


Imobiliare Sagres: 47 apartamente și case de vânzare


420.000 €
Sagres (Vila do Bispo)
52 m²
85 m² de teren
1 dormitor
Cumpărarea de imobiliare
-
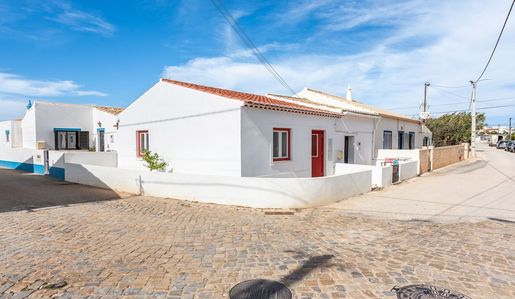
This 52 m2 semi-detached traditional-style property, set on an 85 m2 plot, features a living room open to a kitchenette area, a storage area, an inner hall, one bedroom and one bathroom, a small entrance patio and a further private outdoor area to the rear. Layout Open-plan living room Open-plan kitchenette area and hallway Office or additional living area One bedroom and one bathroom Outside Private entrance patio Outdoor area Location Located in the heart of Sagres, close to the beach and all amenities. At a glance Single-storey 52 m2 built, 85 m2 plot One bedroom and one bathroom Private entrance patio Outdoor area
Features
City View
Country Views
Fitted Kitchenette
Sea-View
Single-Storey
Terrace


1.200.000 €
Sagres (Vila do Bispo)
3.440 m² de teren
Cumpărarea de imobiliare
-
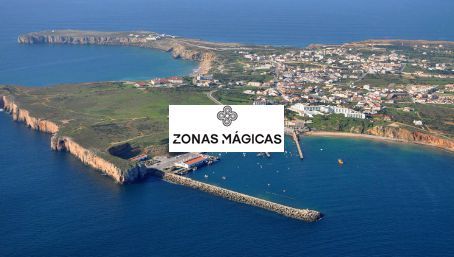
ZONAS MÁGICAS has for you, Land in Sagres, of great location and with an approved project for the construction of a condominium with 10 fires.
This is an investment opportunity that you were looking for in the magnificent village of Sagres, one of the most attractive and visited villages on the Vicentina coast.
Call now and book your visit.
ZONAS MAGICAS and its agents are at your disposal to help you acquire this property.
Sagres, Portugal, is a village in the municipality of Vila do Bispo, in the Algarve region. An integral part of the Southwest Alentejo and Costa Vicentina Natural Park, it is a biogenetic reserve and for this reason is subject to nature conservation statutes.
Undoubtedly, it attracts many travelers because of the famous sunset, the most beautiful in the Algarve and one of the most beautiful in the world. Certainly, it is a natural spectacle that in itself justifies the trip.
However, the village has much more to offer. For example, the beautiful beaches, with high golden cliffs and sea that alternates shades between green and blue.
Famous for surfing, Sagres breathes the sport.
Often, we see its waters full of boards, as well as theme shops and even schools to teach the practice. But, calm down: if you are not also of this tribe, know that we were lucky to see the sea calm and with a temperature beyond pleasant, despite the contrary fame.
Referred to today as the "end of the world," it was held for many centuries to be the end of the known world. Prince Henry, who began the Age of Discovery, founded it in the 15th century. In fact, in its surroundings, there would have been the largest nautical school in the world, the School of Sagres, which, currently, is believed to be a legend.
However, his mysticism comes from long before that time. After all, the village has been used for religious purposes since the Neolithic and housed the ancient "Promontorium Sacrum" that the Romans dedicated to the worship of the god Saturn. Finally, the
diverse Sagres is still the starting point of one of the trails of the Great European Route, the GE11-E9, a pedestrian route that goes from Cape St. Vincent to the border of Russia with Poland.


2.500.000 €
Sagres (Vila do Bispo)
1,2 hectare de teren
Cumpărarea de imobiliare
-
Sagres | Premium Residential Development Opportunity
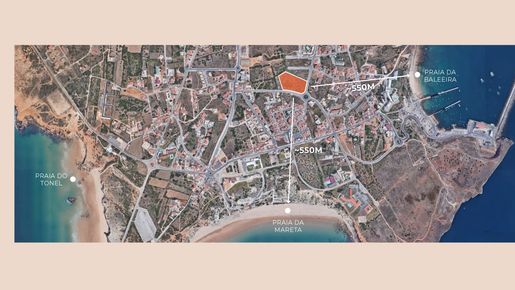
In the far southwest of the Algarve, a rare opportunity arises: a 12,000 m² plot in Sagres with a subdivision operation fully approved and ready to develop.
The approval was granted unanimously at a Vila do Bispo Municipal Chamber meeting in September 2025, with no public discussion required and under RJUE, in accordance with Article 25 of the Vila do Bispo RPDM.
Approved Project
21 detached houses, up to T4 (four-room) typology, on private plots ranging from 280 to 605 m². Approved gross construction area of 3,600 m² above ground level and maximum build area of 2,480 m². Maximum building height of 6.5 meters - two floors above ground plus one basement floor. Each plot supports a private pool, two private parking spaces and a technical or garage basement, without impacting the ABC (gross construction area).
Location
Consolidated urban perimeter of Sagres, 550 meters from Mareta Beach and Baleeira Beach, short distance to Tonel Beach and Cape St. Vincent. Sagres is distinguished by preserved Atlantic landscape, low density, and consistent international demand.
Current status
Technical infrastructures studied and ready for submission to CMVB. Urbanization project plans, the urbanization contract and corresponding surety are pending. Requalification of Caminho dos Soldados planned as an urban planning contribution.
Redeployment potential
Article 25 of the RPDM allows a increase in ABC through change of use: housing in band or mixed up to 4,800 m² (+33%) or tourist developments up to 6,000 m² (+66%).
Investor profile
Suitable for developers with a premium residential product strategy, closed condominium, branded villas, international second-home market, or low-density tourist development.
Information subject to due diligence. Additional documentation available on request.


190.000 €
Sagres (Vila do Bispo)
1.173 m² de teren
Cumpărarea de imobiliare
-
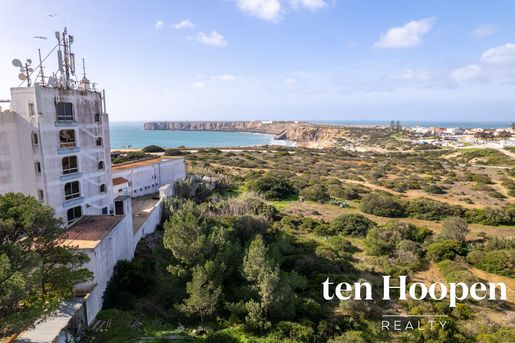
With a total area of 1,173 m² and a gross construction area of approximately 350 m², spread over two floors, this plot offers the ideal setting for those looking to build an exclusive seaside residence.
Property Highlights:
Prime Location Just a few minutes walk from the beach, allowing you to enjoy the best of the Algarve coast.
South-Facing Orientation Take full advantage of natural light and stunning countryside views.
Peaceful and Privileged Environment Perfect for those seeking quality of life while staying close to essential services.
Close to Key Amenities Restaurants, pharmacies, schools, and public transport are all within easy reach.
Surrounded by Natural Beauty Near iconic beaches such as Praia da Mareta and Praia da Baleeira, as well as green spaces ideal for leisure and relaxation.
Although the connection to infrastructure needs to be carried out, we recommend consulting the Vila do Bispo City Council for more details on the construction process.
If you are looking for a peaceful retreat in the heart of the Algarve, where the sea and nature come together to offer a unique lifestyle, this is the perfect opportunity.
Schedule your visit today and turn this plot into your new home!

Exclusivitate
João Molha
ten Hoopen Realty
Primiți notificări atunci când sunt disponibile noi anunțuri pentru căutarea dvs!


630.000 €
Sagres (Vila do Bispo)
160 m²
178 m² de teren
3 dormitoare
Cumpărarea de imobiliare
-
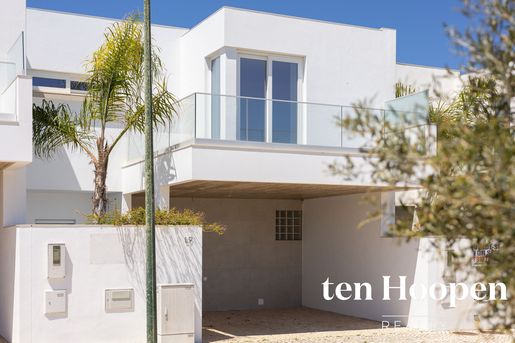
We are proud to present this development of just seven contemporary 3-bedroom villas, ideally located just moments from the stunning Praia do Tonel, at the southwestern tip of the Algarve.
Each villa is thoughtfully designed across two floors. The ground floor boasts a spacious open-plan living and dining area, a sleek, fully equipped modern kitchen complete with premium appliances and even a wine fridge and a convenient guest WC. Natural light floods the interiors through a bright internal courtyard, perfect for creating a private alfresco lounge or green oasis. Additional outdoor spaces include a walled courtyard off the kitchen and a generous west-facing terrace from the living room ideal for soaking up the afternoon sun.
Upstairs, you'll find three well-appointed bedrooms, all with built-in wardrobes. Buyers can choose between two layout options: either a master suite with en-suite bathroom and a shared family bathroom for the remaining bedrooms, or the luxury of all three bedrooms having en-suites.
Each villa is fitted with a fully installed air conditioning system for year-round comfort. Depending on the stage of construction, there may also be the exciting opportunity to work directly with the builder to personalize the interior finishes to suit your style.
Whether youre searching for a permanent residence, a stylish holiday home, or a high-return rental investment, these villas represent a rare opportunity in one of the Algarves most sought-after coastal locations.
Graham Foster
ten Hoopen Realty


870.000 €
Sagres (Vila do Bispo)
254 m²
264 m² de teren
1 dormitor
Cumpărarea de imobiliare
-
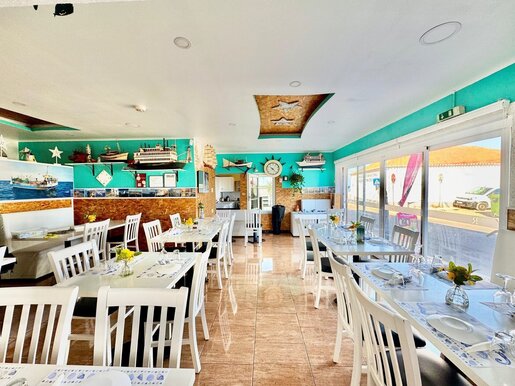
Rare opportunity to acquire a restaurant in a luxury location, with stunning views over the sea and the historic Baleeira, in Sagres.
Inserted in a plot of 264 m², this space combines gastronomy, accommodation and logistical support in a single business:
Restaurant: 88 m², capacity for 40 seats, with fully equipped and working kitchen, versatile pantry area and charcoal barbecue.
1 bedroom apartment: 45 m², perfect for own accommodation or local rental.
Warehouse: 133 m², ideal for storage or business expansion.
Additional highlight: There is the possibility of adding another floor, upon approval of the project by the municipality, which will provide an unobstructed sea view, even wider and more impactful a real differential for customers and guests.
Privileged location, ideal for attracting tourists and local customers all year round, benefiting from the natural charm of Sagres and its incomparable views over the Atlantic.
If you are looking to invest in a space with enormous potential, ready to operate and inserted in a paradisiacal setting, this is your opportunity.
Zonas Mágicas and their agents are at your disposal to assist you in the acquisition of this magnificent property.
now!


900.000 €
Sagres (Vila do Bispo)
268 m²
243 m² de teren
8 dormitoare
Cumpărarea de imobiliare
-
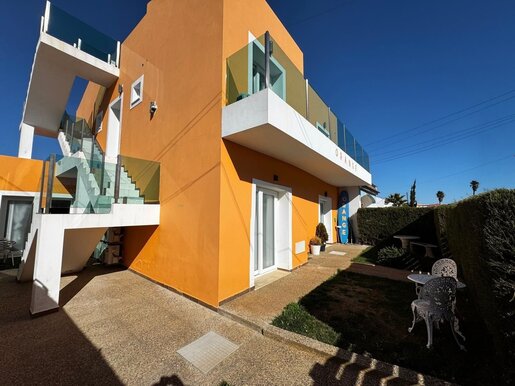
House or Guest House T6+2, with swimming pool, in Sagres.
Located in the well-known village of Sagres, this modern villa offers you a quiet place for a large family or to monetize.
Inserted in a residential area of single storey houses, it is just a few minutes from the beautiful cliffs of this village and the sea.
Close to numerous local shops such as restaurants, cafes, supermarkets and services and public utility.
On the ground floor we find 3 en-suite bedrooms with bathrooms, with Italian shower, 1 1 bedroom apartment with bathroom, with Italian shower, living room with access to the garden, full kitchen with dining space, 1 full bathroom, lawned garden with terrace and living space, at the back with more privacy we have pool area, outdoor shower, and countertop with sink
On the 1st floor we also have 3 en-suite bedrooms with bathrooms, with Italian shower, 1 1 bedroom apartment with bathroom.
On the top floor we also have an attic with storage space being prepared for another studio on the terrace with barbecue, space for tables and chairs from where you can enjoy a fantastic view of the sunset at the end of the day.
The villa has solar panels for water heating, the window frames are made of PVC with thermal and acoustic insulation and all rooms are equipped with air conditioning.
If you are looking for an investment with a quick return, don't waste any more time. to schedule your visit!
MAGIC ZONES and their agents are at your disposal to help you.


635.000 €
Sagres (Vila do Bispo)
160 m²
160 m² de teren
3 dormitoare
Cumpărarea de imobiliare
-
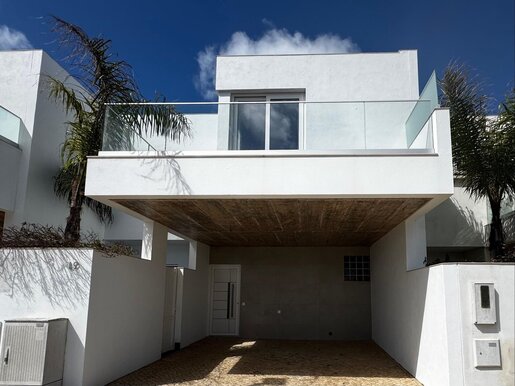
Come and discover these fantastic townhouses with three bedrooms in Sagres,
New construction just 300m from Praia do Tonel.
The townhouses have 3 en-suite bedrooms and a service bathroom, kitchen equipped with high quality appliances, interior patios, panoramic views from the first floor balconies, some with sea views, private covered parking for two cars.
Don't miss the opportunity to acquire your dream villa in the most recent urbanization of this paradise that is the village of Sagres.
to schedule your visit.
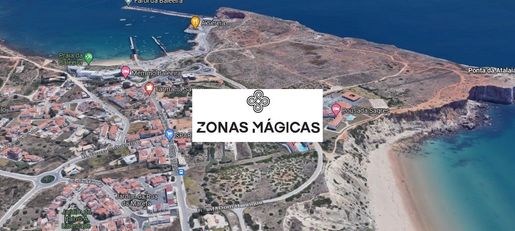


9.000.000 €
Sagres (Vila do Bispo)
4,09 hectare de teren
Cumpărarea de imobiliare
-
Land for construction of Urbanization of 76 Dwellings with Total Construction Area of 19,963.49m² Approved by the Chamber of Vila do Bispo.
Construction of 1st Floor and Basement with Sea View.
Magic Zones and their agents are available to help you acquire this magnificent land.
Book your visit now!!
Don't Miss This Opportunity!
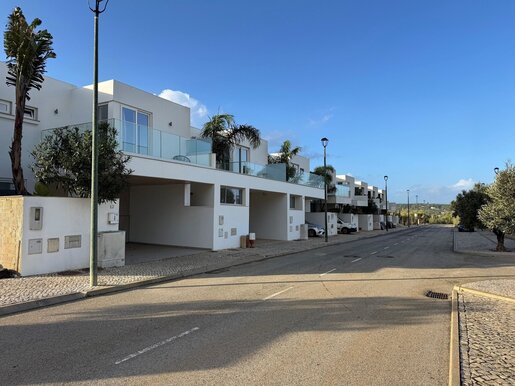


650.000 €
Sagres (Vila do Bispo)
160 m²
177 m² de teren
3 dormitoare
Cumpărarea de imobiliare
-
Discover your ideal getaway in the charming town of Vila do Bispo with this stunning villa under construction.
Featuring 3 bedrooms and 4 stylish bathrooms, this property offers a refined setting for rest and relaxation.
Inserted in a plot of land of 177m² and a gross area of 160m², this villa promises to be the perfect place for your moments of tranquility.
Whether for permanent residence, for holidays or to monetize.
Enjoy a class A energy certification, ensuring efficiency and reduced costs.
This property is for sale and offers a unique investment opportunity in one of the most charming locations in the country.
As it is under construction, you have the possibility to choose the coatings to your liking.
Come and discover this hidden treasure and make it your new home!
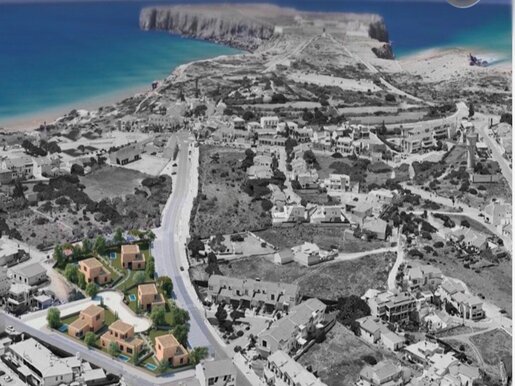


2.500.000 €
Sagres (Vila do Bispo)
9.000 m² de teren
Cumpărarea de imobiliare
-
A unique opportunity to invest in one of the Algarve's most iconic and un spoilt areas.
Located in Sagres, in a peaceful area close to the beach, this land comprises 6 plots intended for the construction of 6 independent villas, each with the possibility of incorporating a private swimming pool, garden and generous outdoor areas.
The location offers the perfect balance between privacy, nature and proximity to the sea, in an atmosphere of great tranquillity and authenticity. A place designed for those seeking quality of life, peace and the privilege of living close to some of the most beautiful beaches of the Vicentine Coast and the southwestern tip of the Algarve.
The project offers excellent potential for the creation of a small, high-quality residential development, ideal for permanent residence, a second home, property investment or tourism development, subject to the applicable permits and authorisations.
Each plot offers the opportunity to design a contemporary villa perfectly integrated into the landscape, making the most of natural light, outdoor spaces and a relaxed lifestyle by the Atlantic Ocean.
Sagres retains a unique identity in the Algarve, defined by its nature, ocean, cliffs and peaceful atmosphere, increasingly sought after by both national and international buyers.
An investment with character, set in a privileged natural environment, where it is possible to build six villas with swimming pools and transform this project into a true seaside retreat.
Highlights: 6 building plots, potential for 6 detached villas, private swimming pools, location close to the beach, quiet and secluded setting, excellent investment potential and strong appeal to both the national and international markets.
Villas Key The key to your home is here!
ref:L492
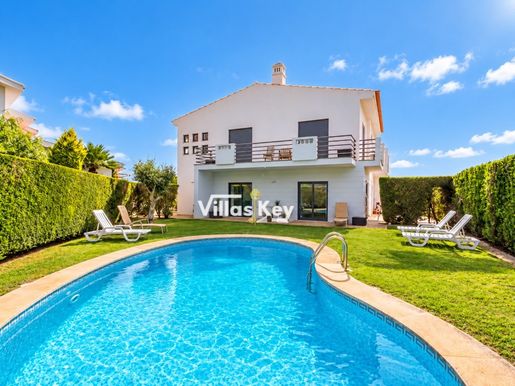


795.000 €
Sagres (Vila do Bispo)
171 m²
393 m² de teren
3 dormitoare
Cumpărarea de imobiliare
-
Just 900 meters from the sea on Mareta beach, a mere 15-minute walk away, you'll find a modern yet charming environment, with the warmth and textures that the sun and wind provide so uniquely in Sagres. This future owners of this villa that we present, will get a set of qualities that are hard to find.
The feeling of well-being is conveyed the moment you enter the house and access a spacious and very bright living and dining room, extended by the direct connection to the garden where an inviting swimming pool stands out.
Light and space can be found in every room of this house, which is in excellent condition. It is a semi-detached house, but the corner unit, only abutting the house next door on one side.
The house enjoys extreme privacy, particularly in the outdoor spaces where, in addition to the garden and swimming pool, there is also a pleasant outdoor dining area near the door of the spacious and well-equipped kitchen.
On the ground floor of this villa, in addition to the large living room and kitchen, we find a bathroom and also the always very useful garage.
The garage space has a direct door to the interior of the villa and could be converted into another bedroom or office.
Going up to the first floor, we find three bedrooms.
Like the other rooms in the villa, they are all very spacious. One of the bedrooms is a suite with a private bathroom, and there is a second bathroom on this floor.
All three bedrooms have balconies with panoramic views of the villa's garden and pool.
The villa has 171 square meters of usable area, distributed over two floors. It is a suitable house for a family to live in year-round, or to rent out as short-term rental income, providing high annual returns.
Currently, the villa is rented out as short-term rental income, and there is a very good track record of profitability that can be presented to interested parties. Families who repeat their stays annually can guarantee an immediate return on investment.
This house is located close to the beaches, restaurants and other services, eliminating the need for a car, yet it's in a very calm and peaceful area.
Accept our invitation and come see this great opportunity to own a truly unique and welcoming home in Sagres.
Energy Rating: C
ref:V1068


460.000 €
-8%
Sagres (Vila do Bispo)
85 m²
370 m² de teren
2 camere
Cumpărarea de imobiliare
-
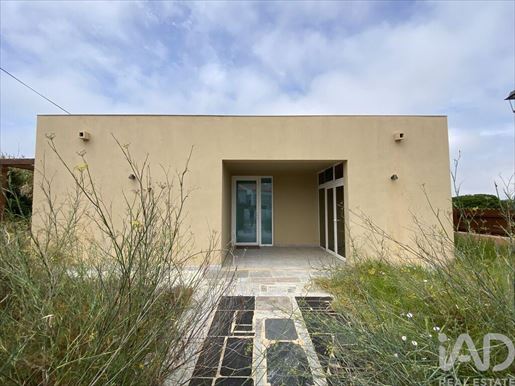
Minimalist architecture house with two bedrooms on a spacious 370m² plot. With a privileged location, as it is very central yet in a residential and quiet area that allows for a relaxed lifestyle close to the sea and beach.
Property Features:
- Useful Area: 85m²
- Year of Construction: 2023
- Number of Bedrooms: 2
- Number of Bathrooms: 1
- Fitted Kitchen in the same space as the living room
- Living Room: 40m²
- Storage/Laundry Room: 4m²
- Spacious Plot for Outdoor Enjoyment
- South and West-facing orientation, providing excellent sun exposure
- Fiber optic
Location and Advantages:
- Quiet Residential Area
- Close to the Beautiful Beaches and Coasts of Sagres
- Easy Access to Services, Restaurants and Local Shops
- Ideal for Enjoying Outdoor Activities and Nature
- Investment Opportunity in One of the Most Authentic Areas of the Algarve
Property Condition:
- Requires Some Renovation Work to Adapt to Personal Taste
If you are looking for a welcoming home with potential to personalize and enjoy a peaceful life in Sagres, this is the ideal opportunity.
ref: 947425


690.000 €
Sagres (Vila do Bispo)
192 m²
310 m² de teren
3 camere
Cumpărarea de imobiliare
-
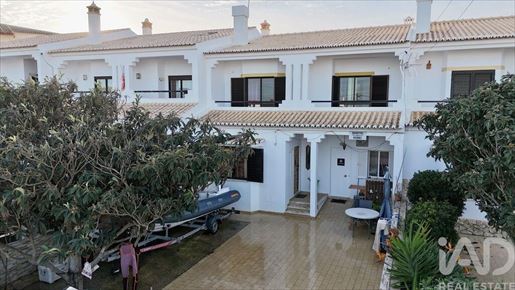
3+2 Bedroom Semi-Detached House in Sagres – Close to the Sea and Ready to Move In
We present this 240 m² semi-detached house in Sagres, located in a quiet and pleasant residential area, just a few minutes from the village centre and the beaches. A property that combines comfort, space and versatility, ideal as a permanent residence or a tourist investment with immediate return.
On the ground floor, the property offers a spacious living room with plenty of natural light, a modern fully equipped kitchen with pantry, a main bedroom with en-suite bathroom, a front outdoor area for leisure and parking, as well as a spacious and multifunctional annex.
On the first floor, you will find a master suite with sea view, built-in wardrobes, a complete bathroom and balcony, a double bedroom with wardrobes and balcony, a child’s bedroom also with balcony, and two additional rooms that can be used as an office, extra bedroom or leisure space, both with access to a balcony and sea views.
The house has a local accommodation licence, is ready to move in and represents a unique opportunity for those looking to invest safely or enjoy a peaceful lifestyle by the sea.
Plot of 310 m², garage included and energy rating D.
If you are looking for a secure investment with strong appreciation potential just steps from the sea, this is an opportunity not to be missed.
Contact me for more information or to schedule a visit.
I speak French, Portuguese, English and Spanish.
Commission shared 50/50 with all agencies.
iad makes a difference in real estate.
ref: 785359
1.600.000 €
Sagres (Vila do Bispo)
3.500 m²
3.340 m² de teren
9 dormitoare
Cumpărarea de imobiliare
-
Very central property for sale in Sagres.
Located right near all amenities, supermarkets and the beach.
Ideal property for rental business and local lodging.
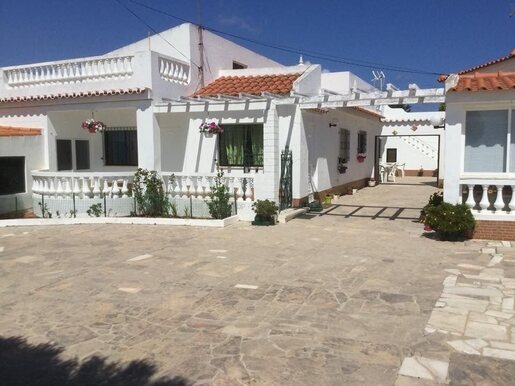
Comprises 2 main houses and 3 annexes, with a total of 9 bedrooms, 9 WC, 4 living rooms and 4 kitchens.
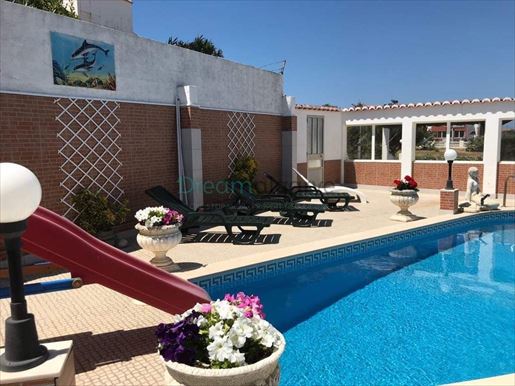
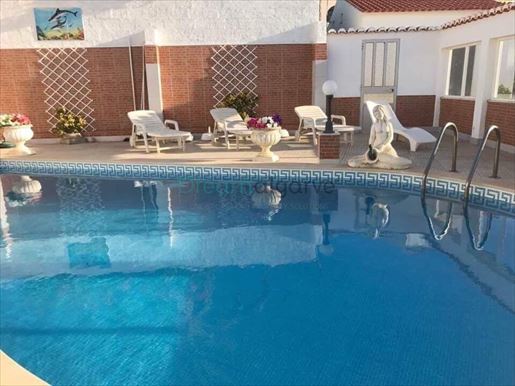
Has pool and sun deck patio, communal living room and driveway parking, garage and garden area, and BBQ area.
Totally renovated and is solf fully furnished and equipped with appliances, as well as with a plot of land with building permit with 2500 sqm. The total land area of the property is 3500 sqm.


420.000 €
Sagres (Vila do Bispo)
52 m²
85 m² de teren
1 dormitor
Cumpărarea de imobiliare
-
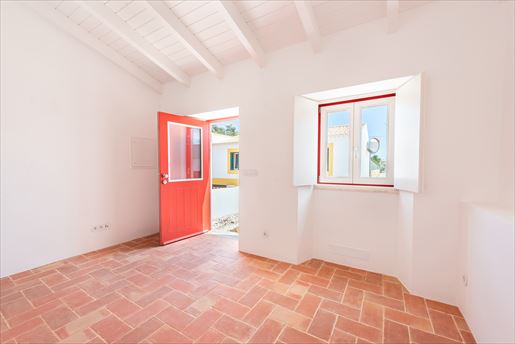
A charming piece of traditional Sagres, thoughtfully transformed into a beautifully renovated contemporary home.
Located in the heart of Sagres, this characterful one-bedroom cottage is a beautifully renovated property for sale in Sagres, combining the charm of traditional Algarve architecture with a fresh and contemporary feel.
The renovation has been completed with exceptional attention to detail, retaining the character of the original property while making clever use of the available space. Beautiful Santa Catarina tiles run throughout, complemented by doors and frames in a traditional Algarve-inspired colour palette.
The bright living space benefits from high ceilings, excellent natural light and cleverly designed built-in storage and seating areas. Remote-controlled Velux windows provide additional light and ventilation, while a large storage area offers valuable practical space.
The bespoke kitchen features thoughtful details, including a custom-made hob and individually selected electrical sockets, reflecting the quality and individuality of the renovation.
The bedroom is bright and peaceful, with carefully designed glazing extending upwards in place of a conventional full-height wall, allowing natural light to flow through the space. The bathroom continues the property's distinctive character with beautifully considered finishes and a circular porthole-style window.
Outside, the cottage benefits from a small entrance patio and a further private outdoor area to the rear, with access to the road. A charming lemon tree adds to the Mediterranean feel.
Sagres is renowned for its spectacular Atlantic coastline, beaches and natural landscapes, making it a favourite destination for surfers, nature lovers and outdoor enthusiasts. Its independent cafés, restaurants and relaxed international atmosphere also give the town a distinctive and eclectic character.
This Sagres property for sale offers a rare opportunity to own a beautifully renovated cottage in the heart of the town, whether as a permanent home, holiday retreat or investment.
Viewings are highly recommended. Please to arrange a private viewing.

Alexandra Brennan
Casas do Barlavento Soc. med. Imo, Lda


610.000 €
Sagres (Vila do Bispo)
173 m²
8.000 m² de teren
3 dormitoare
Cumpărarea de imobiliare
-
SEASAGRES DESIGN VILLAS
3 bedroom villa in the heart of Sagres | Private condominium | Local Accommodation License
Discover a privileged way to experience Sagres.
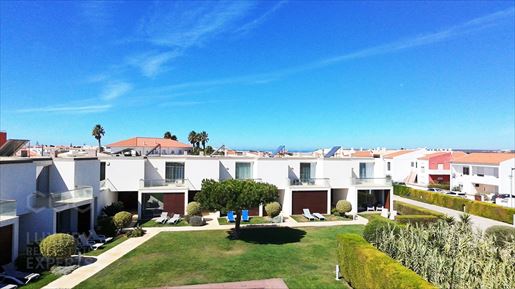
In the heart of Sagres, just a few minutes from its most emblematic beaches and next to Martinhal, is Seasagres Design Villas, an exclusive private condominium consisting of only 10 3 bedroom villas, designed to provide an experience of comfort, tranquility and connection to nature.
Fraction A stands out for its contemporary architecture, the luminosity of the spaces and the quality of the finishes, creating a sophisticated and relaxed atmosphere, perfectly integrated into the unique spirit of Sagres.
A space designed to enjoy
The villa is designed to provide year-round comfort, with excellent exposure to natural light, stylish interior spaces and a careful selection of materials and equipment.
Air conditioning, pre-installation of central heating and a solar system for heating sanitary water ensure comfort and efficiency in any season.
The interiors combine light-toned woods, JNF brushed stainless steel fittings and recessed lighting, creating a contemporary, welcoming and timeless atmosphere.
A condominium to live in the Algarve
The 10 villas are surrounded by carefully integrated green spaces, complemented by a large chill-out area and two swimming pools, creating the perfect setting to relax, soak up the sun and enjoy the best Algarve lifestyle.
The location is also one of the great assets: being in the center of Sagres means having restaurants, shops and services close by, while some of the most beautiful beaches in the region are just minutes away.
An opportunity to live or invest
The property has a Local Accommodation License (AL), adding a particularly interesting investment dimension.
It is, therefore, a property that combines two aspects: an excellent holiday home in one of the most exclusive and sought-after destinations in the Algarve and an asset with potential for profitability through tourist accommodation.
Main features
3 bedroom villa fraction A
Private condominium with only 10 villas
2 swimming pools and large chill-out area
Green spaces
Contemporary-inspired architecture and interiors
Excellent natural light
Air conditioning
Solar system for heating sanitary water
Light wood interior doors
JNF hardware in brushed stainless steel
Recessed lighting
Video intercom
Security Gateway
Cable TV system
Local Accommodation License
The privilege of living in Sagres
Sagres is much more than a holiday destination. It is a place where the Atlantic, nature and a relaxed lifestyle meet.
At Seasagres Design Villas, you can have it all on your doorstep with the privacy and comfort of a contemporary villa and the convenience of being in the center of the village.
A home to enjoy. A place to stay. An opportunity to invest.
Schedule your visit and discover Seasagres Design Villas.


420.000 €
Sagres (Vila do Bispo)
47 m²
85 m² de teren
1 dormitor
Cumpărarea de imobiliare
-
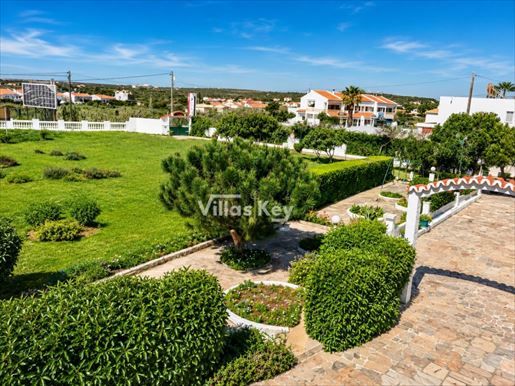
One of the remaining traditional village houses in Sagres, this one-bedroom home has been fully reinterpreted through a 2025 architectural renovation by Pedro Barata of an.arch.lab. Set within the historic streets of the village on Portugals Costa Vicentina, the house preserves its local character while introducing a calm contemporary interior that opens onto a private garden extending the home outdoors. Fully renovated and ready for immediate use, the property also lends itself naturally to short-term rental in Sagres year-round surf and nature destination.
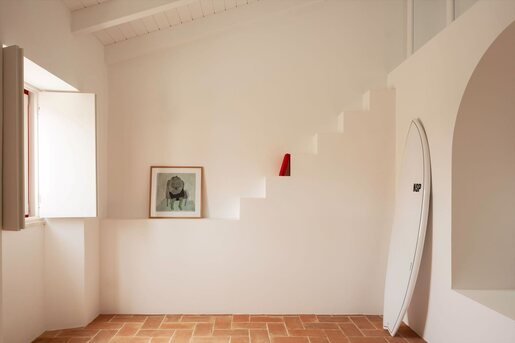
The entrance opens directly into a bright living room where natural light moves across terracotta floors and white walls accented with warm red tones, echoing the traditional palette of Algarve houses. Built-in niches and stepped shelving add subtle architectural character.
Adjacent, the compact kitchen benefits from a skylight, while a relatively high timber ceiling enhances the sense of openness. The bedroom offers a calm retreat, and the bathroom features a circular porthole-style window referencing the maritime character of the surrounding coastline.
At the rear of the house, a private 33 m² garden extends the interior outward. Framed by whitewashed walls, it functions as an intimate outdoor room suited to slow mornings, reading in the afternoon or evenings after returning from the nearby beaches.
Sagres sits at the southwestern edge of Portugal within the protected landscape of the Costa Vicentina Natural Park. Known for its dramatic cliffs, powerful Atlantic coastline and consistent surf conditions, the village attracts a vibrant international surf community alongside local life and visitors drawn by nature and outdoor culture. Beaches such as Cordoama, Castelejo and Beliche lie within easy reach, offering world-class waves along the wild west coast, while the south-facing beaches provide calmer, more sheltered waters and a more tranquil atmosphere.
Daily life moves between surf sessions, long walks along the cliffs and relaxed meals in the village. Local favourites such as Picnic are part of the rhythm of the place, as is the renowned feijoada de choco at Carlos restaurant, a beloved dish that reflects the areas strong connection to the sea. Just a short drive away lies Vila do Bispo, known as the capital of percebes, where some of the Atlantics most prized goose barnacles are served in simple seaside restaurants.
Evenings often end with the spectacular sunsets that define the west coast, where the sun drops into the ocean in wide open skies. The house works naturally as a second home, a coastal retreat or a design-led short-term rental, with the possibility of obtaining an AL licence.


1.600.000 €
Sagres (Vila do Bispo)
277 m²
3.500 m² de teren
Cumpărarea de imobiliare
-
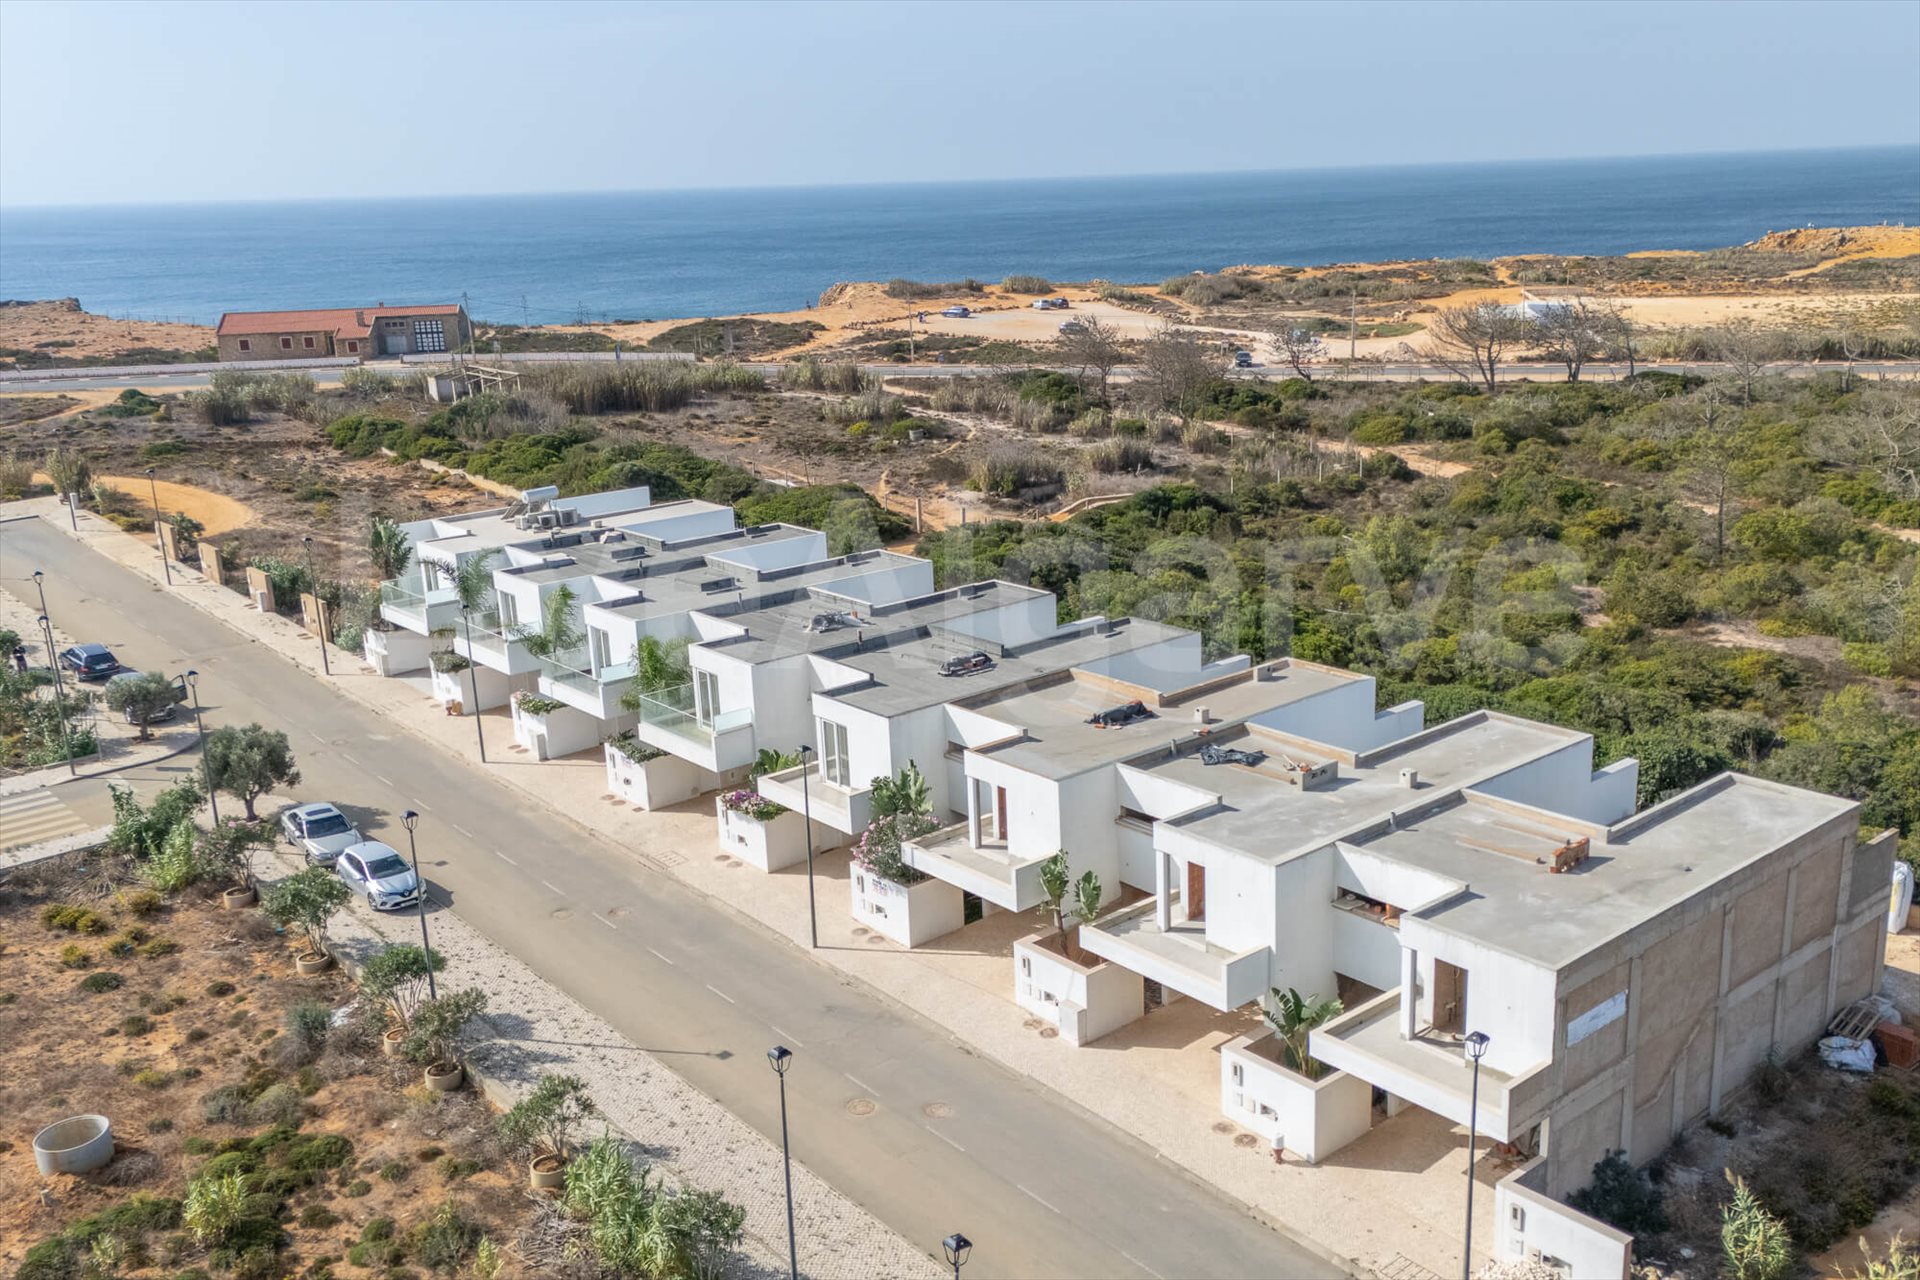
Land for Commerce, Services, Hospitality and Local Accommodation in Sagres
Excellent investment opportunity in Sagres, set in a strategic location with outstanding visibility close to the EN125 national road.
This property combines an operating Local Accommodation business with a plot offering significant potential for the development of a commercial, services, hospitality or other tourism-related project, subject to the applicable planning regulations and licensing requirements.
The existing property comprises a main residence and two independent annexes, providing a total of 9 bedrooms, several with private en-suite bathrooms, three kitchens, multiple living areas, a garage, storage room, terraces, landscaped garden, swimming pool, barbecue areas and generous outdoor spaces.
The property is fully equipped and furnished, allowing the Local Accommodation operation to continue immediately and providing an attractive opportunity for investors seeking to combine existing tourism income with future development potential.
The land benefits from excellent exposure and visibility from the EN125 National Road, one of the main access routes into Sagres, providing a privileged setting for the development of commercial premises, services, a hotel unit or a tourism project.
Located just a few minutes from the centre of Sagres, the beaches of Mareta, Tonel and Martinhal, and Cape St. Vincent, the property is situated in an area with strong tourist demand throughout the year.
A distinctive investment opportunity in Sagres, Algarve, combining a strategic location, excellent visibility, an established tourism operation and significant commercial and hospitality development potential.
ref:R4797


630.000 €
Sagres (Vila do Bispo)
160 m²
178 m² de teren
4 camere
Cumpărarea de imobiliare
-
A Coastal Balance of Design and Place!
Sagres holds a unique position on Europe's map, both geographically, as the continent's southwestern edge, and culturally and atmospherically. Long regarded as a frontier where land and ocean negotiate space, the town continues to attract surfers, architects, and those drawn to the idea of living at the margins. The beaches in this area, such as Praia do Tonel, are not just beautiful scenes; they play an active role in daily life. Shaped by the Atlantic winds and changing tides, this coastline has become a notable location in the surfing community.
Within this distinctive landscape stands a limited collection of seven contemporary three-bedroom villas (2 are T3 and 5 are T3+1). Each building is designed with architectural sensibility, prioritizing clarity, light, and flexibility. The development, just a short walk from the shoreline, combines spatial openness with the privacy offered by a walled domestic setting.
Composition and Atmosphere
Across two levels, the interior design fosters a seamless connection between social and private spaces. The ground floor offers an open-plan living and dining area connected to a modern kitchen equipped with high-spec appliances, including a wine cooler. Natural light enters through an interior courtyard, an adaptable space that could become a planted retreat, a reading corner, or a secluded lounge. From the living room, large glass doors extend onto a west-facing terrace where afternoon light gathers.
Upstairs, 3 bedrooms provide measured comfort and proportional design. Buyers may select between configurations, either a principal suite complemented by a shared family bathroom or the option of en-suite facilities for each bedroom. Built-In wardrobes contribute to a sense of order and discretion.
Craft, Climate, and Customization
Each villa includes a complete air conditioning system to ensure thermal stability throughout the year, a practical necessity in a climate where seasons can vary sharply between maritime humidity and inland heat. Depending on the current stage of construction, prospective owners might engage with the builder to adjust interior finishes, allowing for an element of authorship within the built form.
Context and Potential
While these properties may serve equally well as permanent homes or seasonal retreats, they also hold potential for discerning investors seeking a stable return in one of the Algarve’s most tightly held coastal markets.
In Sagres, time moves differently. The horizon, always visible, reminds its residents of both distance and possibility.
Asking Price:
T3 townhouses: 630,000€
T3+1 townhouses: 650,000€
Interested?
Contact the LiveAlgarve Realty Team for more information on these listings and to schedule a private viewing.

Live Algarve Realty


205.000 €
Sagres (Vila do Bispo)
462 m² de teren
Cumpărarea de imobiliare
-
In Sagres, a fishing and tourist village, known for its beautiful beaches and historical monuments and much sought after by surf and nature lovers. In a very central area, right next to Mareta beach and several shops, including restaurants and the market, we have this 462m2 plot for the construction of a 161m2 two-storey villa with a porch, swimming pool and garden. A great investment opportunity!


1.350.000 €
Sagres (Vila do Bispo)
235 m²
614 m² de teren
4 dormitoare
Cumpărarea de imobiliare
-
Exclusive Opportunity in Sagres: Modern Villa in a Prime Location
Discover this exceptional contemporary villa, perfectly situated in the breathtaking village of Sagres a true haven for lovers of nature, sport, and the sea. Nestled in one of Portugal's most unspoiled regions, this property offers a rare blend of luxury, privacy, and a deep connection to nature.
Completed in 2022, this stylish single-level villa showcases modern architecture seamlessly integrated with its stunning surroundings. With an active construction warranty in place, it represents a secure and high-value investment opportunity.
Boasting four spacious en-suite bedrooms, a bright and expansive living area, and a state-of-the-art kitchen fitted with premium appliances, every detail of this home has been thoughtfully designed to deliver exceptional comfort and sophistication. Thanks to its single-storey layout, all rooms open directly onto the beautifully landscaped gardens, creating an effortless indoor-outdoor lifestyle.
Step outside and enjoy a meticulously maintained garden, a private swimming pool, and multiple leisure areas perfect for relaxing or entertaining under the Algarve's glorious sunshine. Future-ready, the villa is pre-installed for advanced home automation and cutting-edge security systems, and features automated gates for maximum convenience.
The location is simply unbeatable: just a short stroll from the famous Martinhal and Mareta beaches, and only 115 km from Faro International Airport providing quick and easy access to major European cities.
Whether you are searching for a permanent residence, a luxurious holiday retreat, or a high-yield investment in one of the Algarve's most desirable destinations, this property offers extraordinary potential for appreciation and enjoyment.
Sagres, part of the municipality of Vila do Bispo, is a place of unmatched natural beauty, rich history, and authentic charm the perfect backdrop for your next chapter.
Don't miss this extraordinary opportunity book your private tour today and experience the true essence of Sagres living!
Energy Rating: A
ref:V942 (2)


630.000 €
Sagres (Vila do Bispo)
160 m²
3 dormitoare
Cumpărarea de imobiliare
-
Architecture with excellent finishes and a privileged location with stunning views over the sea and the nature of Sagres
Features
3+1 bedroom townhouse that combines modern design, comfort and functionality, perfect for a residence or holiday getaway
Ground floor with elegant entrance, hall, one bedroom, full bathroom and equipped kitchen in open space, integrated with the dining area
Spacious L-shaped living room, with sliding doors opening onto a sunny terrace and private rustic patio
First floor with three bright suites, the main one complemented by a balcony with panoramic views of the sea
Superior quality equipment, double glazing, excellent thermal and acoustic insulation, and pre-installation of air conditioning
Surroundings
Located in Sagres, next to the emblematic Cape St. Vincent, between the Atlantic and the Costa Vicentina Natural Park Inserted in a serene and authentic environment, ideal for nature lovers, surfers and those looking for tranquillity and quality of life
Just minutes from the Algarve's most iconic beaches and natural charms
Strengths
In the final stages of construction, with the possibility of customising floors and finishes
Sea views and protected nature, providing privacy and a unique atmosphere
Modern and efficient architecture, inspired by the harmony of the Algarve coast
Exclusive beachfront location in a setting of natural beauty
A space with Algarve charm, created to live the best of life by the sea.
Don't miss this opportunity
Come and see it!
Energy Rating: A
ref:VM1179


650.000 €
Sagres (Vila do Bispo)
160 m²
3 dormitoare
Cumpărarea de imobiliare
-
Luxurious 3 bedroom villas with modern architecture with sea views, located in Sagres, just a few steps from the beach. Inserted in a unique setting of wild nature, in the most southwestern tip of Europe, next to Cape St. Vincent.
Features
Contemporary 3 bedroom villas, with option of additional bedroom
Fully equipped semi-open kitchen and L-shaped living room with direct connection to terrace and rustic patio
Upper floor with 3 private suites, including master suite with panoramic balcony over the sea and wild nature
Premium Construction:
Excellent thermal insulation, double glazed frames, pre-installation of air conditioning
Customisable finishes: choice of floors, bathroom layout and interior design details
Surroundings
Located just a few steps from the beaches of Sagres, at the most southwestern tip of Europe, next to Cape St. Vincent
Inserted in a protected natural landscape, combining golden beaches, cliffs and authentic vegetation of the Costa Vicentina Region reference for surfing, outdoor sports and nature tourism, preserving exclusivity and privacy
Strengths
Breathtaking views over the ocean and wild coastline
Modern architecture, absolute comfort and superior energy efficiency
Unique investment opportunity, whether for own residence, holiday home or premium tourist rental
Last units available, with the possibility of complete customisation, ensuring exclusivity and added value
Excellent investment opportunity in one of the last natural refuges in the Algarve.
Energy Rating: A
ref:VM1136


190.000 €
Sagres (Vila do Bispo)
1.173 m² de teren
Cumpărarea de imobiliare
-
This 1,173 m2 plot features a gross construction area of approximately 350 m2, for a villa spread over two floors. Location Located close to essential amenities like restaurants, pharmacies, schools, and public transport, are all within easy reach. At a glance 1,173 m2 plot, up to 350 m2 buildable area Country and sea views
Features
Country Views
Sea-View


200.000 €
Sagres (Vila do Bispo)
350 m² de teren
Cumpărarea de imobiliare
-
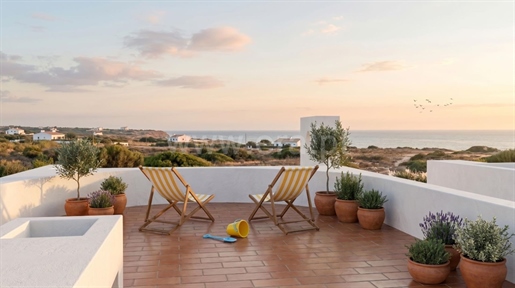
Located in Sagres, in a residential and central area, here we have this 350 m2 plot of land, with permission to build a 2-storey home with swimming pool and garden. You may build up to 160 m2 construction size and from the rooftop terrace you will be able to admire the blue of the Atlantic ocean.
This plot provides an excellent spot, close to the market, restaurants, also next to the beaches of Tonel, Mareta, and Baleeira. Also to point out is the fact that here you can build a detached house and you will get sea view from the upper floor!
Sagres, the southwesternmost point of continental Europe, is a fishing and tourist village, known for its peacefulness, the beautiful beaches, historical monuments, being very popular for surf and nature enthusiasts.
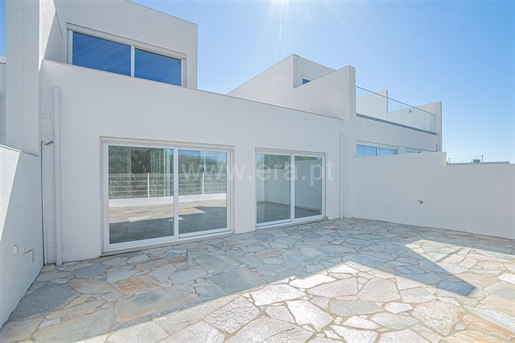


630.000 €
Sagres (Vila do Bispo)
160 m²
178 m² de teren
4 camere
Cumpărarea de imobiliare
-
Within walking distance of the stunning Tonel Beach in Sagres, in one of the Algarve’s most sought-after areas for surf, fishing, and water sports enthusiasts, an exclusive development of 7 contemporary villas is emerging, currently in the final stages of construction. A unique opportunity that still allows, in some units, the customization of interior finishes to suit your taste and create your dream home.
Featuring modern architecture with clean, straight lines, these elegant villas are spread over two carefully designed floors, offering comfort, functionality, and abundant natural light.
On the ground floor, you’ll find a modern, fully equipped kitchen with direct access to a private backyard and a charming interior patio—perfect for leisure moments. The spacious open-plan living and dining area benefits from plenty of natural light and direct access to both the interior patio and a generous west-facing garden—the ideal setting to enjoy the afternoon sun and relaxing outdoor living. This level also includes a guest bathroom.
On the first floor, there are three spacious bedrooms, including a comfortable en-suite with access to a private west-facing terrace of approximately 25 sqm, where you can unwind while enjoying open views over the countryside and the sea. The remaining bedrooms share a large, naturally lit full bathroom, with one of them also featuring an east-facing balcony.
All bedrooms, as well as the living room, are equipped with pre-installation for air conditioning, ensuring year-round comfort. Excellent sun exposure and the interior patio give the home a unique brightness, creating a warm and sophisticated atmosphere, with potential for a winter garden or a lounge area at the heart of the house.
Each villa also includes a covered parking space, already equipped with a socket for electric vehicle charging.
Whether as a permanent residence, a holiday home, or an investment with high rental potential, this is an unmissable opportunity in one of the Algarve’s most desirable coastal locations—where tranquility, nature, and seaside living come together in perfect harmony.
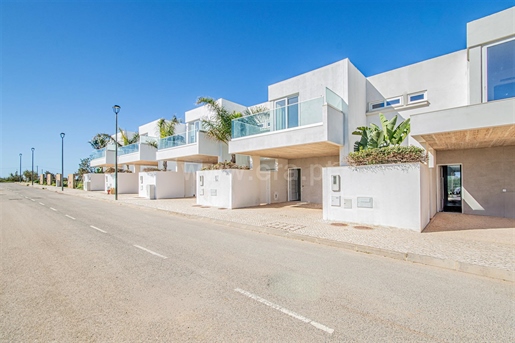


630.000 €
Sagres (Vila do Bispo)
160 m²
178 m² de teren
4 camere
Cumpărarea de imobiliare
-
Within walking distance of the stunning Tonel Beach in Sagres, in one of the Algarve’s most sought-after areas for surf, fishing, and water sports enthusiasts, an exclusive development of 7 contemporary villas is emerging, currently in the final stages of construction. A unique opportunity that still allows, in some units, the customization of interior finishes to suit your taste and create your dream home.
Featuring modern architecture with clean, straight lines, these elegant villas are spread over two carefully designed floors, offering comfort, functionality, and abundant natural light.
On the ground floor, you’ll find a modern, fully equipped kitchen with direct access to a private backyard and a charming interior patio—perfect for leisure moments. The spacious open-plan living and dining area benefits from plenty of natural light and direct access to both the interior patio and a generous west-facing garden—the ideal setting to enjoy the afternoon sun and relaxing outdoor living. This level also includes a guest bathroom.
On the first floor, there are three spacious bedrooms, including a comfortable en-suite with access to a private west-facing terrace of approximately 25 sqm, where you can unwind while enjoying open views over the countryside and the sea. The remaining bedrooms share a large, naturally lit full bathroom, with one of them also featuring an east-facing balcony.
All bedrooms, as well as the living room, are equipped with pre-installation for air conditioning, ensuring year-round comfort. Excellent sun exposure and the interior patio give the home a unique brightness, creating a warm and sophisticated atmosphere, with potential for a winter garden or a lounge area at the heart of the house.
Each villa also includes a covered parking space, already equipped with a socket for electric vehicle charging.
Whether as a permanent residence, a holiday home, or an investment with high rental potential, this is an unmissable opportunity in one of the Algarve’s most desirable coastal locations—where tranquility, nature, and seaside living come together in perfect harmony.


1.650.000 €
Sagres (Vila do Bispo)
8.168 m² de teren
Cumpărarea de imobiliare
-
In Sagres, in one of the Algarve's most emblematic and sought-after locations, land with high construction potential, ideal for investors.
It allows for residential, tourist or commercial development (villas, flats, shops and mixed solutions), benefiting from a strategic location just a few minutes from Praia da Mareta and Praia do Tonel, as well as the town's most dynamic area - restaurants, shops and services. According to information from Vila do Bispo Town Hall, the land is located within the urban perimeter of Sagres, where the building index does not apply, but is regulated by the Vila do Bispo Municipal Urbanisation and Building Regulations (Rmue) and the Vila do Bispo Municipal Master Plan Regulations (Rpdm), namely Article 24.
The surrounding area is characterised by two icons that will enhance any project: the Sagres Fortress and the imposing Cape St Vincent Lighthouse.
Sagres is today a consolidated destination for international tourism, especially linked to surfing and nature, maintaining an exclusive character and a high potential for property development. This land therefore represents a strategic base for a project with scale, vision and strong returns in the medium and long term.


630.000 €
Sagres (Vila do Bispo)
160 m²
178 m² de teren
3 dormitoare
Cumpărarea de imobiliare
-
This 160 m2 linked and modern property, built on two floors, set on a 178 m2 plot, features an entrance hall, a spacious open-plan living and dining area, a fully equipped modern kitchen, three well-appointed bedrooms, two bathrooms, a walled courtyard, space for barbecue and Al fresco dining, a terrace, and a carport. Layout Entrance hall Open-plan living and dining area Open-plan fitted kitchen Three bedrooms and three bathrooms Outside Balcony with sea views Al Fresco dining area, BBQ Walled courtyard Carport, terrace Location Located within walking distance to the beach, public transport, and all the town's amenities. At a glance Two-storey 160 m2 build, 178 m2 plot Built in 2024 Three bedrooms, three bathrooms Balcony with sea views Al Fresco dining area, BBQ Walled courtyard Carport, terrace
Features
Air-Conditioning
Balcony Sea Views
Country Views
En-Suite
Fitted Kitchen
Garage Or Carport
Modern Styling
New-Builds
Own Garden
Terrace


650.000 €
Sagres (Vila do Bispo)
140 m²
177 m² de teren
4 camere
Cumpărarea de imobiliare
-
• 3 bedrooms, 2 bathrooms
• Year of Construction 2026 (95% finished)
• Living area approx. 140m² Construction area approx. 160m²
• Plot size 177m²
• Ocean views from 1st floor
• Distance to sea 500m
Three-bedroom linked villas, completed in 2026, designed for modern living and effortless ownership within the Costa Vicentina Natural Parque. These modern houses all have energy efficient construction, and low maintenance design, and are within walking distance of the beach, bars and restaurants. The properties have been carefully arranged to maximise natural light and indoor-outdoor living and a viewing is highly recommended.
Three floor plans are available, with some additional bespoke changes possible. Further plots and construction will be released in the future.
Ground floor:
• Entrance Hall
• Fully fitted, fully equipped designer kitchen
• Open plan living dining room with access to terrace
• Direct access to the front terrace - perfect for outdoor dining and BBQs
• WC with option to change to wet room for reduced mobility clients
First floor:
• Master Suite, with fitted wardrobes, en-suite bathroom and terrace
• Two double bedrooms with fitted wardrobes (one with private balcony)
• Family bathroom
• Landing with large, fitted wardrobes
Exterior:
• Private patios and terraces
• Front covered driveway with an electric car charging point
• Large patio garden with an option to add an above ground pool/hot tub
Features:
PARKING: Parking outdoors, Driveway, Carport
HEATING-COOLING SYSTEM: AC throughout
EQUIPMENT: Video Intercom, Safe, Alarm System, Solar (Water), Boiler
GARDEN: Private, Landscaped, Fenced
VIEWS: Panoramic View, Countryside View, Sea View
Amenities:
• Main waters, drainage and electricity
• Double glazed windows
• Pre-installation for security camera equipment
• Fibre optic internet pre-installed
• Air conditioning throughout
• Large sliding doors for natural light
Location:
• Distance to the sea 500m
• Distance to beach access 1km
• Distance to town centre of Sagres 1.2km
• Distance to golf course 16km (Santo Antonio Golf and Spa)
• Nearest school 1.4km
• Distance to Faro airport 131km

Togofor-Homes, Lda


650.000 €
Sagres (Vila do Bispo)
160 m²
178 m² de teren
3 dormitoare
Cumpărarea de imobiliare
-
Your dream getaway in Sagres, just 150 m from Tonel beach!
Discover this modern and high-quality villa, where every detail has been designed for your comfort:
Equipped kitchen and large living room with natural light.
Patios and terrace with unique views of nature and the sea.
3 bedrooms (3 suites with private bathroom), perfect for family or guests.
Modern equipment: air conditioning, electric shutters, Pvc frames, double glazing and the possibility of solar energy.
Unbeatable location: just a few steps from the beach, the centre of Sagres and Cape St. Vincent. Ideal for living, relaxing or investing in tourist rentals.
Live the experience of Sagres, between the sea and the protected nature of the Costa Vicentina Natural Park. A house that invites you to unforgettable moments.
Energy Rating: Exempt
ref:ANG/2025 (2)


895.000 €
Sagres (Vila do Bispo)
1.171 m² de teren
Cumpărarea de imobiliare
-
An exceptional land plot with approved architectural plans and building permits in place, offering a rare turnkey development opportunity in one of the Algarve’s most desirable coastal locations.
Situated just steps from Praia da Baleeira and Martinhal Beach, and bordering a protected natural reserve, the property combines privacy, nature, and proximity to the sea.
The approved project comprises a luxury contemporary residence featuring:
Three en-suite bedrooms, all with sea views from the first floor
A self-contained one-bedroom annex, ideal for guests or rental use
A swimming pool with expansive decked terrace, designed for outdoor living and entertaining
This is a standout opportunity to deliver a high-end coastal villa in a tightly controlled, premium area with strong lifestyle and investment appeal.
Sotheby's International Realty is a renowned company in the luxury real estate segment with a history spanning approximately 300 years. With presence In Portugal since 2007, Sotheby's International Realty carries forward its mission of "artfully uniting extraordinary homes with extraordinary lives."

Exclusivitate
Sotheby's Lisboa


530.000 €
Sagres (Vila do Bispo)
129 m²
197 m² de teren
3 camere
Cumpărarea de imobiliare
-
• Living area 129m² - 138m²
• Garden 51m² - 197m²
• 2 Bedrooms, 2 Bathrooms
• Year of construction 2010
• Resort facilities
• Close to the beach
This luxury two bedroom house is in a quiet location within a family friendly resort. Perfect holiday rental as there are lots of resort facilities including kids’ club, nature camp, playgrounds, restaurant/bar and several pools. An efficient service team takes care of all the needs of the owners and guests. This is a perfect investment with a guaranteed leaseback agreement! All properties are sold freehold. To generate rental income, it is possible to enter into attractive rental program agreements.
Ground floor:
• Open-plan living-dining room
• Open-plan fully equipped kitchen
1st floor:
• Master bedroom with en-suite bathroom
• Guest bedroom
• Separate bathroom
External
• Garden and access to communal pool
• Terrace
Features:
PARKING: Parking outdoors
HEATING-COOLING SYSTEM: Under floor heating, AC
EQUIPMENT: Cable/Satellite TV, Internet/Phone, Safe, Solar (Water)
POOL: Communal, Shower, Lighting
GARDEN: Private, Landscaped, Communal gardens
EXTERIOR: Resort facilities
VIEWS: Sea View
Amenities:
• Underfloor heating
• Air conditioning
• Fully equipped kitchen
• Beach bars & restaurants
• Supermarket
• Communal pools
• Gymnasium, tennis, padel and football courts
• Children's club and playgrounds
• Electric car & Tesla charging station
• 24 hour check in and security
Location:
Distance to the beach 400m
Distance to the golf course 16km
Distance to the nearest school 9.7km
Distance to Faro airport 120km
Approx 5 minutes drive to nearest town
Togofor-Homes, Lda


620.000 €
Sagres (Vila do Bispo)
110 m²
3 camere
2 dormitoare
Cumpărarea de imobiliare
-
• Living area 110m²
• Underfloor heating
• 2 bedrooms, 2 bathrooms
• Year of construction 2010
• Resort facilities for all the family
• Walking distance to the beach 600m
These luxury homes have an east-west orientation giving magnificent sunrise and sunset views. The modern houses meet the highest standards with high-quality equipment throughout the light-flooded rooms offering excellent comfort. Features include underfloor heating, air conditioning and a fully equipped kitchen. This is a perfect turnkey investment with guaranteed returns! To generate rental income, it is possible to enter into attractive rental program agreements.
(There is also a 3-bedroom house available for 650.000€)
Ground floor:
• Master bedroom with en-suite bathroom
• Guest bedroom
• Separate bathroom
1st floor:
• Living room with dining area
• Open-plan, fully equipped kitchen
External:
• Two large balconies of 25m²
• Private Garden 54m²
Features:
PARKING: Parking outdoors
HEATING-COOLING SYSTEM: Under floor heating, AC
EQUIPMENT: Cable/Satellite TV, Internet/Phone, Safe, Solar (Water)
POOL: Communal, Heat Pump
GARDEN: Private, Communal gardens, Landscaped, Auto irrigation
EXTERIOR: Resort facilities
VIEWS: Sea View
Amenities:
• Underfloor heating
• Air conditioning
• Fully equipped kitchen
• Beach bars & restaurants
• Supermarket
• Communal pools
• Gymnasium, tennis, padel and football courts
• Children's club and playgrounds
• Electric car & Tesla charging station
• 24 hour check in and security
Location:
Distance to the beach 600m
Distance to the golf course 16km
Distance to the nearest school 9.7km
Distance to Faro airport 120km
Approx 5 minutes drive to nearest town
Togofor-Homes, Lda


650.000 €
Sagres (Vila do Bispo)
139 m²
199 m² de teren
4 camere
Cumpărarea de imobiliare
-
• Living area 138m²
• Garden area 60m²
• Underfloor heating
• Air conditioning
• Fully equipped kitchen
• Year of construction 2010
• Resort facilities
• Walking distance to the beach 600m
Modern property with 3 bedrooms and magnificent views over the unspoiled landscape to the sea. It has east-west orientation with magnificent sunrise and sunset to enjoy from a private balcony The high-quality equipment and the light-flooded rooms offers all imaginable comfort. The property is in a tourist resort, and it has an attractive leaseback agreement on rental programmes. (There is also a 2-bedroom house available for 620.000)
Ground floor:
• Master bedroom with en-suite bathroom
• 2 guest bedrooms
• Separate bathroom
1st floor:
• Living room with dining area
• Open, fully fitted and equipped kitchen
External:
• Garden 60m²
• 2 spacious balconies
Features:
PARKING: Parking outdoors
HEATING-COOLING SYSTEM: Under floor heating, AC
EQUIPMENT: Cable/Satellite TV, Internet/Phone, Safe, Solar (Water)
POOL: Communal, Heat Pump, Shower
GARDEN: Private, Communal gardens, Landscaped, Auto irrigation
EXTERIOR: Resort facilities
VIEWS: Sea View
Amenities:
• Underfloor heating
• Air conditioning
• Fully equipped kitchen
• Beach bars & restaurants
• Supermarket
• Communal pools
• Gymnasium, tennis, padel and football courts
• Children's club and playgrounds
• Electric car & Tesla charging station
•24 hour check in and security
Location:
• Distance to the beach 600m
• Distance to the golf course 16km
• Approx 5 minutes drive to town with all amenities
• Distance to the nearest school 9,7km
• Distance to Faro airport 120km
Togofor-Homes, Lda


600.000 €
Sagres (Vila do Bispo)
128 m²
112 m² de teren
5 camere
Cumpărarea de imobiliare
-
• Living area 128m² -138m²
• Plot 112m² - 257m²
• 2-3 bedrooms, 2 bathrooms
• Year of construction 2010
• Resort facilities
• Distance to the beach 600m
These luxury houses come with their own private swimming pool and garden. Situated along the edge of a wooded area and positioned centrally to all the resort facilities.
An efficient service team takes care of all the needs of the owners and guests. A turnkey property that makes a great investment as a holiday home or rental property.
Ground floor:
• Open-plan living-dining room with fully equipped kitchen.
• Garden with pool 3x6m and 1.20m deep, with toddler safety fence
• For 3-bedroom villas, there is a bedroom and bathroom on the ground floor
Upper floor:
• Master bedroom with en-suite bathroom and terrace
• Guest bedroom
• Family bathroom
• Storage room
• Roof terrace
Price 2-bedroom villa - €600.000
Price 3-bedroom villa - €800.000
Features:
PARKING: Private Parking, Parking outdoors
HEATING-COOLING SYSTEM: Under floor heating, AC
EQUIPMENT: Safe, Internet/Phone, Cable/Satellite TV, Solar (Water)
POOL: Private, Swimming Pool, Heat Pump
GARDEN: Private, Landscaped, Auto irrigation
EXTERIOR: Resort facilities
VIEWS: Resort View, Garden
Amenities:
• Private Garden
• Underfloor heating
• Air conditioning
• Fully equipped kitchen
• Beach bars & restaurants
• Supermarket
• Communal pools and private pool
• Gymnasium, tennis, padel and football courts
• Children's club and playgrounds
• Electric car & Tesla charging station
• 24 hour check in and security
Location:
Distance to the beach 400m
Distance to the golf course 16km
Distance to the nearest school 9.7km
Distance to Faro airport 120km
Approx 5 minutes drive to nearest town
Togofor-Homes, Lda


595.000 €
Sagres (Vila do Bispo)
117 m²
3 camere
2 dormitoare
Cumpărarea de imobiliare
-
• Living area 117m²
• 2 bedrooms, 1 en-suite, 1 family bathroom
• Year of construction 2010
• Resort facilities
• Directly on the beach
This luxury residential complex is located directly on the beach, nestled within a magnificent, unspoiled natural landscape with breathtaking sea views. An efficient service team takes care of all the needs of the owners and guests. This is a perfect investment! All properties are sold freehold. To generate rental income, it is possible to enter into attractive rental program agreements. Further information is available from us on request.
Ground floor:
• Entrance hall
• 2 bedrooms, 1 en- suite, 1 separate bathroom.
1st floor:
• Open plan & fully equipped kitchen
• Open plan living/dining area
• Terrace with sea view
Also available T3 price 695,000
Features:
PARKING: Parking outdoors
HEATING-COOLING SYSTEM: Under floor heating, AC
EQUIPMENT: Cable/Satellite TV, Internet/Phone, Safe, Solar (Water)
POOL: Communal, Shower, Heat Pump
GARDEN: Private, Landscaped, Auto irrigation
EXTERIOR: Resort facilities
VIEWS: Sea View, Panoramic View
Amenities:
• Underfloor heating
• Air conditioning
• Fully equipped kitchen
• Beach bars & restaurants
• Supermarket
• Communal pools
• Gymnasium, tennis, padel and football courts
• Children's club and playgrounds
• Electric car & Tesla charging station
•24 hour check in and security
Location:
• Directly on the beach
• 15 minutes to the nearest golf course (16 km)
• 120km to Faro airport
• Approx. 5 minutes driving to shops & restaurants
Togofor-Homes, Lda


574.900 €
-4%
Sagres (Vila do Bispo)
106 m²
3 dormitoare
Cumpărarea de imobiliare
-
Villa located in the historic and picturesque village of Sagres (Algarve), in a gated community with swimming pool and parking and with a local accommodation license (AL).
This property of contemporary architecture is located in one of the quietest and most peaceful areas of the Algarve.
On the ground floor is the living/dining room, kitchen, service bathroom, shed and private garden with barbecue. On the ground floor you will find the bedroom area (3), one en suite and a magnificent balcony with sea view, where the horizon line is the limit.
The villa is equipped with a solar panel - forced system - for heating sanitary water, with the support of a water heater, and air conditioning. The floors are made of ceramic material and floating material in the bedroom area.
As for the kitchen, it is fully equipped with: washing machines, hob, extractor fan, combined fridge, microwave and oven.
For those looking for an investment opportunity, the property has a Local Accommodation license and is in full activity.
Highlights:
Air conditioning
Solar Panel with Dhw Support System
Equipped kitchen
Furnished
Double glazing
Barbecue
Al License
Balcony with sea view
Main areas (approx) :
Living/Dining Room - 30.00 m2
Kitchen - 13.25 m2
Bedroom (ensuite) - 14.60 m2
Bedroom - 15.70 m2
Bedroom - 12.17 m2
Shed - 21.50 m2
Balconies - 17.50 m2
Parking - 9.50 m2
The village of Sagres has many points of interest to visit and enjoy, from fortress, Roman ruins, stunning beaches, bird watching, golf capos, hiking, cycling and a high quality and diverse gastronomy, with the highlight being the fresh fish.
The village of Sagres is the connection point between the Algarve and the Alentejo coast, being the most southwestern point of Portugal.
Served by the most varied infrastructures of services and commerce, the village of Sagres is located in an area of low population density, which makes the tranquillity experienced in the area full for and allows you to fully enjoy a climate of excellence throughout the year and a calm and relaxing environment.
and learn more about this fantastic 3 bedroom villa in a condominium with swimming pool and private parking.
Energy Rating: C
ref:110/2025.AD

Casas & Properties


650.000 €
Sagres (Vila do Bispo)
160 m²
178 m² de teren
3 dormitoare
Cumpărarea de imobiliare
-
In the final stages of finishing, we present this high-quality terraced villa with modern architecture in Sagres, just 500 meters from the sea on Tonel beach, ready to move into in a short space of time.
The villa has on the ground floor a fully equipped modern kitchen, a large living and dining room and a huge patio at the back, accessed through the living room, immersed in the natural landscape that separates it from the cliffs and Tonel beach.
On this floor there is also a bathroom, a large internal patio and another at the front of the villa, maximizing the strengths of this house, along with covered parking space for a vehicle.
On the first floor we find three bedrooms and two bathrooms, one of which is a suite, a balcony in the bedroom located at the front of the villa and a huge terrace in the bedroom at the back of the house, with views of the protected green area and on the horizon line in some places it is even possible to see the sea.
The semi-detached houses in this new development, which is still under construction, are equipped with air conditioning, electric shutters, Pvc frames and double glazing. A solar water heating panel or photovoltaic panel for generating electricity will be installed, depending on the buyers' preferences.
In this development in a central area of Sagres, just a stone's throw from Tonel beach, the town centre and Cape St. Vincent, you can feel the quality of modern life provided by the quality of the construction and also the unusual natural atmosphere that characterises Sagres, surrounded by the sea in these parts, so popular with fishermen, water sports enthusiasts and especially surfers. The nature of the protected landscape of the Costa Vicentina Natural Park is also felt here in a very unique atmosphere that characterises Sagres.
If you accept our invitation to visit this house, you will see how pleasant and inviting it really is, whether for permanent residence, as a holiday home or for renting to tourists.
Need bank financing?
Villas Key is a mortgage broker authorized by the Bank of Portugal (registration no. 3649), specializing in helping you secure a mortgage for your property.
We work with multiple financial institutions to provide you with detailed, tailored proposals, ensuring you make an informed decision.
For more information contact a Villas Key Agency.
Energy Rating: Exempt
ref:V951


650.000 €
Sagres (Vila do Bispo)
140 m²
177 m² de teren
4 dormitoare
Cumpărarea de imobiliare
-
Under construction phase we present this superior quality townhouse with modern architecture, in Sagres, just 500 meters from the sea on Tonel beach.
The villa has on the ground floor a fully equipped modern kitchen, a large living and dining room and a huge patio at the back, accessed through the living room, immersed in the natural landscape that separates it from the cliffs and Tonel beach.
On this floor there is also a bathroom, a large internal patio and another at the front of the villa, maximizing the strengths of this house, along with covered parking space for a vehicle.
On the first floor we find three bedrooms and three bathrooms, all of which are en suite with private bathrooms, a balcony in the bedroom located on the facade of the villa and a huge terrace in the bedroom at the back of the house, overlooking the green area of environmental protection and on the horizon line in some places it is even possible to see the sea.
The semi-detached houses in this new development, which is still under construction, are equipped with air conditioning, electric shutters, Pvc frames and double glazing. A solar water heating panel or photovoltaic panel for generating electricity will be installed, depending on the buyers' preferences.
In this development in a central area of Sagres, just a stone's throw from Tonel beach, the town centre and Cape St. Vincent, you can feel the quality of modern life provided by the quality of the construction and also the unusual natural atmosphere that characterises Sagres, surrounded by the sea in these parts, so popular with fishermen, water sports enthusiasts and especially surfers. The nature of the protected landscape of the Costa Vicentina Natural Park is also felt here in a very unique atmosphere that characterises Sagres.
If you accept our invitation to visit this house, you will see how pleasant and inviting it really is, whether for permanent residence, as a holiday home or for renting to tourists.
Need bank financing?
Villas Key is a mortgage broker authorized by the Bank of Portugal (registration no. 3649), specializing in helping you secure a mortgage for your property.
We work with multiple financial institutions to provide you with detailed, tailored proposals, ensuring you make an informed decision.
For more information contact a Villas Key Agency.
Energy Rating: Exempt
ref:V954


650.000 €
Sagres (Vila do Bispo)
140 m²
177 m² de teren
3 dormitoare
Cumpărarea de imobiliare
-
In the finishing phase we present this superior quality townhouse with modern architecture, in Sagres, just 500 meters from the sea on Tonel beach.
The villa has on the ground floor a fully equipped modern kitchen, a large living and dining room and a huge patio at the back, accessed through the living room, immersed in the natural landscape that separates it from the cliffs and Tonel beach.
On this floor there is also a bathroom, a large internal patio and another at the front of the villa, maximizing the strengths of this house, along with covered parking space for a vehicle.
On the first floor we find three bedrooms and three bathrooms, all of which are en suite with private bathrooms, a balcony in the bedroom located on the facade of the villa and a huge terrace in the bedroom at the back of the house, overlooking the green area of environmental protection and on the horizon line in some places it is even possible to see the sea.
The semi-detached houses in this new development, which is still under construction, are equipped with air conditioning, electric shutters, Pvc frames and double glazing. A solar water heating panel or photovoltaic panel for generating electricity will be installed, depending on the buyers' preferences.
In this development in a central area of Sagres, just a stone's throw from Tonel beach, the town centre and Cape St. Vincent, you can feel the quality of modern life provided by the quality of the construction and also the unusual natural atmosphere that characterises Sagres, surrounded by the sea in these parts, so popular with fishermen, water sports enthusiasts and especially surfers. The nature of the protected landscape of the Costa Vicentina Natural Park is also felt here in a very unique atmosphere that characterises Sagres.
If you accept our invitation to visit this house, you will see how pleasant and inviting it really is, whether for permanent residence, as a holiday home or for renting to tourists.
Need bank financing?
Villas Key is a mortgage broker authorized by the Bank of Portugal (registration no. 3649), specializing in helping you secure a mortgage for your property.
We work with multiple financial institutions to provide you with detailed, tailored proposals, ensuring you make an informed decision.
For more information contact a Villas Key Agency.
Energy Rating: Exempt
ref:V953


650.000 €
Sagres (Vila do Bispo)
160 m²
178 m² de teren
3 dormitoare
Cumpărarea de imobiliare
-
In the final stages of finishing, we present this high-quality terraced villa with modern architecture in Sagres, just 500 meters from the sea on Tonel beach, ready to move into in a short space of time.
The villa has on the ground floor a fully equipped modern kitchen, a large living and dining room and a huge patio at the back, accessed through the living room, immersed in the natural landscape that separates it from the cliffs and Tonel beach.
On this floor there is also a bathroom, a large internal patio and another at the front of the villa, maximizing the strengths of this house, along with covered parking space for a vehicle.
On the first floor we find three bedrooms and two bathrooms, one of which is a suite, a balcony in the bedroom located at the front of the villa and a huge terrace in the bedroom at the back of the house, with views of the protected green area and on the horizon line in some places it is even possible to see the sea.
The semi-detached houses in this new development, which is still under construction, are equipped with air conditioning, electric shutters, PVC frames and double glazing. A solar water heating panel or photovoltaic panel for generating electricity will be installed, depending on the buyers' preferences.
In this development in a central area of Sagres, just a stone's throw from Tonel beach, the town centre and Cape St. Vincent, you can feel the quality of modern life provided by the quality of the construction and also the unusual natural atmosphere that characterises Sagres, surrounded by the sea in these parts, so popular with fishermen, water sports enthusiasts and especially surfers. The nature of the protected landscape of the Costa Vicentina Natural Park is also felt here in a very unique atmosphere that characterises Sagres.
If you accept our invitation to visit this house, you will see how pleasant and inviting it really is, whether for permanent residence, as a holiday home or for renting to tourists.
Need bank financing?
Villas Key is a mortgage broker authorized by the Bank of Portugal (registration no. 3649), specializing in helping you secure a mortgage for your property.
We work with multiple financial institutions to provide you with detailed, tailored proposals, ensuring you make an informed decision.
For more information contact a Villas Key Agency.
Energy Rating: Exempt
ref:V950
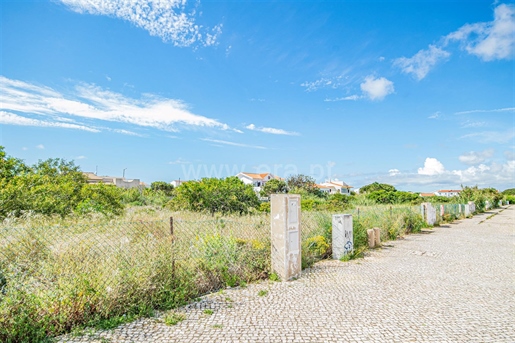


2.500.000 €
Sagres (Vila do Bispo)
1.269 m² de teren
Cumpărarea de imobiliare
-
In Sagres, a fishing and tourist village, known for its beautiful beaches and historical monuments and much sought after by surf and nature lovers. In a very central area, right next to Mareta beach and several shops, including restaurants and the market, we have this plot with the possibility of constructing a building with 12 flats of types T2 and T3 with sea views, 3 shops, basement car parks with storage, swimming pool and communal gardens. A great investment opportunity!
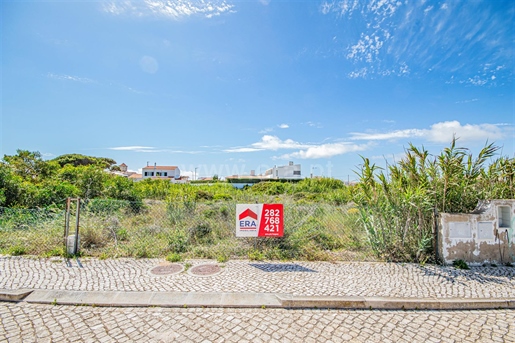


195.000 €
-5%
Sagres (Vila do Bispo)
443 m² de teren
Cumpărarea de imobiliare
-
In Sagres, a fishing and tourist village, known for its beautiful beaches and historical monuments and much sought after by surf and nature lovers. In a very central area, right next to Mareta beach and several shops, including restaurants and the market, we have this 443m2 plot for the construction of a 161m2 two-storey villa with a porch, swimming pool and garden. A great investment opportunity!


550.000 €
Sagres (Vila do Bispo)
111 m²
164 m² de teren
1 dormitor
Cumpărarea de imobiliare
-
Traditional Villa in Sagres - Unique Opportunity!
Discover this charming traditional-style villa located in the heart of Sagres, just a few steps from the stunning beaches of the region. With a gross floor area of 164 m² and 112 m² useful, this property offers a cozy and functional space for the whole family.
On the ground floor, you will find a bedroom, a living room, a fully equipped kitchen and a bathroom. The duplex has two additional bedrooms, a small living room, and an additional suite, with a private bathroom and a balcony to relax and enjoy the view. This suite has private access from the terrace.
The annex is a real treasure, with an additional kitchen, fireplace, laundry area and artisan workshop, perfect for DIY lovers or to create your own creative space. A private garden and private parking complete this unique offer.
This villa, built in 2015, is in excellent condition and ready to welcome your family. With a south orientation, it guarantees optimal sun exposure throughout the day. The location is ideal, close to supermarkets, cafes, restaurants and pastry shops, providing all the convenience you need.
Don't miss this opportunity to live in a typical villa in Sagres, where comfort and tradition meet. Grab this opportunity now and book your visit!
Energy Rating: F
ref:ANG 0008 Alg 24


600.000 €
Sagres (Vila do Bispo)
128 m²
2 dormitoare
Cumpărarea de imobiliare
-
Situated along the edge of a wooded area, these linked villas call 'Pinewood' enjoy a select position but remain within easy access of the main resort facilities. Contemporary in appearance, the use of clean forms and lines underline a stylish simplicity - a design signature that is also adopted inside. Each house has its own private swimming pool that enhances a garden planted with wild, indigenous flora.
The SPA, the exclusive restaurants, the playgrounds and gardens, all found in the resort's urbanization within 500 m2 distance, meaning a whole range of exclusive top quality services are at your fingertips.
The village and beaches of Sagres are a separate Algarve, with landscapes and vast areas of protected nature. Come and discover this villa, five minutes walk from the beach and the sea, and this region of the Algarve.
The villa is for exclusive hotel occupancy and is operated by the resort, but the owners are entitled to use it for ten weeks. Being an investment property assigned to the resort, the owner has a guaranteed income of 3% for the first six years. for more information.
Energy Rating: B-
ref:V782
Ați ascuns
0 anunțuri
pe
47 rezultate


