


Houses with swimming pool Vila Real de Santo António : 31 properties for sale


1,500,000 €
€ 4,000/m²
Vila Nova de Cacela (Vila Real de Santo António)
375 m²
2,200 m² of land
5 bedrooms
House with swimming pool
-
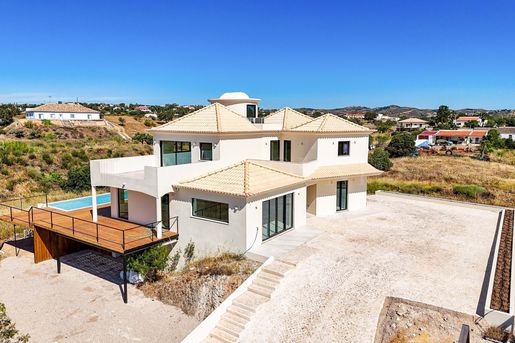
Set in a peaceful countryside position near Vila Nova de Cacela, within the municipality of Vila Real de Santo António, this exceptional 5-bedroom villa combines traditional Algarve architecture with refined contemporary interiors, privacy, and far-reaching views across the surrounding countryside to the Atlantic Ocean. Positioned on a generous 2,200 m² plot, the property is undergoing a complete high-specification renovation, with completion expected in June 2026. Quality materials, including Porcelanosa finishes, have been carefully selected to create a sophisticated home that respects traditional character while delivering modern comfort. Monte Rei Golf & Country Club, the golden beaches of Altura, Tavira, and the Spanish border are all within easy reach. Faro airport is located 1 hour drive away.
Offering approximately 375 m² of thoughtfully designed internal accommodation, the villa has been planned for both everyday living and entertaining. The ground floor features a spacious open-plan living and dining area with direct access to the pool terrace and outdoor leisure spaces, creating a seamless connection between interior and exterior living. The contemporary kitchen is generously proportioned and finished to a high standard, while two elegant en suite bedrooms and a guest cloakroom complete this level. A discreet laundry area is concealed within bespoke cabinetry in the entrance hall, maintaining the clean and considered interior design. On the first floor, three further en suite bedrooms provide private accommodation, including the standout principal suite with a walk-in dressing area, a freestanding bath positioned to enjoy panoramic sea views, and a private 35 m² south-facing terrace.
Designed to make the most of the Algarve climate, the outdoor spaces offer privacy and comfort in equal measure. The infinity swimming pool overlooks the surrounding countryside, while generous terraces provide ideal settings for al fresco dining, entertaining, or quiet relaxation. Additional features include a double garage, extensive private driveway parking, automated entrance gate, premium aluminium-framed windows, built-in wardrobes, air conditioning, and a dedicated top-floor technical area for practical day-to-day functionality.
This is a rare opportunity to secure a beautifully reimagined villa in one of the Eastern Algarves most appealing residential settings, offering a balance of tranquillity, accessibility, and long-term value. Whether as a permanent home, a lock-up-and-leave holiday property, or an investment in Portugals luxury property market, this residence offers strong lifestyle appeal in a highly desirable location. Arrange your private viewing today.
Images featuring furniture have been generated using AI for illustrative purposes only. The property is not sold furnished.
Features and fittings mentioned are subject to agreement and verification between the vendor and the buyer
Energy rating: D
-Traditional architecture villa fully renovated with premium modern finishes
-Completion expected in June 2026
-Located near Vila Nova de Cacela, Vila Real de Santo António
-2,200 m² private plot with panoramic countryside and sea views
-Approx. 375 m² of internal living space
-Five en suite bedrooms plus guest cloakroom
-Principal suite with walk-in wardrobe, freestanding bath, sea views, and private terraquée
-Open-plan living and dining area with direct access to the pool terraquée
-Hidden laundry area integrated into bespoke entrance hall cabinetry
-Infinity swimming pool, double garage, automated gate, air conditioning, and private parking


990,000 €
€ 3,402/m²
Vila Nova de Cacela (Vila Real de Santo António)
291 m²
3 bedrooms
House with swimming pool
-
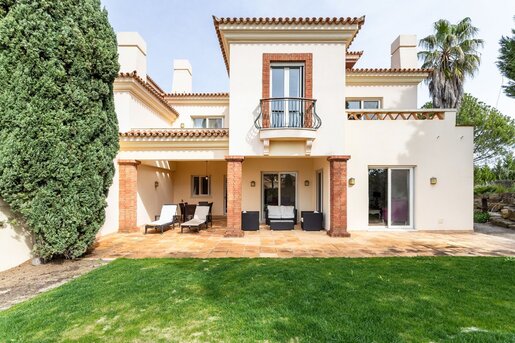
Set within the exclusive Monte Rei Golf & Country Club in Vila Nova de Cacela, this 291 m² three-bedroom linked villa offers refined living in one of the Algarves most prestigious communities. Surrounded by 400 hectares of pristine landscape, residents enjoy privileged access to Portugals number one Jack Nicklaus Signature Golf Course and a host of five-star amenities. With its elegant architecture and serene views, the villa captures the essence of relaxed sophistication.
Inside, the home welcomes you with a bright, open-plan living and dining area leading onto a private terrace and landscaped garden - ideal for year-round outdoor living. The modern kitchen, fully equipped with high-end appliances, connects to a separate laundry room and covered al fresco dining space. The ground floor also includes a guest suite with en-suite bathroom, a guest WC, and ample built-in storage for convenience.
Upstairs, the master suite offers a peaceful retreat with a private balcony, fitted wardrobes, and a spacious bathroom featuring both a bath and walk-in shower. The second en-suite bedroom benefits from two private balconies and generous storage. A large sun terrace invites you to unwind while taking in the southern light. Completing the property is a basement garage with automated access and integrated storage, ensuring practicality and security.
As part of Monte Rei Golf & Country Club, residents enjoy world-class facilities including 24-hour security, a gym, tennis courts, heated pools, fine dining, and a luxurious spa. Just a short drive from the regions unspoiled beaches and charming coastal towns, this villa combines comfort, leisure, and exclusivity - making it an ideal full-time residence or investment in one of the Algarves most sought-after resorts.
- Prime location within Monte Rei Golf close to the coastline
- 291 m² linked villa with three en-suite bedrooms
- open-plan living and dining area
- Fully equipped kitchen with separate laundry room
- Private landscaped gardens and covered outdoor dining area
- Master suite with balcony and en-suite bathroom
- Large sun terrace and multiple balconies
- Basement garage with automated entrance and storage
- Gated community with 24-hour security
- Access to gym, tennis courts, heated pools, spa, and fine dining
Features and fittings mentioned are subject to agreement and verification between the vendor and the buyer
Energy rating: B-


18,500,000 €
€ 31,303/m²
Vila Nova de Cacela (Vila Real de Santo António)
591 m²
5.86 hectares of land
5 bedrooms
House with swimming pool
-
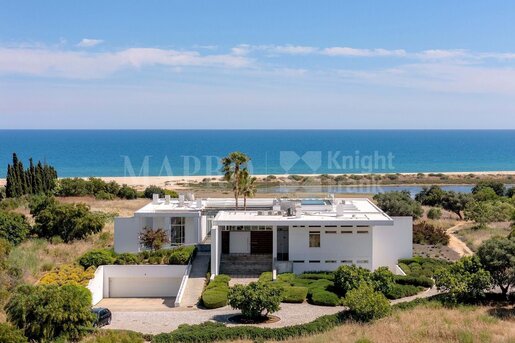
Set within the untouched natural landscape of the Ria Formosa Nature Reserve, this truly exceptional and distinctive estate extends across approximately 145 acres, boasting an exclusive 300-metre private beachfront, a rare and privileged offering along the Algarve coastline.
Its gated entrance opens onto a sweeping driveway framed by olive trees and lavender, creating a memorable arrival experience that sets the tone for this remarkable property.
The estate comprises two distinct residences. The main villa, a striking contemporary home designed by renowned architect Pierre-Louis Faloci, stands as a sculptural masterpiece with panoramic Atlantic views. It offers five spacious ensuite bedrooms, a separate studio, and refined living spaces including a modern kitchen, elegant dining room opening onto an expansive loggia, and a beautifully appointed living room overlooking the sea. A more intimate sitting room, centred around a dual-sided fireplace, connecting the indoor and outdoor living. The property is completed by a fully automated rooftop swimming pool, enhancing its architectural distinction.
Complementing the main residence, a charming traditional beach house provides a more relaxed coastal retreat. It features a well-equipped kitchen, an open-plan living and sleeping area, a bathroom, and a delightful terrace, ideal for embracing the natural surroundings.
Practicality is equally well considered, with a three-car garage, ample outdoor parking, and a comprehensive security system ensuring both comfort and peace of mind.
More than a legacy residence, this estate is a rare fusion of architecture, nature, and absolute discretion, an exceptional coastal sanctuary surrounded by the raw beauty of the Algarve.

Frederico Macieira
Mapro Real Estate | Knight Frank


625,000 €
€ 3,255/m²
Vila Nova de Cacela (Vila Real de Santo António)
192 m²
192 m² of land
3 bedrooms
House with swimming pool
-
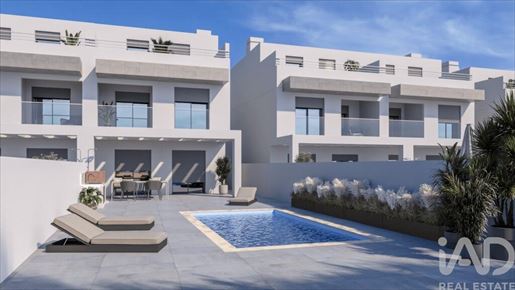
In the Eastern Algarve, in Vila Nova de Cacela, you will find this exclusive development consisting of four contemporary villas, organized in two semi-detached sets and inserted in a private condominium, about 2 km from the sea. The proximity to Praia da Manta Rota, Praia Verde, Altura and the emblematic Cacela Velha reinforces the positioning of this project in one of the most sought after areas of the eastern Algarve. Spain, namely Seville and its airport, are also an hour's drive away.
Development Concept
Only 4 semi-detached villas in a gated community
Contemporary architecture with its own identity
Private pool and garden in each unit
Large terraces, including rooftop with views
Solar thermal system and pre-installation of air conditioning
General gate with automation
Serene setting with surrounding city and proximity to the coast
Project aimed at an audience looking for a differentiated product, with a balance between lifestyle, comfort and potential for appreciation. The choice of materials during construction is planned. It is expected that completion should be completed at the end of 2026 (first phase) and the end of the first quarter of 2027 (second phase).
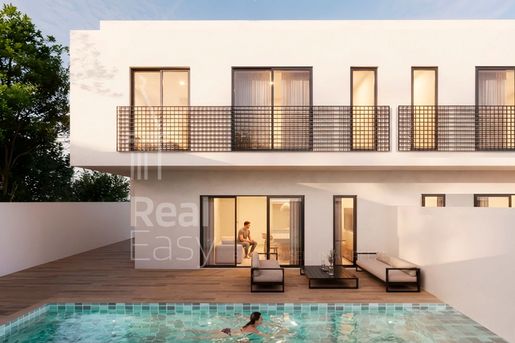
With architecture of current language, the set favors simple lines, large glazed spans and a strong relationship between interior and exterior. Each villa features a private pool, garden and large terraces, creating an environment that combines comfort, functionality and privacy in a tranquil natural setting.
All units have similar areas, with about 182.93 m² of gross private area, complemented by a garage and storage area. The garage can also be transformed into a bedroom, as there are two possible parking lots. And the pool normally 7m can go up to 10m.
On the ground floor there is a social area, with an open space living and dining room, contemporary kitchen, social bathroom, storage and direct connection to the outside, where the private pool and garden take on a central role. On the first floor there are three bedrooms and two bathrooms, one of which is en suite, as well as balconies that reinforce the natural light of the spaces. Some units also have a rooftop terrace, ideal for creating a lounge area with unobstructed views.
Location and quality are the main attributes of the project. In addition to the beaches of Praia da Manta Rota and Praia Verde, Altura and the historic charm of Cacela Velha, the area offers privileged access to reference golf courses such as Monte Rei Golf & Country Club and Quinta da Ria Golf Course, among other courses in the region. The cities of Tavira and Vila Real de Santo António are about 15 minutes away, and Faro Airport is approximately 45 minutes away.
Due to the reduced scale of the condominium, architectural quality and strategic setting between beach, nature and golf, these villas represent a solid solution for permanent residence, holiday home or investment in the Eastern Algarve.
For more information or to schedule a visit, contact Real Easy. Photos updated on.
Be the first to know when new ads are available for your search!


595,000 €
€ 3,967/m²
Vila Nova de Cacela (Vila Real de Santo António)
150 m²
302 m² of land
4 rooms
House with swimming pool
-
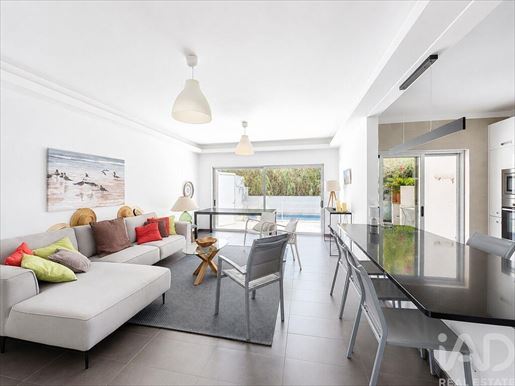
CONTEMPORARY 4-BEDROOM VILLA WITH SWIMMING POOL AND CLOSED GARAGE IN VILA NOVA DE CACELA | NATURAL LIGHT, OUTDOOR SPACES AND PROXIMITY TO BEACHES
Just minutes from the beautiful beaches of Manta Rota and Cacela Velha, discover this elegant 4-bedroom villa with private swimming pool, situated in a quiet residential area of Vila Nova de Cacela, in the heart of Eastern Algarve.
Built on two plots with a total area of 302.50 m² (151.50 m² + 151 m²), this property offers excellent proportions, as well as interior and exterior spaces that are particularly pleasant to enjoy throughout the year.
From the entrance, the villa stands out for its contemporary architecture, its generous volumes, and above all for its excellent natural light.
The social area truly forms the heart of the home. The living room and dining area benefit from large openings to the outside, creating a pleasant continuity between the interior spaces, terraces and swimming pool, allowing you to fully enjoy the exceptional Algarve climate.
The kitchen, modern and functional, integrates perfectly into this welcoming and convivial environment, ideal for entertaining family and friends.
The property has 4 bedrooms, offering a particularly interesting configuration for a family, as a secondary residence or simply to comfortably accommodate family and guests. The different spaces have been designed to provide comfort, functionality and quality of life on a daily basis.
Outside, the private swimming pool is a real asset. Surrounded by spaces that allow you to enjoy the sun and create different leisure and relaxation areas, it naturally extends the living areas of the home.
The terraces also allow you to create different leisure or outdoor dining spaces, ideal for enjoying the long sunny days of the Algarve.
The property also has a closed garage, a real advantage for parking a vehicle safely, benefiting from additional storage space and enjoying greater comfort in daily life.
A privileged location in Eastern Algarve
The location of this property is one of its main attractions.
Here you can enjoy the tranquility of a residential area, while remaining close to shops, restaurants and services in Vila Nova de Cacela.
The beautiful beaches of Manta Rota and Cacela Velha are just minutes away, as are several prestigious golf courses in the region, including the renowned Monte Rei Golf & Country Club.
Tavira and Vila Real de Santo António are equally easily accessible, as is the Spanish border, allowing you to quickly reach Andalusia.
Faro International Airport is approximately 40 minutes away.
This property thus represents an excellent opportunity for permanent residence in the Algarve, a holiday home near the sea or a real estate investment in one of the most sought-after areas of Eastern Algarve.
Key Features
✔ 4-bedroom villa
✔ 4 bedrooms
✔ Two plots sold together
✔ Total land area of 302.50 m²: 151.50 m² + 151 m²
✔ Private swimming pool
✔ Closed garage
✔ Contemporary architecture
✔ Excellent natural light
✔ Spacious and welcoming living areas
✔ Modern and functional kitchen
✔ Terraces and outdoor spaces
✔ Quiet residential area
✔ Just minutes from Manta Rota and Cacela Velha
✔ Close to shops, restaurants and services
✔ Close to prestigious golf courses
✔ Easy access to Tavira and Spain
✔ Approximately 40 minutes from Faro International Airport
A contemporary and bright property that combines space, private swimming pool, closed garage and proximity to the sea, in a particularly pleasant area of the Algarve.
Contact me now for more information or to schedule a private viewing. I will be delighted to present this property to you and assist you in realizing your real estate project in the Algarve.
ref:


950,000 €
€ 3,992/m²
Vila Nova de Cacela (Vila Real de Santo António)
238 m²
311 m² of land
3 bedrooms
House with swimming pool
-
PÉROLA DA LOTA VILLAS , MANTA ROTA - ALGARVE ,
Sector B, Fraction : O
Exclusive Gated Community, 400m from the Beach!
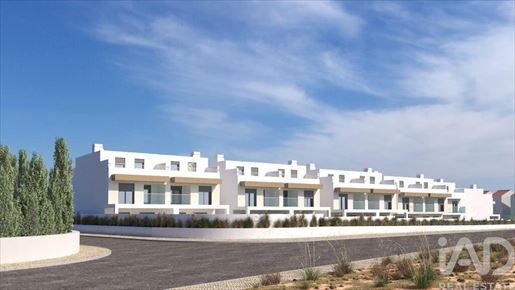
PÉROLA DA LOTA VILLAS , MANTA ROTA - ALGARVE, a beautiful and exclusive gated community located in the charming fishing village of Manta Rota, in the stunning coastal region of the Algarve.
A unique investment opportunity and an ideal place to live with comfort, tranquility and quality of life.
Privileged Location
✅ 400 meters from the beach, (5 minutes walk).
✅ Close to the village center (1.2 km).
✅ Quiet, safe and family environment.
Houses for sale in the Plan – Sector B
The houses in Sector B , are available for sale in this second phase of construction, namely units: M, N, O, P, Q, R, S .
Private Parking - Garage and parking space within the lot.
- Two reserved parking spaces within the condominium.
- Garage prepared to be converted into a bedroom, with: - Glass window with electric blinds in thermal aluminum.
- Air conditioning installed.
- WC on the ground floor, with shower (under the stairs) to support the bedroom/garage.
Modern and Efficient Materials and Equipment ✔ Heat pump for domestic water heating.
✔ Ventilation system in all rooms with VMC machine (filtered and slightly air-conditioned air).
✔ Air conditioning installed in all rooms.
✔ Solar panel for self-consumption.
✔ Preparation for charging electric cars with solar energy.
️ High Quality Construction and Insulation
Thermal and acoustic insulation in walls, pillars and beams with 60mm XPS.
Thermal insulation on roof terraces, with 100mm XPS.
Foundations with air gaps, creating greater protection against humidity and ensuring greater energy efficiency.
✨ Finishing Plan – Quality and Sophistication
Frames and Aluminum
✔ 74mm aluminum windows with 30mm thermal break.
✔ Planitherm 6mm glass + 18mm box + Planilux 4mm.
✔ External electric blinds in thermal aluminum.
Carpentry
✔ Internal doors up to the ceiling – White color.
✔ Built-in cabinets with sliding doors up to the ceiling – White color.
️ Modern and Functional Kitchen
✔ White lacquered cabinets.
✔ Silestone countertop and protection.
✔ BOSCH appliances included: - Induction hob - Oven - Extractor hood - Microwave - Built-in dishwasher.
- Built-in washing machine.
- American refrigerator in view.
Five Fully Equipped Bathrooms
✔ SANITANA wall-hung sanitary ware.
✔ GROHE taps.
✔ GEBERIT toilets.
✔ SANITANA shower trays with glass enclosure Other Features ✔ False ceilings with built-in lighting.
✔ Internal floors in CLIC CLAC floating flooring (color to be defined).
✔ External floors in GRESTEJO 30x30.
✔ Internal painting with Excelplás CIN (white color).
✔ External painting with sand paint + smooth CIN paint (ideal for external use).
Investment Opportunity in the Algarve
Discover ,PÉROLA DA LOTA VILLAS , MANTA ROTA - ALGARVE, combines comfort, efficiency and exclusivity, making it an excellent option for living or investing.
for more information and to schedule a visit!
ref: 160752


550,000 €
€ 1,719/m²
Vila Real De Santo António (Vila Real de Santo António)
320 m²
320 m² of land
11 rooms
House with swimming pool
-
Unique Experience in Vila Real de Santo António!
If you're seeking the home of your dreams in the heart of the Algarve, this is your opportunity to acquire a truly exceptional property. We present a magnificent three-story villa located in Vila Real de Santo António, which combines the traditional charm of the Algarve with modern luxury amenities.
Property features:
4 spacious bedrooms, including a stunning suite for your comfort and privacy.
4 elegantly decorated bathrooms, ensuring convenience and style.
Cozy living room, enhanced by a fireplace for cozy nights.
Dining room overlooking the pool, perfect for memorable moments with friends and family.
Fully equipped kitchen, ideal for culinary enthusiasts, with ample space and modern appliances.
Barbecue area for unforgettable outdoor gastronomic experiences.
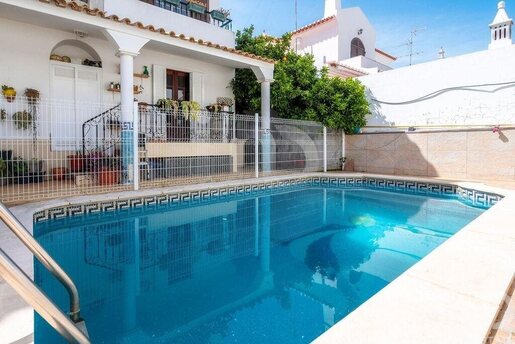
Pool with child protection, surrounded by a large patio for sunbathing and outdoor leisure moments.
Prepared for garage, ensuring security and practicality for your vehicles.
Convenient laundry room to take care of your clothes with ease.
Multifunctional basement with an elegant bar and a room that can be transformed into a private cinema or game room for endless entertainment.
Skylights that flood the interiors with natural light, creating an inviting and airy atmosphere.
Solar panels for energy efficiency and environmental sustainability.
Rare Opportunity:
This property is more than just a home - it's a lifestyle. Combining the traditional charm of the Algarve with modern amenities, it offers the perfect setting to create unforgettable memories with your loved ones. Whether for permanent residence, family vacations, or investment, this property is a unique opportunity not to be missed.
Prime Location:
Located in Vila Real de Santo António, this villa is strategically positioned to offer convenient access to the natural and cultural wonders of the region. From stunning beaches to picturesque alleys, this location offers a peaceful life, yet never far from excitement and modern amenities.
Don't Miss This Opportunity:
This is your chance to own a piece of Algarve paradise. Don't miss the opportunity to turn your dreams into reality. today to schedule a visit and discover for yourself all that this magnificent villa has to offer!
ref: 116695


900,000 €
€ 3,782/m²
Vila Nova de Cacela (Vila Real de Santo António)
238 m²
270 m² of land
3 rooms
House with swimming pool
-
PÉROLA DA LOTA VILLAS , MANTA ROTA - ALGARVE ,
Sector B, Fraction P
Exclusive Gated Community, 400m from the Beach!
PÉROLA DA LOTA VILLAS , MANTA ROTA - ALGARVE, a beautiful and exclusive gated community located in the charming fishing village of Manta Rota, in the stunning coastal region of the Algarve.
A unique investment opportunity and an ideal place to live with comfort, tranquility and quality of life.
Privileged Location
✅ 400 meters from the beach, (5 minutes walk).
✅ Close to the village center (1.2 km).
✅ Quiet, safe and family environment.
Houses for sale in the Plan – Sector B
The houses in Sector B are available for sale in this second phase of construction, namely units: M, N, O, P, Q, R, S.
Private Parking - Garage and parking space within the lot.
- Two reserved parking spaces within the condominium.
- Garage prepared to be converted into a bedroom, with: - Glass window with electric blinds in thermal aluminum.
- Air conditioning installed.
- WC on the ground floor, with shower (under the stairs) to support the bedroom/garage.
Modern and Efficient Materials and Equipment ✔ Heat pump for domestic water heating.
✔ Ventilation system in all rooms with VMC machine (filtered and slightly air-conditioned air).
✔ Air conditioning installed in all rooms.
✔ Solar panel for self-consumption.
✔ Preparation for charging electric cars with solar energy.
️ High Quality Construction and Insulation
Thermal and acoustic insulation in walls, pillars and beams with 60mm XPS.
Thermal insulation on roof terraces, with 100mm XPS.
Foundations with air gaps, creating greater protection against humidity and ensuring greater energy efficiency.
✨ Finishing Plan – Quality and Sophistication
Frames and Aluminum
✔ 74mm aluminum windows with 30mm thermal break.
✔ Planitherm 6mm glass + 18mm box + Planilux 4mm.
✔ External electric blinds in thermal aluminum.
Carpentry
✔ Internal doors up to the ceiling – White color.
✔ Built-in cabinets with sliding doors up to the ceiling – White color.
️ Modern and Functional Kitchen
✔ White lacquered cabinets.
✔ Silestone countertop and protection.
✔ BOSCH appliances included: - Induction hob - Oven - Extractor hood - Microwave - Built-in dishwasher.
- Built-in washing machine.
- American refrigerator in view.
Five Fully Equipped Bathrooms
✔ SANITANA wall-hung sanitary ware.
✔ GROHE taps.
✔ GEBERIT toilets.
✔ SANITANA shower trays with glass enclosure Other Features ✔ False ceilings with built-in lighting.
✔ Internal floors in CLIC CLAC floating flooring (color to be defined).
✔ External floors in GRESTEJO 30x30.
✔ Internal painting with Excelplás CIN (white color).
✔ External painting with sand paint + smooth CIN paint (ideal for external use).
Investment Opportunity in the Algarve
Discover ,PÉROLA DA LOTA VILLAS , MANTA ROTA - ALGARVE, combines comfort, efficiency and exclusivity, making it an excellent option for living or investing.
for more information and to schedule a visit!
ref: 138364
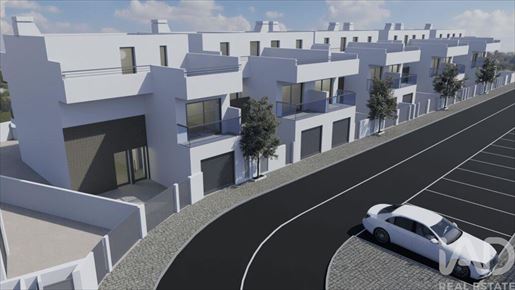


900,000 €
€ 3,782/m²
Vila Nova de Cacela (Vila Real de Santo António)
238 m²
269 m² of land
3 rooms
House with swimming pool
-
PÉROLA DA LOTA VILLAS , MANTA ROTA - ALGARVE ,
Sector B , Fraction N
Exclusive Gated Community, 400m from the Beach!
Discover, PÉROLA DA LOTA VILLAS , MANTA ROTA - ALGARVE, a beautiful and exclusive gated community located in the charming fishing village of Manta Rota, in the stunning coastal region of the Algarve.
A unique investment opportunity and an ideal place to live with comfort, tranquility and quality of life.
Privileged Location
✅ 400 meters from the beach, (5 minutes walk).
✅ Close to the village center (1.2 km).
✅ Quiet, safe and family environment.
Houses for sale in the Plan – Sector B
The houses in Sector B, are available for sale in this second phase, of construction, namely units: M, N, O, P, Q, R, S
Private Parking - Garage and parking space within the lot.
- Two reserved parking spaces within the condominium.
- Garage prepared to be converted into a bedroom, with: - Glass window with electric blinds in thermal aluminum.
- Air conditioning installed.
- WC on the ground floor, with shower (under the stairs) to support the bedroom/garage.
Modern and Efficient Materials and Equipment ✔ Heat pump for domestic water heating.
✔ Ventilation system in all rooms with VMC machine (filtered and slightly air-conditioned air).
✔ Air conditioning installed in all rooms.
✔ Solar panel for self-consumption.
✔ Preparation for charging electric cars with solar energy.
️ High Quality Construction and Insulation
Thermal and acoustic insulation in walls, pillars and beams with 60mm XPS.
Thermal insulation on roof terraces, with 100mm XPS.
Foundations with air gaps, creating greater protection against humidity and ensuring greater energy efficiency.
✨ Finishing Plan – Quality and Sophistication
Frames and Aluminum
✔ 74mm aluminum windows with 30mm thermal break.
✔ Planitherm 6mm glass + 18mm box + Planilux 4mm.
✔ External electric blinds in thermal aluminum.
Carpentry
✔ Internal doors up to the ceiling – White color.
✔ Built-in cabinets with sliding doors up to the ceiling – White color.
️ Modern and Functional Kitchen
✔ White lacquered cabinets.
✔ Silestone countertop and protection.
✔ BOSCH appliances included: - Induction hob - Oven - Extractor hood - Microwave - Built-in dishwasher.
- Built-in washing machine.
- American refrigerator in view.
Five Fully Equipped Bathrooms
✔ SANITANA wall-hung sanitary ware.
✔ GROHE taps.
✔ GEBERIT toilets.
✔ SANITANA shower trays with glass enclosure Other Features ✔ False ceilings with built-in lighting.
✔ Internal floors in CLIC CLAC floating flooring (color to be defined).
✔ External floors in GRESTEJO 30x30.
✔ Internal painting with Excelplás CIN (white color).
✔ External painting with sand paint + smooth CIN paint (ideal for external use).
Investment Opportunity in the Algarve !
PÉROLA DA LOTA VILLAS , MANTA ROTA - ALGARVE, combines comfort, efficiency and exclusivity, making it an excellent option for living or investing.
for more information and to schedule a visit!
ref: 138361
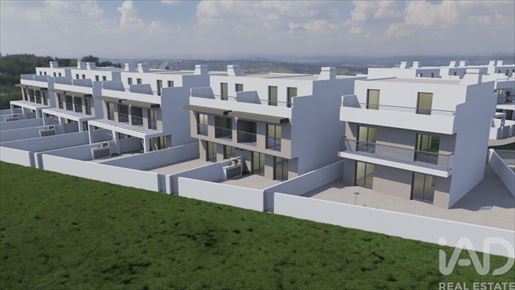


900,000 €
€ 3,782/m²
Vila Nova de Cacela (Vila Real de Santo António)
238 m²
269 m² of land
3 rooms
House with swimming pool
-
PÉROLA DA LOTA VILLAS, MANTA ROTA - ALGARVE -
Sector B, Fraction M
Exclusive Gated Community 400m from the Beach!
Discover the PERÓLA of LOTA VILLAS, MANTA ROTA - ALGARVE, a beautiful and exclusive gated community located in the charming fishing village of Manta Rota, in the stunning coastal region of the Algarve.
A unique investment opportunity and an ideal place to live with comfort, tranquility and quality of life.
Privileged Location ✅ 400 meters from the beach, (5 minutes walk).
✅ Close to the village center (1.2 km).
✅ Quiet, safe and family environment.
Houses for sale in the Plan – Sector B, The houses in Sector B are available for sale in this second phase of construction, namely units: M, N, O, P, Q, R, S
Private Parking - Garage and parking space within the lot.
- Two reserved parking spaces within the condominium.
- Garage prepared to be converted into a bedroom, with: - Glass window with electric blinds in thermal aluminum.
- Air conditioning installed.
- WC on the ground floor, with shower (under the stairs) to support the bedroom/garage.
Modern and Efficient Materials and Equipment ✔ Heat pump for domestic water heating.
✔ Ventilation system in all rooms with VMC machine (filtered and slightly air-conditioned air).
✔ Air conditioning installed in all rooms.
✔ Solar panel for self-consumption.
✔ Preparation for charging electric cars with solar energy.
️ High Quality Construction and Insulation
Thermal and acoustic insulation in walls, pillars and beams with 60mm XPS.
Thermal insulation on roof terraces, with 100mm XPS.
Foundations with air gaps, creating greater protection against humidity and ensuring greater energy efficiency.
✨ Finishing Plan – Quality and Sophistication
Frames and Aluminum ✔ 74mm aluminum windows with 30mm thermal break.
✔ Planitherm 6mm glass + 18mm box + Planilux 4mm.
✔ External electric blinds in thermal aluminum.
Carpentry
✔ Internal doors up to the ceiling – White color.
✔ Built-in cabinets with sliding doors up to the ceiling – White color.
️ Modern and Functional Kitchen
✔ White lacquered cabinets.
✔ Silestone countertop and protection.
✔ BOSCH appliances included: - Induction hob - Oven - Extractor hood - Microwave - Built-in dishwasher.
- Built-in washing machine.
- American refrigerator in view.
Five Fully Equipped Bathrooms
✔ SANITANA wall-hung sanitary ware.
✔ GROHE taps.
✔ GEBERIT toilets.
✔ SANITANA shower trays with glass enclosure Other Features ✔ False ceilings with built-in lighting.
✔ Internal floors in CLIC CLAC floating flooring (color to be defined).
✔ External floors in GRESTEJO 30x30.
✔ Internal painting with Excelplás CIN (white color).
✔ External painting with sand paint + smooth CIN paint (ideal for external use).
Investment Opportunity in the Algarve,
PÉROLA da LOTA VILLAS, MANTA ROTA - ALGARVE, combines comfort, efficiency and exclusivity, making it an excellent option for living or investing.
for more information and to schedule a visit!
ref: 138340
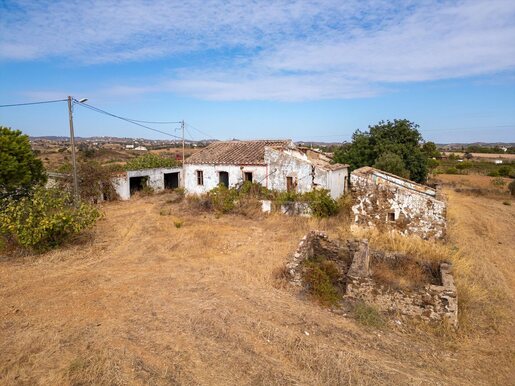


410,000 €
€ 1,395/m²
Vila Nova de Cacela (Vila Real de Santo António)
294 m²
1.47 hectares of land
5 bedrooms
House with swimming pool
-
Ruin with 294 m2 on a plot of 14668 m2 located near the Monte Rei Golf Course in Vila Nova de Cacela
The property consists of 2 urban articles totaling an area of 294 m2 and a rustic article with 14668 m2 where there is an approved project for a luxury single storey villa of type V3 +1 with swimming pool and terraces and patio from where you will see the sea.
A privileged location just 200 meters from the prestigious Monte Rei Golf Course.
15 minutes from the beautiful beaches of Manta Rota
Ideal for those looking for tranquility, nature and proximity to the sea, in one of the most exclusive places in the Algarve.
Come visit before it's too late !
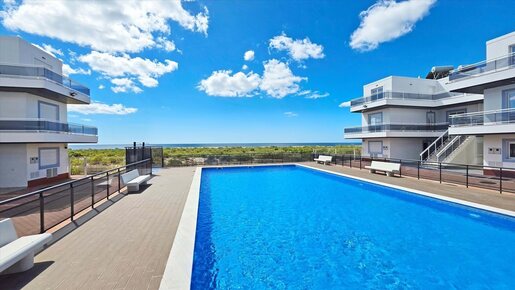


600,000 €
€ 4,688/m²
Vila Nova de Cacela (Vila Real de Santo António)
128 m²
3 bedrooms
House with swimming pool
-
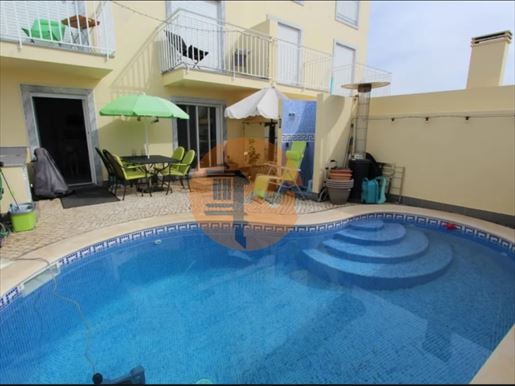
Discover an exclusive gated community in Cabanas de Tavira, located on the seafront in one of the most privileged areas of the Eastern Algarve.
Built in 2025 with contemporary architecture, this development offers several property types designed to provide comfort, natural light, and a seamless connection between indoor and outdoor spaces.
The properties stand out for their modern finishes, fully equipped kitchens, air conditioning, spacious balconies, and generous terraces with sea views, perfect for enjoying the Algarves mild climate all year round.
Just a short walk from the beach, waterfront promenade, restaurants, and essential services, this condominium combines exclusivity, tranquility, and a truly unique location.


480,000 €
€ 4,174/m²
Vila Nova de Cacela (Vila Real de Santo António)
115 m²
163 m² of land
3 bedrooms
House with swimming pool
-
A special villa, where tranquillity, comfort and proximity to the sea meet.
Imagine living in a quiet residential area, on a cul-de-sac, just a few minutes' walk from the centre and with the beaches of Manta Rota and Cacela Velha about 2 km away.
It is in this scenario that we find this magnificent 3 bedroom villa, spread over three floors, carefully maintained and in excellent condition, with large spaces, lots of natural light and pleasant outdoor areas.
The highlight is the saltwater pool, surrounded by a pleasant patio with a dining area the perfect space to enjoy the sunny days, gather the family and enjoy the true Algarve lifestyle.
Main features:
3 bedroom villa spread over 3 floors
Saltwater pool
Outdoor patio with dining area
Excellent condition
Plenty of natural light
Sea views
Fully equipped independent studio
Direct access from the studio to the pool
Equipped kitchen
Pantry
Balconies and terrace
Electric blinds
Heated floor in the studio
Pre-installation of air conditioning
Solar panel for water heating
Spaces designed to enjoy
On the ground floor, we find a fully equipped kitchen, pantry, a bathroom with shower and a large living room, very bright, with access to balconies and a privileged view of the pool.
On the ground floor, the private area consists of three bedrooms, including a suite with terrace. The remaining rooms have a balcony, one of which benefits from sea views. There is also a family bathroom.
A studio that makes all the difference
In the semi-basement, with independent access from the inside and outside, there is a fully equipped studio, a feature that adds enormous versatility to the property.
With direct access to the pool, it is perfect for receiving family and friends in complete privacy or, if you wish, creating an independent space for guests.
The Algarve on your doorstep
The location allows you to enjoy the best of Vila Nova de Cacela: tranquillity, proximity to shops and services and, at the same time, easy access to the beaches and various leisure options, including golf.
With good access to Tavira, Monte Gordo and Spain, this villa meets all the conditions to be an excellent permanent residence, holiday home or investment.
A property with personality, outdoor spaces to enjoy and the versatility that few villas can offer.
Book your visit and come and discover this villa it could be the place where your next story begins.
Energy Rating: B
ref:CS-MOR-95414

CASASDOSOTAVENTO


3,500,000 €
€ 5,833/m²
Vila Nova de Cacela (Vila Real de Santo António)
600 m²
1,932 m² of land
5 bedrooms
House with swimming pool
-
Overlooking the magnificent and awarded Jack Nicklaus Signature Golf course, within one of the most exclusive resorts in Algarve - Monte Rei Golf & Country Club - this property brings a new meaning to the word excellence.
With a choice of high quality construction materials and meticulous workmanship, the villa offers a luxurious and relaxed lifestyle, perfectly blending with the natural landscape.
The generous Bbq and Al Fresco dining area will enable you to enjoy the sunny summer days overlooking the exquisite golf course and with unique panoramic views of the countryside and coastline.
Main features:
- High quality specifications and meticulous workmanship
- High quality double glazing aluminium windows
- 5 bedrooms with en suite bathrooms and dressing area
- Stunning Top Floor 75m
- 2 lounge with 360º panoramic views
- Separate laundry room fully equipped
- Under floor water heating
- Air conditioning throughout the house
- Sound System
- Cutting edge Bbq with indoor /outdoor dining options
- 3 top range log effect gas fires (one in master bedroom)
- Basement with natural light
- Bar / Entertainment room
- Sauna & Gymnasium
- Solar panels
- Charon Alarm System
Energy Rating: B-
ref:CS-V7-87361 L12
CASASDOSOTAVENTO


950,000 €
€ 3,992/m²
Vila Nova de Cacela (Vila Real de Santo António)
238 m²
221 m² of land
3 bedrooms
House with swimming pool
-
3+2 Bedroom Villa with Private Pool Just 500 Meters from Praia da Lota
Introducing this stunning semi-detached villa located in the exclusive private condominium 'Pérola da Lota', a brand-new development just steps from the beach, combining elegance, comfort, and a high quality of life in a serene and modern environment.
With contemporary architecture and premium finishes, this is the ideal home for those seeking peace, style, and proximity to the sea.
Plot Size: 284.20 m²
Gross Construction Area: 238.32 m²
Garden: 189.13 m²
Terraces: 52.87 m²
Private Pool: 19.95 m²
Typology: 3+2 Bedrooms
Layout and Room Areas:
Ground Floor:
Garage: 20.80 m²
Entrance Hall: 5.00 m²
Guest Wc: 2.90 m²
Living & Dining Room (open space): 34.15 m²
Fully Equipped Kitchen: 10.72 m²
Pool: 19.95 m²
Outdoor area with Bbq and leisure zone
First Floor:
Bedroom 1: 14.80 m² + En-suite Bathroom: 4.25 m² + Terrace: 4.70 m²
Bedroom 2: 14.80 m² + En-suite Bathroom: 5.50 m² + Terrace: 5.50 m²
Bedroom 3: 12.10 m² + En-suite Bathroom: 2.80 m²
Second Floor (technical areas with potential for 2 additional bedrooms):
Office / Technical Space: 19.81 m² + Terrace: 25.80 m²
Additional Technical Space: 16.84 m² + Terrace: 14.83 m²
Storage / Utility Area: 3.94 m²
High-End Finishes and Equipment:
Heat pump for domestic hot water
Air conditioning in all rooms
Solar panels for self-consumption
Pre-installation for electric vehicle charging
Thermal and acoustic insulation
Electric shutters in thermal aluminum
White carpentry up to ceiling height
Bosch appliances (including American-style fridge)
Fully equipped bathrooms
False ceilings with integrated Led lighting
Floating flooring with 'Clic-clac' system
Construction Timeline & Payment Terms:
Construction Start Date: April 2025
Expected Completion: 18 months
Payment Plan:
20% upon signing the Cpcv (Promissory Contract)
20% upon completion of masonry
10% upon installation of finishes
50% upon final deed (escritura)
With the Trusted Support of Casas do Sotavento
Casas do Sotavento offers a complete and personalized real estate service, with dedicated guidance through every stage of the purchasing process. From the first visit to the final deed, we ensure legal security, full transparency, and continuous support for a safe and smooth buying experience.
Where Nature Meets Sophistication
Schedule your visit today and discover the joy of living in an exclusive environment, where every detail is designed with your comfort in mind.
Contact Casas do Sotavento. Your new life starts here.
Energy Rating: A+
ref:CS-MORB-93252 EE
CASASDOSOTAVENTO


950,000 €
€ 3,992/m²
Vila Nova de Cacela (Vila Real de Santo António)
238 m²
284 m² of land
3 bedrooms
House with swimming pool
-
3+2 Bedroom Villa with Private Pool Just 500 Meters from Praia da Lota
Introducing this stunning semi-detached villa located in the exclusive private condominium 'Pérola da Lota', a brand-new development just steps from the beach, combining elegance, comfort, and a high quality of life in a serene and modern environment.
With contemporary architecture and premium finishes, this is the ideal home for those seeking peace, style, and proximity to the sea.
Plot Size: 284.20 m²
Gross Construction Area: 238.32 m²
Garden: 189.13 m²
Terraces: 52.87 m²
Private Pool: 19.95 m²
Typology: 3+2 Bedrooms
Layout and Room Areas:
Ground Floor:
Garage: 20.80 m²
Entrance Hall: 5.00 m²
Guest Wc: 2.90 m²
Living & Dining Room (open space): 34.15 m²
Fully Equipped Kitchen: 10.72 m²
Pool: 19.95 m²
Outdoor area with Bbq and leisure zone
First Floor:
Bedroom 1: 14.80 m² + En-suite Bathroom: 4.25 m² + Terrace: 4.70 m²
Bedroom 2: 14.80 m² + En-suite Bathroom: 5.50 m² + Terrace: 5.50 m²
Bedroom 3: 12.10 m² + En-suite Bathroom: 2.80 m²
Second Floor (technical areas with potential for 2 additional bedrooms):
Office / Technical Space: 19.81 m² + Terrace: 25.80 m²
Additional Technical Space: 16.84 m² + Terrace: 14.83 m²
Storage / Utility Area: 3.94 m²
High-End Finishes and Equipment:
Heat pump for domestic hot water
Air conditioning in all rooms
Solar panels for self-consumption
Pre-installation for electric vehicle charging
Thermal and acoustic insulation
Electric shutters in thermal aluminum
White carpentry up to ceiling height
Bosch appliances (including American-style fridge)
Fully equipped bathrooms
False ceilings with integrated Led lighting
Floating flooring with 'Clic-clac' system
Construction Timeline & Payment Terms:
Construction Start Date: April 2025
Expected Completion: 18 months
Payment Plan:
20% upon signing the Cpcv (Promissory Contract)
20% upon completion of masonry
10% upon installation of finishes
50% upon final deed (escritura)
With the Trusted Support of Casas do Sotavento
Casas do Sotavento offers a complete and personalized real estate service, with dedicated guidance through every stage of the purchasing process. From the first visit to the final deed, we ensure legal security, full transparency, and continuous support for a safe and smooth buying experience.
Where Nature Meets Sophistication
Schedule your visit today and discover the joy of living in an exclusive environment, where every detail is designed with your comfort in mind.
Contact Casas do Sotavento. Your new life starts here.
Energy Rating: A+
ref:CS-MORB-93252 C
CASASDOSOTAVENTO


839,900 €
€ 3,134/m²
Vila Nova de Cacela (Vila Real de Santo António)
268 m²
950 m² of land
6 rooms
House with swimming pool
-
Vila Nova de Cacela - Villa - 4 bedrooms - Countryside - Terrace - Algarve - Duin
4 bedroom villa ideally located near the prestigious Monte Rei Golf Course, in Vila Nova de Cacela. This charming residence harmoniously combines regional architectural authenticity with contemporary comfort standards.
Strategic Location
Located a few minutes from the renowned beaches of Manta Rota, Altura and Cacela Velha, this property benefits from remarkable accessibility:
Less than 20 minutes from Tavira and Vila Real de Santo António
45 minutes from Faro International Airport
Close proximity to the Spanish border
Main Living Space:
Spacious and bright double living room
Authentic wooden and stone beams
Large bay windows overlooking the outside
Interior fittings:
Renovated master suite with bath and shower
Independent fitted kitchen with central island
3 additional bedrooms with en-suite bathrooms
Reversible air conditioning in all bedrooms
Direct access to the garden from the bedrooms (ideal configuration for guest activity)
Technical Installations and Equipment:
Complete renovations in 2021: electrical, plumbing and insulation
Solar panels for hot water
Dedicated laundry area
Exteriors and Landscaping:
Majestic swimming pool
Shaded summer kitchen
Petanque court
Garden facing the surrounding countryside
Space conducive to relaxation and leisure
Potentialities:
This property offers interesting potential for operation as a guest house, thanks to its configuration with independent rooms and privatised access.
We invite you to schedule a visit to discover this exceptional property.

DUIN IMOBILIARIA


900,000 €
€ 5,085/m²
Vila Nova de Cacela (Vila Real de Santo António)
177 m²
3 bedrooms
House with swimming pool
-
We present a unique opportunity to acquire this contemporary-style house, located in a gated community currently under construction, in the privileged area of Praia da Lota, Manta Rota. The property has been meticulously designed to provide comfort, energy efficiency, and quality of life, just steps from the sea.
Comprising 3 floors, this house stands out for its private pool and the perfect integration between interior and exterior spaces, ideal for enjoying the Algarve climate year-round.
On the ground floor, there is a garage, an entrance hall with a spacious entrance area that merges with the living room and kitchen in an open-plan space with direct access to a large outdoor area with a barbecue and a private 19.95m2 pool.
On the 1st floor, there is a bedroom hall that provides access to three suites, one of which has a walk-in closet and access to a balcony.
On the second floor, there are three technical spaces prepared to be converted into two bedrooms and a bathroom, both of which provide access to terraces, one measuring 14.83 m² and the other 25.80 m².
In terms of comfort and technology, it is equipped with a heat pump for domestic hot water heating, a controlled mechanical ventilation system (Cmv) with filtered and slightly air-conditioned air in all rooms, as well as air conditioning installed throughout the house. The bathrooms also benefit from heated floors, increasing the level of comfort.
Energy efficiency is enhanced with solar panels for self-consumption and preparation for charging electric vehicles, keeping pace with modern sustainability needs. It also has pre-installation for central vacuuming.
Regarding construction, the property boasts high standards of thermal and acoustic insulation, with the application of high-density Xps in walls, pillars, and beams, in addition to reinforced insulation in the roof. The foundations include an air gap and waterproofing with asphalt membrane, ensuring durability and protection.
Aluminum window frames with thermal break and high-performance glass ensure excellent energy efficiency and acoustic comfort. Electric external blinds complete this set.
Inside, the modern and functional design stands out, with floor-to-ceiling white doors and built-in wardrobes with sliding doors. The kitchen, fully equipped with Bosch appliances, features lacquered cabinets, a Silestone countertop, and high-quality appliances, ideal for those who value practicality and elegance.
The bathrooms are complete, with Sanitana wall-hung sanitary ware, Grohe faucets, and Geberit systems, reflecting quality and sophistication. Finishes include false ceilings with recessed lighting, ceramic floors on the ground floor and floating floors on the upper floors, as well as exteriors with non-slip materials.
A house that combines modernity, comfort, and an excellent location, perfect for permanent residence, holidays, or a secure investment in the Algarve.
Project completion is scheduled for 2028.
Energy Rating: A
ref:CAS 54258 B P


900,000 €
€ 5,085/m²
Vila Nova de Cacela (Vila Real de Santo António)
177 m²
3 bedrooms
House with swimming pool
-
We present a unique opportunity to acquire this contemporary-style house, located in a gated community currently under construction, in the privileged area of Praia da Lota, Manta Rota. The property has been meticulously designed to provide comfort, energy efficiency, and quality of life, just steps from the sea.
Comprising 3 floors, this house stands out for its private pool and the perfect integration between interior and exterior spaces, ideal for enjoying the Algarve climate year-round.
On the ground floor, there is a garage, an entrance hall with a spacious entrance area that merges with the living room and kitchen in an open-plan space with direct access to a large outdoor area with a barbecue and a private 19.95m2 pool.
On the 1st floor, there is a bedroom hall that provides access to three suites, one of which has a walk-in closet and access to a balcony.
On the second floor, there are three technical spaces prepared to be converted into two bedrooms and a bathroom, both of which provide access to terraces, one measuring 14.83 m² and the other 25.80 m².
In terms of comfort and technology, it is equipped with a heat pump for domestic hot water heating, a controlled mechanical ventilation system (Cmv) with filtered and slightly air-conditioned air in all rooms, as well as air conditioning installed throughout the house. The bathrooms also benefit from heated floors, increasing the level of comfort.
Energy efficiency is enhanced with solar panels for self-consumption and preparation for charging electric vehicles, keeping pace with modern sustainability needs. It also has pre-installation for central vacuuming.
Regarding construction, the property boasts high standards of thermal and acoustic insulation, with the application of high-density Xps in walls, pillars, and beams, in addition to reinforced insulation in the roof. The foundations include an air gap and waterproofing with asphalt membrane, ensuring durability and protection.
Aluminum window frames with thermal break and high-performance glass ensure excellent energy efficiency and acoustic comfort. Electric external blinds complete this set.
Inside, the modern and functional design stands out, with floor-to-ceiling white doors and built-in wardrobes with sliding doors. The kitchen, fully equipped with Bosch appliances, features lacquered cabinets, a Silestone countertop, and high-quality appliances, ideal for those who value practicality and elegance.
The bathrooms are complete, with Sanitana wall-hung sanitary ware, Grohe faucets, and Geberit systems, reflecting quality and sophistication. Finishes include false ceilings with recessed lighting, ceramic floors on the ground floor and floating floors on the upper floors, as well as exteriors with non-slip materials.
A house that combines modernity, comfort, and an excellent location, perfect for permanent residence, holidays, or a secure investment in the Algarve.
Project completion is scheduled for 2028.
Energy Rating: A
ref:CAS 54258 B R


900,000 €
€ 5,085/m²
Vila Nova de Cacela (Vila Real de Santo António)
177 m²
3 bedrooms
House with swimming pool
-
We present a unique opportunity to acquire this contemporary-style house, located in a gated community currently under construction, in the privileged area of Praia da Lota, Manta Rota. The property has been meticulously designed to provide comfort, energy efficiency, and quality of life, just steps from the sea.
Comprising 3 floors, this house stands out for its private pool and the perfect integration between interior and exterior spaces, ideal for enjoying the Algarve climate year-round.
On the ground floor, there is a garage, an entrance hall with a spacious entrance area that merges with the living room and kitchen in an open-plan space with direct access to a large outdoor area with a barbecue and a private 19.95m2 pool.
On the 1st floor, there is a bedroom hall that provides access to three suites, one of which has a walk-in closet and access to a balcony.
On the second floor, there are three technical spaces prepared to be converted into two bedrooms and a bathroom, both of which provide access to terraces, one measuring 14.83 m² and the other 25.80 m².
In terms of comfort and technology, it is equipped with a heat pump for domestic hot water heating, a controlled mechanical ventilation system (Cmv) with filtered and slightly air-conditioned air in all rooms, as well as air conditioning installed throughout the house. The bathrooms also benefit from heated floors, increasing the level of comfort.
Energy efficiency is enhanced with solar panels for self-consumption and preparation for charging electric vehicles, keeping pace with modern sustainability needs. It also has pre-installation for central vacuuming.
Regarding construction, the property boasts high standards of thermal and acoustic insulation, with the application of high-density Xps in walls, pillars, and beams, in addition to reinforced insulation in the roof. The foundations include an air gap and waterproofing with asphalt membrane, ensuring durability and protection.
Aluminum window frames with thermal break and high-performance glass ensure excellent energy efficiency and acoustic comfort. Electric external blinds complete this set.
Inside, the modern and functional design stands out, with floor-to-ceiling white doors and built-in wardrobes with sliding doors. The kitchen, fully equipped with Bosch appliances, features lacquered cabinets, a Silestone countertop, and high-quality appliances, ideal for those who value practicality and elegance.
The bathrooms are complete, with Sanitana wall-hung sanitary ware, Grohe faucets, and Geberit systems, reflecting quality and sophistication. Finishes include false ceilings with recessed lighting, ceramic floors on the ground floor and floating floors on the upper floors, as well as exteriors with non-slip materials.
A house that combines modernity, comfort, and an excellent location, perfect for permanent residence, holidays, or a secure investment in the Algarve.
Project completion is scheduled for 2028.
Energy Rating: A
ref:CAS 54258 B O


900,000 €
€ 5,085/m²
Vila Nova de Cacela (Vila Real de Santo António)
177 m²
3 bedrooms
House with swimming pool
-
We present a unique opportunity to acquire this contemporary-style house, located in a gated community currently under construction, in the privileged area of Praia da Lota, Manta Rota. The property has been meticulously designed to provide comfort, energy efficiency, and quality of life, just steps from the sea.
Comprising 3 floors, this house stands out for its private pool and the perfect integration between interior and exterior spaces, ideal for enjoying the Algarve climate year-round.
On the ground floor, there is a garage, an entrance hall with a spacious entrance area that merges with the living room and kitchen in an open-plan space with direct access to a large outdoor area with a barbecue and a private 19.95m2 pool.
On the 1st floor, there is a bedroom hall that provides access to three suites, one of which has a walk-in closet and access to a balcony.
On the second floor, there are three technical spaces prepared to be converted into two bedrooms and a bathroom, both of which provide access to terraces, one measuring 14.83 m² and the other 25.80 m².
In terms of comfort and technology, it is equipped with a heat pump for domestic hot water heating, a controlled mechanical ventilation system (Cmv) with filtered and slightly air-conditioned air in all rooms, as well as air conditioning installed throughout the house. The bathrooms also benefit from heated floors, increasing the level of comfort.
Energy efficiency is enhanced with solar panels for self-consumption and preparation for charging electric vehicles, keeping pace with modern sustainability needs. It also has pre-installation for central vacuuming.
Regarding construction, the property boasts high standards of thermal and acoustic insulation, with the application of high-density Xps in walls, pillars, and beams, in addition to reinforced insulation in the roof. The foundations include an air gap and waterproofing with asphalt membrane, ensuring durability and protection.
Aluminum window frames with thermal break and high-performance glass ensure excellent energy efficiency and acoustic comfort. Electric external blinds complete this set.
Inside, the modern and functional design stands out, with floor-to-ceiling white doors and built-in wardrobes with sliding doors. The kitchen, fully equipped with Bosch appliances, features lacquered cabinets, a Silestone countertop, and high-quality appliances, ideal for those who value practicality and elegance.
The bathrooms are complete, with Sanitana wall-hung sanitary ware, Grohe faucets, and Geberit systems, reflecting quality and sophistication. Finishes include false ceilings with recessed lighting, ceramic floors on the ground floor and floating floors on the upper floors, as well as exteriors with non-slip materials.
A house that combines modernity, comfort, and an excellent location, perfect for permanent residence, holidays, or a secure investment in the Algarve.
Project completion is scheduled for 2028.
Energy Rating: A
ref:CAS 54258 B Q


900,000 €
€ 5,085/m²
Vila Nova de Cacela (Vila Real de Santo António)
177 m²
3 bedrooms
House with swimming pool
-
We present a unique opportunity to acquire this contemporary-style house, located in a gated community currently under construction, in the privileged area of Praia da Lota, Manta Rota. The property has been meticulously designed to provide comfort, energy efficiency, and quality of life, just steps from the sea.
Comprising 3 floors, this house stands out for its private pool and the perfect integration between interior and exterior spaces, ideal for enjoying the Algarve climate year-round.
On the ground floor, there is a garage, an entrance hall with a spacious entrance area that merges with the living room and kitchen in an open-plan space with direct access to a large outdoor area with a barbecue and a private 19.95m2 pool.
On the 1st floor, there is a bedroom hall that provides access to three suites, one of which has a walk-in closet and access to a balcony.
On the second floor, there are three technical spaces prepared to be converted into two bedrooms and a bathroom, both of which provide access to terraces, one measuring 14.83 m² and the other 25.80 m².
In terms of comfort and technology, it is equipped with a heat pump for domestic hot water heating, a controlled mechanical ventilation system (Cmv) with filtered and slightly air-conditioned air in all rooms, as well as air conditioning installed throughout the house. The bathrooms also benefit from heated floors, increasing the level of comfort.
Energy efficiency is enhanced with solar panels for self-consumption and preparation for charging electric vehicles, keeping pace with modern sustainability needs. It also has pre-installation for central vacuuming.
Regarding construction, the property boasts high standards of thermal and acoustic insulation, with the application of high-density Xps in walls, pillars, and beams, in addition to reinforced insulation in the roof. The foundations include an air gap and waterproofing with asphalt membrane, ensuring durability and protection.
Aluminum window frames with thermal break and high-performance glass ensure excellent energy efficiency and acoustic comfort. Electric external blinds complete this set.
Inside, the modern and functional design stands out, with floor-to-ceiling white doors and built-in wardrobes with sliding doors. The kitchen, fully equipped with Bosch appliances, features lacquered cabinets, a Silestone countertop, and high-quality appliances, ideal for those who value practicality and elegance.
The bathrooms are complete, with Sanitana wall-hung sanitary ware, Grohe faucets, and Geberit systems, reflecting quality and sophistication. Finishes include false ceilings with recessed lighting, ceramic floors on the ground floor and floating floors on the upper floors, as well as exteriors with non-slip materials.
A house that combines modernity, comfort, and an excellent location, perfect for permanent residence, holidays, or a secure investment in the Algarve.
Project completion is scheduled for 2028.
Energy Rating: A
ref:CAS 54258 B N


900,000 €
€ 5,085/m²
Vila Nova de Cacela (Vila Real de Santo António)
177 m²
3 bedrooms
House with swimming pool
-
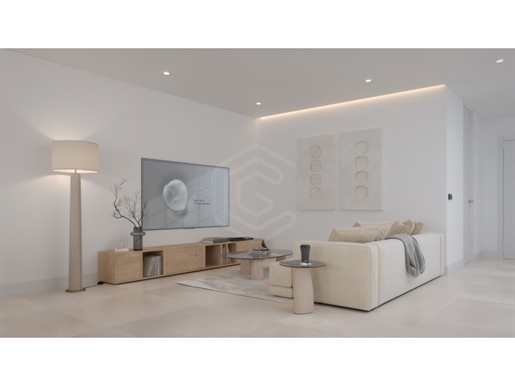
We present a unique opportunity to acquire this contemporary-style house, located in a gated community currently under construction, in the privileged area of Praia da Lota, Manta Rota. The property has been meticulously designed to provide comfort, energy efficiency, and quality of life, just steps from the sea.
Comprising 3 floors, this house stands out for its private pool and the perfect integration between interior and exterior spaces, ideal for enjoying the Algarve climate year-round.
On the ground floor, there is a garage, an entrance hall with a spacious entrance area that merges with the living room and kitchen in an open-plan space with direct access to a large outdoor area with a barbecue and a private 19.95m2 pool.
On the 1st floor, there is a bedroom hall that provides access to three suites, one of which has a walk-in closet and access to a balcony.
On the second floor, there are three technical spaces prepared to be converted into two bedrooms and a bathroom, both of which provide access to terraces, one measuring 14.83 m² and the other 25.80 m².
In terms of comfort and technology, it is equipped with a heat pump for domestic hot water heating, a controlled mechanical ventilation system (Cmv) with filtered and slightly air-conditioned air in all rooms, as well as air conditioning installed throughout the house. The bathrooms also benefit from heated floors, increasing the level of comfort.
Energy efficiency is enhanced with solar panels for self-consumption and preparation for charging electric vehicles, keeping pace with modern sustainability needs. It also has pre-installation for central vacuuming.
Regarding construction, the property boasts high standards of thermal and acoustic insulation, with the application of high-density Xps in walls, pillars, and beams, in addition to reinforced insulation in the roof. The foundations include an air gap and waterproofing with asphalt membrane, ensuring durability and protection.
Aluminum window frames with thermal break and high-performance glass ensure excellent energy efficiency and acoustic comfort. Electric external blinds complete this set.
Inside, the modern and functional design stands out, with floor-to-ceiling white doors and built-in wardrobes with sliding doors. The kitchen, fully equipped with Bosch appliances, features lacquered cabinets, a Silestone countertop, and high-quality appliances, ideal for those who value practicality and elegance.
The bathrooms are complete, with Sanitana wall-hung sanitary ware, Grohe faucets, and Geberit systems, reflecting quality and sophistication. Finishes include false ceilings with recessed lighting, ceramic floors on the ground floor and floating floors on the upper floors, as well as exteriors with non-slip materials.
A house that combines modernity, comfort, and an excellent location, perfect for permanent residence, holidays, or a secure investment in the Algarve.
Project completion is scheduled for 2028.
Energy Rating: A
ref:CAS 54258 B M


1,180,000 €
-21%
Vila Nova de Cacela (Vila Real de Santo António)
205 m²
6 bedrooms
House with swimming pool
-
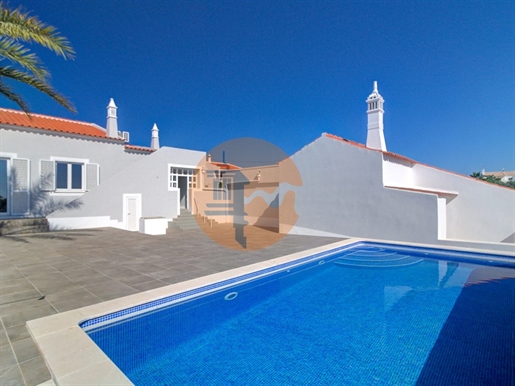
Discover this exclusive, high-standard detached house, a true haven of elegance, privacy and well-being, situated in a peaceful and privileged location on the outskirts of Vila Nova de Cacela. Set on a large flat plot, integrated into the Algarve landscape, this property offers an absolutely charming natural
Completely refurbished with top-quality materials and attention to detail, the villa harmoniously combines contemporary comfort with the timeless charm of traditional architecture, resulting in a sophisticated, welcoming and functional environment.
The interior areas are spacious, with abundant natural light, creating a bright and elegant atmosphere throughout the day.
The main room, measuring approximately 25 m², was designed as a noble space for socialising and relaxation, ideal for memorable moments with family or friends. It has a fireplace, which adds comfort and refinement in the cooler months, and air conditioning, ensuring maximum well-being in any season.
The large kitchen, measuring approximately 30 m², is fully equipped and stands out for its functionality and sophistication, inviting you to enjoy fine dining and entertaining guests in a practical and elegant setting.
The private area of the villa comprises five bedrooms, including a comfortable and well-proportioned en-suite, offering versatility and privacy, ideal for discerning families or those who value multifunctional spaces. One of the bedrooms, which is more modest in size, is perfectly suited to creating a private office, exclusive library or personalised reading room.
Outside, a large, carefully organised patio surrounds the sophisticated saltwater swimming pool, creating an idyllic setting to enjoy the exceptional Algarve climate, with open and peaceful views over the entire property. The enclosed garage, with space for two cars, adds convenience, security and discretion.
The property is further enhanced by a traditional oven house, storage spaces and two independent annexes with high potential. One of them is already prepared for the installation of a kitchen, bedroom and bathroom, making it ideal for welcoming guests in complete privacy or for use as charming local accommodation. The second annex, preserving the rustic and authentic character of the old stables, comprises two separate rooms and a pleasant private outdoor area, perfect for an exclusive project.
This is a unique opportunity for those seeking a distinctive lifestyle in the Algarve, where the quality of construction, the elegance of the spaces and the proximity to nature come together in an exceptional property, ideal for permanent residence, a prestigious holiday home or a secure investment.
The location is just 10 minutes from Praia da Manta Rota, a short distance from Vila Real de Santo António and Spain, with quick access to beaches, shops, services and major roads.
Energy Rating: B-
ref:CS-MOR-91716
CASASDOSOTAVENTO


839,900 €
€ 3,456/m²
Vila Nova de Cacela (Vila Real de Santo António)
243 m²
581 m² of land
3 bedrooms
House with swimming pool
-
Spectacular Single-Storey 3-Bedroom En-suite Villa + 2-Bedroom Annex with Heated Swimming Pool and Garage - Vila Nova de Cacela
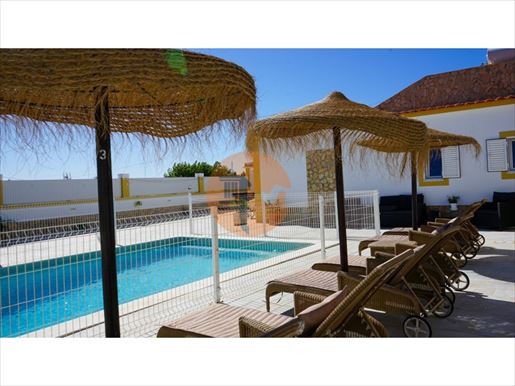
We are pleased to present this magnificent, fully furnished single-storey villa, comprising 3 en-suite bedrooms, all with air conditioning and fitted wardrobes, offering maximum comfort and functionality.
The spacious and modern, fully equipped kitchen blends harmoniously with the light-filled living room, which enjoys direct views of the swimming pool and the pleasant outdoor leisure area.
Outside, highlights include the heated swimming pool, an al fresco dining area, a BBQ and a sun lounger area - perfect for enjoying special moments in the sun and socialising.
In addition, the property also features a fully furnished two-bedroom annexe with a toilet, a modern fitted kitchen and an open-plan living area, ideal for guests, family or rental income.
It also has a garage with an automatic gate, ensuring convenience and security.
A unique opportunity to live or invest in one of the most sought-after areas of the Algarve.
Book your viewing!
Energy Rating: D
ref:CS-MOR-94133
CASASDOSOTAVENTO


600,000 €
€ 4,545/m²
Vila Real De Santo António (Vila Real de Santo António)
132 m²
3 bedrooms
House with swimming pool
-
We present this elegant 3 bedroom villa, brand new to debut, located in the prestigious Rias Parque Urbanization, in Vila Real de Santo António. Inserted in a quiet residential area and in increasing appreciation, this property stands out for its contemporary architecture, the high quality of materials and finishes and the excellent solar orientation, which provides abundant natural light throughout the day.
Spread over two floors and basement, the villa was carefully designed to offer a perfect harmony between functionality, comfort and elegance.
On the ground floor there is a large and bright living and dining room in an open space concept, a modern fully equipped kitchen, a support bathroom and a versatile space, ideal for an office or storage area. The social area extends to a pleasant patio with a private pool, creating a perfect environment for moments of leisure, conviviality and tranquillity.
On the ground floor, the private area of the house is developed, consisting of three large bedrooms, highlighting a magnificent suite with dressing room. All rooms have direct access to generous balconies, providing comfort, privacy and an excellent entry of natural light.
The basement complements the functionality of the property, integrating a garage, storage room, engine room and large support areas, offering practical solutions for parking, organisation and storage.
Designed to meet the demands of contemporary living, this villa combines modern design, comfort and energy efficiency, and is equipped with air conditioning, electric shutters, double glazing, mirrored glazing, built-in wardrobes and a fully equipped kitchen.
Its privileged location allows quick access to the centre of Vila Real de Santo António, the magnificent beaches of the Eastern Algarve, the marina, golf courses, shops, schools, services and main communication routes, making this property an excellent option for permanent residence, holiday home or investment.
Features
Brand new 3 bedroom villa to debut
1 Suite with dressing room
4 Bathrooms
Living room and kitchen in open space
Office
Private pool
Garage
Collection
Engine room
Large balconies
Air conditioning
Electric blinds
Built-in wardrobes
Double and mirrored glazing
Equipped kitchen
Internal Area: 132.20 m²
Covered Area: 163.91 m²
Energy Certification: A+
Why choose Dme IMOBILIÁRIA?
At Dme Imobiliária, we believe that buying or selling a property is much more than a transaction it is the realisation of a life project. Therefore, we accompany each client with professionalism, transparency and dedication, ensuring a personalised service and permanent monitoring at all stages of the process.
We offer you a complete service, which includes:
Valuation and marketing of real estate
Personalized real estate consultancy
Comprehensive follow-up in buying and selling
Support in obtaining funding through specialised partners
Treatment of all necessary documentation
Legal and procedural follow-up until the deed
After-sales service, ensuring continuous follow-up and a smooth and safe experience.
At Dme Imobiliária, we transform opportunities into successful businesses, building relationships of trust and always putting the interests of our clients first.
Schedule your visit now and discover a villa where elegance, comfort and quality of life come together to create the perfect setting for your future home.
Energy Rating: A+
ref:

DME - Real Estate
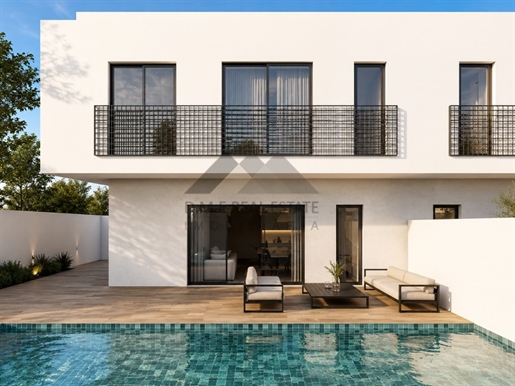


625,000 €
Vila Nova de Cacela (Vila Real de Santo António)
3 bedrooms
House with swimming pool
-
Private Condominium with 4 Villas T3 | Private Pool & Sea View
Exclusive project under construction, scheduled for completion in November 2026.
We present an exclusive residential condominium consisting of only four 3 bedroom villas of contemporary architecture, located in a central and privileged area, just 2 km from the sea, 10 km from the border with Spain and approximately 45 km from Faro International Airport.
Benefiting from excellent access, including a quick connection to the toll-free motorway, this project offers a strategic location for those looking for quality of life, comfort and tranquillity, without giving up proximity to all essential services.
Shops, schools, train station and public transport are nearby, making these villas an excellent option for both permanent residence and second homes or investments.
Contemporary architecture and spaces designed for living
Each villa has been carefully designed to provide comfort, functionality and luminosity, spread over two floors and complemented by a large private terrace with sea views.
Ground floor
The ground floor consists of a private garage with direct access to the interior of the house, a large living and dining room in an open space concept and a modern and equipped kitchen.
Outside, each villa also has additional parking next to the garage.
In the rear area there is a large patio, designed as a true extension of the social area of the house. This space includes a private pool and a pleasant leisure area, ideal for outdoor dining, moments of conviviality or simply to enjoy the climate and tranquillity of the Algarve.
Ground floor
The ground floor has three bedrooms with built-in wardrobes, including a comfortable suite.
One of the bedrooms benefits from a private balcony, while a second balcony with common access provides a pleasant outdoor space to the bedroom area.
The floor is further complemented by a full bathroom, with a modern and functional approach.
Terrace with sea view
At the top of the villa there is a large private terrace with sea views, designed to provide unique outdoor moments.
A perfect space to relax, receive family and friends or simply enjoy the sunset and the tranquillity of the surroundings.
An exclusive opportunity in the Algarve
With only four villas, this project is distinguished by its exclusivity, location and constructive quality, combining modern architecture, private outdoor spaces, swimming pool and proximity to the sea.
An excellent opportunity for families looking for a modern and comfortable residence, for those who want a second home in the Algarve or for investors looking for a differentiated property in a location with high demand potential.
Main features
3 bedroom villa
1 suite
2 bathrooms
Private pool
Private terrace with sea view
Patio
Garage
Outdoor parking
Equipped kitchen
Built-in wardrobes
Contemporary architecture
Energy certification A
Covered Area: 191.70 m²
New construction
Expected completion: November 2026
Central location
2 km from the sea
10 km from the border with Spain
45 km from Faro International Airport
Availability
Available fractions: A, B, C, and D
DME Real Estate
At DME Real Estate, we accompany each client with professionalism, proximity and dedication, from the first contact to the completion of the deal.
Discover this new project and find with us the ideal villa for your next chapter.
Energy Rating: A
ref:
DME - Real Estate
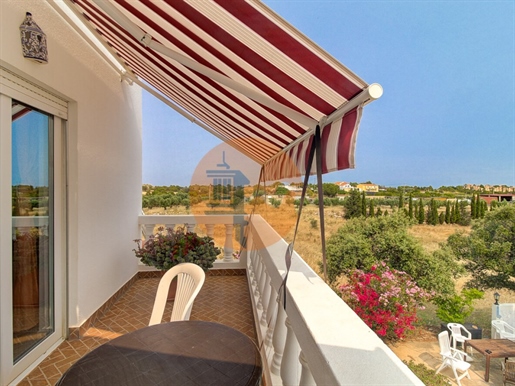


2,450,000 €
€ 10,041/m²
Vila Nova de Cacela (Vila Real de Santo António)
244 m²
3.23 hectares of land
6 bedrooms
House with swimming pool
-
Unique 6-Bedroom Villa with Sea and Mountain Views - Algarve
Near Monte Rei Golf | Plot of 32,500 m² | Rural Tourism Development Potential
Introducing this exceptional 6-bedroom villa, distinguished by its unique architecture and breathtaking views over the Algarve coastline and surrounding mountains. Located just minutes from the renowned Monte Rei Golf Course, the property sits on an expansive 32,500 m² plot, offering a rare combination of privacy, comfort, and investment potential.
Key Features:
Two-storey villa
6 bedrooms (5 en-suite), each with a private terrace
Spacious living room with fireplace
Fully equipped kitchens on both floors
Office (with potential to convert into an additional bedroom)
Laundry room and multiple storage areas
Generous living spaces and abundant natural light
Open-plan lounge and dining area on the upper floor
Outdoor Areas & Infrastructure:
South-facing swimming pool
Panoramic rooftop terrace with leisure area
Mature landscaped garden with trees and flowers, irrigated via private borehole
Agricultural land with carob, fig, and other native trees
Outdoor barbecue and al fresco dining area
Enclosed garage for 2 vehicles + private outdoor parking
Technical Features:
Central heating in all rooms
Solar panels and photovoltaic system for self-consumption
Expansion Potential:
Possibility to expand the built area up to 1,500 m², ideal for a Rural Tourism project.
Prime Location:
Just 10 minutes from stunning Algarve beaches
Easy access to the A22 motorway
Quiet and private setting
An exclusive property, perfect as a family home, holiday retreat, or tourism investment
Schedule your visit!!!!
Casas do Sotavento is a prestigious family business that stands out for the high quality of its products and projects. Recognized both in Portugal and abroad, the company's mission is to provide an easy and smooth experience for its customers, employees and investors.
Casas do Sotavento is committed to treating everyone with the same respect and attention that we would like to receive. This is reflected in all stages of the purchasing process, from choosing the property to the final delivery. In addition, the company is committed to maintaining a high level of transparency and honesty in all its interactions.
If you are looking for a reliable and experienced company to help you find the property of your dreams, Casas do Sotavento is the right choice.
today to learn more about our products and services.
Energy Rating: C
ref:CS-V6-361
CASASDOSOTAVENTO


1,600,000 €
€ 5,333/m²
Vila Nova de Cacela (Vila Real de Santo António)
300 m²
1,116 m² of land
10 bedrooms
House with swimming pool
-
House located in Manta Rota, a few meters from the beach, in a quiet area and close to all services.
All the sun and beach surroundings allow you to enjoy a peaceful holiday, favoring trips on foot.
Nearby you can count on: restaurants, pharmacy, supermarket, transport, beach, Municipal Market, playgrounds, parking.
The property has a total land area of 1,116 m2 and a gross private area of 480 m2, divided into two autonomous units, consisting of ground floor and first floor.
The house is divided as follows:
-2 1-bedroom apartments measuring 40m2 (kitchen, 1 bedroom, bathroom and living room)
-4 2-bedroom apartments measuring 80m2 (kitchen, 2 bedrooms, bathroom and living room)
-1 T3 apartment (3 bedrooms, kitchen, living room, bathroom and living room)
-1 T0 apartment of 35m2 (living room, kitchen and sanitary installation)
- 1 Attic with 170 m2
All apartments have air conditioning, balconies, terraces, outdoor swimming pool with a leisure area and barbecue.
There is also a parking area for 2 or 3 vehicles.
The property has the ideal characteristics to make a profit and provide local accommodation or permanent housing, and in both options the most prominent factor is undoubtedly its location and proximity to Manta Rota beach.
Book your visit now and come and see this magnificent property.
Distance to points of interest - Faro Airport (45 km), Motorway (6 km), Beach (400 meters), Hospital (45 km), Golf (4 km), Shopping Center (15 km), Spain (10 km)
Energy Rating: D
ref:CAS 52395


1,600,000 €
-14%
Vila Nova de Cacela (Vila Real de Santo António)
381 m²
560 m² of land
12 bedrooms
House with swimming pool
-
Building - House with 8 Apartments, in Manta Rota, Vila Nova de Cacela, Vila Real de Santo António, Algarve.
With swimming pool and leisure area with BBQ.
Close to Manta Rota beach.
Composition:
T3 - House
T2 - Front R/C
T2 - 1st Front
T2 - Rear R/C
T2 - 1st Back
T1 - Apartment
T1 - House
To - Studio CANTINHO
All with bathroom.
T3 has a suite.
There is a shared well on the property, with a working pump.
Commerce and services nearby.
Solar and gas hot water.
Just 400 meters from Manta Rota Beach.
Faro Airport 40 minutes away.
Ask us for more information.
Book your visit.
Energy Rating: D
ref:CS-MOR-91490
CASASDOSOTAVENTO
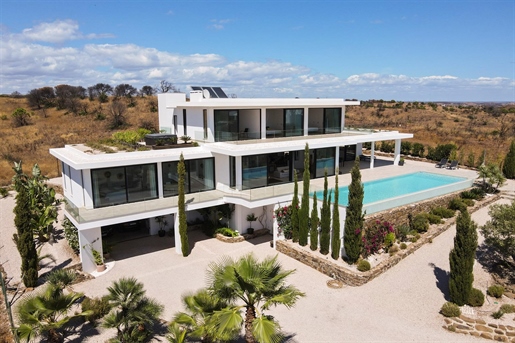


3,190,000 €
-9%
Vila Nova de Cacela (Vila Real de Santo António)
329 m²
2,519 m² of land
5 bedrooms
House with swimming pool
-
Stunning contemporary villa located in the authentic Eastern Algarve, more precisely in the Monte Rei Golf Club which has four hundred hectares of picturesque landscapes, and whose Jack Nicklaus signature golf course has been considered the best course in Portugal since its opening.
Built to high quality standards, the villa offers five en-suite bedrooms, two of which are located on the ground floor.
Its contemporary design, where large glass windows provide a superb panoramic view of the coast, the ocean, and the mountains, blends in harmony with the environment.
Light and soft tones receive abundant light in this tasteful luxury villa that is fully south-facing.
It has a beautiful mature garden with swimming pool and jacuzzi.
Its privileged location close to the beach, golf and all amenities, makes it the ideal retreat to enjoy the sweetness of life that only the Algarve provides.
This property will give you a unique lifestyle where refinement, comfort and privacy are above all comparison.
This is an excellent business and investment opportunity for those looking for luxury and exclusivity.

Sotheby's Vilamoura
You have hidden
0 listings
on
31 results


