


不動産 Ansião : 14 件の物件が販売中


€ 595,000
€ 1,690/m²
Ansião (アンシアン)
352 m
土地2,114m²
11 部屋
不動産購入
-
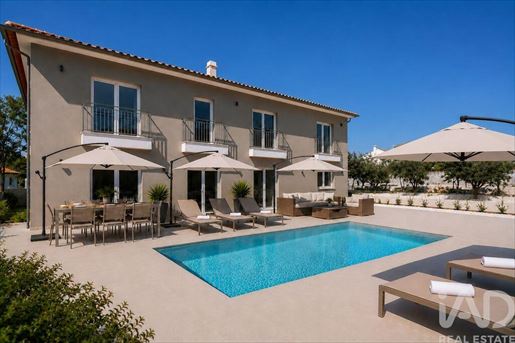
Brand New Luxury Family Home with Pool | 5 Bedrooms | Prime Location Near Ansião
Some homes make an impression the moment you walk through the door.
Even completely unfurnished, this exceptional new-build immediately reveals what makes it so special. The layout feels intuitive, the spaces flow effortlessly, and every detail has been carefully considered to create a home that is both beautiful and practical for modern family living.
The ground floor is designed around connection and entertaining, while the upper floor provides a more private retreat. It's a home that effortlessly balances family life, hospitality and personal space.
Offering 5 bedrooms and 4 bathrooms, the property has been thoughtfully designed to accommodate a variety of lifestyles. On the ground floor, a spacious bedroom sits alongside a guest bathroom, making it ideal for multi-generational living, visiting guests, or a private home office.
At the heart of the home is the stunning open-plan kitchen, dining, and living area that flows beautifully from one space to the next. For those who enjoy entertaining, a separate butler's kitchen adjacent to the main kitchen provides additional preparation space and practicality.
Upstairs, two generous bedrooms share a family bathroom, while two further double-aspect bedrooms enjoy the luxury of their own en-suite bathrooms. All bedrooms feature high-quality built-in wardrobes and TV and internet connections.
The upper floor also offers two additional living areas, each providing endless flexibility as a TV lounge, office, reading room, playroom, or hobby space.
Across the upper floor, most rooms benefit from doors opening onto Juliet balconies, enhancing the feeling of space and light throughout the home. These thoughtful architectural features create an effortless connection with the outdoors, allowing the owners to enjoy fresh air, natural light, and views of the pool and surrounding landscape from the comfort of their own private retreat.
Outside, the newly landscaped garden has been designed for privacy and low-maintenance living, complete with an automatic irrigation system. A spacious rear terrace features the impressive 9m x 3.5m swimming pool, with underwater lighting and a filtration system. This whole area is perfect for relaxing, entertaining, and enjoying Portugal's outdoor lifestyle.
Additional features include:
• Double garage with remote-controlled door
• Automated vehicle and pedestrian entrance gates
• Video intercom system
• Perimeter wall for enhanced privacy
• Heat pump and boiler system
• Solar panels with provision for additional panels or battery storage
• A Energy Rating
• Double-glazed windows and doors throughout
• Electric window blinds
• Tilt-and-turn window and door systems
• The home is pre-wired for future communication technologies
• Central vacuum system
• Floor-level dust extraction points in both kitchens
• TV and internet connections in all five bedrooms and both lounges
Set within one of Ansião's most desirable residential areas, just 3 minutes from the town centre, this property offers an enviable lifestyle in the heart of Central Portugal. Excellent access to the IC8 and A13 places Coimbra, Tomar, Lisbon, and Porto within easy reach, making it an ideal permanent residence or luxury lock-up-and-leave home for those seeking tranquillity without sacrificing connectivity.
This is definitely a home designed not just to be lived in, but to be enjoyed. Its most impressive features can only truly be appreciated in person.
Some of the images in this listing have been virtually furnished using AI to help illustrate the potential of the interior spaces. The property is fully completed and ready for occupation only the furniture and décor shown in these images have been digitally added.
ref: 162063


€ 550,000
€ 1,897/m²
Ansião (アンシアン)
290 m
土地2,675m²
5 部屋
不動産購入
-
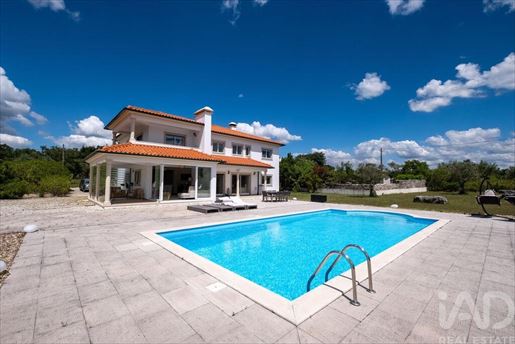
Elegant Countryside Retreat, Mature Gardens, Private Pool & Easy Town Access
Nestled within a small, characterful village just 2km — a pleasant 20-minute stroll — from the lively market town of Ansião in the Leiria district, this immaculate bespoke home is a rare find: a property that combines the tranquility of rural Portugal with effortless everyday convenience.
From the moment you pass through the double entrance gates, the scale and elegance of the house announce themselves immediately. Set within over 2,500m² of beautifully maintained walled gardens — alive with mature olive and fruit trees — this is a home that has been designed and cared for with exceptional attention to detail, presenting in truly show-home condition throughout.
The Accommodation
Ground Floor
The journey through the house begins in a grand entrance hall (5.3m × 3.5m) anchored by a striking wrought-iron staircase that rises to double height — a statement piece that sets the tone for everything that follows.
The lounge (7m × 4m) is a generous, light-filled space with a wood-burning stove and dual aspect, opening via patio doors to the pool terrace and rear gardens. Interconnecting doors offer flexibility: open them to create a flowing entertaining space that connects to the kitchen, or close them for a more intimate, separate sitting room.
At the heart of the home is a superb open-plan kitchen and dining area (7.1m × 3.6m kitchen 3.8m × 3.4m dining). Fully fitted with high-quality cabinetry and featuring a central dining peninsula, this is a space truly built for those who love to entertain. Adjoining it is a sun room (3.8m × 2.9m) with two sets of sliding patio doors that seamlessly dissolve the boundary between indoors and the pool terrace — an effortless inside-outside living experience.
Step directly from the kitchen into the glazed conservatory (7.2m × 2.8m), enclosed on three sides and perfectly positioned to catch the evening sun — an idyllic spot for a glass of wine as the day draws to a close. A practical laundry/utility room (3.5m × 2.3m), discreetly accessed through a concealed door at the rear of the kitchen, completes the working heart of the home.
The ground floor also hosts a double-aspect bedroom (3.4m × 2.9m) with fitted wardrobes and an adjacent shower bathroom — ideal for guests who prefer single-level living.
First Floor
An elegant L-shaped landing with access to a rear balcony connects three generous bedroom suites, each with its own private dressing area and luxury en suite.
Suite 1 (4m × 3.8m) — double aspect with a large en suite (3.3m × 2.7m) featuring both bath and shower, and a fitted dressing room (2m × 1.4m).
Suite 2 (3.8m × 3.8m) — the corner suite, with two sets of patio doors opening onto a private balcony offering sweeping countryside views. Includes a large en suite (3.4m × 2.7m) with bath and shower and a fitted dressing room (2m × 1.4m).
Suite 3 (4m × 3.6m) — double aspect with a particularly spacious en suite (3.7m × 3.1m, bath and shower) that benefits from an additional independent access — a thoughtful feature offering versatility for guests or family. Fitted dressing room (2.8m × 1.4m).
Bedroom 4 (4.7m × 3.4m) — a dual-aspect room with fitted wardrobes and direct access to the rear balcony.
Outside
The 10m × 5m saltwater swimming pool forms the centrepiece of the outdoor space, fitted with a new liner in 2023. Generous terracing surrounds it, perfect for alfresco dining and lounging. The walled gardens beyond provide both privacy and beauty, planted with olives, fruit trees and established mature shrubs.
A large double garage (7.6m × 6m) with electric doors and a recently installed garden shed provide ample storage and parking.
Practical Details
The property benefits from oil-fired central heating with a boiler replaced just two years ago, fast fibre broadband and a whole-house central vacuum system. It presents in immaculate, move-in condition — a home where nothing needs doing.
Location
Ansião town centre is within comfortable walking distance, offering daily amenities, markets and authentic local life. The UNESCO World Heritage city of Coimbra is approximately 40 minutes away, and Lisbon's international airport is reachable in under two hours — making this an ideal base whether you're relocating or seeking a generous second home in central Portugal.
This is a home of genuine quality, warmth and versatility — one that must be experienced in person to be fully appreciated.
ref: 919717


€ 264,649
€ 909/m²
Ansião (アンシアン)
291 m
土地2,478m²
11 部屋
不動産購入
-
Live Your Dream of Living in the Heart of Nature
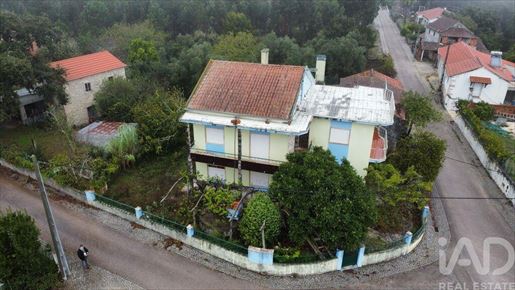
Imagine waking up every day surrounded by the tranquility of the countryside, with complete privacy and just 3.5 km from the charming village of Ansião. This unique property combines the charm of traditional Portuguese architecture with the comfort of spacious areas, offering a truly special lifestyle.
With 291 m² of usable area set on a 2,100 m² plot, this property comprises two independent dwellings, ideal for permanent residence, holiday home, local accommodation, or to accommodate a large family.
Main House
Spread across two concrete floors, it offers spacious and functional areas:
Spacious and bright living room
7 bedrooms in total
2 fully functional kitchens
2 bathrooms
Entrance hall
Attic with approximately 60 m² of gross area (30 m² usable)
Large terrace with open views over the surrounding landscape.
Second Dwelling
A traditionally designed house, full of authenticity, comprising:
Garage
Cellar
Rustic kitchen with fireplace
Various storage rooms and annexes, ideal for workshop, storage, or personal projects.
Outdoor Space
The plot offers all the conditions to enjoy outdoor living:
Plot of 2,100 m²
Rainwater harvesting tank with capacity for 15 m³
Barbecue
Wood-fired oven
Excellent south-facing sun exposure.
Privileged Location
Proximity to the IC8 motorway allows quick connections to:
Pombal 22 km
Coimbra 38 km
Leiria 50 km
Lisbon 188 km
Porto 160 km.
In the village of Ansião you will find all essential services, including schools, supermarkets, health centre, pharmacies, restaurants, cafés, and various services, providing all the convenience for daily life.
A Unique Opportunity
If you are looking for a spacious, versatile property set in an environment of absolute tranquility, this could be the home of your dreams.
Schedule your visit now and come discover all the potential of this property.
ref: 960019


€ 53,920
€ 36/m²
Ansião (アンシアン)
土地1,490m²
検索条件に合う新着物件が出たら通知を受け取る !


€ 140,000
€ 870/m²
Ansião (アンシアン)
161 m
土地2,661m²
5 部屋
不動産購入
-
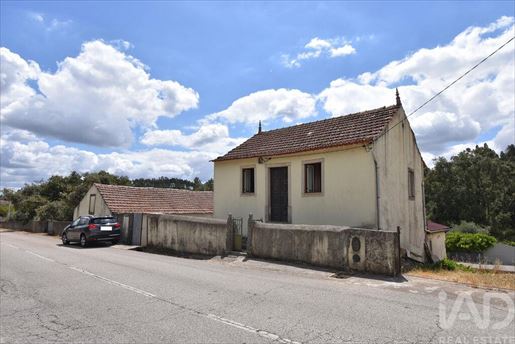
Detached house comprising ground floor and first floor, with two independent entrances: one to the first floor, with only 3 steps, and another to the ground floor/basement.
The first floor is intended as the most private area of the house and consists of three bedrooms and a living room. From inside, there is access to the ground floor.
The ideal arrangement would be to reserve the first floor for the bedrooms and a bathroom, and use the ground floor for the social areas.
On the ground floor, there is a kitchen, a dining room, a large cellar that can easily be converted into a lounge, and a bathroom.
The independent annex can easily be converted into a second home, guest house, workshop, or garage!
The beautiful stone walls of this building are noteworthy.
On the land, which has a well, you can cultivate, build a garage, or install a swimming pool.
The house has electricity, water, and a septic tank. The main house is habitable: it has a simple but functional kitchen and a functional bathroom. The bedroom area is ready to be occupied.
The roof is in good condition and the windows are aluminium with double glazing.
The village where it is located is very peaceful, with good access and close to two towns: Ansião and Avelar. Ansião is only 7.9 km away, where you can find a variety of shops, schools, public services, supermarkets, and a health centre. Avelar is 14 km away and has a hospital with 24-hour service, supermarket, pharmacy, schools, and motorway access, allowing quick access to the country's main cities.
This property is a small farm with the main house, an annex where you can develop various projects, a sunny and enclosed yard, good views, and sunshine throughout the day.
It has the versatility to convert the annex into a second home, which you can rent out or reserve solely for friends and family. It could also be the studio or workshop you have always wanted.
In the yard, you can build a swimming pool and also a garage or storage space.
Property Description:
- 161 m² of gross construction area
- 2661 m² of total land area
Features:
- 3 bedrooms
- 1 bathroom
- 1 living room
- 1 unequipped kitchen
- 1 cellar
- 1 spacious annex
- 1 fully enclosed yard
Relevant Distances:
- Ansião town 7.9 km away
- Penela town 10 km away
- Coimbra city 42 km away
- Avelar town 14 km away
- Lisbon city 187 km away
- Porto city 160 km away
ref:


€ 299,999
€ 1,840/m²
Ansião (アンシアン)
163 m
土地926m²
3 部屋
不動産購入
-
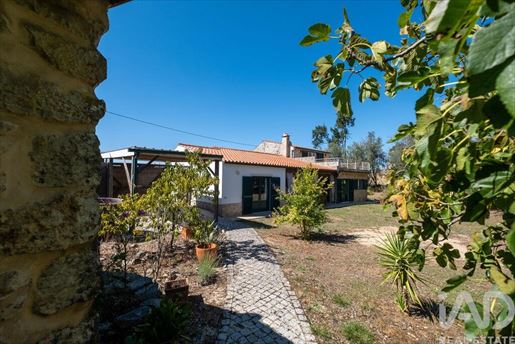
Stone country house with character and walled private garden
Situated in a tranquil rural location, this well-maintained stone country house was completely renovated in 2011 and offers an appealing combination of character and practicality. The village of Ansião — with its full range of local services — is just five minutes away, while UNESCO-classified Coimbra and the coast are both accessible within 45 minutes. The larger town of Pombal, with its main-line railway station, is 20 minutes' drive away.
A wooden gate provides access to the enclosed private garden, establishing the atmosphere of a property that conveys a sense of intimacy while also benefiting from a good location.
Ground Floor
Covered front terrace — 6.4 m x 2.3 m — A sheltered outdoor seating area with views over the garden.
Kitchen with dining area — 5.5 m x 4.1 m — A rustic kitchen with dual-aspect views, exposed stone interior walls and patio doors providing direct access to the garden. It opens into the living room.
Living room — 7.1 m x 4.5 m — A spacious reception room with a large wood-burning stove and a separate door with direct access to the street.
Rear kitchen / Storage / Laundry — 4 m x 2 m — Practical utility space that keeps the main kitchen organised.
Bedroom — 5.4 m x 4.3 m — Patio doors with access to the garden.
Bedroom — 5.4 m x 4.3 m — Patio doors with access to the garden.
Bathroom — 2.8 m x 2.2 m — Bath and shower, with two doors providing direct access from each bedroom.
First Floor (accessed via an internal wooden staircase from the living room)
Master bedroom — 6.7 m x 3 m — Patio doors opening onto a roof terrace of 35 m², with panoramic views over the garden and surrounding landscape.
Ensuite bathroom — 2.7 m x 1.9 m
Exterior
The walled garden is bordered by stone and is well-proportioned in relation to the house size. It contains a variety of mature fruit trees — orange, lemon, fig and pomegranate — and borders a protected cork oak woodland. Subject to building permissions, there is sufficient space to install a swimming pool.
A stone annex (3.9 m x 3.6 m) offers versatility to serve as storage or workshop, and a covered wood store provides a practical location for winter storage. A covered parking space for one car is also included.
The property has fibre optic internet.
A solidly renovated country house with genuine character, a productive garden and easy access to Ansião's amenities.
ref:


€ 350,000
€ 1,296/m²
Ansião (アンシアン)
270 m
土地486m²
4 ベッドルーム
不動産購入
-
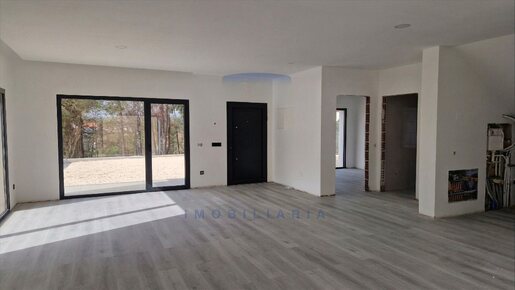
Detached 4 bedroom villa under construction, of contemporary architecture located in Ansião.
This villa consists of two floors ground floor and 1st floor.
Ground floor :
- kitchen and living room in open space
- bedroom/office
- bathroom
- stairs to access the first floor
1st Floor:
- Suite with closet
- 2 bedrooms with wardrobes
- Bathroom to support the 2 bedrooms
Equipped kitchen with the possibility of choosing some finishes.
Equipped with air conditioning and water heating system
Pre-installation of radiators and underfloor heating
New construction
This magnificent new villa is located in a quiet, surrounded by nature, but with all the necessary services nearby, such as restaurants, schools, supermarkets, GNR, health services, Verde Nabão park, all the necessary services for the daily lives of citizens.
Ansião is a village that is about 40 kms from Coimbra, 20 kms from the city of Pombal, and the village of Figueiró dos Vinhos


€ 249,000
€ 3,609/m²
Ansião (アンシアン)
69 m
土地1,502m²
2 ベッドルーム
不動産購入
-
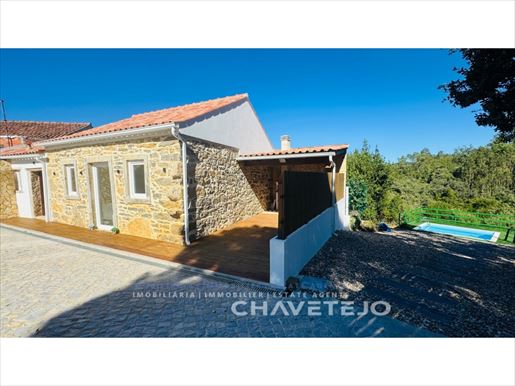
A beautifully renovated traditional stone house offering a rare combination of authentic Portuguese character, modern comfort and excellent outdoor living.
Recently renovated with quality materials and careful attention to detail, the original stone character has been preserved while the property has been upgraded for comfortable year-round living.
The house offers 2 bedrooms, both with air conditioning, a stylish fully fitted kitchen and a welcoming lounge with a modern pellet stove. Thermally efficient PVC double glazing throughout and a B energy rating add to the comfort and efficiency.
Outside, there is easy private parking for a couple of cars, an inviting alfresco BBQ area and a swimming pool where you can relax and enjoy the sunshine surrounded by nature. Despite its wonderfully private setting, the property is conveniently close to local amenities.
A turnkey property with genuine character, quality finishes and an exceptional lifestyle appeal - an excellent opportunity for anyone looking for a beautiful Portuguese home without the work and expense of renovation.
Energy Rating: C
ref:549/26


€ 215,000
Ansião (アンシアン)
5 部屋
2 ベッドルーム
不動産購入
-
Modern and bright T2 apartment in the heart of Ansião – ideal for living or investment, with potential to be converted into a T3.
It stands out for its high level of comfort and wide, unobstructed views over a verdant horizon and the municipal garden.
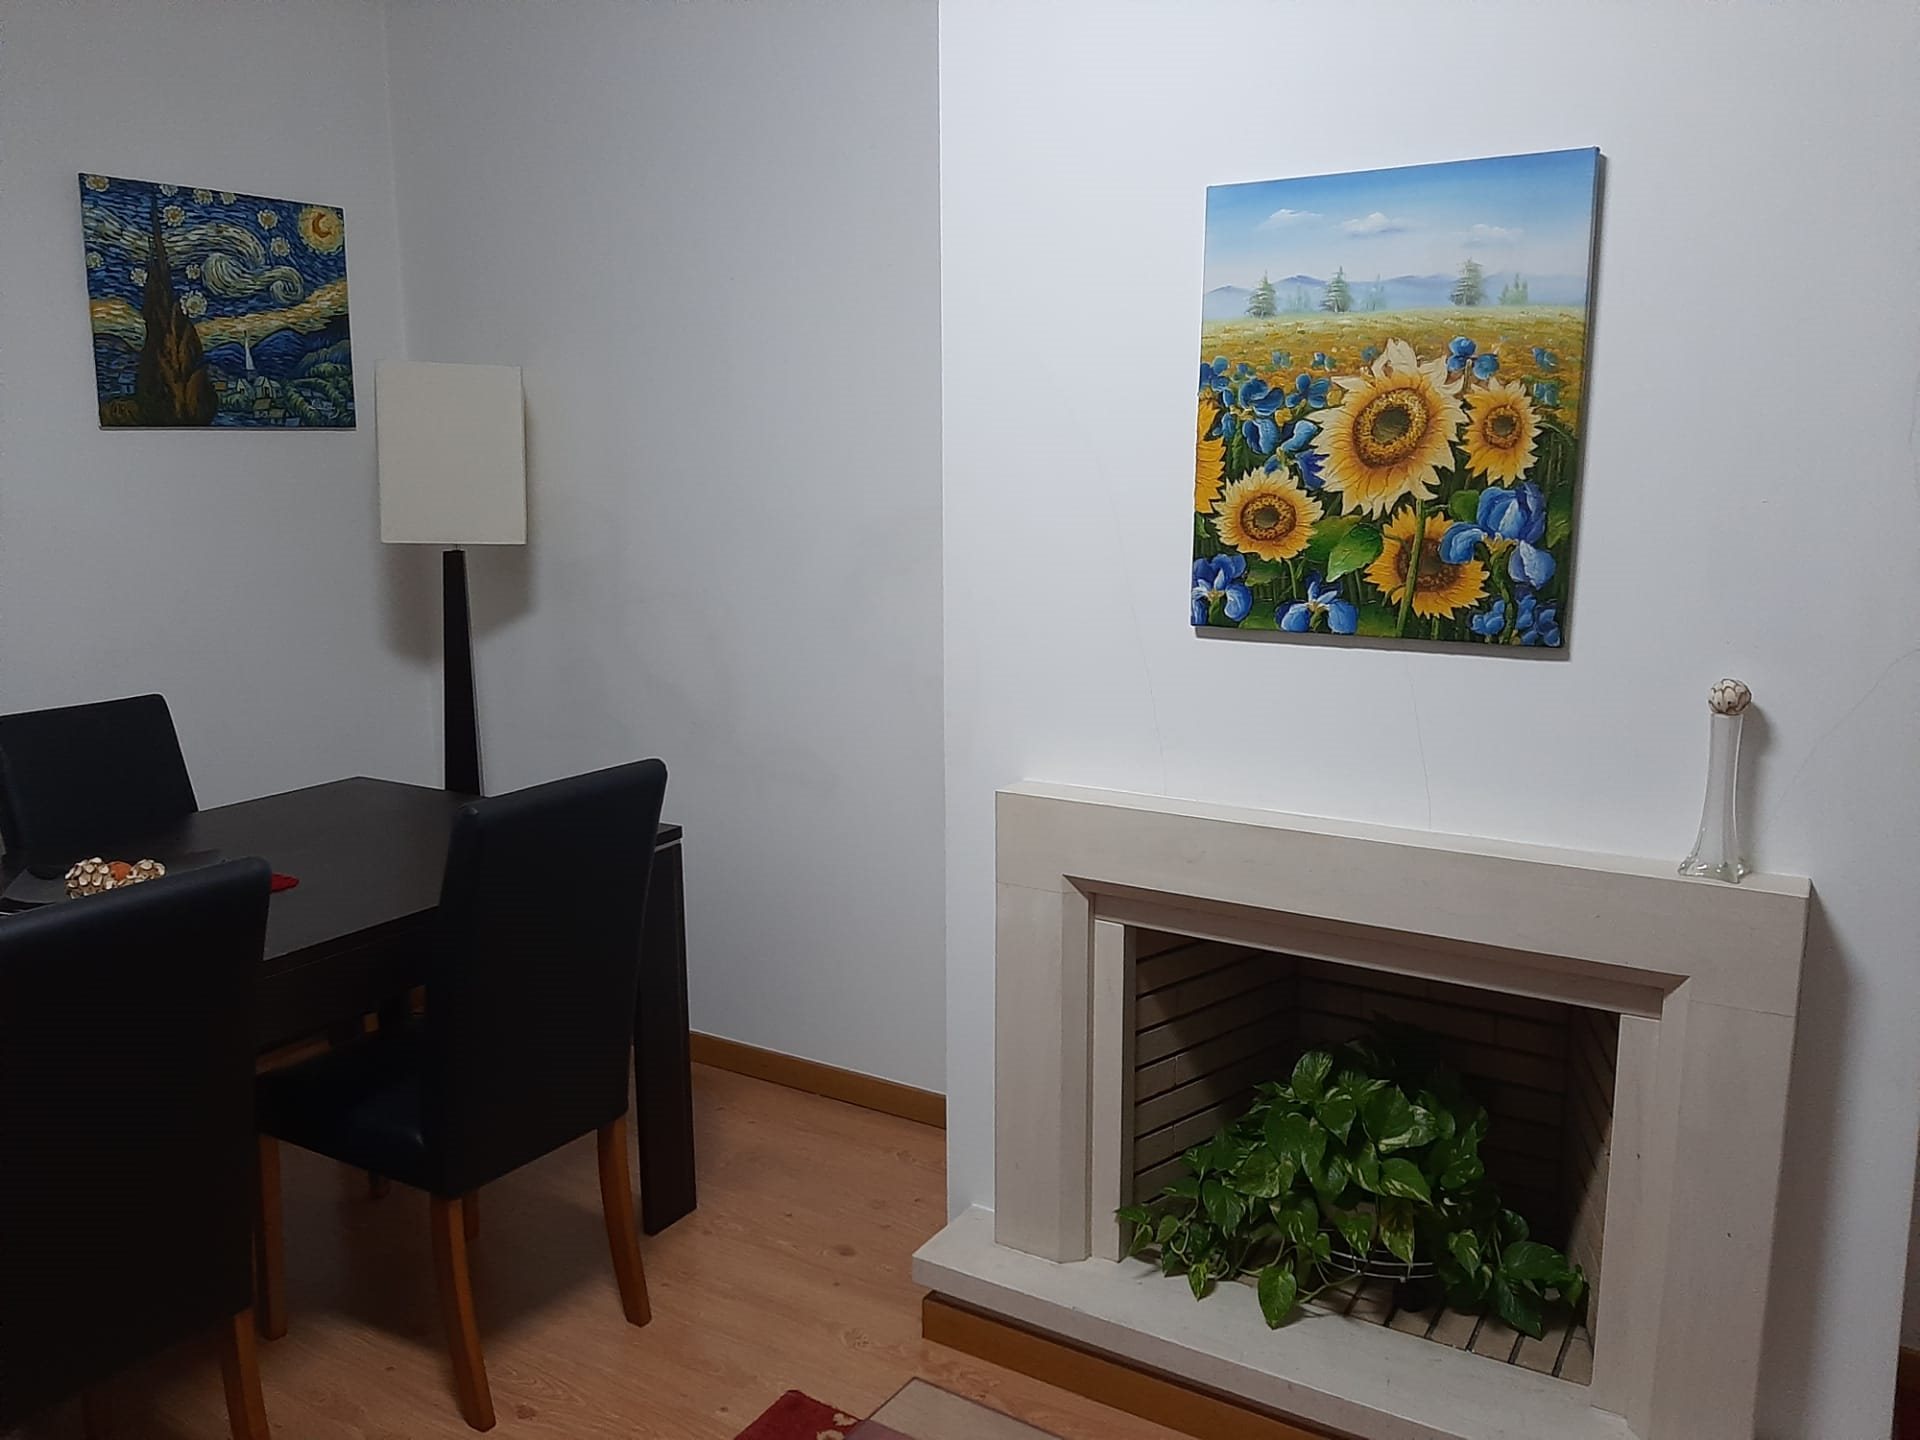
The property features an excellent layout, with two bedrooms, one of which is a suite with a closet, providing greater privacy and convenience. The social and private areas are well delineated. The living room benefits from a fireplace, creating a welcoming atmosphere, and the apartment also has pre-installation for gas heating (never used).
To enjoy the outdoors, the apartment has two large balconies, ideal for moments of rest or socialising. There is also a barbecue on the balcony adjacent to the kitchen and dining room.
It has a truly spacious kitchen that flows into the dining area (or, if preferred), the living room, making it an extremely versatile space.
The location is truly privileged: situated in the historic area of Ansião, it is a few minutes’ walk from various essential services — Town Hall, citizen’s store, health centre, schools and small trades, as well as the municipal garden and the indoor municipal pool. The cultural centre and cinema, as well as the municipal garden, are just across the street. Additionally, it is 5 minutes from the Pingo Doce and Intermarché supermarkets, ensuring great day-to-day convenience. In the building itself, there is a bakery/casual pastry shop, with day-time hours.
The apartment is on the top floor of the building, which grants even more privacy and enhances its views and brightness.
The price includes a dedicated parking space in a covered private garage in the basement.
The apartment is currently rented for 1 year, making it an excellent opportunity for investors, with immediate rental income.
A property that combines central location and quality of life, in the centre of Ansião, a town where modern comfort is paired with the preservation of the surrounding nature and enduring traditions.
Privileged central location in the country’s centre:
- Near iconic mountains – nature, trails and schist villages
- 8 km from Santiago-da-Guarda – Romanesque complex and Conde de Castelo Melhor
- 40 km from Coimbra (via A13, toll-free) – historic and university city, UNESCO World Heritage and Conímbriga (Romanesque complex)
- 40 km from Tomar – Templar city with the emblematic Convento de Cristo
- 50 km from Fátima – one of the world’s most important pilgrimage centers
- 20 km from Pombal – city with a medieval castle
- 15 km from the Fragas de São Simão Riverside Beach – one of the region’s most beautiful spots
- 45 km from Figueira da Foz and the beautiful São Martinho do Porto beach, among many other Atlantic beaches
-
*Vende-se o recheio à parte: €10,000
**Os electrodomésticos estão incluídos no preço do imóvel.


€ 225,000
€ 2,500/m²
Ansião (アンシアン)
90 m
土地1,692m²
8 部屋
不動産購入
-
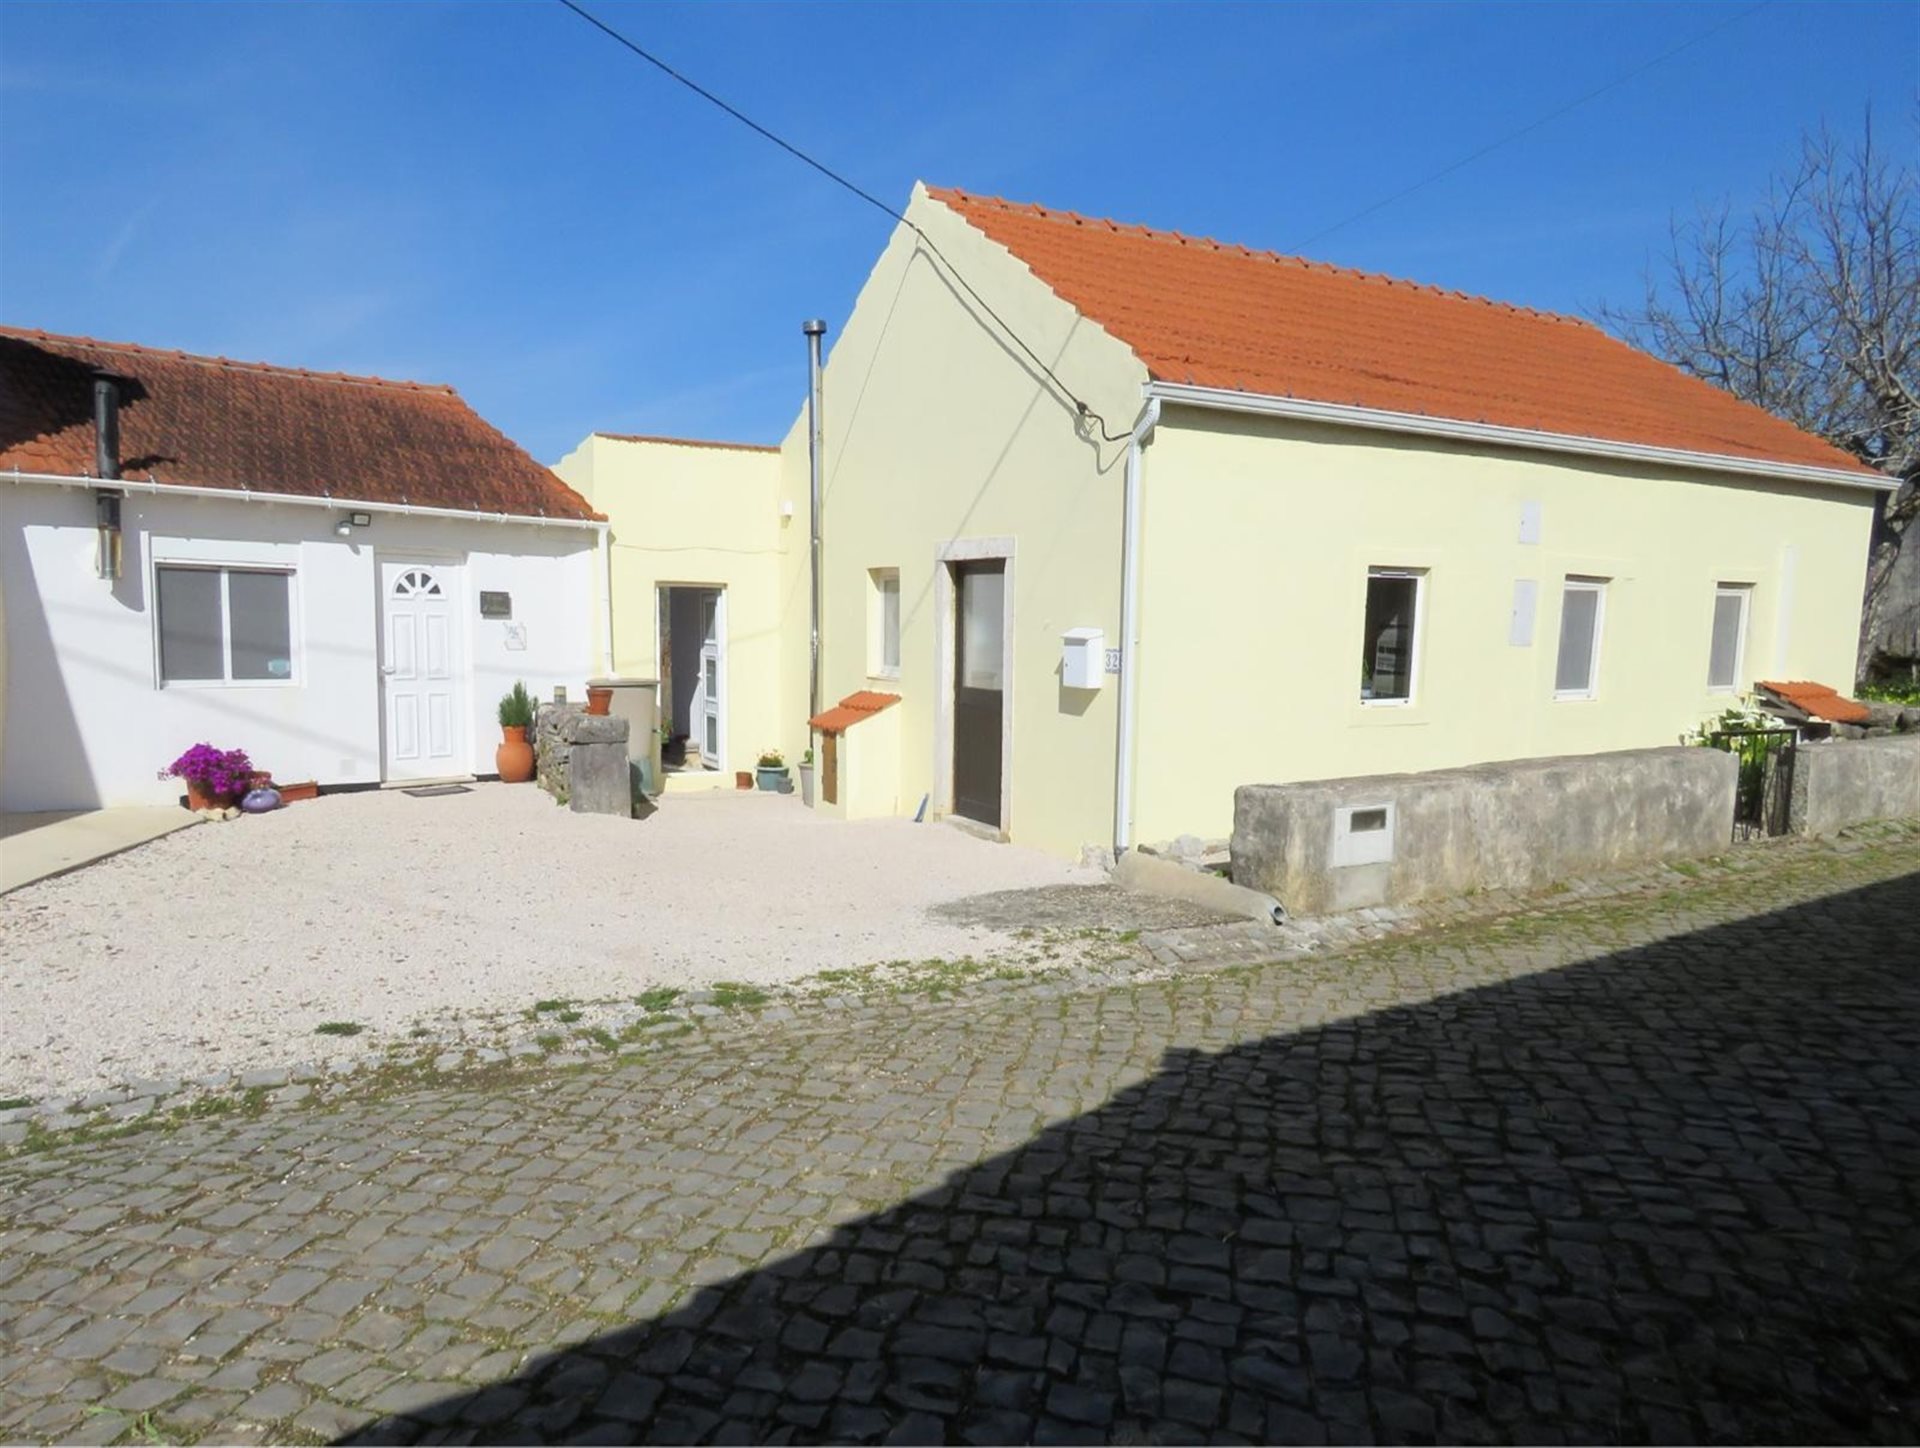
Lovely village property in excellent condition that consists of a 3 bedroom house and a separate 1 bedroom apartment.
The property is located in a quiet village between the towns of Ansião and Penela. At the rear is a gently sloping plot of land with wonderful views of the countryside and distant villages. The apartment formerly had an Al license and was rented to holiday makers in this sought-after area of central Portugal.
Main house:
The front door to the main house opens onto a fully fitted kitchen that includes double sink, gas hob, new electric oven, new dishwasher, microwave oven and fridge/freezer. The 1st dining room is by the kitchen and has a pine floor and window overlooking the lane. From the dining room you pass into a lounge area. The lounge has an A/C unit and an old stone bread oven surround that shows some of the history of the property. In the lounge is a door to the first of the bedrooms that is currently being used for storage. To the side of this bedroom are double doors to a spacious sun lounge/dining room. This area has been fitted with temporary glazing and it would be up to the new owner to install 3 windows of their choice. The room has a new A/C unit and a new pellet burner stove.
Back in the lounge, a bespoke pair of hardwood, arched doors take you into a short corridor. To the right is the second double bedroom with A/C and wardrobes. Back in the corridor the next room along is now being used as an office and could easily become a single bedroom or part of the adjoining bedroom. To the right of the office is the fully tiled bathroom with a shower, W.C. And basin.
Exterior:
The pathway adjoining the property is in crushed stone, at the end of which is the large well. The well still has an access door to enable use of the water for irrigating the gardens and land. The garden design has been well planned and incorporates places where one can relax and store garden tools etc. There are various fruit and olive trees that annually supply extras for the kitchen.
Apartment:
The entrance door takes you into the lounge area that has a wood burner fire and stairs up to the spacious mezzanine bedroom. The bedroom floor and ceiling are finished in pine, as is the balustrade overlooking the lounge. From the lounge you pass into the fully fitted kitchen/diner with gas hob, oven, microwave oven, stainless steel sink, fridge/freezer and washing machine. A glazed door at the rear of the kitchen takes you to a private terrace with a BBQ where you can dine alfresco and enjoy the views. Back in the kitchen is an other door to the fully tiled, bathroom that has a walk-in shower, W.C. And basin.
Access to the property is good and there is off-road parking to the front.
Distances by car:
Ansião 10 minutes, Penela 15 minutes, Pombal 30 minutes, Coimbra 35 minutes, Porto 95 minutes, Lisbon 120 minutes.


€ 955,000
€ 3,820/m²
Ansião (アンシアン)
250 m
土地3,000m²
5 部屋
不動産購入
-
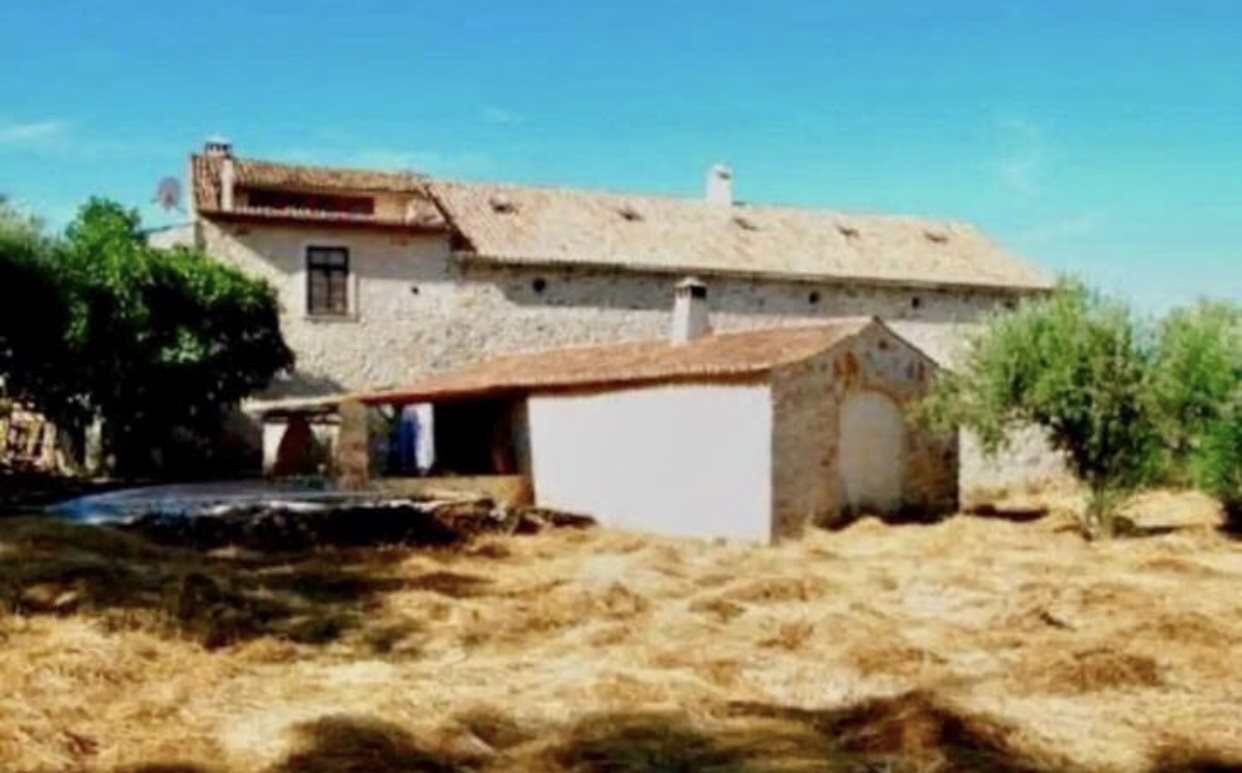
The property includes three separate buildings on one piece of land. The main building also has a 200 m² working area x three floors. One of the buildings used to be a water mill and has been transformed into a bungalow. The whole estate used to be a company and therefore it has that status for one who would like to start an activity. The swimming pool is newly built. All buildings are in excellent condition.


€ 255,000
€ 5,100/m²
Ansião (アンシアン)
50 m
土地270m²
7 部屋
不動産購入
-
Charming 3 bedroom detached property in a great location, 5 minutes from Ansião and 15 minutes to Penela. This stone property is sited by a quiet country lane, just a 2 minute walk to a very good bar/restaurant. The house has been renovated to a high standard and is ready to move into. The property has a well-maintained garden to the rear filled with mature plants and trees and has a well for irrigation.
House ground floor:
The front door opens onto a cosy anteroom that has slate grey floor tiles and stone bread oven surround. The room also has a built-in storage cupboard and pine windows with internal shutters that you will find throughout the property. A door from the anteroom opens onto very spacious open-plan area that incorporates the fully fitted kitchen, dining area and lounge. The lounge is to the right with sofas, TV and a wood burner for the winter months. The wood burner compliments the oil fired central heating system with radiators throughout the house. At the side of the lounge area is the dining table with room for 6 or more diners. To the left of the open-plan area is the fitted kitchen with quality base and wall units and a polished granite work surface. The kitchen has a stainless steel double sink, electric oven and hob, extractor, fridge/freezer and washing machine. The ceiling of this area has exposed pine rafters and beams that give the place a nice rustic feel. To the left of the kitchen is the entrance to a short corridor that has doors to 2 double bedrooms, the largest of which has a fitted wardrobe. The corridor also has a fully tiled bathroom that services this area of the property and has a shower, bath, W.C. And basin. Back in the corridor are the pine stairs with metal twist ballustrade up to the 1st floor.
First floor:
The staircase takes you up to the en-suite master bedroom that has a vaulted ceiling and roof lights. The bathroom has a walk-in shower. W.C. And basin with cabinet surround. The master bedroom has lots of space and a wooden laminate floor.
Exterior:
The front of the property has tiled flooring and a sitting out area by the gate. Outside of the gate is a calçada driveway with double gates that open onto an off-road parking area. Here you will also find a well that is sometimes used to irrigate the gardens. At the end of the driveway are crushed stone paths that lead you into the garden that is full of mature plants, flowers, trees and flowering bushes. To the right is a covered garden retreta with a kitchenette and open terrace where one can relax and enjoy alfreso dining. There is also another patio area with sofas to the rear. Here you are surrounded by birdsong and buzzing of busy bees.
This is a lovely property, sited in a small village, and only minutes to the large town of Ansião with all modern day amenities. Viewing recomended!
Distances by car:
Ansião 5 minutes, Penela 15 minutes, Coimbra 35 minutes, Tomar 40 minutes, Figueira da Foz 55 minutes, Porto 100 minutes, Lisbon 120 minutes.


€ 475,000
€ 1,568/m²
Ansião (アンシアン)
303 m
土地2,250m²
8 部屋
不動産購入
-
Wonderful contemporary-designed 3 bedroom villa, in a much sought-after location close to Ansião, Leiria.
This Single storey villa has been constructed to the highest of satandards and has an A+ energy rating. The property has has 303m2 of floorspace sited on a plot of 1,100m2 of urban land and has 1,450m2 of rustic land with wonderful views of the surrounding countryside.
The main entrance door is under the covered porch by the driveway. The door opens onto a hallway with storage wall cupboards and a door entry system. To the left of the hall is the very spacious main living area thats full of natural light. This superb space incorporates a quality, fully-fitted kitchen to the left, with polished granite work surfaces and a central island. The kitchen has a double sink with mixer tap, dishwasher, fridge/freezer unit, gas hob, electric oven and a microwave. By the kitchen is the dining area and lounge, with large double doors that illuminate the room and let in those superb views. Near the centre of the room is the double-sided fireplace that provides radiant heat, and also supplies heat to the central heating radiators throughout the property. This living space has been designed for comfort and a place from where one can enjoy the house and gardens.
Back in the hallway you turn right to access a corridor. To the left is access to the master en-suite bedroom with a walk-in closet, fully-tiled bathroom with bath with overhead shower, basin, W.C., bidet and towel rail radiator. Opposite the bathroom is the spacious bedroom with views of the garden and distant villages. At the end of the corridor is the second double bedroom with fitted wardrobes and window/doors that open onto the gardens. At the side of the 2nd bedroom in the corridor is a bathroom that services this area. The bathroom has a shower, basin, bidet, illuminted mirror and W.C. It should be noted that the doors in this part of the property slide into the wall cavities creating extra movement space. The next door along is the 3rd double bedroom with fitted wardrobes and double door access to the rear gardens. To the right of the 3rd bedroom is a door at the end of the corridor that takes you into a hallway with wall cupboards. Here you have a door to the integral garage, with automatic garage door, and access to the utility room. This room houses the hot water cylinder that is linked to the solar panels on the roof. There are also water and drainage pipes in the walls should the new owner want to develop the room further. Back in the hallway by the garge door is the entrance to the internal kitchen, with BBQ, extractor and oven for preparing meals where one can enjoy dining alfresco to the rear of the property.
Exterior:
An automatic gate at the front of the property opens onto the driveway that takes you the house entrance, integral garage and to the gardens and land at the rear. The gardens to the rear have many established plants and an old olive orchard where the new owners can pick the olives and produce their own oil. The land also has lots of space for children to play and for pets to enjoy. There is also room for a swimming pool and kitchen garden in a very private area.
This property was constructed 3 years ago, using the best of materials, and is sited in a superb location. The property is new to the market and viewing is highly recommended!
Distances by car:
Ansião 5 minutes, Penela 15 minutes, Condeixa 25 minutes, Coimbra 30 minutes, Tomar 40 minutes, Figueira da Foz 60 minutes, Porto 105 minutes, Lisbon 120 minutes.


€ 350,000
Ansião (アンシアン)
土地486m²
4 ベッドルーム
不動産購入
-
Encantadora Moradia T4 em Ansião - Acabamentos Modernos e Localização Privilegiada
Discover this fantastic T4 home, located in a quiet residential area, just a few minutes from the center of Ansião town!
Close to and with easy access to all services and shops with Pingo Doce very nearby!
It is currently in the finishing phase, with the possibility to still define the final details!
Features:
Ground floor:
Open plan kitchen and living room
1 bedroom/office with built-in wardrobe
1 bathroom
Covered garage/parking and barbecue area
1st floor
1 master suite with closet
2 bedrooms with built-in wardrobes
1 bathroom
Balconies in the 2 bedrooms and master suite
Equipped with air conditioning and a hot water heating system with heat pump!
Pre-installation for radiators and underfloor heating
Possibility to add a 25m² pool (not included in the sale price)
A unique opportunity for those seeking comfort, modernity, and quality of life.
I will be available to assist throughout the selling process!
Contact me!
Energy Rating: A
ref:SAFTI:006531

SAFTI Portugal Unipessoal, Lda.
以下に表示されているのは類似の広告です。


€ 330,000
Areias e Pias (フェレイラ・ド・ゼゼレ)
土地9,480m²
3 ベッドルーム
不動産購入
-
The perfect countryside retreat with space, comfort, potential, and excellent location!
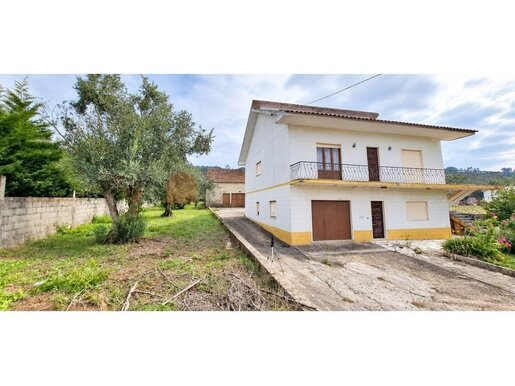
If you are looking for the tranquility of rural living without sacrificing urban proximity, this is the ideal opportunity. Strategically located on the EN 110, in Calçada de Ceras, this property from the 1980s combines traditional charm with spacious land and numerous customization possibilities.
Property Highlights
Typology T5
Comprising ground floor and first floor, offering generous rooms, excellent solar exposure, and balconies surrounding the house, ideal for enjoying the surrounding landscape.
Kitchens
2 kitchens perfect for daily dynamics or to support large family meals and gatherings.
Living Spaces
2 cozy living rooms and a pleasant sunroom, ideal for family enjoyment in any season.
Thermal Comfort
Equipped with central heating and a heat recovery system on both floors, ensuring maximum coziness on cold days.
Sanitary Facilities
2 restrooms, one with a bathtub and the other with a shower base.
Parking and Storage
Private garage, complemented by a shed/wine cellar at the back and pens, perfect for agricultural projects, animal husbandry, or multifunctional storage spaces.
Large Plot of Land
Set on a generous plot of about 1 hectare (10,000 m²), ideal for agriculture, organic farming, constructing a garden, orchard, or setting up a leisure area with a pool.
Rehabilitation Opportunity
The house is from the 1980s and has been uninhabited for several years, needing some recovery and modernization works. This is the perfect blank canvas to completely remodel the house to your liking, benefiting from the excellent existing features such as central heating, the two kitchens, and the wide exterior circulation around the balconies while giving it the modern touch you have always desired.
Location and Convenience (Living in the Countryside with Nearby Accessibility)
Living here means embracing the peace of nature, with everything your family needs just a short drive away:
10 minutes from Ferreira do Zêzere: Where you find local shops, schools, pharmacies, supermarkets, and the stunning charms of the Zêzere River and river beaches.
20 minutes from the historic city of Tomar: With access to health services, a hospital, large retail stores, high schools, and a polytechnic center, as well as a rich cultural and heritage offering (Convent of Christ).
Privileged access: Direct frontage to the EN 110, ensuring excellent road connections.
Come and discover the infinite potential of this space and envision here the future home of your family or your next investment project!
Get in touch to schedule your visit.
Energy Category: D
ref:SAFTI:008820
SAFTI Portugal Unipessoal, Lda.


€ 250,000
€ 919/m²
Vila Nova (ミランダ・ド・コルヴォ)
272 m
土地343m²
8 部屋
不動産購入
-
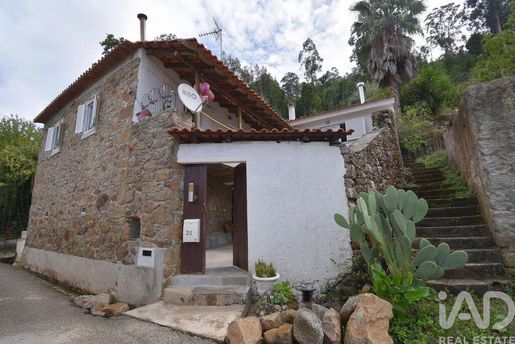
Independent stone house with 4 bedrooms and courtyard.
A unique opportunity on the market: a traditionally built stone house in a very special location!
This is the last house in the village, the most prominent, independent, with a courtyard and a crystal-clear water spring that, year-round and abundantly, delights those who live in this area: naturally fresh drinking water.
A house full of stories and cherished memories from those who live here, from those who seek this water to drink, and from those who come to pray at the divine god on the front wall of this house, where the souls' door remains to this day, with beautiful antique tiles. Here, people have sought to quench their thirst and also to pray.
Entry is through a closed courtyard, from which we have access to the ground floor and first floor of the house.
On the ground floor, the first room is a living room with beautiful stone walls and a hallway providing access to two bedrooms or one bedroom/office and a complete rustic bathroom, where the stone continues to be present.
We climb to the first floor via an external staircase and arrive at a covered veranda with south/west sun exposure. Here, you will certainly enjoy excellent moments of rest, with outstanding views over the village, the town of Miranda do Corvo, the city of Coimbra and, far away, the ocean 70 km away. Magnificent!
We enter a lovely living room with typical Portuguese flooring, a fireplace and windows facing outward. This is followed by two bedrooms, also with windows facing outward. The bathroom is complete, with beautiful rustic details.
A small hallway separates the living room from the kitchen, which can be used as storage space or a closet. The kitchen is sufficiently large for dining, is equipped and has a window facing the front of the house and a door providing access to the courtyard.
This courtyard has two terraces prepared for placing a table with chairs, a parasol and enjoying the beauty surrounding the area — beautiful views! An unforgettable sunset! The space also includes fruit trees and a garden.
Recently renovated house: it has a recent roof with insulation, aluminium doors and windows with double glazing and external shutters.
All electrical installations and plumbing are new.
House ready to move into and sold with all furnishings.
To complete this property, the adjoining land with ruins will be included in the sale, giving you the possibility to rebuild and create a second house, build a garage, have a larger garden, a vegetable garden or simply leisure space.
Just 1 km from this house, we have the village centre with school, café, two supermarkets and a municipal swimming pool.
In reality, a paradise!
Property description:
- 343 m² of total land area
- 272 m² of gross construction area
Features:
- 1 completely renovated stone house
- 4 bedrooms
- 2 bathrooms
- 1 kitchen
- 1 living room
- 1 courtyard
- Courtyard garden
Relevant distances:
- Town of Miranda do Corvo 4 km away
- City of Coimbra 25 km away
- City of Porto 176 km away
- City of Lisbon 200 km away
- Motorway 9 km away
ref:


€ 160,000
€ 1,270/m²
Miranda Do Corvo (ミランダ・ド・コルヴォ)
126 m
土地63m²
5 部屋
不動産購入
-
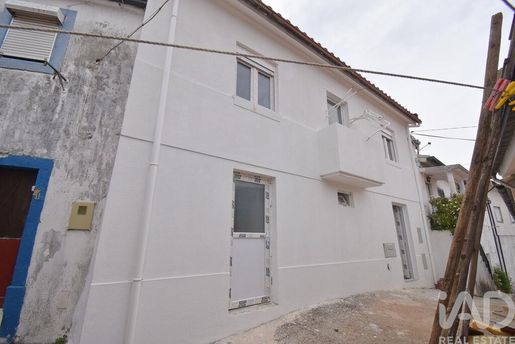
House with two bedrooms in the heart of Miranda do Corvo village, ready to move in.
Located in the heart of the village, just a few minutes' walk from shops, schools, hospital, public services and transport (metro).
In one of the most emblematic areas of this village, very close to the main church, we find this property, consisting of ground floor and first floor, completely renovated.
The entrance is at ground level and provides direct access to a very functional space that combines three areas: main entrance hall with access to the first floor, living room and kitchen.
Electrical wiring and all plumbing are in new condition, equipped kitchen ready to use, a bright environment, very practical and pleasant. On this ground floor, there is also a complete bathroom with shower base.
We climb the beautiful natural solid wood staircase and reach the first floor, where we find a hall with access to the bathroom, also complete with bathtub, and to two bedrooms, one of which has a balcony, providing a lovely view and excellent sun exposure.
The house has PVC windows and doors with double glazing and acoustic and thermal insulation, pre-installation for air conditioning.
Finishes with quality, where comfort and functionality were the primary concern.
Property description:
- 63 m² total land area
- 126 m² gross construction area
Features:
- 1 equipped kitchen (hob, oven, refrigerator and dishwasher)
- 2 bathrooms
- 2 bedrooms
- 1 living room/kitchen in open space
- 1 balcony
Relevant distances:
- Schools 500 m away
- Metro 500 m away
- Shops 200 m away
- Supermarket 300 m away
- Motorway 6 km away
- City of Coimbra 21 km away
- City of Lisbon 200 km away
- City of Porto 147 km away
ref:


€ 285,000
€ 1,351/m²
Alvorge (アンシアン)
211 m
土地4,200m²
9 部屋
不動産購入
-
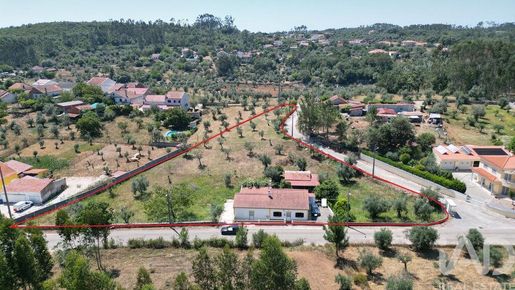
A single-story house with a courtyard of 4,200 m² total area.
A unique property comprising a main residence with an independent apartment, outbuildings, and a large plot with olive trees and some fruit trees.
Single-story dwelling located 1 km from the center of Alvorge village, with east/west sun exposure.
Separating this property from the street is a small terrace which, on the right side, has sufficient space to park two cars.
We enter a central hallway and, immediately at the entrance, are the bedrooms: four spacious bedrooms, all with windows to the outside, large and easily accessible. At the end of the hallway, on the right, a full bathroom.
On the left, a large fitted kitchen with direct access to a large living area combining two distinct spaces: living room and dining room, with windows facing south and east, featuring a beautiful fireplace. A very welcoming space.
We return to the central hallway and, at the top, descend a few steps to a small entrance hall with direct access to the courtyard and access to the independent apartment. We enter a pleasant semi-fitted kitchen with a connection to a storage room and a full bathroom with a window to the outside. The bedroom, adjacent to the kitchen, with a window with west sun exposure and views over the house courtyard.
The house is in good condition and has all the necessary amenities for immediate occupancy.
On the exterior, there is also a staircase access to the attic, which is spacious and could be converted into a living area.
The courtyard is fenced, with storage areas that once served for storing firewood and keeping animals. All easily accessible and at ground level.
The courtyard is flat, with some fruit trees and olive trees.
A family home with the possibility of renting out the attached apartment, or which could simply serve to welcome friends and family.
About 500 meters from the property, there is a very pleasant café. The pharmacy, supermarket, health center, school, restaurant, fuel stations, and public transport are just 1 km away.
A quiet, sunny area where quality of life is still enjoyed.
The village of Rabaçal is also very close by, with excellent dining options, an international school, a museum, and Roman ruins, and will be the ideal place to taste the best cheese and the best olive oil in the country.
Property Description:
- 211 m² of gross construction area
- 4,200 m² of total land area
Features:
Main House:
- 4 bedrooms
- 1 fitted kitchen
- 1 living area
- 1 bathroom
Attached Apartment:
- 1 bedroom
- 1 fitted kitchen
- 1 room/storage/office
- 1 bathroom
- 4 external storage areas
- 1 large courtyard
Relevant Distances:
- Alvorge village 1 km away
- Rabaçal village 3 km away
- Coimbra city 34 km away
- Lisbon city 197 km away
- Porto city 162 km away
- Leiria city 49 km away
ref:


€ 600,000
€ 30/m²
Pelariga (ポンバル)
土地2.01ヘクタール


価格はお問い合わせください
Cernache Do Bonjardim (セルタン)
12,970 m
土地1.54ヘクタール
7 部屋
不動産購入
-
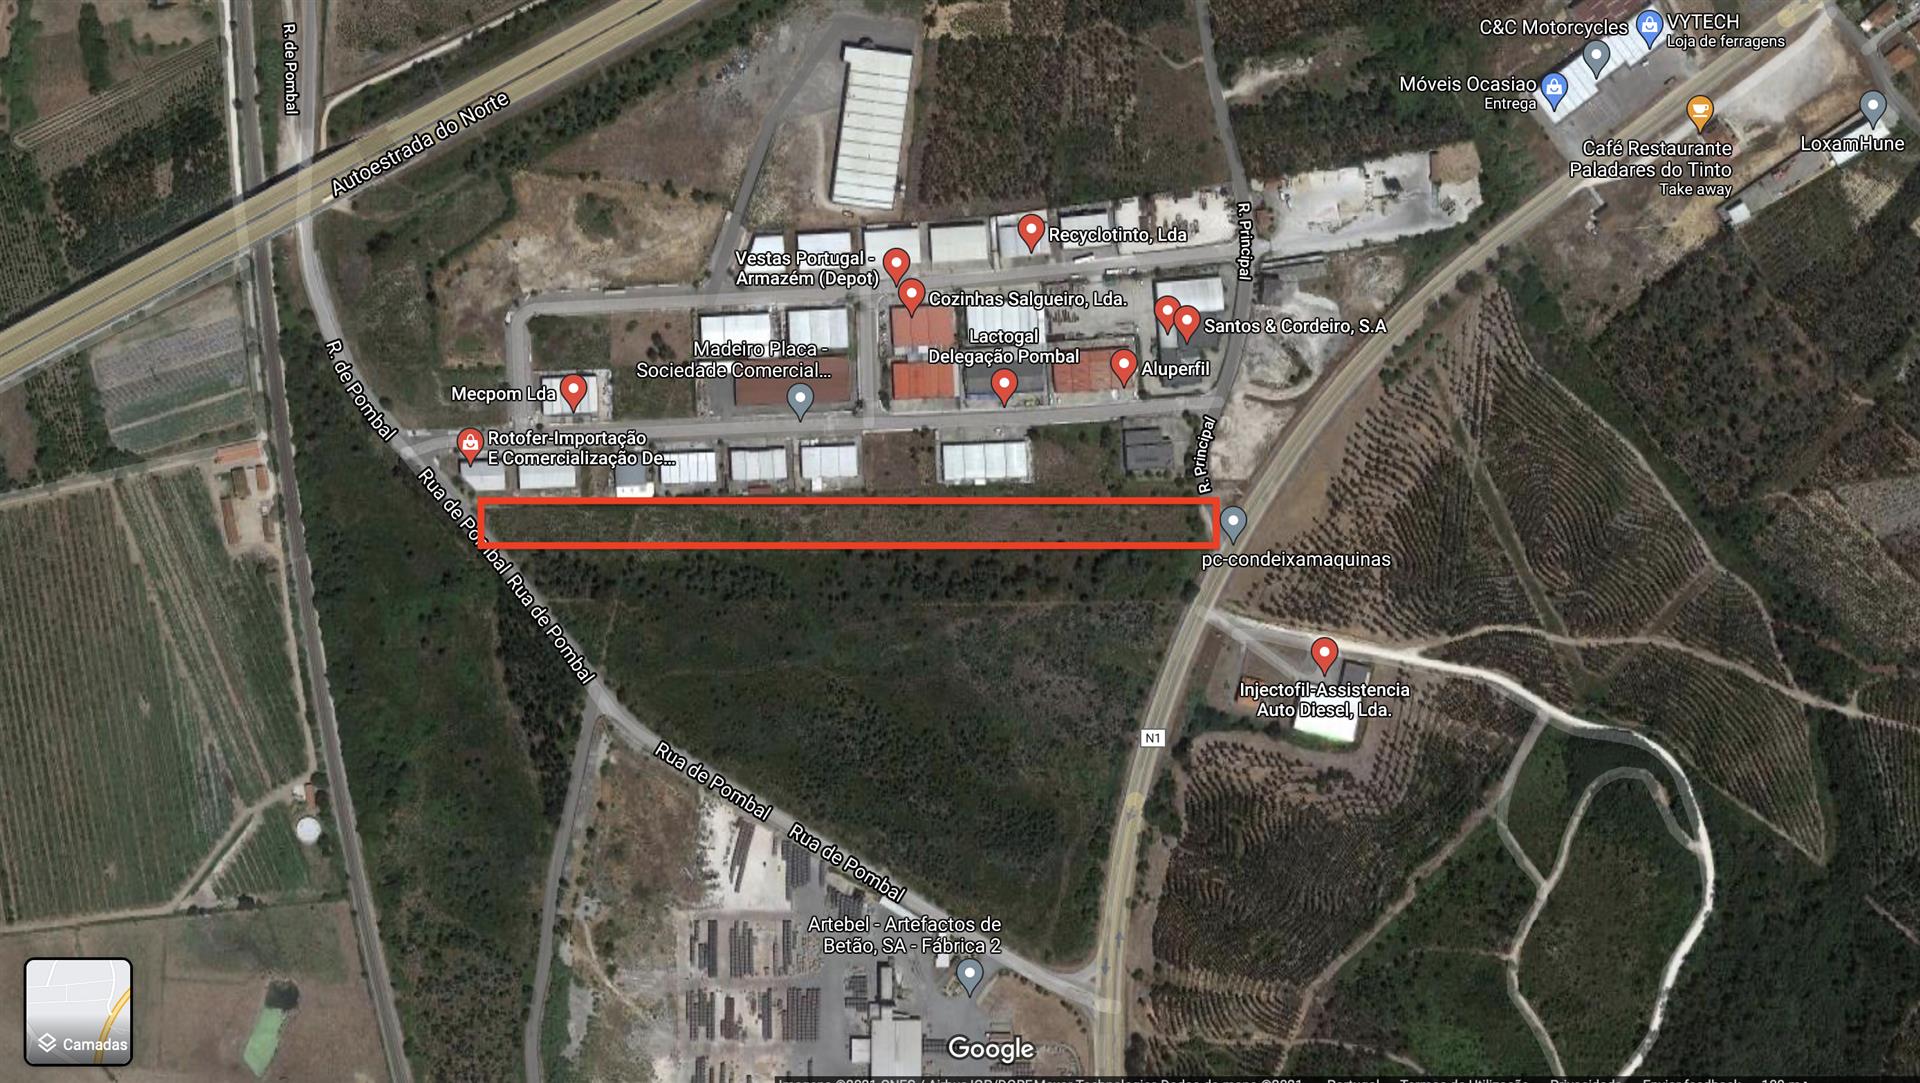
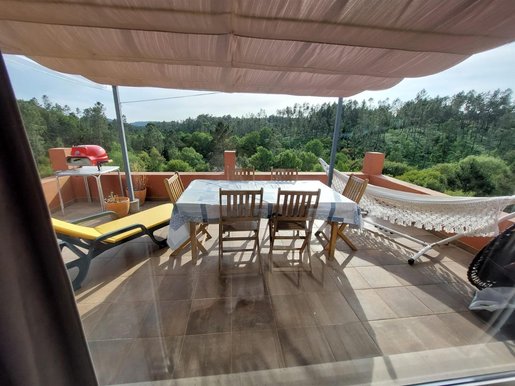
Imagine waking to birdsong, having breakfast on the terrace and letting the day begin slowly, surrounded by greenery. In the Cernache do Bonjardim area, in the municipality of Sertã, this estate of approximately 2.28 hectares offers sunshine, water and privacy, with no neighbours next door, while also allowing you to walk to a café or restaurant and reach the town in just three minutes by car.
The three-bedroom house has three bedrooms, one of them en suite, two bathrooms, a pantry and an open-plan living room and kitchen, creating a welcoming setting for shared meals, conversations and family time. The terrace overlooks the property and invites you to linger over breakfast and enjoy the late afternoons. With 153.60 m² of gross construction area and 129.70 m² of gross private area, it has heat-pump and wood heating, solar panels and many other interesting features to discover.
A lock-up garage, an independent studio, a schist-stone house, a wine cellar and other outbuildings add space and possibilities: hosting family and friends, setting up a workshop, pursuing a personal project or exploring an investment opportunity, subject to the applicable authorisations.
Sunny and reached by a paved road all the way to the door, the estate has a slight incline at the entrance, followed by several level terraces that you can arrange to suit your needs: a vegetable garden, a garden, leisure areas, spaces for animals or a quiet spot by the water. It includes woodland, an orchard, olive trees, orange trees, fig trees, vines and greenhouses, offering an inviting starting point for anyone dreaming of growing their own food and living closer to nature.
Water is one of the property's greatest charms: two wells, two natural springs, a borehole and a pond under construction complement the stream that runs through the estate. Imagine summer days on its banks, a peaceful moment with a fishing rod or simply the pleasure of listening to the water flow. There is space for children to play and discover nature, for animals to roam and for the whole family to make memories outdoors.
Nearby, you will find shops, services, river beaches, walking trails and the region's excellent cuisine, with other towns easily accessible. Lisbon and Porto airports are approximately 1 hour 45 minutes to 2 hours and 2 hours 15 minutes to 2 hours 30 minutes away by car, respectively, depending on the route and traffic.
Whether for family life, a holiday retreat or a project connected to the land, this estate offers room to bring your plans to life. Come and discover the place where your next chapter could begin.

Ana Marques


€ 48,000
€ 274/m²
Redinha (ポンバル)
175 m
土地775m²
6 部屋
不動産購入
-
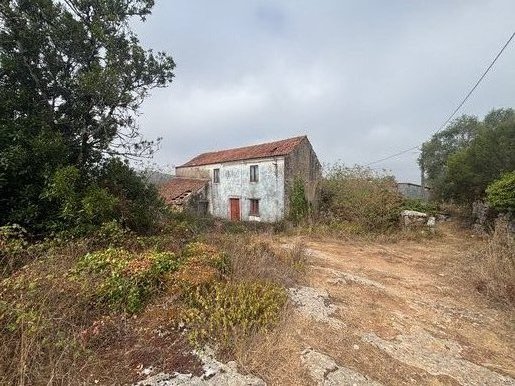
For sale: traditional stone house in need of full renovation, located in Ereiras, in the parish of Redinha, municipality of Pombal, Leiria district.
This is a traditional rural property composed of a main two-storey house and several outbuildings/annexes, set on a plot of approximately 775 sqm.
The property retains the character of old local buildings, with stone walls, a courtyard/yard area, existing rural volumes and strong renovation potential. The total built area is approximately 575 sqm, including around 175 sqm of private living area and 400 sqm of dependent/outbuilding areas.
The house is currently not habitable and requires full renovation. It is sold as is.
Ideal for a family home project, holiday house, investment, or character renovation in a quiet village setting, with access to Redinha, Pombal and the central region of Portugal.


€ 215,000
€ 1,433/m²
Penela (Santa Eufémia) (ペネラ)
150 m
土地76m²
6 部屋
不動産購入
-
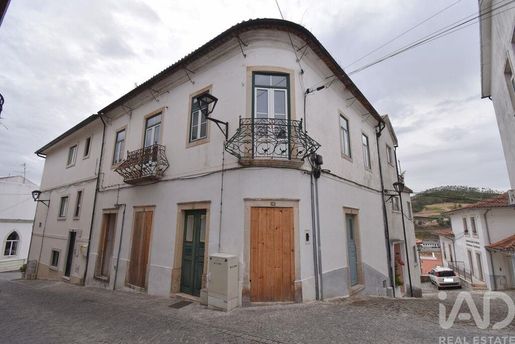
Traditional Portuguese townhouse partially renovated, in the centre of Penela village.
Everything is within a few minutes' walk: post office, supermarket, public services, banks, schools and excellent restaurants!
And, at the top of the village, overlooking the valley, stands the castle. A medieval fortress that forms part of the important defensive line of the Mondego. A national monument that enchants all who visit it.
The townhouse, with traditional Portuguese character, comprises two storeys with independent entrances.
The ground floor consists of a large open-plan living room/kitchen, already with all plumbing and electrical installations in place. A small corridor leads to a spacious bedroom with an exterior window, and an equipped bathroom.
The second storey, on the first floor of the house, is very bright!
A beautiful staircase leads to an open hall, separated from the stairs by a wooden handrail, and opens into a small corridor.
To the right, two bedrooms with large exterior windows. On the opposite side, a large equipped bathroom and, at the end of the corridor, an open-plan kitchen and living area, also with plumbing and electrical installations already in place. A very pleasant space with three windows and a glazed section opening onto a small balcony, from which you can enjoy views of the historic area and the castle.
This property has great potential.
Several possibilities for use/investment: it can be an excellent family home, it can be occupied by the family while renting out the available floor, or it can be an excellent investment!
For investment purposes, you also have two options: rent out both apartments or sell them separately.
The first floor already has aluminium windows with double glazing and the ground floor will have windows installed shortly.
Property description:
- 150 m² of gross construction area
- 76 m² of total land area
Features:
- 2 unequipped kitchens
- 2 bathrooms
- 3 bedrooms
Relevant distances on foot:
- Supermarket 1 minute away
- Public services 3 minutes away
- Schools (vocational, primary up to 3rd cycle and nursery) 5 minutes away
- Restaurants 3 minutes away
- Green park and municipal swimming pool 5 minutes away
- Health centre 5 minutes away
Relevant distances by car:
- Motorway 1.5 km away
- City of Coimbra 18 km away
- Town of Espinhal 3 km away
- City of Lisbon 200 km away
- City of Porto 150 km away
ref:


€ 350,000
€ 3,646/m²
Pombal e Vales (ポンバル)
96 m
2 ベッドルーム
不動産購入
-
If you are looking for comfort and a superior quality of life, this is the ideal flat for you.
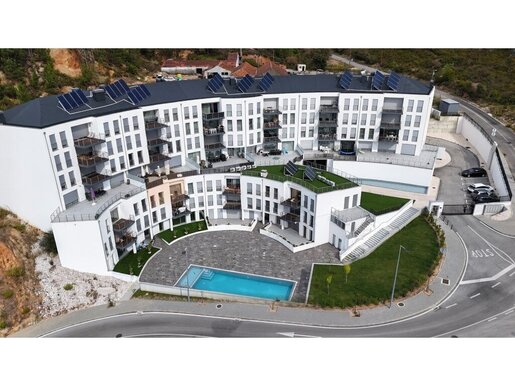
We present this fantastic 2 bedroom flat, inserted in a more exclusive and complete gated community in Pombal. Combining the tranquillity of a private environment with the proximity to all essential services, this property stands out for its generous areas, modern finishes and fantastic leisure amenities worthy of a resort.
Living here means having access to a lifestyle focused on well-being, without having to leave home. The condominium offers:
Outdoor pool (ideal for summer days and family time)
Jacuzzi and Sauna (your private relaxation space)
Fully equipped gym (to keep fit with total convenience)
Green spaces and well-kept and safe leisure areas.
Apartment Features:
Typology: T2
Suite: 1 bedroom en suite with built-in wardrobe and en-suite bathroom
Bedrooms: Both bedrooms with great areas, lots of natural light and wardrobes
Kitchen: Fully equipped with modern appliances and functional design
Living/Dining Room: Large space in an open space concept, with direct access to an excellent balcony.
Bathrooms: 2 full bathrooms with contemporary finishes
Air Conditioning: Equipped with Air Conditioning
Enclosed garage and outdoor parking
We help with the financing process.
Safti is a French network in strong expansion in Portugal with more than 6,500 consultants throughout Europe.
Values such as professional ethics, discipline and our policy of monitoring and advice, guarantee us a high degree of satisfaction from our customers.
If you are looking for a property to buy or sell, count on the satisfaction guarantee of our professionals.
Energy Rating: A
ref:SAFTI:008806
SAFTI Portugal Unipessoal, Lda.


€ 35,000
€ 175/m²
Chãos (フェレイラ・ド・ゼゼレ)
土地200m²
不動産購入
-
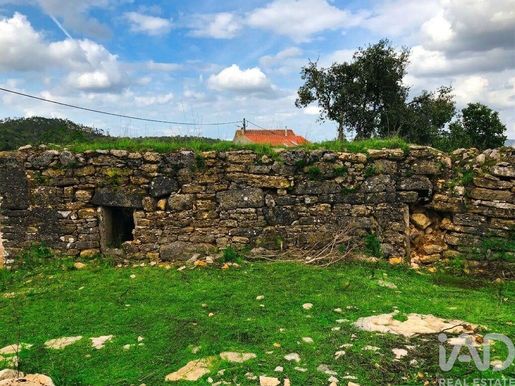
In Cumes, in the peaceful parish of Chãos, stands a stone testament to ancient times and the labor of an old mill.
We are not simply selling a ruin we present the ideal backdrop for those seeking authenticity, tranquility, and the freedom to design a project tailored to their vision.
If the intention is to create something truly new from scratch, the viability of the land is the major asset:
• Building index: 50%
• Permitted volumetry: up to 2 floors above the threshold level + 1 floor below (basement)
• Total plot area: 200 m² (0.020 ha)
Should the appeal lie in preserving and reconstructing the existing ruin, this process requires proper municipal licensing. Given the current state of the structure, the recovery of the entire historical area may face technical or urban planning limitations.
Nature and leisure within minutes: Agroal River Beach (6 km): renowned for its medicinal waters, natural spring, and wooden walkways. Avecasta Cave and Fort (6 km): near one of the most emblematic heritage and natural landmarks in the municipality. Dornes (20 km): the iconic "Enchanted Peninsula" of the 7 Wonders of Portugal, ideal for walks and activities on the Zêzere River. Blue Lake/Castelo de Bode (~25 min): a paradise for water sports (wakeboarding, canoeing, boat trips) and river beaches.
Services and nearby cities: Ferreira do Zêzere town (15 km): Municipal seat with supermarkets, health center, schools, pharmacies, banks, and restaurants. Tomar - Templar City (15 km): History, culture, hospital, train station, and extensive shopping and dining options.
With excellent access: just 10 minutes from the A13 motorway junction approximately 1 hour 15 minutes from Lisbon and 1 hour 50 minutes from Porto.
Ideal for those who value the calm of the interior, proximity to the Zêzere landscapes, and the potential to transform stones of the past into a refuge of the present.
ref:
非表示にしました
0 広告
掲載
14 件


