


不動産 Águeda : 1 件の物件が販売中
€ 52,000
€ 23/m²
Águeda e Borralha (アゲダ)
土地
土地2,248m²
不動産購入
-
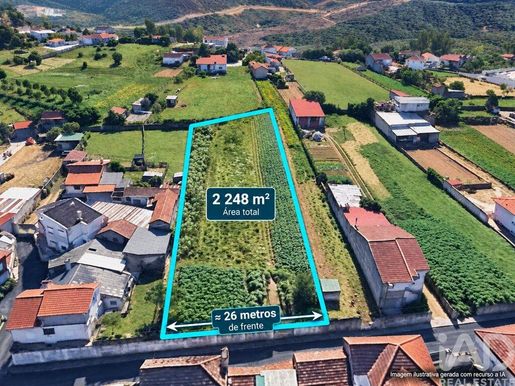
Land for sale in Bolfiar, Águeda
In Bolfiar, in the municipality of Águeda, just 700 meters from Bolfiar Fluvial Park, this land with 2,248 m² of area and approximately 24 meters of frontage is located, benefiting from excellent sun exposure.
With a generous area, good road frontage and privileged orientation, the land offers very favorable conditions for those seeking space to develop a construction project, allowing different possibilities for use.
The excellent sun exposure and proximity to Bolfiar Fluvial Park, accessible within a short walk, are two of the main attributes of this property, providing a peaceful and pleasant setting.
For more information or to schedule a visit to the land, please .
ref:
以下に表示されているのは類似の広告です。
€ 55,000
€ 33/m²
Aguada De Cima (アゲダ)
土地
土地1,673m²
不動産購入
-
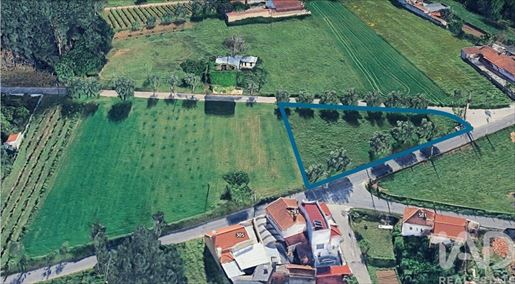
Land for sale in Aguada de Cima – €55,000
Excellent opportunity!
We present this 1,673 m² plot of land, located in Cabeço Grande, Aguada de Cima (Águeda), situated in a construction zone, ideal for those looking to build their own home or invest in a location with high appreciation potential.
With a regular configuration and excellent access, the land borders two roads, providing great accessibility and various building possibilities.
Key features:
✔ Georeferenced area of 1,672.69 m²
✔ Located in a construction zone
✔ Excellent sun exposure
✔ Good access
✔ Quiet location, just minutes from Águeda town centre and main services
✔ Land georeferenced in BUPI
This plot of land offers ideal conditions for those wishing to build a home with generous outdoor space or make a real estate investment in a growing area.
Price: €55,000
Schedule your visit now and discover the potential of this property!
ref: 990417


€ 46,000
€ 8/m²
Sangalhos (アナディア)
土地
土地5,930m²
不動産購入
-
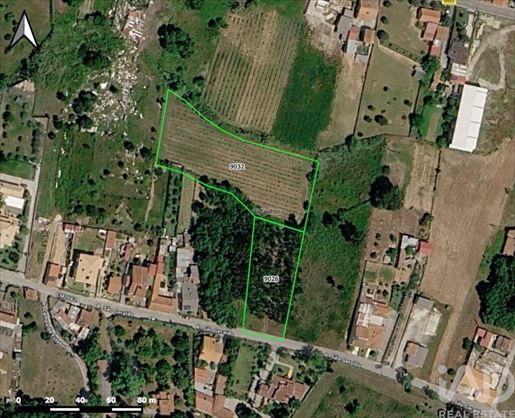
We present an excellent investment opportunity in Sangalhos: a set of 2 rustic plots with a total area of approximately 5,930 m², located in a quiet area with good access.
According to the Municipal Master Plan (PDM) in force, one of the plots, facing the road, is situated in a low-density construction area (1,750 m²) designated for single-family housing. This constitutes an excellent opportunity for those seeking to develop a residential or investment project, subject to consultation and approval by the relevant authorities.
Plot Characteristics:
• Type: 2 Rustic Articles (one with building capacity)
• Total Area: 5,930 m²
• Frontage: 27 m
• Location: Fogueira, Sangalhos. In an area with easy access and good sun exposure.
• Infrastructure: Proximity to electricity and water supply networks.
• Accessibility: Good accessibility.
Development Potential:
• Favorable urban planning framework, in accordance with the PDM.
• Possibility of low-density construction, subject to prior notification and municipal licensing.
• Ideal for residential project, rural tourism or investment.
Location Advantages:
• Located in a region recognized for its quality of life and wine-making tradition.
• Calm environment and natural surroundings.
• Proximity to major road networks and essential services.
• Approximately 5 minutes from Sangalhos (train station).
• Approximately 20 minutes from Aveiro.
• Approximately 30 minutes from Coimbra.
If you are looking for an investment with appreciation potential or a space to realize your project, this could be the right opportunity.
Contact me for more information or to schedule a visit.
ref: 995657


€ 373,000
€ 1,113/m²
Oiã (オリヴェイラ・ド・バイロ)
戸建て
5 部屋
3 ベッドルーム
335 m
土地700m²
不動産購入
-
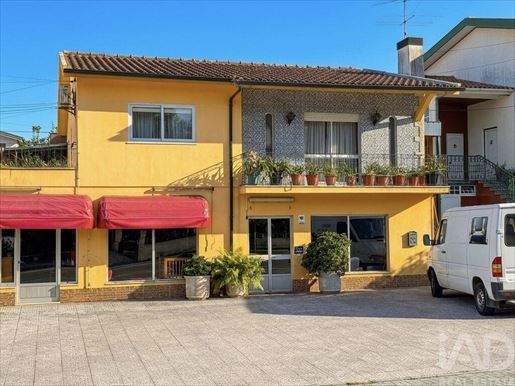
OIÃ - HOUSE - 5 ROOMS 335M² - GARAGE - 3 PARKING SPACES - EXCELLENT CONDITION - BRIGHT
Set in Oiã, this house built in 1994 is in excellent condition, with a living area of 335 m² spread over 2 floors, with south and north exposure that ensures constant natural light throughout the day.
The interior is organized in a functional and balanced way: the entrance hall welcomes visitors and provides access to the different areas of the house. The spacious living room and dining room connect seamlessly, creating an ample and welcoming environment. The separate kitchen is fully equipped, practical and well-proportioned. The 3 bedrooms are comfortable and bright, complemented by a bathroom. The balcony offers additional outdoor space with good sun exposure.
The house also features a private garden, garage and 3 parking spaces, ensuring convenience in daily life. In terms of amenities, it stands out for air conditioning, fireplace, fiber optic internet, cable TV and storage space. Individual heating operates on electricity and natural gas, ensuring comfort throughout the year.
The location is an undeniable strong point: Continente Hypermarket is just 150 m away, Luz Hospital in Oiã is 650 m away, Oiã C+S Primary School is 1,100 m away, and the Railway Station is 1,600 m away. Access to the A1 motorway is approximately 4.6 km away, and to the A17/A25 motorways is 8 km away, making commuting quick and convenient.
To schedule a visit to this house, please .
ref: 920359
検索条件に合う新着物件が出たら通知を受け取る !


€ 295,000
€ 1,612/m²
Sangalhos (アナディア)
別荘
7 部屋
3 ベッドルーム
183 m
土地583m²
不動産購入
-
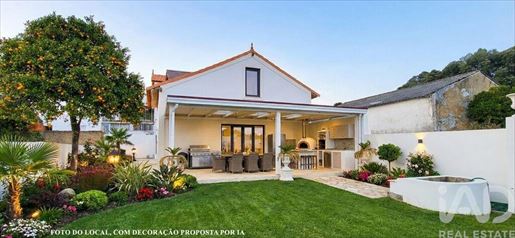
A Home with Soul in the Heart of Portugal — Where Tradition Meets Modern Comfort in Sangalhos
Some houses welcome you.
And some houses tell a story.
This beautifully restored traditional Portuguese home does both.
Located in Sangalhos, in the heart of the Bairrada region, this property offers the serenity of a classic Portuguese village while remaining close to vibrant cities such as Aveiro, Coimbra and Porto. It is the perfect balance between authenticity and convenience — a peaceful retreat for those who want to experience Portugal in its most genuine form.
A Home That Embraces You
With 195 m² of gross area and 183 m² of living space, the house has been carefully renovated to provide modern comfort while preserving the charm and character of an old Portuguese residence.
Thanks to its south-facing orientation, natural light fills the interior throughout the day, creating warm, inviting and uplifting spaces.
Upstairs, you’ll find three bedrooms — including a suite — each offering a calm and private atmosphere, ideal for waking up with the feeling of being in your own personal sanctuary.
Living Outdoors the Portuguese Way
The 583 m² plot offers room to breathe, grow, entertain or simply enjoy the mild climate of central Portugal.
The exterior veranda, equipped with an outdoor kitchen and barbecue, is an open invitation to long meals, relaxed afternoons with a glass of Bairrada wine, and slow sunsets shared with friends and family.
And if you dream of elevating your lifestyle even further, the outdoor area allows for the installation of a swimming pool — a natural extension of the property’s generous outdoor living.
Tradition, Gastronomy and Quality of Life
Sangalhos is known for its tranquillity, its connection to nature and its proximity to the renowned wine culture of the Bairrada region. Life here moves at a different rhythm — slower, warmer, more human.
Within minutes, you’ll find schools, supermarkets, traditional bakeries, restaurants and all essential services.
With excellent road connections to major cities and airports, this home is ideal both as a permanent residence and as a second home for those seeking a peaceful escape.
Prime Location
• Anadia – 5 min
• Aveiro – 30 min
• Coimbra – 35 min
• Porto – 1h
• Lisbon – 2h
Airports:
• Porto (OPO) – 1h
• Lisbon (LIS) – 2h
For Those Seeking More Than Just a Property
This home is perfect for anyone who wants to experience Portugal with authenticity: families looking for tranquillity, international buyers dreaming of a simpler and sunnier lifestyle, or anyone searching for a retreat with soul, history and space to create new memories.
Here, every detail has been designed so you can truly feel at home — even if you come from far away.
ref: 840088


€ 120,000
€ 15/m²
Sangalhos (アナディア)
土地
土地7,940m²
不動産購入
-
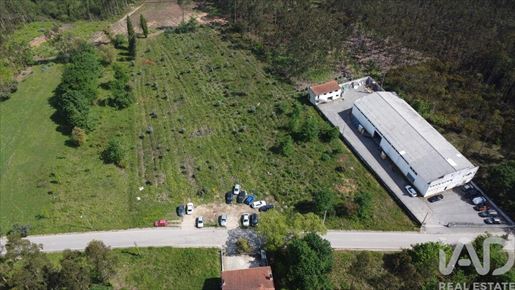
Discover a Unique Opportunity – Building Land with 3 Rural Plots in Sangalhos!
We present an excellent investment opportunity in Sangalhos: a set of 3 rural plots, with a total area of approximately 7,940 m², located in a quiet area with good access.
According to the current Municipal Master Plan (PDM), these plots are situated in a low-density development zone, designated for detached houses. This represents an excellent opportunity for anyone looking to develop a residential or investment project, subject to consultation with and approval by the relevant authorities.
Plot Characteristics:
• Type: Rural Land
• Total Area: 7,940 m²
• Frontage: 87 m
• Location: Sangalhos, in an easily accessible area with good sun exposure.
• Infrastructure: Close to electricity and water supply networks.
• Accessibility: Good road links, including access for heavy goods vehicles.
Development Potential:
• Favourable urban planning framework, in accordance with the Local Development Plan (PDM).
• Possibility of low-density development, subject to prior notification and council planning permission.
• Ideal for a residential project, rural tourism or medium- to long-term investment.
Location Advantages:
• Set in a region renowned for its quality of life and wine-making tradition.
• A peaceful setting with natural surroundings.
• Close to major road links and essential amenities.
If you are looking for an investment with potential for appreciation or a space to bring your project to life, this could be the right opportunity.
Please contact me for further information or to arrange a viewing.
ref: 882836


€ 80,000
€ 13/m²
Sangalhos (アナディア)
土地
土地6,072m²
不動産購入
-
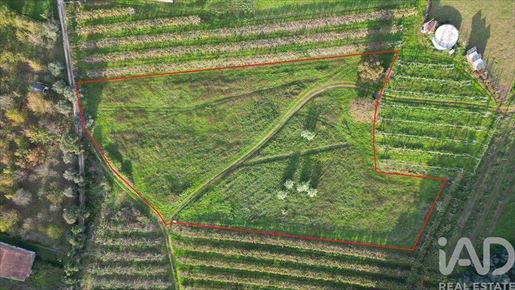
Excellent buildable land, flat, with 6072 square metres of total area and 2000 square metres of building area, with public water and electricity supply, just 1 metre away!
It is located in the centre of the town of Sangalhos, in a street that crosses the main road, in a quiet area with all the shops, schools, transport, restaurants, supermarkets and access to Coimbra, Aveiro and Porto.
The land, being flat, facilitates construction and access, with east/west sun exposure, which allows sun all day long.
It overlooks the surrounding village, but also an area of agricultural fields where greenery predominates. This area is excellent for walking and cycling.
There are several buses to Coimbra and Aveiro and a train station with connections to Porto, Lisbon and Coimbra is 1.6 kilometres away.
An excellent option!
Relevant distances:
- City of Coimbra 38 km away
- Aveiro city 26 km away
- Porto 87 km away
- Lisbon 235 km away
- Beach 30 km away
ref: 132716


€ 1,290,000
€ 2,389/m²
Oliveira Do Bairro (オリヴェイラ・ド・バイロ)
現代的な住宅
15 部屋
4 ベッドルーム
540 m
土地2,300m²
不動産購入
-
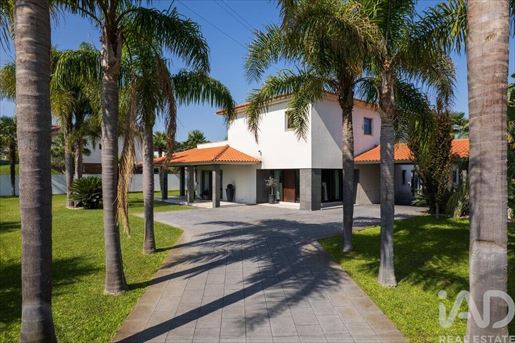
Luxury 4+1 Bedroom Villa in Oliveira do Bairro - Elegance, Space and Comfort.
We present this magnificent detached villa with 600 m² of gross construction area, set on a generous 2,300 m² plot, built in 2011.
Located in the northern sector of the city, just 2 minutes from Oliveira do Bairro town centre, this property represents the perfect balance between architectural refinement, superior thermal comfort and a truly private natural setting.
With Energy Class B, luxury finishes and sold fully furnished, it is the ideal opportunity for those seeking a ready-to-live residence with exceptional quality standards.
Strategic Location & Main Distances
Situated in a calm residential area, yet extremely close to all types of commerce, schools, services and dining, it benefits from quick connections to major road networks and points of interest:
- Oliveira do Bairro Town Centre: 2 minutes.
- Points of Interest Nearby: Proximity to schools, services, local commerce, restaurants and green spaces, providing daily convenience.
- City of Aveiro: Just 20 minutes away (approx. 20 km).
- Access to Motorways (A1 / A17 / A10 / A25 via Águeda/Oliveira do Bairro junction): Approximately 8 to 10 minutes, ensuring quick mobility to the North and South of the country.
- Regional Beaches (Barra and Costa Nova): Approximately 25 to 30 minutes away.
- Francisco Sá Carneiro Airport (Porto): Approximately 1 hour away (approx. 90 km).
Elegant Interiors & Functionality Without Compromise
Upon entering the villa, the quality of materials stands out: Travertine stone flooring in social and circulation areas, and natural wood parquet in the bedroom zone.
Social Areas: The living space comprises two interconnected living rooms with excellent natural light, articulated with an independent dining room. A welcoming interior garden at the centre of the house brings continuous natural light and an organic touch to the architecture.
Separate Kitchen & Covered Porch: Spacious and fully equipped kitchen with modern appliances. It has direct access to a covered porch, ideal for outdoor dining with views over the garden.
Private Rest Area (4 Suites):
Ground Floor: 1 Master Suite with integrated walk-in closet, providing total accessibility and comfort.
Upper Floor: 3 Suites, all with private bathroom and direct access to large panoramic terraces.
Versatile Office (Work Space or 5th Suite): On the ground floor there is a dedicated office, perfect for remote work or study area. The space has the potential to be easily converted into a 5th suite with bathroom.
Energy Efficiency & Thermal Comfort
Heated Radiant Floor: Present throughout the house, with independent regulation in each room (individual thermostat per compartment), ensuring homogeneous and comfortable temperature.
Solar Panels: Dedicated system for Domestic Hot Water (DHW).
Energy Certification: Class B.
Exterior Oasis of 2,300 m²
The outdoor space has been designed to provide unforgettable moments of leisure and tranquility:
Meticulous Garden: Large grassed area adorned with imposing palm trees and established vegetation.
Automatic Irrigation & Water Borehole: The garden features an automatic irrigation system fed by its own water borehole, ensuring reduced maintenance costs.
Vegetable Garden: Designated space reserved for personal cultivation.
Parking: Open garage with capacity for 3 vehicles, with support storage area.
Customisation Potential: The villa requires only general exterior painting, constituting the ideal opportunity to personalise the facade tones to the taste of the future owner.
Do not miss this unique opportunity to acquire a distinctive property in Oliveira do Bairro. Schedule your visit now!
ref: 997913
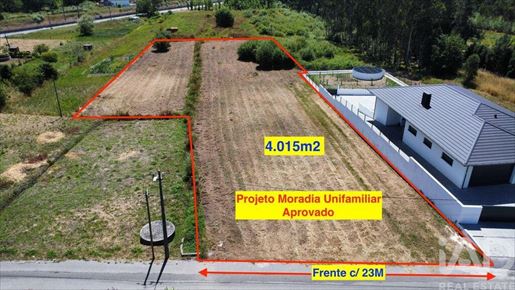


€ 59,500
€ 15/m²
Oiã (オリヴェイラ・ド・バイロ)
土地
土地4,015m²
不動産購入
-
Excellent investment opportunity! 4,015 m² lot in Oiã, located in a quiet area with easy access to essential amenities. Approved plans for a single-family home
Lot Features:
- Frontage: 23 m²
- Area: 4,015 m²
- Type: Lot with building permits
- Orientation: East and West
- Utilities: Access to electricity, gas, drinking water, sewer, and stormwater systems.
- Number of Buildings: 0
- Quiet Area
Nearby Amenities:
- Oiã Community Center: Just 200 meters away.
- Supermarket
- Pharmacy
- Train Station
- Health Center
- Private Hospital
- Oiã Elementary/Middle/High School
- Oiã Industrial Zone
- Butcher Shop
- Tobacco Shop/Stationery Store/Gaming
Special Features:
- Easy Access: Close to major roads and points of interest.
- Investment Potential: Ideal for construction projects.
- Natural Setting: Surrounded by the beauty of nature, providing a peaceful and healthy environment.
Construction Possibilities:
- Open Layout: The lot offers space and potential for creating a custom project.
Outdoor Space:
- Possibility of adding features such as a pool, garden, etc., allowing for total flexibility in the use of the lot.
This lot offers a unique opportunity to develop a custom project, whether for investment or personal enjoyment. Its strategic location in Oiã and its unique features make it a true find. Schedule your visit today and start imagining the possibilities this lot has to offer. today!
ref: 937278
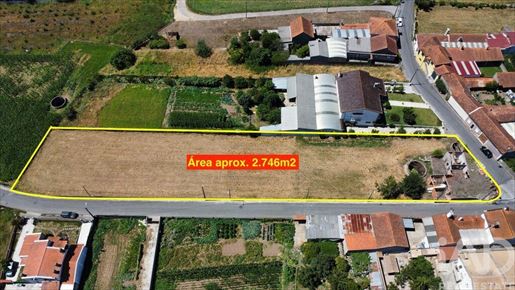


€ 85,000
€ 31/m²
Requeixo, Nossa Senhora de Fátima e Nariz (アヴェイロ)
土地
土地2,746m²


€ 260,000
€ 2,047/m²
Oliveira Do Bairro (オリヴェイラ・ド・バイロ)
営業所
1 部屋
127 m
不動産購入
-
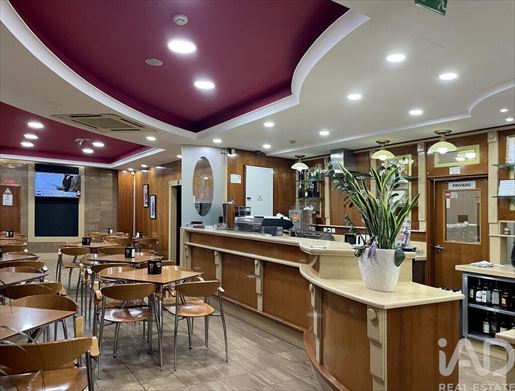
Bakery and Pastry Shop for sale in the heart of Oliveira do Bairro
Located in one of the most dynamic and constantly growing parishes, this bakery and pastry shop, with over 15 years of history, is available for sale. Located in the centre of Oliveira do Bairro, it offers an excellent business opportunity, with a strong flow of loyal and regular customers.
Excellent space and location With a capacity for 90 seats, distributed between the comfortable interior space and a pleasant outdoor terrace, this establishment benefits from a privileged location. Situated in a densely populated and busy area, it is surrounded by offices, services and housing, which guarantees a continuous flow of customers.
History and Customer Loyalty Over the course of more than 15 years, this space has established itself as a local reference point, attracting a varied clientele, from workers in the neighbourhood to locals who can't do without their morning coffee or freshly baked bread. The perfect meeting point for those looking for quality and tradition.
Complete Equipment and Ready to Operate The transfer includes all the equipment needed to continue the business, allowing for a smooth and immediate transition, without additional charges. The space is fully prepared to continue operating as a Bakery and Pastry Shop, maintaining the high standard of service that customers already know.
Ease of Access and Reference Point The centrality of this location is reinforced by its proximity to public transport such as the Oliveira do Bairro Train Station and bus routes, facilitating access for both locals and tourists visiting the city or staying in hotels in the area.
About Oliveira do Bairro Oliveira do Bairro is a town in the district of Aveiro, with a population of 4,500. This municipality, which is part of the Central Region, covers 87 km² and is subdivided into 4 parishes, and is recognised for its dynamism and continuous growth.
ref: 128013


€ 60,000
€ 72/m²
Requeixo, Nossa Senhora de Fátima e Nariz (アヴェイロ)
土地
土地836m²
不動産購入
-
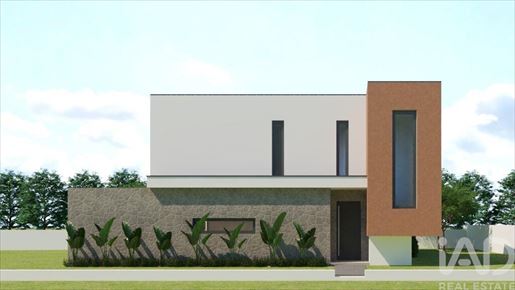
Corner Plot with Architectural Project for a Detached House – Mamodeiro, Aveiro
Excellent opportunity!
For sale: a corner plot with 836 m², intended for the construction of a two-storey detached house with an 80 m² annex/storage area, benefiting from two independent entrances, ensuring greater privacy, comfort, and functionality.
The property includes two architectural project options already developed, allowing progression to the next stage once the technical/specialty projects are completed.
Construction area: 230 m²
Technical/specialty projects: To be developed
GENERAL FEATURES OF THE HOUSE
Detached house
3 bedrooms
3 or 2 bathrooms
Open-plan kitchen
Laundry room
Annex/storage area
Garage
Excellent use of space and natural light
PROJECT OPTION 1
Upper floor with 2 en-suite bedrooms
1 bedroom on the ground floor
Laundry room on the ground floor
External floating staircase, allowing:
Greater usable interior area
Larger and more versatile living spaces
PROJECT OPTION 2
Internal staircase
Upper floor with:
2 bedrooms in demi-suite
1 large walk-in closet
Laundry room on the second floor
Ground floor with:
1 bedroom
1 full bathroom
An excellent opportunity to build the home of your dreams, ideal for those seeking comfort, privacy, and flexible access.
Location
Quiet and residential area, ideal for families
Only 12 km from Glicínias Shopping Centre, in Aveiro
Quick access to the A1 and A25 motorways, with excellent connections to Porto, Lisbon, and Aveiro city centre
Peaceful area with a high quality of life, yet close to the city
Important note
Currently, there is only a preliminary planning consultation submitted to the City Council. The architectural project is completed and ready to be submitted, with final approval dependent on the definitive project details.
ref: 785217
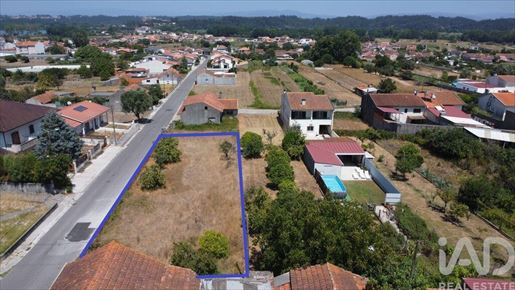


€ 65,000
€ 95/m²
Fermentelos (アゲダ)
土地
土地682m²
不動産購入
-
FERMENTELOS — URBAN LAND FOR DEVELOPMENT
A location. Multiple possibilities. A plot of land with potential for various investment projects.
Located in Fermentelos, this urban land with an area of 682.55 m² and a generous frontage of approximately 48 meters, facing east, presents a particularly interesting configuration for those seeking to build, invest, or develop a real estate project with different usage possibilities.
According to the certificate issued by the Municipal Council, the land is viable for residential, commercial, service, collective use facilities, warehouses, or type 3 industrial purposes, allowing construction up to a maximum of 3 floors above the ground level, subject to applicable terms and conditions.
For residential purposes, the available urban planning information allows for different solutions, namely the construction of a 2-storey single-family home, a multifamily dwelling, or a 3-storey building, making it possible to adapt the project to the objectives of the future owner or investor.
A PLOT WITH AVAILABLE INFRASTRUCTURE
Another of its distinctive features is the availability of main network infrastructure adjacent to the land:
Electricity
Gas
Drinking water
Public wastewater network
Public stormwater network.
This proximity to public networks is a relevant advantage in preparing a future project, helping to simplify the process of connecting to existing infrastructure.
The east-facing orientation provides pleasant morning sun exposure and can be integrated into the architectural design of the project, promoting natural light entry into residential spaces.
POTENTIAL FOR RESIDENTIAL USE OR INVESTMENT
Whether for building your own home, for a multifamily project, or for an investment operation, this land combines characteristics that allow for exploring different urban planning and architectural solutions.
Its size, the 48-meter frontage, the availability of infrastructure, and above all, the diversity of uses provided for in the municipal information give it a usage potential beyond what is typically found in land intended exclusively for single-family home construction.
The areas and physical characteristics presented are based on the topographic survey carried out, and any construction solution should be subject to study and validation within the scope of the respective project and applicable urban planning regulations.
An opportunity to build with design freedom and invest with a forward-looking vision, in an established location in Fermentelos.
For additional information, to review available documentation, or to schedule a site visit, please .
ref: 982765
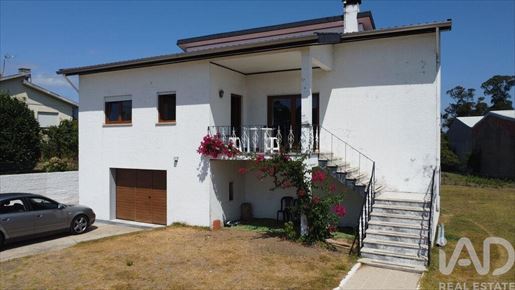


€ 325,000
€ 2,372/m²
Oiã (オリヴェイラ・ド・バイロ)
別荘
5 部屋
4 ベッドルーム
137 m
土地1,750m²
不動産購入
-
SILVEIRO - EXCELLENT 4-BEDROOM HOUSE 137M²
Located in Silveiro, this two-storey house, built in 1984 and in very good condition, offers north and south-facing exposure that ensures natural light throughout the day.
With a living area of 137 m², the house is distributed across 5 rooms, including 4 bedrooms and a spacious living room. The entrance hall welcomes visitors and provides access to a well-organized floor, where the living room, with dual exposure, stands out for its brightness. The separate kitchen, fully equipped, completes the living level. The 4 bedrooms, functionally distributed, benefit from good natural light, and the 2 bathrooms ensure everyday comfort. A laundry room completes the interior layout.
The property also features a garden and a balcony, canopy, as well as a cellar, which offers additional storage space. The individual heating system, provided by a fireplace and radiators powered by electricity and wood, ensures a comfortable environment in any season. The house is equipped with fiber optic, cable television, and telephone line. The roof has been completely renovated and the windows are PVC with tilt-and-turn mechanism with double glazing.
The location is one of the major assets of this property: just 1.6 km from Continente Hypermarket, 2.4 km from Dr. Fernando Peixinho Primary School (2nd and 3rd Cycle), 3.1 km from Oiã Health Centre, 3.2 km from the railway station and with access to Motorway A1 just 6 km away. The city of Aveiro is 18 km away, the Costa Prata beaches are 25 km away and Porto International Airport is 92 km away.
To schedule a visit to this house, please .
ref: 991564
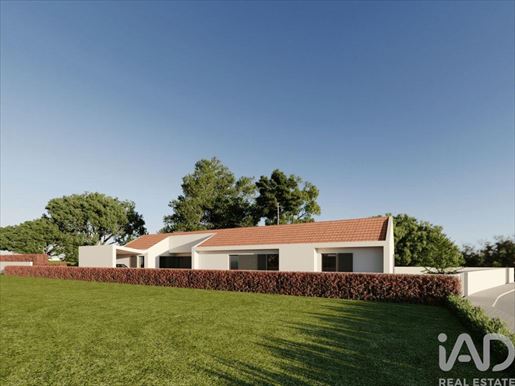


€ 347,500
€ 1,544/m²
Oiã (オリヴェイラ・ド・バイロ)
別荘
9 部屋
3 ベッドルーム
225 m
土地1,000m²
不動産購入
-
3 bedroom villa in Carris/Oiã: Comfort, Elegance and Convenience
House in project
Discover this magnificent 3-bedroom villa in Carris/Oiã, located in a quiet residential area, but with easy access to all the essential services for a quality daily life.
This villa stands out for its architecture that harmonises contemporary style with traditional touches, providing a unique and welcoming atmosphere. Developed on a single ground floor, the house offers a functional and practical layout, designed for daily comfort and well-being.
As you enter, you'll be greeted by a spacious 36 m² living room, perfect for socialising and leisure time. The kitchen, fully equipped and with an inviting dining area, is ideal for cookery lovers. The villa also has a laundry room and a 32 m² multipurpose space, versatile and adaptable to your needs.
In the private area, there is a spacious suite with a full bathroom and a generous built-in wardrobe, as well as two additional bedrooms with built-in wardrobes and a full bathroom, equipped with sanitary ware from the prestigious Sanindusa brand, the Sanlife series.
Brightness is one of the villa's strong points, with large windows filling every space with natural light. The PVC window frames with double glazing and thermal break ensure thermal and acoustic comfort, complemented by slatted shutters that guarantee the necessary privacy.
Careful attention to detail is evident in every detail, from the plasterboard ceilings, to the exterior cladding with ETIC system, to the efficient heat pump that contributes to excellent energy efficiency.
Access to the villa is facilitated by an individual gate controlled by video intercom or by an automated gate for vehicles.
The location is another asset of this villa. Just a few minutes away on foot or by car, you'll find supermarkets, pharmacies, cake shops, restaurants, leisure parks, a private hospital and a wide range of public and private services. In less than 5 minutes, you have access to nurseries, schools, petrol stations and the railway station.
In addition, the proximity to the country's main road networks, such as the A1, A25, A17 and IC1, guarantees excellent mobility. Porto Airport is about an hour away, and the beautiful cities of Aveiro and the beaches of Barra and Costa Nova are just a few kilometres away.
This is the ideal opportunity to live in comfort, style and practicality. Don't miss out on this unique opportunity!
ref: 119691
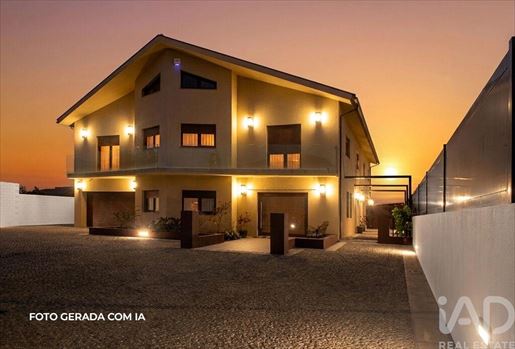


€ 970,000
€ 1,827/m²
Oliveira Do Bairro (オリヴェイラ・ド・バイロ)
別荘
20 部屋
6 ベッドルーム
531 m
土地3,335m²
不動産購入
-
Detached House Fully Renovated in Vila Verde.
Ready to Move In & Furnished. Excellent opportunity in Vila Verde, Oliveira do Bairro!
This detached property was completely renovated in 2022 with high-quality materials and is sold fully furnished, equipped and decorated.
No concerns or extra investments needed: simply move in and live or start generating income.
With a versatile layout, the property adapts perfectly to personal residence, mixed use (commercial/offices + residential) or high-yield investment (independent rental of multiple units).
Property Composition
Residential Area:
4-bedroom apartment (with 3 suites), 2-bedroom apartment and 1-bedroom apartment
Business/Office Area (Independent Entrance): Reception, 3 rooms (one double), meeting room, support bar, WC and private parking.
Exterior Space & Leisure: Barbecue area, spacious outdoor space ideal for events, kennels, 4 independent storage rooms and 4 annexes.
Comfort, Efficiency and Finishes
Turnkey: Sale includes all furniture, equipment and decoration.
Superior Insulation: Triple-glazed tilt-and-turn windows, double thermal walls and external thermal coating (6 cm).
Climate Control and Energy: Equipped with heat pumps and independent electrical panels by zone.
Land and Resources: 3,335 m² plot with 27 fruit trees, artesian well at 200m depth and automatic irrigation with rain sensors.
Premium Finishes: 2,900 m² of yellow granite (1,100 m² in flooring and 1,800 m² in exterior cladding).
Strategic Location and Reference Distances:
- A1 (Aveiro South Junction / Oiã): 10 min (8 km)
- Oliveira do Bairro Town Centre: 5 min (4 km)
- Aveiro (City Centre): 20 min (19 km)
- Coimbra: 35 min (40 km)
- Porto (Centre): 50 min (80 km)
- Francisco Sá Carneiro Airport (Porto - OPO): 55 min to 1h (90 km)
- Regional Beaches (Costa Nova / Barra): 30 min (28 km)
ref:


€ 350,000
€ 1,094/m²
Fermentelos (アゲダ)
別荘
7 部屋
6 ベッドルーム
320 m
土地1,426m²
不動産購入
-
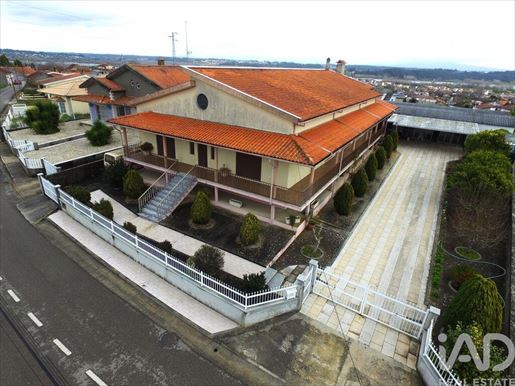
In Fermentelos (Águeda), a rare opportunity has arisen on the market: a large, detached house situated on high ground, offering unobstructed views over the Pateira de Fermentelos and the surrounding countryside.
With a walled plot of around 2,000 m² and an impressive 916 m² of gross floor area, this property stands out not only for its size, but above all for the enormous potential for appreciation it offers.
A property with multiple potential uses:
• Large-scale owner-occupied home
• Premium renovation project
• Conversion into 2 or 3 independent units (Condominium)
• Investment strategy with strong potential for returns
Features that make the difference:
• 6-bedroom layout, including 2 en-suite bedrooms
• Spacious living room with a fireplace and excellent sun exposure (east/west)
• Two kitchens (including a country-style kitchen with a wood-fired oven)
• Large living room
• Basement with natural light and an area equivalent to the main floor
• Attic with internal access
• Balconies surrounding the house and a panoramic terrace
• 14 enclosed garage spaces + ample outdoor parking
• Plot with garden and backyard
Full infrastructure:
Mains gas, fibre optic broadband, automatic gates, mains drainage, air conditioning in selected rooms — a solid foundation ready for modernisation and appreciation.
Strategic location:
A quiet, elevated area with stunning scenery — one of the most sought-after spots in Fermentelos, ideal for those seeking privacy, space and unique views.
Key factor for investors:
The property’s layout and positioning allow for a viable plan to create several independent units, maximising returns on an asset with characteristics that are increasingly scarce on the market.
The property is currently let, providing immediate income whilst a future project is being planned.
Opportunities of this scale, location and versatility are becoming increasingly rare.
ref: 67393


€ 639,000
€ 2,130/m²
Aguada De Cima (アゲダ)
別荘
27 部屋
4 ベッドルーム
300 m
土地3,600m²
不動産購入
-
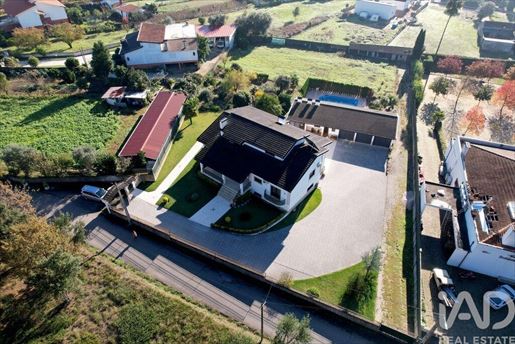
5-Bedroom Detached Villa with Garden, Orchard, and Ample Outdoor Space – Comfort, Privacy, and Quality of Life
If you are looking for a villa with large areas, functionality, brightness, and a charming exterior, this property in Aguada de Cima – Aveiro is ideal for you.
With 3 well-distributed floors and independent entrances, it offers versatility, privacy, and all the comfort necessary for your family.
Villa Distribution
Basement / Ground Floor
Kitchen with dining area
Living and dining room with fireplace
Large hall
Wine cellar
1 bedroom with walk-in closet and air conditioning
Pantry utilizing the space under the stairs
Complete bathroom
Large lounge, ideal for gatherings, equipped with a pellet stove
Ground Floor / 1st Floor
Main entrance hall
Living and dining room with fireplace and balcony
Additional open-space room with balcony
Equipped open-space kitchen with dining area and independent access from the rear
Private bedroom hall
3 bedrooms, including:
1 suite with walk-in closet, plenty of storage, bathroom with hydromassage bath, and balcony
2 bedrooms with balcony
Built-in wardrobes in all bedrooms
Large complete bathroom with hydromassage bath
Air conditioning in all bedrooms
2nd Floor
Access via solid wood staircase
Large lounge with 42 m², versatile and with a balcony
1 additional bedroom
Complete bathroom with bath
Machine room / storage room with 17 m²
2 lateral storage areas
Perfect for guests, office, gym, or leisure room.
Exterior
Swimming pool with preparation for heating
Surrounding garden that circles the entire villa
Covered garage for 3 cars and ample outdoor space for several vehicles
Rustic kitchen with oven and glass door, ensuring natural light — ideal for hosting family
Laundry room
Complete bathroom
Annex with direct access to the pool
Land with excellent areas at the rear
Several support annexes
Orchard with orange, lemon, fig, and plum trees
Privileged Location
Quiet, family-friendly, and safe area, with great access:
10 minutes from Águeda and Oliveira do Bairro
30 minutes from Aveiro
General Property Information
Gross area: 300 m²
Typology: T5 (5-bedroom)
Bathrooms: 4 or more
Type: Detached villa
Condition: Ready to move in
Heating: Solar collector + heat recovery stove
Extras: Garage, attic, basement, swimming pool, garden, terrace, and balconies
Building Information
Number of floors: 3
Year of construction: 2001
Energy certificate: D
Security: Video intercom, intercom, alarm system, and video surveillance with cameras
Land and Surroundings
Total land area: 3,600 m²
Surroundings: Natural and forest area
Access: Paved / asphalt
Important Notes
Does not have mains water (has a 17m well and irrigation ditch)
No piped gas (uses bottles/canisters)
Legal Notice and Important Information
The property does not currently have a license for use the regularization process is underway by the owner.
ref: 747055


€ 800,000
€ 39/m²
Oliveira Do Bairro (オリヴェイラ・ド・バイロ)
土地
土地2.06ヘクタール
不動産購入
-
A residential project with high potential, in the center of Oliveira do Bairro.
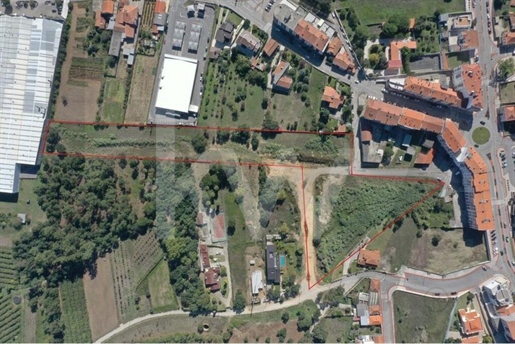
We present an excellent real estate investment opportunity in Oliveira do Bairro, Aveiro district, consisting of two land plots with a total area of 20,640 m², located in a central area close to commerce, services, schools and major access routes.
The complex allows the development of a 27-home urbanization, with a project already validated by the Câmara Municipal de Oliveira do Bairro, significantly reducing the uncertainty associated with the planning and development phase of the empreendimento.
One particularly relevant factor for the investor is the fact that the infrastructure works are planned to be carried out by the Municipality, constituting an important advantage for the project development.
Two developments, 27 homes
The project is divided into two developments:
Northern Development — Article 6700
Total area: 7,050 m²
Plans to build 12 homes, distributed as follows:
• 3 detached homes
• 4 semi-detached homes
• 5 townhouses
Southern Development — Article 6685
Total area: 13,590 m²
Plans to build 15 homes, distributed as follows:
• 3 detached homes
• 12 semi-detached homes
In total, the project contemplates 27 housing units, providing a diversified supply suitable for different segments of the residential market.
Public-domain allocations
The project also contemplates the allocation of areas for public domain, intended for roads, sidewalks, green spaces and facilities, contributing to the creation of an integrated and high-quality urbanization.
• Northern Development: 7,050 m²
• Southern Development: 13,590 m²
A strategic location in the Bairrada region
Oliveira do Bairro benefits from a strategic location in the Centro region, in the Aveiro district, situated in an area with a strong residential and business identity.
Proximity to Aveiro, Águeda, Anadia and the coastal region allows combining the tranquility and quality of life of a residential area with easy access to important urban centers and services.
The region also includes Bairrada, known for its wine tradition, gastronomy and production of reference wines and sparkling wines.
Among the region’s main points of interest are:
• Aveiro, with its historic center, canals and strong tourist appeal
• Águeda, known for its cultural dynamism and the famous colorful umbrellas
• Curia, recognized for its baths and green spaces
• Beaches of the Atlantic coast, within short reach
• Oliveira do Bairro itself, with a growing offering of commerce, services and facilities.
An opportunity for developers and investors
The combination of central location, land size, validated project, 27 planned homes and municipality execution of infrastructure makes this asset particularly attractive for investors and developers seeking a residential operation with a pre-defined urban framework.
An opportunity to develop a new residential core in a region with quality of life, good accessibility and strong value appreciation potential.
We share the sale with all brokers and professionals on a 50/50 basis.


€ 1,900,000
€ 4,318/m²
Recardães e Espinhel (アゲダ)
戸建て
9 ベッドルーム
440 m
土地13.03ヘクタール
不動産購入
-
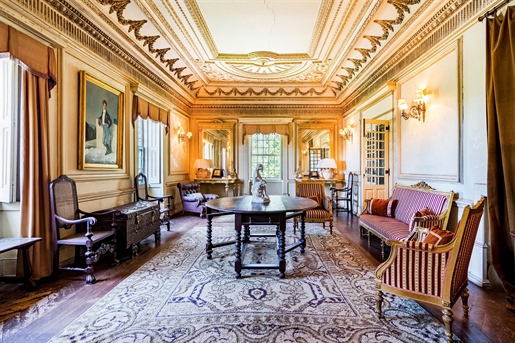
Inspiring farmstead dating back to the early 20th century, located in the Águeda area. Spanning about 13 hectares, this farmstead can be operated as a tourism business or exploited for agricultural use, livestock production, or equestrian purposes.
The main house consists of a large entrance hall leading to two living rooms (with a fireplace) and a dining room, as well as a spacious kitchen with a pantry, seven bedrooms, and three bathrooms. The central area of the house features a pleasant inner courtyard, which connects to almost every room in the property. The basement consists of a storage area, a laundry area, two bedrooms, and a bathroom.
This excellent property is located about 2 km from downtown Águeda, with easy access to street shops, supermarkets, a hospital, a pharmacy, banks, public services, schools, and more. There is a train station less than 300 meters away. The highway exits are less than 14 minutes away, making it easy to reach Aveiro (25 minutes) or Porto (about 1 hour away). In the vicinity there are several hiking trails that run through Águeda municipality, providing plenty of opportunities to experience nature and enjoy some physical exercise. There are also many recreation sites such as parks, river beaches and Pateira de Fermentelos - considered the largest natural lake in the Iberian Peninsula.
This is an excellent opportunity, including for a real estate development.


€ 260,000
€ 130/m²
Oliveira Do Bairro (オリヴェイラ・ド・バイロ)
土地
2,000 m
土地1,100m²
不動産購入
-
Plot for sale or exchange in the center of Oliveira do Bairro, with approved project for the construction of 30 apartments of types T0/T1/T2 and T3 with modern architecture.
The plot allows a maximum building height of five floors, with 7 apartments on floors 1 to 4 each. On the ground floor, 2 apartments are planned along with parking spaces for the apartments, thus no basement is needed.
Possibility of conducting the deal with 100% payment as an exchange. We provide a budget for construction in height!
Schedule your visit and come see this fantastic project!
GET IN TOUCH AND BOOK YOUR VISIT NOW!
- Immediate assistance by phone and WhatsApp.
- Weekend and holiday availability.
- Immediate response to contact requests.
- Visit scheduling within 24 hours (subject to the property owner's availability).
We handle all questions!
Information about this or other properties will be provided in a meeting due to data protection!
Energy Rating: Exempt
ref:TV/0054


€ 330,000
€ 1,315/m²
Oiã (オリヴェイラ・ド・バイロ)
戸建て
5 部屋
251 m
土地4,450m²
不動産購入
-
Farm with a five-bedroom house and enormous potential in Oiã
Discover this extraordinary property in Oiã, set on a plot of around 4,500 m², perfect for those seeking space, privacy and multiple possibilities of use.
More than a simple dwelling, this is a property with true potential for a family project, investment, rural tourism or multi-family housing, thanks to the possibility of adapting to several independent uses.
The main house is spread over two wide and functional floors, offering several living rooms, equipped kitchens, generous bedrooms and cozy fireplace areas, ideal for daily comfort.
The property also includes fully functional independent outbuildings, allowing even rentability of one or two spaces for rental, local accommodation or autonomous use for family members.
Outside, you will find a true quinta atmosphere, ideal for those who value nature and quality of life:
- large green area
- numerous fruit trees
- space for animal husbandry
- two wells with water
- pleasant covered area with barbecue for gatherings
- covered parking for five vehicles
- automatic gate for greater convenience and security.
✨ A rare property on the market, with enormous versatility and excellent appreciation potential.
Ideal for:
✔ large families
✔ investment project
✔ rural tourism or local accommodation
✔ multi-family housing
✔ revenue through rental
✔ those seeking tranquility without giving up proximity to access and services
If you are looking for a distinctive property, with space to dream, invest and create a true refuge, this could be the right opportunity.
Book your visit now.
Casa Da Portela Real Estate – A real estate brokerage and credit intermediation company created in 2013. Its founding partners have solid knowledge accumulated since 1994 about the real estate market, staying attentive to its trends and evolution, with a Credit Intermediation registered with Banco de Portugal no. 0004889.
The company began by focusing on the Greater Porto region, achieving a large volume of transactions from the outset. The success of the business model led the Casa da Portela imobiliária brand to Vila Nova de Famalicão in 2022. Casa da Portela imobiliária aims to value the work of consultants and provide excellent service to its clients, offering quality and peace of mind to achieve good deals, ensuring the satisfaction of our clients and partners. To achieve this, we have a multidisciplinary team of qualified professionals with vast experience in real estate mediation that allows us to present and suggest the best alternatives for your selling, renting, or real estate investment goals.
We have a privileged network of contacts that allows us to enhance the advertising, management and completion of your property deal in various formats.
3 Fundamental Pillars of Casa da Portela:
Mission
Our mission is to guide our exceptional objectives (financial, human and social) in our organization and unite them with our no less exceptional clients, always meeting their needs, desires and expectations. Casa da Portela imobiliária was founded so that continuous support, explanation and clarification of questions regarding the entire process of buying, selling or renting property in Portugal would be possible. The achievement of all this makes our top ambition to be the best in the real estate market.
Vision
Our vision is to be the reference company in the real estate market, as well as to be recognized as the best option for our clients. To that end, we always strive to maintain an innovative and leading spirit that will lead us to recognition for our excellence in the market.
Values
Our values are always the set of our attitudes and beliefs, which involve all the people in the organization, so that, in unison, we can achieve the excellence results we propose, always based on Quality, Professionalism, Responsibility, Respect and Innovation.

Casa da Portela

€ 38,000
€ 253/m²
da Trofa, Segadães e Lamas do Vouga (アゲダ)
土地
150 m
土地149m²


€ 155,000
€ 1,069/m²
Fermentelos (アゲダ)
現代的な住宅
3 ベッドルーム
145 m
土地1,520m²
不動産購入
-
This elegant T3 house, currently in the final stages of construction, stands out for its contemporary architecture and a truly privileged location. Designed to offer maximum comfort, brightness, and functionality, it is the perfect choice for those seeking a modern and tranquil lifestyle.
The house features an excellent outdoor area ideal for family gatherings.
NOTE: the house is sold as it appears in the photographs.
Come and see!
Need a quote to finish the house? We can also provide that.
GET IN TOUCH AND SCHEDULE YOUR VISIT NOW!
- Immediate assistance by phone and WhatsApp.
- Service available on weekends and holidays.
- Immediate response to contact requests.
- Visit scheduling within 24 hours.
(subject to the owner's availability.)
We will answer all your questions!
Information regarding this or other properties will be provided in a meeting, due to data protection!
Energy Category: A
ref: MV/0282
非表示にしました
0 広告
掲載
1 件


