


不動産 コスタ・デ・プラタ : 3908 件の物件が販売中


€ 190,000
€ 446/m²
Espinho (エスピーニョ)
土地426m²
不動産購入
-
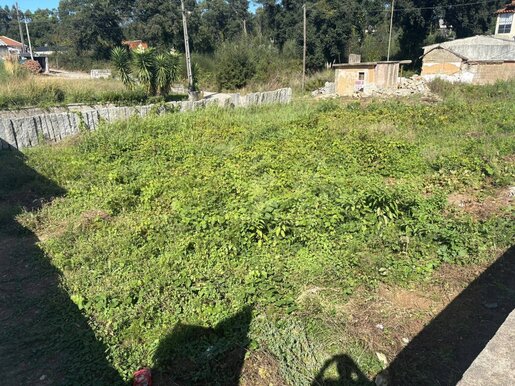
An excellent real estate investment opportunity!
Urban plot measuring 660 m², located on Rua da Idanha in Anta, just a few minutes from the centre of Espinho.
Privileged location, close to:
Hospital
Schools
Supermarkets
Public transport
Espinho town centre and all essential services
Potential to build up to 3 adjoining houses, subject to confirmation by the relevant authorities and in accordance with applicable planning permission.
An ideal opportunity for investors and builders looking to develop a housing project in an area with excellent transport links and close to services.
Asking price: €190,000
Get in touch or arrange a viewing!
Invest in your next project in Anta, Espinho!


€ 325,000
€ 5,242/m²
Coimbra (Sé Nova, Santa Cruz, Almedina e São Bartolomeu) (コインブラ)
62 m
1 ベッドルーム
不動産購入
-
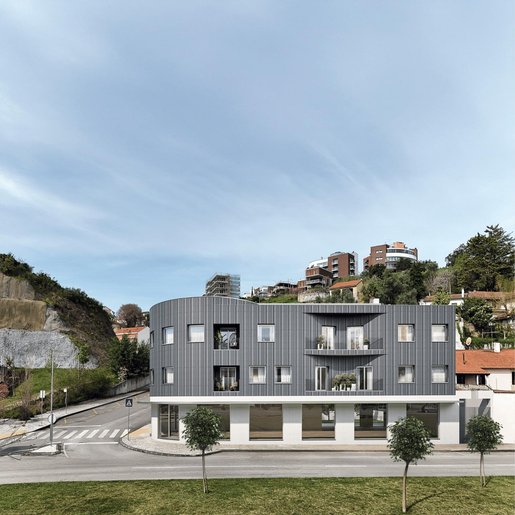
Located in Coimbra, just a few metres from the River Mondego, Voluta is a residential development with contemporary architecture, designed for those seeking a prime location and a more private residential setting.
With just 9 apartments spread across three floors, the development stands out for its small scale and the privacy it offers. Two one-bedroom apartments are currently available, both on the same floor.
The location offers convenient access to some of the city’s main points of interest, including Mondego Green Park, the São Francisco Convent, the University of Coimbra and Forum Coimbra, as well as shops, services and road connections.
Features:
One-bedroom apartments
Balcony
Parking space
Contemporary architecture
Development with just 9 apartments
Location just a few metres from the River Mondego
Development under construction, with completion expected by the end of 2028.


€ 495,000
€ 1,607/m²
Parceiros e Azoia (レイリア)
308 m
土地1,760m²
8 部屋
不動産購入
-
Six-bedroom house comprising a basement, ground floor and first floor, set on a plot with a total area of 1,760 m².
The 71.86 m² basement has a wine cellar.
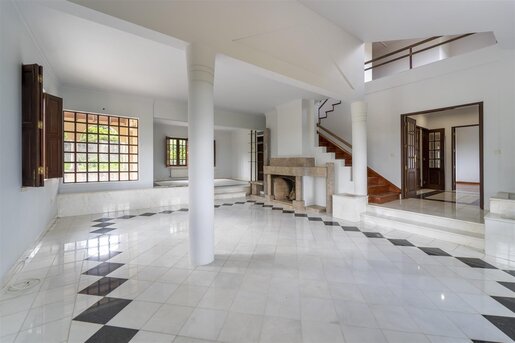
The ground floor comprises a kitchen, pantry and laundry room, a dining room and a living room with a fireplace and marble flooring, a bathroom, and two bedrooms/offices.
On the first floor there are two en-suite bedrooms, both with built-in wardrobes, two further bedrooms and a bathroom. There is a built-in wardrobe in the hall serving the two bedrooms.
The property has a garage with space for four cars and an outdoor area. It has oil-fired central heating throughout the house, solar panels and double glazing.
Good road access, close to the A1 and A8 motorways, the beaches of the Silver Coast, Leiria and Marinha Grande.
This magnificent house also benefits from views of Leiria Castle.


€ 250,000
€ 919/m²
Vila Nova (ミランダ・ド・コルヴォ)
272 m
土地343m²
8 部屋
不動産購入
-
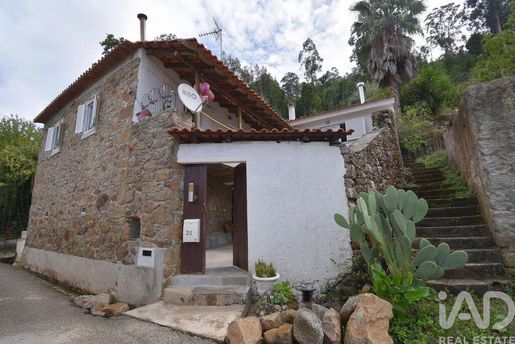
Independent stone house with 4 bedrooms and courtyard.
A unique opportunity on the market: a traditionally built stone house in a very special location!
This is the last house in the village, the most prominent, independent, with a courtyard and a crystal-clear water spring that, year-round and abundantly, delights those who live in this area: naturally fresh drinking water.
A house full of stories and cherished memories from those who live here, from those who seek this water to drink, and from those who come to pray at the divine god on the front wall of this house, where the souls' door remains to this day, with beautiful antique tiles. Here, people have sought to quench their thirst and also to pray.
Entry is through a closed courtyard, from which we have access to the ground floor and first floor of the house.
On the ground floor, the first room is a living room with beautiful stone walls and a hallway providing access to two bedrooms or one bedroom/office and a complete rustic bathroom, where the stone continues to be present.
We climb to the first floor via an external staircase and arrive at a covered veranda with south/west sun exposure. Here, you will certainly enjoy excellent moments of rest, with outstanding views over the village, the town of Miranda do Corvo, the city of Coimbra and, far away, the ocean 70 km away. Magnificent!
We enter a lovely living room with typical Portuguese flooring, a fireplace and windows facing outward. This is followed by two bedrooms, also with windows facing outward. The bathroom is complete, with beautiful rustic details.
A small hallway separates the living room from the kitchen, which can be used as storage space or a closet. The kitchen is sufficiently large for dining, is equipped and has a window facing the front of the house and a door providing access to the courtyard.
This courtyard has two terraces prepared for placing a table with chairs, a parasol and enjoying the beauty surrounding the area — beautiful views! An unforgettable sunset! The space also includes fruit trees and a garden.
Recently renovated house: it has a recent roof with insulation, aluminium doors and windows with double glazing and external shutters.
All electrical installations and plumbing are new.
House ready to move into and sold with all furnishings.
To complete this property, the adjoining land with ruins will be included in the sale, giving you the possibility to rebuild and create a second house, build a garage, have a larger garden, a vegetable garden or simply leisure space.
Just 1 km from this house, we have the village centre with school, café, two supermarkets and a municipal swimming pool.
In reality, a paradise!
Property description:
- 343 m² of total land area
- 272 m² of gross construction area
Features:
- 1 completely renovated stone house
- 4 bedrooms
- 2 bathrooms
- 1 kitchen
- 1 living room
- 1 courtyard
- Courtyard garden
Relevant distances:
- Town of Miranda do Corvo 4 km away
- City of Coimbra 25 km away
- City of Porto 176 km away
- City of Lisbon 200 km away
- Motorway 9 km away
ref:
検索条件に合う新着物件が出たら通知を受け取る !


€ 160,000
€ 2,133/m²
da Lousã e Vilarinho (ロウザン)
75 m
5 部屋
2 ベッドルーム
不動産購入
-
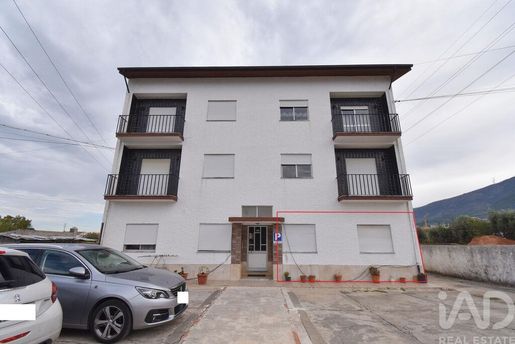
Ground floor apartment in Lousã village, with two bedrooms.
A ground floor apartment, accessible to people with reduced mobility and part of a three-storey building recently renovated, which means there are no planned works. It has excellent private outdoor parking, excellent sun exposure and mountain views.
The entrance leads directly to a hallway and, immediately to the right, we have the kitchen, semi-equipped, with a window facing the front of the building and west sun exposure. Next is the living room, also with a window, with west sun exposure. Returning to the hallway and immediately to the right, we have a large bathroom with bathtub and window to the outside. In this bathroom, there are connections to install a washing machine.
Next and to the left, a second bathroom, with shower and sink already adapted for people with reduced mobility, but there are connections in the space for the toilet. If interested, it could be a complete bathroom.
The two bedrooms are at the east end of the apartment, with sun early in the morning. One of the bedrooms has a window and the second bedroom has a glazed door and an external ramp that allows access for those with mobility difficulties.
A good apartment about 3 minutes from the centre of Lousã village, in a very quiet area and with the advantage of the large outdoor space that the building has, allowing parking inside the building's courtyard.
Ideal for residence or investment.
- 75 m² total area
Features:
- 2 bedrooms
- 2 bathrooms
- 1 kitchen
- 1 living room
- Outdoor parking
Relevant distances:
- Metro stop 1 km away
- Shops, restaurants and schools 1 km away
- City of Coimbra 27 km away
- City of Lisbon 218 km away
- City of Porto 164 km away
ref:


€ 160,000
€ 1,270/m²
Miranda Do Corvo (ミランダ・ド・コルヴォ)
126 m
土地63m²
5 部屋
不動産購入
-
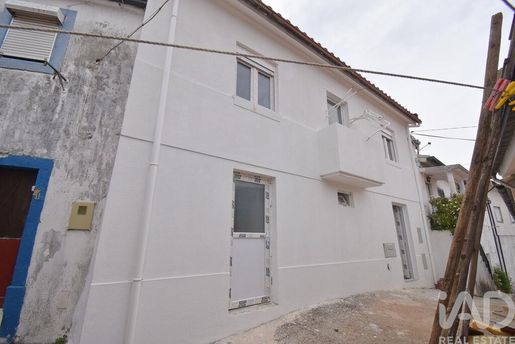
House with two bedrooms in the heart of Miranda do Corvo village, ready to move in.
Located in the heart of the village, just a few minutes' walk from shops, schools, hospital, public services and transport (metro).
In one of the most emblematic areas of this village, very close to the main church, we find this property, consisting of ground floor and first floor, completely renovated.
The entrance is at ground level and provides direct access to a very functional space that combines three areas: main entrance hall with access to the first floor, living room and kitchen.
Electrical wiring and all plumbing are in new condition, equipped kitchen ready to use, a bright environment, very practical and pleasant. On this ground floor, there is also a complete bathroom with shower base.
We climb the beautiful natural solid wood staircase and reach the first floor, where we find a hall with access to the bathroom, also complete with bathtub, and to two bedrooms, one of which has a balcony, providing a lovely view and excellent sun exposure.
The house has PVC windows and doors with double glazing and acoustic and thermal insulation, pre-installation for air conditioning.
Finishes with quality, where comfort and functionality were the primary concern.
Property description:
- 63 m² total land area
- 126 m² gross construction area
Features:
- 1 equipped kitchen (hob, oven, refrigerator and dishwasher)
- 2 bathrooms
- 2 bedrooms
- 1 living room/kitchen in open space
- 1 balcony
Relevant distances:
- Schools 500 m away
- Metro 500 m away
- Shops 200 m away
- Supermarket 300 m away
- Motorway 6 km away
- City of Coimbra 21 km away
- City of Lisbon 200 km away
- City of Porto 147 km away
ref:


€ 285,000
€ 1,351/m²
Alvorge (アンシアン)
211 m
土地4,200m²
9 部屋
不動産購入
-
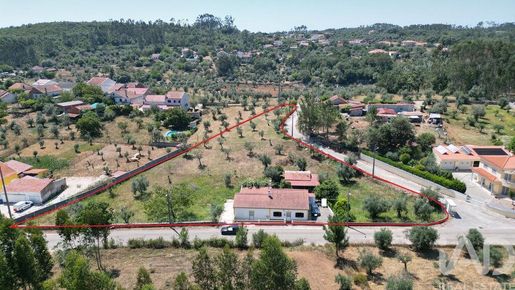
A single-story house with a courtyard of 4,200 m² total area.
A unique property comprising a main residence with an independent apartment, outbuildings, and a large plot with olive trees and some fruit trees.
Single-story dwelling located 1 km from the center of Alvorge village, with east/west sun exposure.
Separating this property from the street is a small terrace which, on the right side, has sufficient space to park two cars.
We enter a central hallway and, immediately at the entrance, are the bedrooms: four spacious bedrooms, all with windows to the outside, large and easily accessible. At the end of the hallway, on the right, a full bathroom.
On the left, a large fitted kitchen with direct access to a large living area combining two distinct spaces: living room and dining room, with windows facing south and east, featuring a beautiful fireplace. A very welcoming space.
We return to the central hallway and, at the top, descend a few steps to a small entrance hall with direct access to the courtyard and access to the independent apartment. We enter a pleasant semi-fitted kitchen with a connection to a storage room and a full bathroom with a window to the outside. The bedroom, adjacent to the kitchen, with a window with west sun exposure and views over the house courtyard.
The house is in good condition and has all the necessary amenities for immediate occupancy.
On the exterior, there is also a staircase access to the attic, which is spacious and could be converted into a living area.
The courtyard is fenced, with storage areas that once served for storing firewood and keeping animals. All easily accessible and at ground level.
The courtyard is flat, with some fruit trees and olive trees.
A family home with the possibility of renting out the attached apartment, or which could simply serve to welcome friends and family.
About 500 meters from the property, there is a very pleasant café. The pharmacy, supermarket, health center, school, restaurant, fuel stations, and public transport are just 1 km away.
A quiet, sunny area where quality of life is still enjoyed.
The village of Rabaçal is also very close by, with excellent dining options, an international school, a museum, and Roman ruins, and will be the ideal place to taste the best cheese and the best olive oil in the country.
Property Description:
- 211 m² of gross construction area
- 4,200 m² of total land area
Features:
Main House:
- 4 bedrooms
- 1 fitted kitchen
- 1 living area
- 1 bathroom
Attached Apartment:
- 1 bedroom
- 1 fitted kitchen
- 1 room/storage/office
- 1 bathroom
- 4 external storage areas
- 1 large courtyard
Relevant Distances:
- Alvorge village 1 km away
- Rabaçal village 3 km away
- Coimbra city 34 km away
- Lisbon city 197 km away
- Porto city 162 km away
- Leiria city 49 km away
ref:


€ 285,000
€ 2,850/m²
Mouronho (タブア)
100 m
土地1,038m²
5 部屋
不動産購入
-
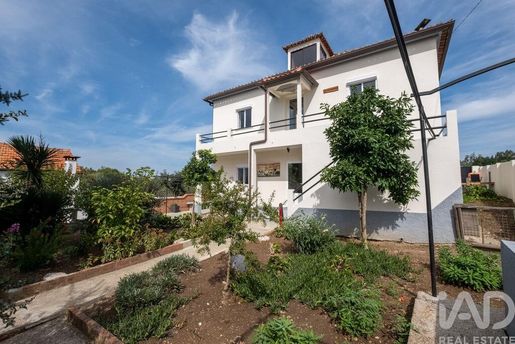
Isolated Country House with Annex Ready for Renovation
Description
Located on the outskirts of a small village, this isolated country house has been recently renovated and features a separate annex, ready to be restored as additional accommodation. A café/restaurant is 450 m away, and the towns of Arganil and Tábua, with all services, are 10 km away. A river beach with a restaurant is 7 km from the house. Porto International Airport is approximately 1 hour and 50 minutes by car.
The Main House
Recent works include new windows and doors, new electrical installations and plumbing, and a new electric garage door. The house has been completely redecorated.
Ground Floor
Living/dining room measuring 9 m x 3.7 m, with wood stove and reversible air conditioning
Fully equipped kitchen measuring 3.8 m x 3.2 m, with a pantry of 3.6 m x 1 m and a door providing access to the side patio and garden
Master bedroom measuring 3.9 m x 3.8 m, with views on two sides
Bathroom measuring 2 m x 2 m, with shower
First Floor
Bedroom measuring 4 m x 3.9 m, with views over the well-established front garden
Bedroom measuring 4 m x 3 m, currently used as a sewing room
Bedroom measuring 4 m x 3 m
Bedroom measuring 4 m x 3.3 m, currently used as an additional television room
Bedroom measuring 3.3 m x 3.3 m, currently set up as an office
Bathroom measuring 2.6 m x 2 m, with bathtub and shower
A patio door at the end of the first-floor corridor provides access to a front veranda measuring 8 m x 1 m, with views over the garden and beyond. An external staircase descends from the veranda to the front garden. This provides the first floor with a second access point, which may be suitable for separate or multigenerational living.
Second Floor
Attic with flooring measuring 5 m x 4.2 m, with views over the garden and countryside
The Annex
The annex is prepared to be restored as independent accommodation.
Ground Floor
Equipped kitchen measuring 3.7 m x 3.4 m, which can serve the annex or function as an outdoor kitchen near the barbecue/bread oven area
Storage/living room measuring 3.5 m x 4.8 m, connected to the kitchen and ready for renovation
Storage/bathroom measuring 3.6 m x 1.9 m, suitable for a new bathroom
First Floor (interior staircase)
Storage/bedroom measuring 4.6 m x 3.5 m, with full ceiling height
A private terrace and the barbecue/bread oven area are located at the front of the annex.
Outbuildings, Garden and Pool
Garage measuring 6.3 m x 5.2 m, with electric door, and a separate workshop measuring 5 m x 4.5 m, both at the rear of the house
Mature and fully enclosed garden, with orange trees, apple trees, pear trees and apricot trees, a well and vines at the front
New above-ground pool in the side garden, surrounded by a hardwood deck that gives it the appearance of an in-ground pool
Storage/laundry room beneath the external stairs at the front of the house
High-speed fiber optic internet
The Opportunity
With six bedrooms in the main house and a separate annex to restore, the property offers considerable flexibility. The annex can become an independent unit for guests or rental, or the first floor can be used separately through its own external access.
ref:


€ 380,000
€ 1,827/m²
Monte Redondo e Carreira (レイリア)
208 m
土地1,632m²
4 部屋
不動産購入
-
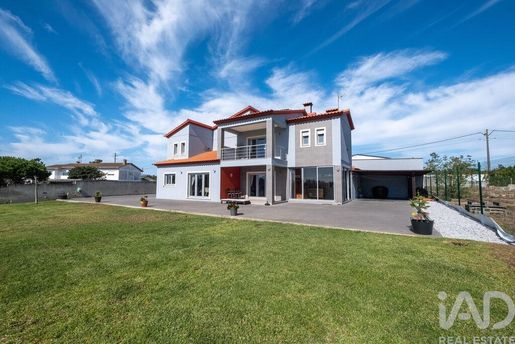
Modern and spacious house with panoramic views and a short drive from the beach.
Description
Set behind electric gates on an enclosed plot, this modern and spacious house overlooks rural countryside and is just 10 km from the beaches of the Silver Coast.
Location
There are several cafés and restaurants within walking distance. Monte Redondo and Guia, with their services and transport links, are 10 minutes away. Leiria is less than 30 minutes by car and Lisbon International Airport is approximately 1 hour and 40 minutes away.
Access
The electric gates open to the entrance, revealing the house and panoramic views ahead as you arrive.
Accommodations
Ground Floor
Living room 8.5 m x 4.4 m: fireplace and folding doors opening onto a covered terrace at the front
Dining room 5.1 m x 4.6 m: open-plan with the living room, with additional folding doors opening onto the garden
Fully equipped kitchen 5.3 m x 2.6 m
Pantry 2.4 m x 1.8 m: useful additional storage space
Bathroom 3.5 m x 1.6 m
Integrated garage 7.2 m x 4.1 m: electric door
Summer kitchen 4.3 m x 3 m: bread/pizza oven, fully glazed for year-round use and with full opening to the outside
First Floor
Master suite 4.9 m x 3.8 m: patio doors opening onto a private terrace, with views over the garden and beyond
Dressing room 2.9 m x 1.9 m
Ensuite bathroom 2.7 m x 1.9 m
Bedroom 4.6 m x 4.6 m: built-in wardrobes and patio doors opening onto the rear terrace and garden
Bedroom 5.7 m x 4.4 m: built-in wardrobes and patio doors opening onto the rear terrace
Family bathroom 3 m x 2.4 m: bathtub and shower
Entrance hall 2.7 m x 2.1 m: with additional access to the house from the rear terrace and garden
Second Floor
Storage room 6 m x 3.1 m: also suitable for a home office or occasional bedroom
Services and Specifications
The house is pre-equipped for air conditioning and central heating. It also has solar hot water, electric shutters, high-speed fibre optic internet, intercom with telephone connection and mains drainage.
Annexes
Adjacent to the house are a covered garage, a laundry room (5.8 m x 3 m) and additional storage.
Garden
The garden is fully enclosed and ready to be shaped to your taste. A well and pump house feed an irrigation system for the front lawn. The rear garden requires minimal maintenance, with a large gravel area suitable for planting or pots. Open views over the countryside are a feature of the plot.
A spacious and well-equipped house on a generous plot, a short drive from the beach.
ref:


€ 85,000
€ 31/m²
バリオ (アルコバサ)
土地2,745m²
不動産購入
-
LAND PLOT OF 2745 M² WITH APPROVED PIP FOR 3 DWELLINGS | NEAR ALCOBAÇA AND NAZARÉ
Excellent opportunity for real estate investment or residential project development!
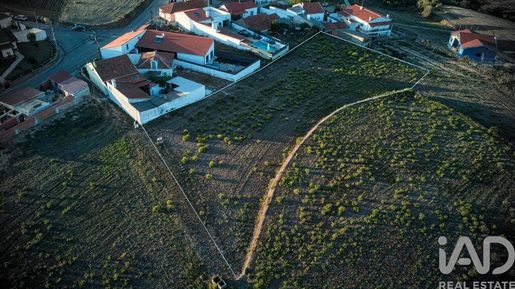
Flat land plot with 2745m², located in a quiet and valued area, just minutes from Alcobaça and Nazaré, with a privileged setting and excellent potential for construction.
The property stands out for its elevated position, good sun exposure and open, unobstructed views, providing excellent conditions for building dwellings with quality and privacy.
APPROVED PIP FOR 3 DWELLINGS
One of the main advantages of this land is the PIP (Prior Information Request) already approved for the construction of 3 dwellings, allowing you to move forward with a residential project with greater security and predictability.
The land also has entrances and access with good circulation conditions, facilitating vehicle and equipment access and making the execution of work necessary for the construction of future dwellings simpler.
✨ Main features
Total area: 2745 m²
Approved PIP for 3 dwellings
Elevated and flat land
Excellent sun exposure
Open views
Quiet and residential area
Entrances and access that facilitate construction
Good location and accessibility
Close to Alcobaça and Nazaré
Proximity to the coast
Excellent potential for residential project or investment
A LOCATION WITH POTENTIAL
The combination of space, tranquility, views, accessibility and proximity to Alcobaça and Nazaré makes this land an interesting opportunity for those seeking to develop a real estate project in an area with strong demand.
An excellent option for building three dwellings and creating a distinctive residential project in a privileged location near the coast.
For more information or to schedule a visit, please get in touch.
ref:


€ 120,000
€ 50/m²
Ílhavo (São Salvador) (イリャヴォ)
土地2,400m²
不動産購入
-
ÍLHAVO - LAND - BRIGHT
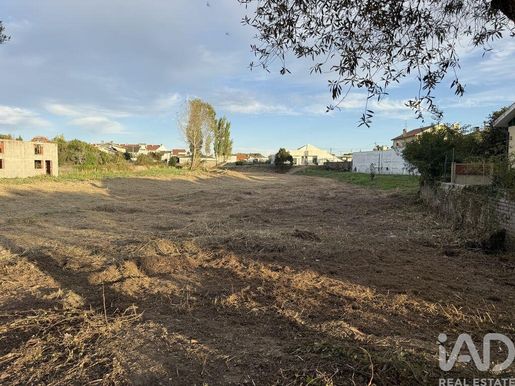
Located in Ílhavo, near the School and the iconic Vista Alegre hub, this construction land with 2,400 m² benefits from privileged sun exposure — oriented north, south, east and west, it receives natural light throughout the day.
With a total area of 2,400 m², the land presents favorable technical conditions for immediate construction start: electricity, drinking water, sewage and rainwater networks are already available on site, eliminating costs and timelines usually associated with basic infrastructure.
Its rectangular orientation and the generous size of the plot offer great architectural freedom, allowing you to design a housing project adapted to the needs and ambitions of each family or developer.
To schedule a visit to the land and obtain more information, please .
ref:


€ 1,200,000
€ 297/m²
Nazaré (ナザレ)
土地4,040m²
不動産購入
-
AN EXCEPTIONAL PROJECT AT PRAIA DO NORTE — 4,040 M² FOR 9 RESIDENCES WITH PRIVATE POOLS
There are real estate opportunities that stand out for their location.
Others, for their scale.
And there are those rare opportunities where location, scale, and project come together in the same place.
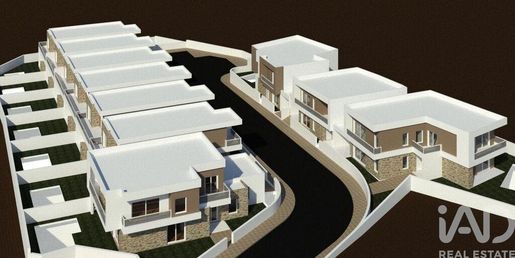
At Praia do Norte, Nazaré, this substantial 4,040 m² plot emerges, situated in one of the most emblematic and internationally recognized areas of the region, with an approved project for the construction of 9 single-family residences, each designed with two floors, private pool, and dedicated outdoor space.
More than just a plot of land, this is a residential project ready to move forward, allowing the new owner to take on an already studied and licensed real estate operation, without starting the urban planning process from scratch.
A project designed to create a distinctive residential product
The project comprises 9 residences of contemporary architecture, distributed across a low-density residential complex, where privacy, comfort, and outdoor living take a central role.
Each residence has been designed with a ground floor and first floor, featuring:
Private pool
Outdoor space/garden
Garage
Contemporary architecture
Functional layout
Privacy between units
A residential solution designed to enhance the living experience in Nazaré
The complex also benefits from the generous scale of the plot — 4,040 m² — allowing for a balanced relationship between construction and outdoor spaces.
The advantage that transforms this asset
One of the most relevant aspects of this opportunity is the existence of an approved project and paid building license, representing urban planning work already completed and a significant advantage for those wishing to proceed with the investment.
In other words, the buyer is not simply acquiring a plot of land with a future construction possibility.
They are acquiring a defined, approved residential project ready to move forward.
Praia do Norte — a location with its own identity
The location adds a particularly special dimension to this investment.
Praia do Norte is one of the most emblematic areas of Nazaré, marked by its Atlantic landscape, the natural character of the coast, and the phenomenon of giant waves associated with the Nazaré Canyon.
It is precisely this combination of sea, nature, identity, and international recognition that gives Nazaré its particular appeal.
Praia do Norte is also integrated within the surroundings of Sítio da Nazaré, with access via Estrada das Pinhas and Rua da Praia do Norte.
Here, proximity to the Atlantic is not merely a geographic characteristic.
It is an integral part of the project concept.
An opportunity for developers and investors
Due to its scale, the number of planned units, and the advanced state of the process, this asset presents particularly interesting characteristics for those seeking to:
• Develop a residential development from the ground up
• Create a premium product in Nazaré
• Market the residences individually
• Explore a residential concept associated with tourism and international demand
• Invest in a project with the urban planning component already developed
The existence of 9 independent units, each with a private pool, also allows for the creation of a product with its own identity, targeted at a segment that values privacy, outdoor space, contemporary architecture, and proximity to the sea.
ONE PLOT.
ONE PROJECT.
NINE RESIDENCES.
AN EXTRAORDINARY LOCATION.
4,040 m² | Praia do Norte, Nazaré | 9 residences | Private pool | Approved project | Paid building license
A truly singular opportunity to develop a landmark residential development in one of the most emblematic locations in Nazaré.
For investors and developers seeking more than just a plot of land: seeking a project with scale, concept, and location.
ref:


€ 415,000
€ 2,712/m²
Óbidos (São Pedro) (オビドス)
153 m
土地183m²
9 部屋
不動産購入
-
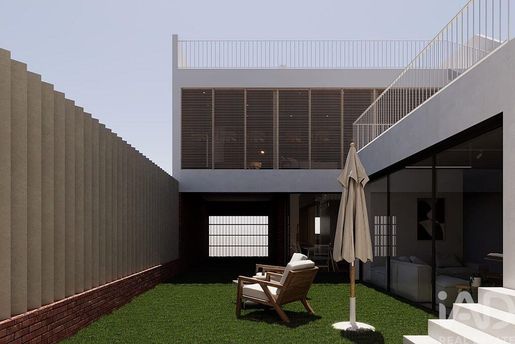
Modern 3-Bedroom House in Óbidos – Next to the Castle!
If you are looking for the perfect balance between modernity, comfort, and an exclusive historical location, this is the opportunity you've been waiting for. We present this fantastic 3-bedroom house with modern architecture. The big difference? As it is in the design phase, you can customize the finishes and choose the materials to your liking, creating the house of your dreams!
Located in a new, residential, and very quiet urbanization, the property stands out for being a corner house with two fronts, guaranteeing superb sun exposure and natural light throughout the day.
✨ Property Highlights:
• Open Space Concept: Integrated living room and kitchen with spacious areas and large windows facing the outside, blending the interior environment with nature.
• Comfortable Private Area: 3 spacious bedrooms, including a private suite.
• Premium Outdoor Space: A generous backyard with the potential to build your dream pool, ideal for family leisure moments.
• Panoramic Terraces: 2 spacious terraces (one on the roof and another above the garage) to enjoy unobstructed views.
• Versatile Garage: Ample space that can be easily converted into an office for teleworking, a studio, or an extra bedroom.
Prime Location (Everything Within Walking Distance!):
Living here means convenience. The villa is located in the heart of the Western Region, combining tranquility with proximity to everything:
• Just 500 meters from the iconic Óbidos Castle.
• 1 minute from access to the A8 motorway (quick connection to Lisbon and beaches).
• Essential services at your doorstep: Schools, supermarket, health center, and municipal swimming pools.
Whether for your own home, a holiday home, or a safe investment in one of the most touristic and sought-after areas of the country, this house has all the conditions to enhance your future.
The information provided is for informational purposes only, is not binding, and does not replace consultation with the mediator.
Schedule your visit now and come see your future home on the West Coast!
ref: 171638


€ 295,000
€ 2,341/m²
Paços De Brandão (サンタ・マリア・ダ・フェイラ)
126 m
3 部屋
3 ベッドルーム
不動産購入
-
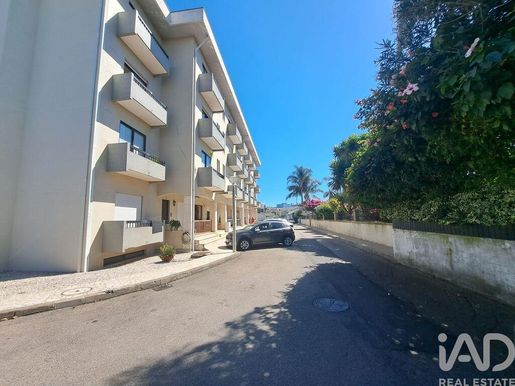
3-Bedroom Apartment with Suite in Paços de Brandão
Renovated with excellent sun exposure on the 2nd floor in a building without an elevator.
Located in Paços de Brandão, this 126 m² apartment with a total area of 154 m² stands out for its excellent state of preservation and the natural light that characterizes it, thanks to dual north and south exposure.
Distributed across a single floor, the apartment features an entrance leading to a modern hallway with mirror, a spacious and airy living room, three comfortable bedrooms, one of them with a closet, two complete bathrooms, and a separate kitchen, fully equipped with a laundry area. The overall layout offers functional and well-thought-out organization, with well-proportioned spaces that ensure comfort in daily living.
The property also includes two balconies, which extend the interior spaces and allow you to enjoy natural light at different times of the day. In terms of equipment, the apartment is equipped with heating by wood or pellet heat recovery system, thermal accumulator. A parking space completes the amenities of this property, located on the 2nd floor of a five-story building without an elevator.
To schedule a visit and see this apartment in person!
ref:


€ 24,500
€ 16/m²
Vagos (ヴァゴス)
土地1,560m²
不動産購入
-
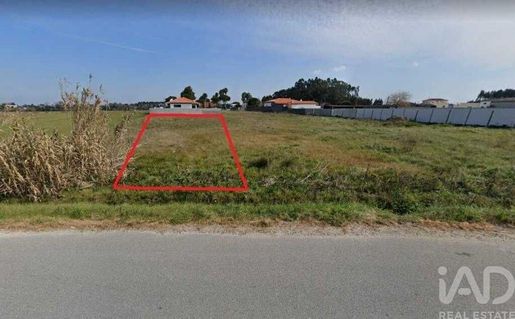
LAND 1,560 m² IN VAGOS | SALE OR LEASE
Rua das Matas, Vagos – Aveiro
Near Nossa Senhora de Vagos
Flat land with 1,560 m² of area and 22 meters of frontage on the street, in an excellent location in Vagos.
Features:
Area: 1,560 m²
Frontage: 22 meters
Flat land
Excellent location
Near Nossa Senhora de Vagos
Partially covered by PDM
Currently does not permit construction
Also available for lease.
ref:

€ 280,000
€ 81/m²
Esmoriz (オヴァール)
土地3,460m²
不動産購入
-
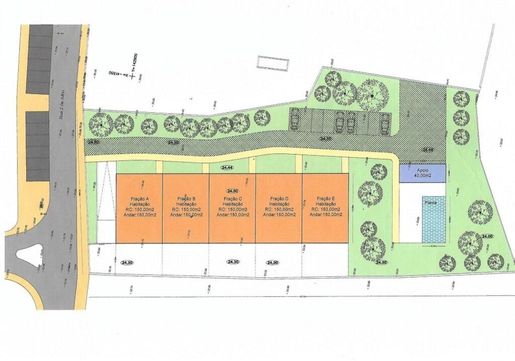
Land in Esmoriz with approved PIP for construction of 5 dwellings. Excellent investment opportunity!
We present an excellent investment opportunity in a plot of land with an approved Prior Information Request (PIP) for the construction of five dwellings, allowing you to proceed with a residential project with an already defined urban framework.
With a strategic and highly functional location, the land is only about 1,700 meters from the train station, approximately 3 km from the beaches and about 2.5 km from the highway access, ensuring excellent accessibility and proximity to the main points of interest.
The combination of building capacity, accessibility and proximity to the coast makes this land particularly interesting for developers and investors seeking to develop a residential project in an area with strong dynamics and growing real estate demand.
An opportunity that combines appreciation potential, location and an approved PIP for five dwellings, significantly reducing the uncertainty associated with the initial phase of a project's development.
ref:


€ 595,000
€ 3,500/m²
Santo António Dos Olivais (コインブラ)
170 m
土地370m²
5 部屋
不動産購入
-
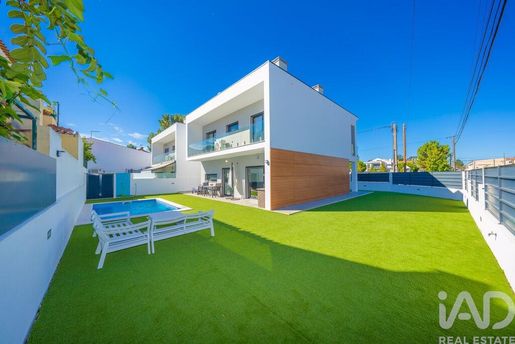
Setúbal – Seixal – Fernão Ferro WE OFFER YOU THE DEED TO YOUR NEW HOME , we assess your properties and optimize your bank financing. Fantastic detached house, built in 2023, ideal as a holiday home or permanent residence, located in a quiet and spacious area, with ample surrounding outdoor space, situated on one of the central streets of Fernão Ferro. Detached House T4 newly built in 2024, with 180 m² of area, on two floors, set on an exclusive 370 m² plot. 1 suite, swimming pool and laundry room. Solar orientation - East / South / West. Quality finishes! Ground Floor – Open-plan living room with 52 m² with fully equipped kitchen, including a laundry room, social bathroom of 3 m² complete with shower base, bedroom of 10 m² and entrance with double ceiling height. 1st Floor - Suite with walk-in closet totaling 22 m², bedroom with built-in wardrobe of 13 m² and another of 12 m². Social bathroom with 5 m². All bedrooms open onto a terrace, the suite's with 5 m², and the other two bedrooms' with 7 m². House purchased as a holiday home, unused, in impeccable condition. House with pergola and possibility of parking vehicles within the plot. Imposing entrance with double ceiling height, which provides elegance, spaciousness and excellent natural light. It also features a welcoming wood-burning fireplace, modern kitchen and high-quality finishes, with lacquered doors and wardrobes and interiors lined with linen. Equipped with PVC tilt-and-turn windows, double glazing and excellent thermal and acoustic insulation, guaranteeing maximum comfort in all seasons. Built by a company with over 25 years of experience, recognized for its rigor, construction quality and deep knowledge of the local market. From Fernão Ferro: Beaches - Fonte da Telha (10 km), - Arrábida (13 km), - Sesimbra (13 km), - Lagoa de Albufeira (10 km) Lisbon (18 km) Lisbon Airport 23 km away. Offer valid for Purchase and Sale Promise Contracts (CPCV) concluded between 1 and 31 December 2026. Condition applicable to deeds executed at a notary office designated by us for deeds at other locations, consult the conditions with our consultant. Registration fees, taxes and legal fees not included.
ref:


€ 350,000
€ 4,070/m²
Esmoriz (オヴァール)
86 m
5 部屋
2 ベッドルーム
不動産購入
-
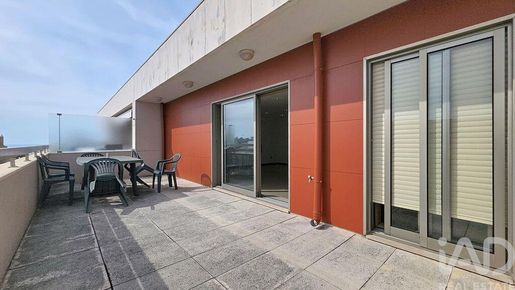
2-Bedroom Duplex Apartment in Esmoriz by the Beach — Large Terrace with Sea View
With closed garage....
Excellent 2-bedroom duplex apartment in very good condition, located in a high-quality building and situated in a privileged area of Esmoriz, by the beach.
The property stands out for its enormous east-facing terrace with sea view, providing a unique outdoor space to enjoy leisure time and tranquility.
On the entrance floor, the apartment comprises:
- Entrance hall
- Full bathroom
- Two bedrooms, one of which is a suite
- Central heating
- Windows with double-glazed frames.
On the upper floor, you will find:
- A spacious living room with direct access to the terrace
- Guest bathroom
- Functional kitchen
- Laundry room.
The apartment benefits from excellent sun exposure, generous spaces and quality finishes, being located in a reference building, constructed with high-quality materials.
An excellent opportunity for personal residence or investment, in a privileged location, close to the beach and all services and amenities.
Come and discover this 2-bedroom duplex in Esmoriz!
ref:


€ 495,000
€ 1,854/m²
Santa Maria De Lamas (サンタ・マリア・ダ・フェイラ)
267 m
土地2,860m²
4 部屋
不動産購入
-
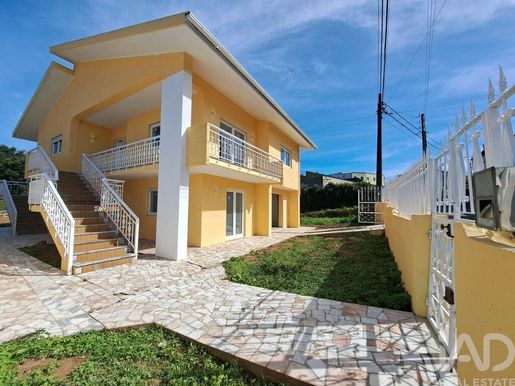
Independent house in Santa Maria de Lamas - 4 BEDROOMS 267M² - GARAGE - SWIMMING POOL - Renovated - BRIGHT
Set on a 2,860m² plot in Santa Maria de Lamas, this two-storey house offers a living area of 267 m² distributed with generous proportions and practical layout. With north, south, east and west exposure, the property benefits from natural light throughout the day, creating bright and welcoming spaces in every room.
Inside, the house comprises 4 spacious bedrooms and 3 complete bathrooms, including one en-suite, meeting the comfort needs of a family home. The entrance level features a large hallway that opens onto the main living areas: 2 distinct living rooms, functional and well-proportioned, ideal for different daily activities. The fitted kitchen is separate and complemented by a second kitchen — a rare and highly practical feature — offering unusual versatility for this type of property. A complete laundry room completes the interior layout, keeping service areas well-defined. The balcony, with views over the exterior, adds a pleasant touch to the overall design.
Outside, the private garden surrounds the house in a green and peaceful setting, while the swimming pool invites relaxation and leisure during the warmer months. The garage provides covered and protected parking. The exterior space is extensive, with potential for multiple uses.
To schedule a visit to this house and discover its full potential in person, please .
ref:


€ 125,000
€ 1,488/m²
Lagos da Beira e Lajeosa (オリヴェイラ・ド・オスピタル)
84 m
土地4.36ヘクタール
2 部屋
不動産購入
-
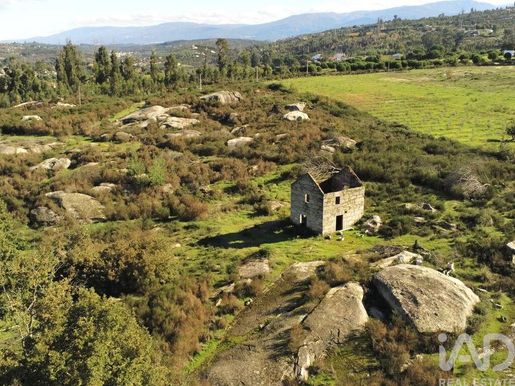
Magnificent estate with approximately 43,550 m² of land, situated in a calm and peaceful area, just 5 minutes from Oliveira do Hospital. This land borders a stream, offering a serene environment and fantastic views for those seeking a retreat in nature. Property with an approved prior information request for rural tourism, this land has enormous potential. Construction of 5 bungalows (T1 and T2) is planned, ideal for those wishing to invest in tourism. Additionally, there is a granite stone ruin of approximately 42.75 m² that can be rebuilt as a residential home, preserving the rustic charm of the region. All necessary infrastructure: mains water, electricity and telephone nearby. Access is excellent, with a paved road that facilitates arrival at the location. This is a land with significant potential in a privileged location. Ideal for those seeking tranquility and close contact with nature, without sacrificing modern conveniences.
Distance to Viseu - 1h
Distance to Coimbra - 1h15min
Distance to Porto - 2h
Distance to Lisbon - 2h40min
ref:
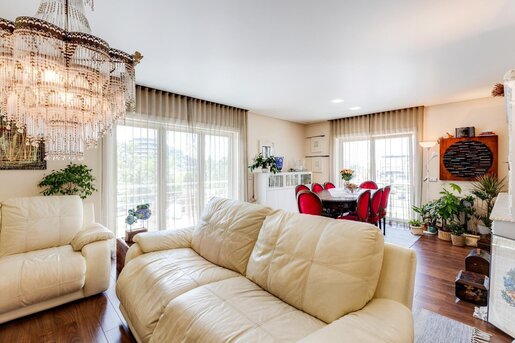


€ 390,000
€ 3,000/m²
Marrazes e Barrosa (レイリア)
130 m
3 部屋
不動産購入
-
Discover this elegant three-bedroom apartment in one of Leiria’s most sought-after areas, facing south and offering charming views over the River Lis.
The living area stands out for its natural light and spaciousness, with a large living and dining room that opens directly onto a balcony overlooking Leiria Castle — an ideal setting for relaxing or entertaining family and friends.
The fully equipped kitchen offers functionality and comfort, designed to make everyday life easier.
In the private area, the apartment has a main bedroom with en-suite bathroom, two bedrooms with built-in wardrobes, and a full bathroom, providing a practical and comfortable layout.
For added convenience, the property also features natural gas central heating, pre-installation for air conditioning, a reinforced security door, double-glazed tilt-and-turn windows, and high-quality finishes.
It also includes an enclosed garage with space for one car.
An excellent opportunity for those seeking quality of life, comfort, natural light, and an outstanding riverside location, with easy access to the city centre, shops, services, restaurants, and leisure areas.

KW Lead Santos (Agent Centric - Mediacao Imobiliaria Lda.)
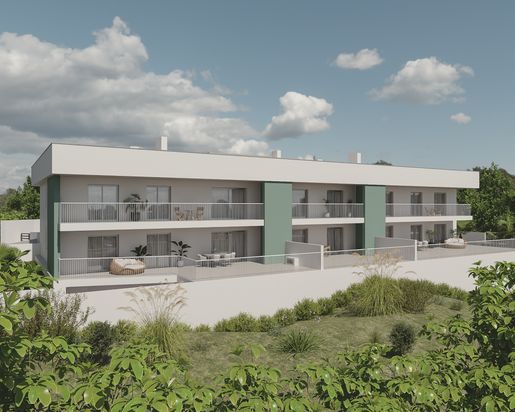


€ 340,000
€ 4,048/m²
Leiria, Pousos, Barreira e Cortes (レイリア)
84 m
土地252m²
2 ベッドルーム
不動産購入
-
Come and see this two-room flat, featuring:
- 2 toilets.
- A garden of approximately 253 m².
- A garage for 2 cars, measuring approximately 45.11 m².
A property with unique features, where you can enjoy the outdoors with a private terrace.
The location of this flat could not be more privileged: it is situated in a quiet area of the city, yet very close to essential services such as supermarkets, public schools, cafés and other appealing local businesses needed for everyday urban life. In addition, good road connections provide easy access to both the historic centre and the main thoroughfares, allowing for quick journeys on foot or by public transport available nearby.
Its distinctive features combine modern comfort with local tradition, creating perfect harmony in this home full of potential!
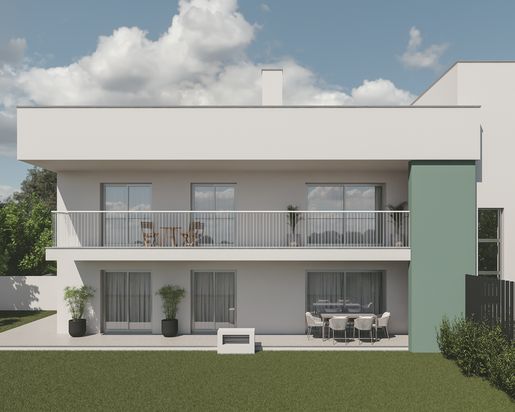


€ 315,000
€ 3,316/m²
Leiria, Pousos, Barreira e Cortes (レイリア)
95 m
土地26m²
2 ベッドルーム
不動産購入
-
This charming two-bedroom apartment in Leiria stands out for its harmonious and welcoming interior. Upon entering the property, you are greeted by a spacious living room with plenty of natural light from its generous windows. The adjoining kitchen is modern and functional, fitted with contemporary units that make it easy to keep the space organised. The two bedrooms are spacious and comfortable, designed to ensure the occupants’ wellbeing; both have built-in wardrobes that help keep the rooms tidy.
Outside, the building has an elegant façade with well-maintained finishes and pleasant communal areas. The condominium has well-kept gardens where residents can spend time outdoors or simply relax after a busy day. Parking for residents and visitors is also available near the property, along with access to the main entrances of the shared facilities.
The apartment’s location could not be more convenient: it is in a quiet area of the city, yet close to essential services such as supermarkets, public schools, local cafés and other appealing shops needed for everyday urban life. In addition, good road connections provide easy access to both the historic centre and the main roads, making it easy to get around quickly, whether on foot or by public transport available in the immediate vicinity.
Lastly, it is worth highlighting the property’s distinctive features, from the panoramic view from the balcony to the original architectural elements in the foyer. These characteristics combine modern comfort with local tradition, creating a home with great potential!
Description created by Artificial Intelligence
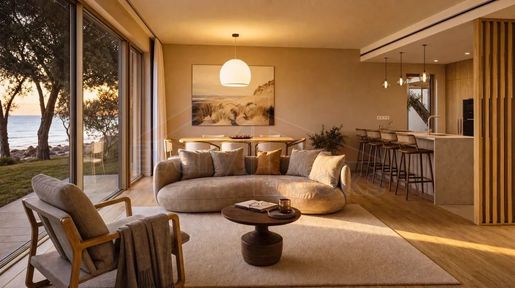


€ 1,000,000
Óbidos (Santa Maria) (オビドス)
3 ベッドルーム
不動産購入
-
In the heart of Praia D’El Rey, in one of the most privileged locations on Portugal’s Silver Coast, an exclusive residential concept is taking shape: just 16 three-bedroom townhouses, directly on the oceanfront, offering an exceptional connection to the Atlantic.
Set within the prestigious surroundings of Praia D’El Rey Golf & Beach Resort, these residences have been designed for those seeking privacy, contemporary architecture and a living experience where the ocean takes centre stage.
With approximately 150 m², each townhouse prioritises natural light, seamless living spaces and a harmonious connection between indoor and outdoor areas. Terraces, a private garden and dedicated parking complement architecture designed to provide comfort, elegance and a relaxed lifestyle in perfect harmony with the landscape.
At the heart of the development, the communal areas enhance this experience, featuring a swimming pool, sun terrace, children's play area, outdoor kitchen and beautifully landscaped gardens — spaces designed to enjoy the climate, tranquillity and constant proximity to the ocean.
The location is truly unique: directly facing the sea, with privileged views of the Atlantic, next to one of the region's most iconic beaches and with access to the Praia D’El Rey and West Cliffs golf courses. Óbidos and Peniche are nearby, while Lisbon is approximately one hour away.
With an offering naturally limited to just 16 residences, and 6 units already reserved before construction has begun, this is a development for those who appreciate the value of exclusivity, location and a truly distinctive property.
Prices starting from €1,000,000.
A rare address.
Contemporary architecture.
The Atlantic as your horizon.
Note: Some of the images presented may have been edited or generated using Artificial Intelligence and are for illustrative purposes only. They do not constitute a binding representation of the final development. Property features, areas, finishes, equipment, prices and unit availability are subject to confirmation with the real estate agency. The information provided is non-binding.


€ 1,700,000
Nadadouro (カルダス・ダ・ライーニャ)
土地2,500m²
5 ベッドルーム
不動産購入
-
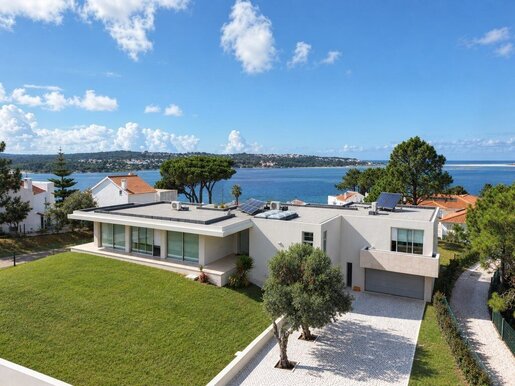
This modern villa, built in 2016, stands out for its excellent natural light, generous living spaces and pleasant views over the lagoon.
On the ground floor, the property comprises a spacious living and dining area, a kitchen and five bedrooms, one of which is en suite. The high, large windows allow plenty of natural light to flood every room, creating bright, comfortable and welcoming interiors.
For year-round comfort, the villa is equipped with air conditioning.
The basement adds an extra dimension of space and versatility to the property, featuring a very spacious garage, two bedrooms, a bathroom, and a large living room. This area offers multiple possibilities for use, making it ideal for hosting family and friends, creating a leisure zone or home office, or simply enjoying a generous extension of the main living space.
Outside, the landscaped garden with an automatic irrigation system surrounds an elegant saltwater Infinity pool, creating the perfect setting to relax and enjoy the peaceful surroundings and lagoon views.
The property also benefits from energy-efficient solutions, including four photovoltaic panels and solar panels for hot water production.
A modern and functional villa combining natural light, generous spaces, comfort and attractive outdoor areas. An excellent choice both as a permanent residence and as a holiday home.
Key features:
Built in 2016
5 bedrooms, including 1 en-suite bedroom
Living and dining room
Kitchen
Very spacious basement garage
Saltwater Infinity pool
Garden with automatic irrigation
Lagoon views
Air conditioning
4 photovoltaic panels
Solar panels for hot water production
Excellent natural light throughout the property
for further information and to arrange your viewing.
Energy Rating: B
ref:TOP2719


€ 145,000
€ 3,452/m²
Peniche (ペニシェ)
42 m
1 ベッドルーム
不動産購入
-
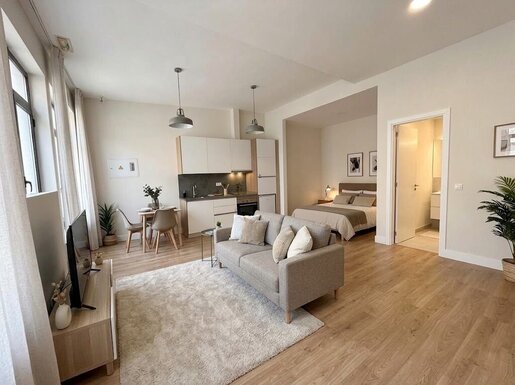
Excellent investment opportunity in Peniche de Cima:
space with 42 m² of floor area, located on the ground floor, marketed with an Approved Project and a process of change of allocation completed.
42 m² well distributed:
Optimized configuration for the creation of a modern, practical and functional T0.
Ground Floor:
Easy, convenient and barrier-free architectural access.
Open Space Concept:
Design focused on the use of natural light, amplitude and fluidity of environments.
Design Potential:
Ideal space to create a contemporary, welcoming and low maintenance environment.
Prime location
Located in Peniche de Cima, in one of the most sought after and central areas of the city:
A few steps from supermarkets (Intermarché), traditional shops, services and transport.
Within walking distance of the famous beaches of Peniche, providing a practical lifestyle connected to the sea.
High Yield Potential
Thanks to its strategic location and versatile typology, this property has a strong potential for appreciation and profitability, adapting perfectly to different markets:
Long-term or medium-term rental
Accommodation for students or surfing community
Own dwelling or second residence by the sea.
Peniche is recognized for its strong connection to the ocean, world-class beaches, gastronomy and proximity to the Berlengas Nature Reserve. Combining the tranquility of a coastal city with excellent accessibility to Lisbon and the Western region, it is the ideal destination to live or invest.
The images presented are for informational purposes only.
Turn this approved project into a modern and high-demand real estate asset!
Schedule your visit.
Mila
+351 967 084 626


€ 95,000
€ 45/m²
Benedita (アルコバサ)
土地2,100m²
不動産購入
-
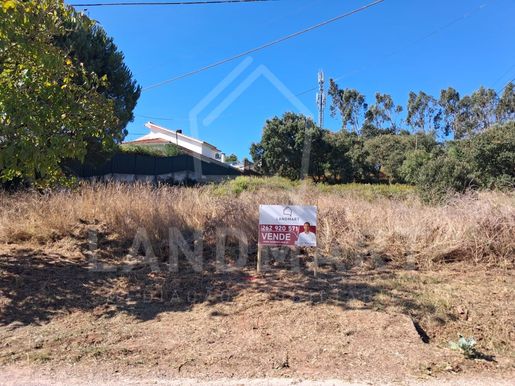
- 2,110 m² building plot
- If you are looking for the perfect investment or the ideal place to build your dream home, this plot in the centre of Benedita is the opportunity you have been waiting for.
- Total area: 2,110 m² of land with excellent sun exposure
- Planning permission is possible for one or two houses
- Location: Situated in the centre of Benedita, in a quiet area close to shops and essential services
- 10 minutes from Turquel
- 18 minutes from Alcobaça
- 32 minutes from Caldas da Rainha
- 35 minutes from Nazaré
- 1 hour from Lisbon
- Don't miss this opportunity. Book your viewing today!
Ref: TE1678

Landmart - Mediação Imobiliária, Lda


€ 280,000
€ 1,591/m²
Avô (オリヴェイラ・ド・オスピタル)
176 m
10 ベッドルーム
不動産購入
-
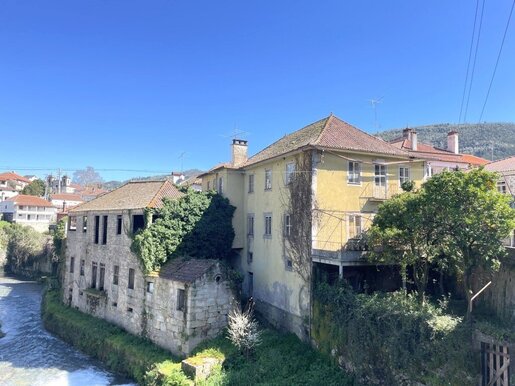
We present an extraordinary investment and restoration opportunity in the charming village of Avô, Oliveira do Hospital, Coimbra.
It is the old 'Jerónimo' pension, a property with history and character, located on the banks of the river beach of Ilha do Picoto, with privileged views over the Alva River.
This villa is developed over 4 floors and has 10 bedrooms and 10 bathrooms, maintaining the functional structure of its previous use as a pension. The interior distribution includes the dining room, living room and kitchen, providing versatile spaces for multiple possibilities of use.
The ground floor and basement house commercial spaces, ideal for catering, commercial or service developments.
It includes a small garden that complements the property and offers potential for expansion or leisure.
Although it requires restoration and recovery works, the privileged location next to the Alva River and the proximity to the river beach give this property a significant added value.
A rare opportunity for those looking for a restoration project with a strategic location and high commercial or residential potential.
Located a few meters from the river beach of Ilha do Picoto, bathed by the Alva River, the villa provides a quiet lifestyle, with schools and services nearby. With double windows and aluminium doors, this home combines comfort and practicality. It also includes furniture and appliances, making it an even more attractive option.
Just 1 hour from Coimbra, 2 hours from Porto and 3 hours from Lisbon, this house in Avô is a must-see opportunity for anyone looking for a safe investment or a relaxing getaway.
for more information or to schedule a viewing.
Energy Rating: F
ref:HOT 152

Imofox, Real Estate & Consulting
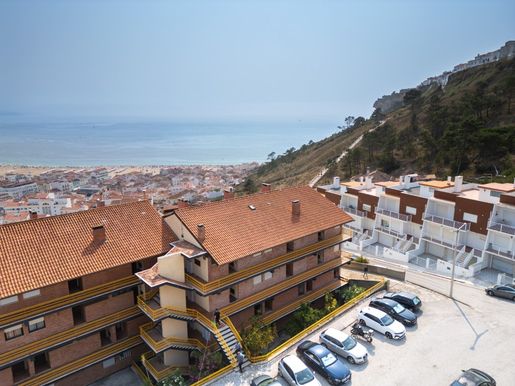


€ 216,500
Nazaré (ナザレ)
土地1,325m²
2 ベッドルーム
不動産購入
-
Excellent opportunity to purchase a T2 Duplex in Nazaré, with an independent entrance directly from the street, giving the property greater privacy and a particular sense of independence.
The flat is spread over two floors:
- Floor 0: living room, kitchen, laundry and guest toilet
- Floor -1: two bedrooms and a full bathroom.
One of the differentiating features of the lower floor is the fact that both bedrooms have normal windows, providing natural light and ventilation, contrary to what would be expected on a floor below street level.
On floor 0, the living room also benefits from a partial view of the sea, adding a pleasant element to the experience of living in Nazaré.
The property is located in a building of excellent construction quality, presenting a structure and characteristics that give it an interesting potential for a personalised remodelling.
It is an excellent opportunity for those looking for a property with potential for appreciation, whether for their own home, for a holiday home in Nazaré or as an investment for tourism or rental.
The location is another of its great strengths: it is only about 700 meters walk from Praia da Nazaré, allowing you to reach the beach in a short walk, and is also close to shops, restaurants, supermarkets, services, schools and other essential amenities for daily life.
Although it does not have a garage, the area has public parking nearby.
A property with a highly sought-after location, independent entrance, partial sea views and a lot of potential, ideal for those looking for a property in Nazaré that can be transformed and valued through a remodelling.
for more information!
Energy Rating: E
ref:114/2026.PA

Casas & Properties
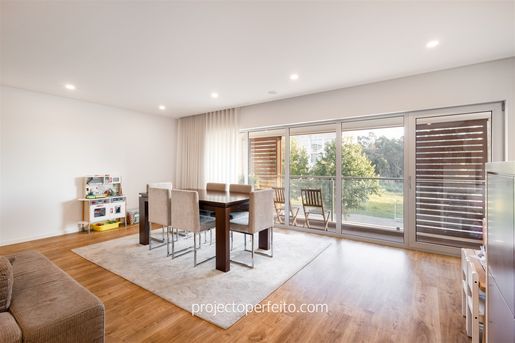


€ 469,000
€ 3,844/m²
Silvalde (エスピーニョ)
122 m
3 ベッドルーム
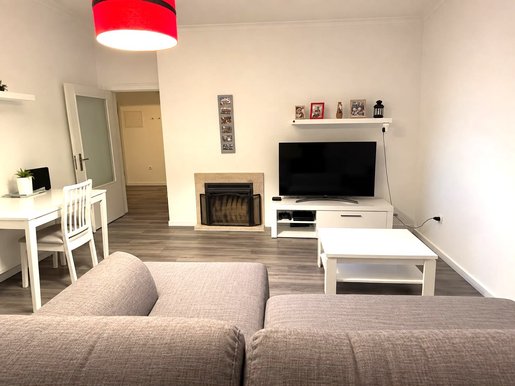


€ 265,000
€ 3,272/m²
Caldas da Rainha - Nossa Senhora Do Pópulo, Coto E São Gregório (カルダス・ダ・ライーニャ)
81 m
2 ベッドルーム
不動産購入
-
Renovated 2-bedroom Apartment with balcony and parking space - Caldas da Rainha
We present this pleasant 2-bedroom apartment in Caldas da Rainha, located in a quiet area with good views over the city, ideal both for permanent living and for investment or a holiday home.
- Private area: 80.80 m2
- Dependent gross area: 27.20 m2
The apartment is on the 3rd floor of a building with a lift and includes a parking space for one vehicle and a good storage room.
With good sun exposure and a functional layout, it consists of:
- 2 Bedrooms, both with built-in wardrobes
- Cozy and bright living room with fireplace
- Spacious kitchen with access to a balcony
- Balcony also in the living room, providing outdoor space and plenty of natural light
- Full bathroom
- Entrance hall
- Some appliances included
The apartment has been recently renovated, with new flooring and all interior doors and wardrobe doors lacquered, giving it a more modern, bright, and refined atmosphere.
Located a short distance from the city center, it combines tranquility, brightness, and proximity to the sea.
Just 7 minutes from Foz do Arelho Beach and about 1 hour from Lisbon, it is an excellent opportunity for those seeking quality of life near the beach without giving up the convenience of being close to all city amenities.
Energy class: E.
Usage Authorization No. 5407/02, issued on 19/11/2002 by the Caldas da Rainha City Council.
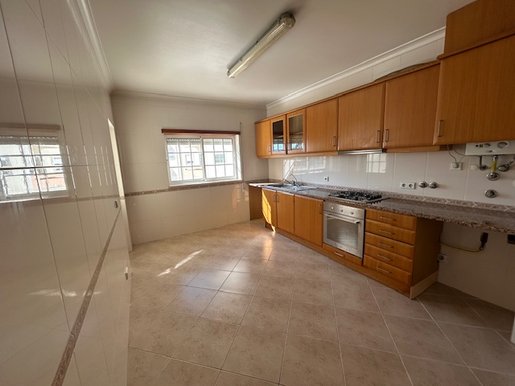


€ 295,000
€ 2,360/m²
Marrazes e Barrosa (レイリア)
125 m
4 部屋
3 ベッドルーム
不動産購入
-
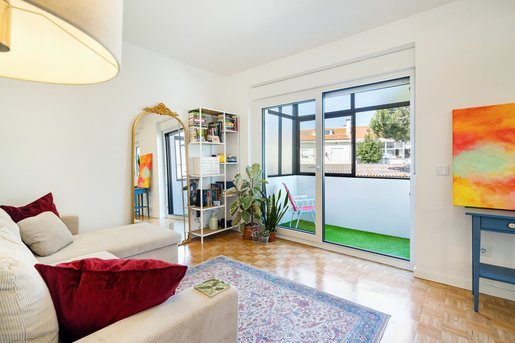
O apartamento composto por exelente sala com lareira, cozinha espaçosa equipada de placa de fogão, forno, exaustor e esquentador, acesso a um generoso terraço com excelente exposição solar, três quartos todos com roupeiros ( um com uma casa de banho privativa, casa de banho geral, um despensa generosa, ao nível do rés do chão.
Garagem privada para um carro na cave
Acesso por elevador
Local muito tranquilo, a 10 mit a pé do centro da cidade, com transportes publico regulares a porta e supermercados e outro tipo de comercio muito próximo.


€ 217,000
€ 3,014/m²
Tavarede (フィゲイラ・ダ・フォス)
72 m
3 部屋
3 ベッドルーム
不動産購入
-
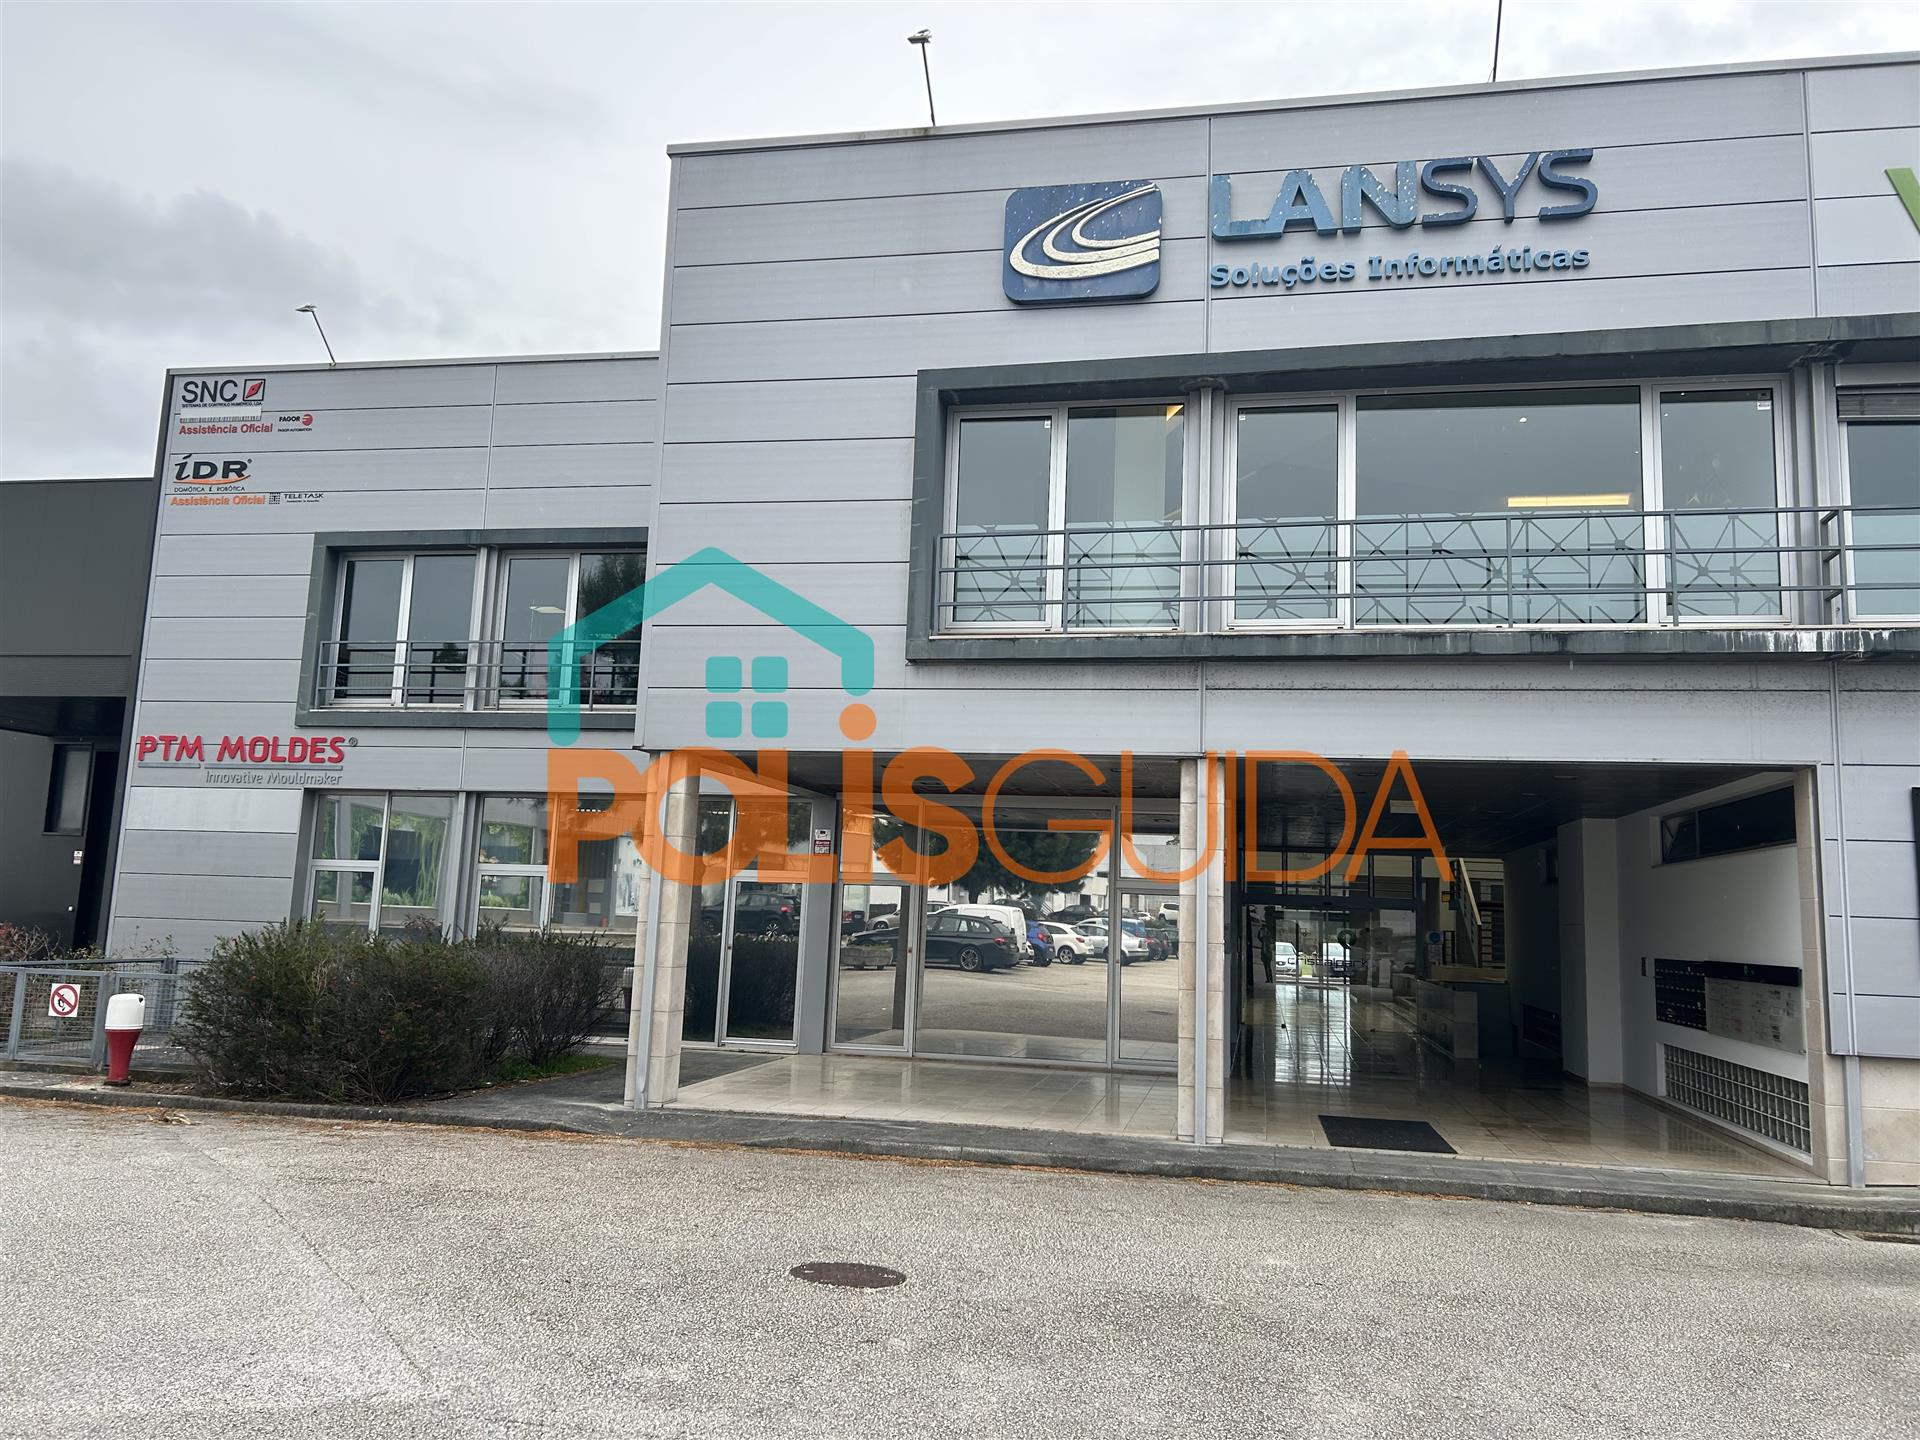
Excellent T3 apartment, located in a quiet residential area of Figueira da Foz, ideal for both own housing and for investment for rent.
The property is on the 1st floor of a building with only 3 floors, set in a tranquil environment, with good sun exposure and plenty of natural light throughout the day.
The location is very convenient: close to the main supermarkets, the large city park, the train station, and about a 15-minute walk from the beach. The area combines residential tranquility with easy access to shops, services, transport, and leisure.
The apartment is in excellent condition, very clean, modern, and ready to move into. It features:
* 3 bedrooms;
* 1 modern bathroom with a shower tray;
* bright living room with access to a small enclosed balcony;
* fully equipped kitchen;
* separate laundry area with washer/dryer;
* ample storage space;
* built-in wardrobes;
* wooden/parquet flooring in excellent condition;
* modern windows and good natural light.
The owners are leaving some essential furniture, including a bed, sofa, and equipped kitchen, allowing immediate entry into the property without the need for a large initial investment.
The living room is cozy and bright, with direct access to a balcony/solarium area, ideal for plants, reading, or a small relaxation space. The kitchen has a modern and functional style, with good finishes and included appliances. The bedrooms are bright, versatile, and suitable for a family, home office, or guest room.
An excellent opportunity for those looking for a comfortable, move-in ready apartment in a quiet and practical area of Figueira da Foz, close to the beach and all essential services.
Main features:
T3 | 1 bathroom | 1st floor | equipped kitchen | separate laundry | small balcony | plenty of natural light | quiet area | close to the beach | close to the station | ready to move in.


€ 250,000
€ 912/m²
Marinha Grande (マリーニャ・グランデ)
274 m
土地274m²


€ 150,000
€ 26/m²
Vieira De Leiria (マリーニャ・グランデ)
土地5,670m²


€ 600,000
€ 30/m²
Pelariga (ポンバル)
土地2.01ヘクタール


€ 55,000
€ 47/m²
Vieira De Leiria (マリーニャ・グランデ)
土地1,170m²
不動産購入
-
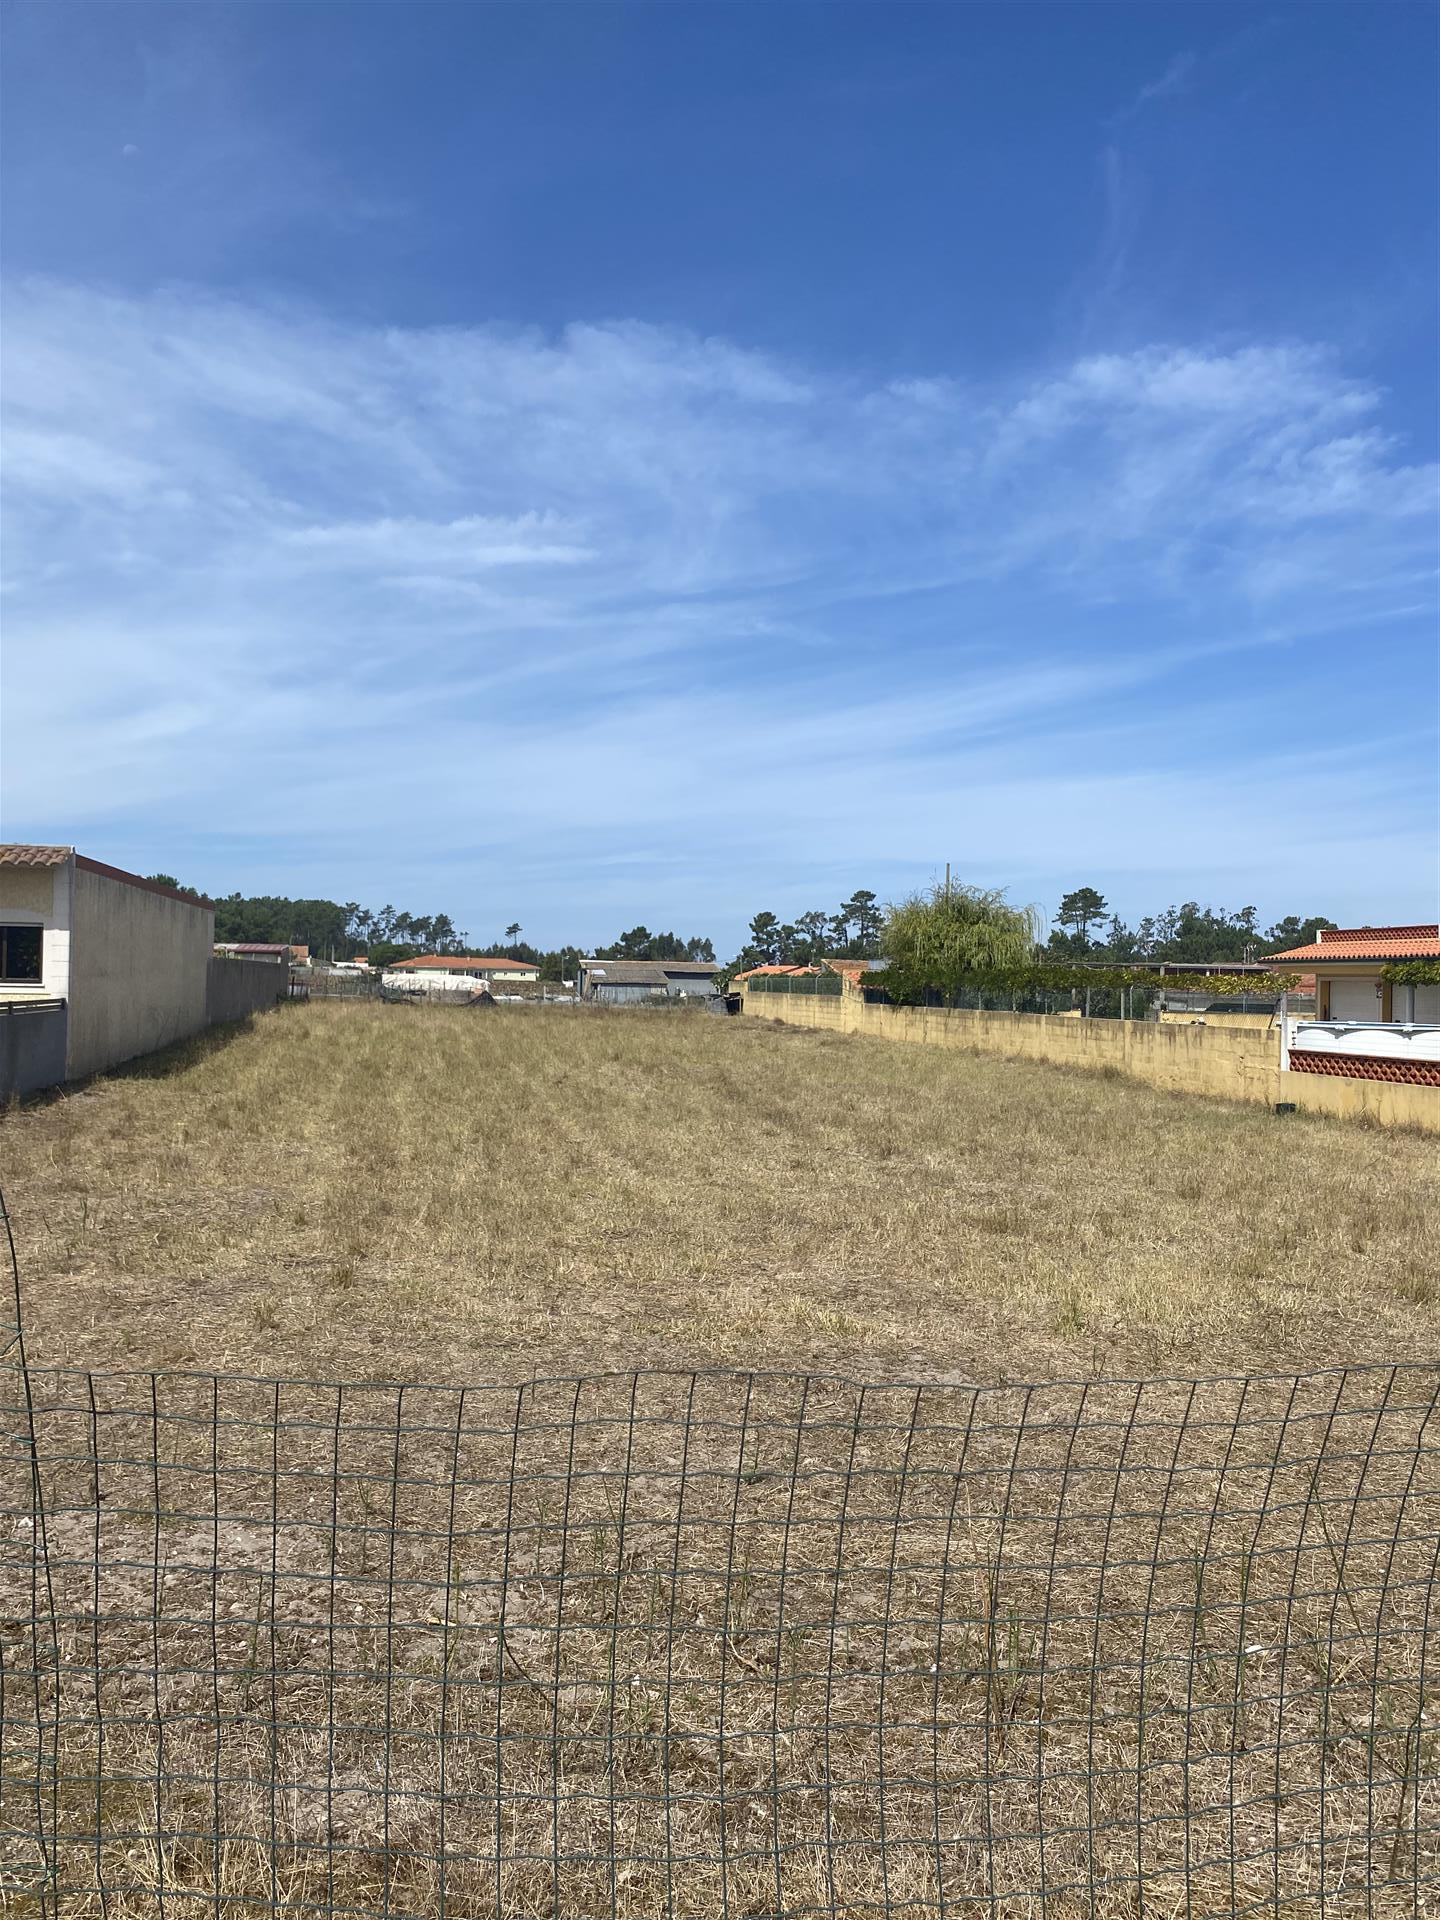
Flat land with about 1170 m2 in an urban area for the construction of a house, with electricity, water from the public network and sanitation next to the property.
This land is located next to Vila da Vieira de Leiria, with excellent sun exposure, good access and pleasant views.
It is about 3 km from Praia da Vieira and about 13 km from the city of Marinha Grande and the entrance to the A17 motorway.
Having at your disposal in Vila da Vieira all kinds of services, health, sports areas, swimming pools, supermarkets, post office, schools.


€ 120,000
€ 1,364/m²
Caldas da Rainha - Nossa Senhora Do Pópulo, Coto E São Gregório (カルダス・ダ・ライーニャ)
88 m
不動産購入
-
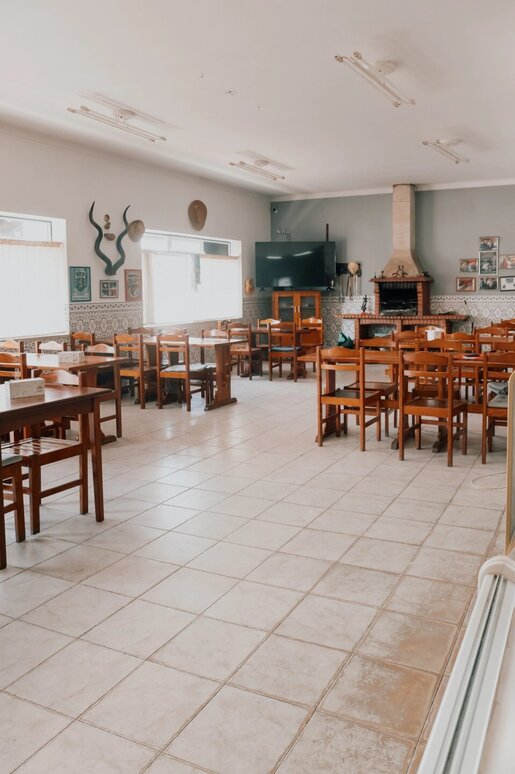
✔️ 126 m² gross area and 108 m² usable area
✔️ Welcoming dining area with seating for 46
✔️ Professional counter and café and bar equipment
✔️ Equipped kitchen with pantry
✔️ Covered terrace with barbecue
✔️ Attic for storage
✔️ 3 bathrooms
✔️ Alarm system installed
? Located in an active residential area, with good visibility, convenient parking and excellent access to the A8.
? Equipment included in the sale, with the possibility of continuing the business immediately!
Ideal for anyone looking to start their own business or invest in an establishment with a history and an established presence in the local market.
? Schedule your viewing and discover the potential of this investment!
MaisConsultores TEAM | AMI 23990
Information provided for guidance only, subject to confirmation and not contractually binding.
The information presented is for guidance only, is not contractually binding and is subject to confirmation. Prices, availability or property features may change without prior notice. For further information or clarification, please contact the responsible consultant or our agency.


€ 337,000
€ 3,009/m²
Caldas da Rainha - Nossa Senhora Do Pópulo, Coto E São Gregório (カルダス・ダ・ライーニャ)
112 m
4 ベッドルーム
不動産購入
-
TWO-BEDROOM DUPLEX WITH GARAGE, TERRACES AND OPEN VIEWS | AVENAL – CALDAS DA RAINHA
Two-bedroom duplex apartment in Avenal, on the first floor of a building without a lift, in one of Caldas da Rainha’s most sought-after residential areas, a peaceful location offering an excellent quality of life.
The property is in good condition and stands out for its outdoor areas, spacious rooms and the versatility of the upper floor.
On the first floor, you will find:
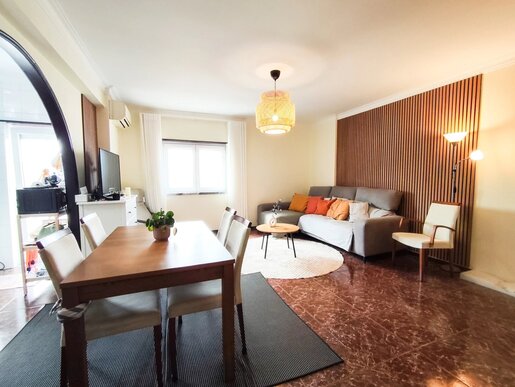
Open-plan living room and kitchen
Kitchen with access to a balcony
2 bedrooms
1 bathroom
1 pantry
1 laundry room
Access to the upper floor.
The upper floor, currently registered as a storage area, is in practice used as living space. It has 2 en-suite bedrooms and access to two terraces, offering versatile options for those seeking additional bedrooms, a home office, a leisure area or space for family members.
The property also includes:
Enclosed garage (box) of approximately 33 m²
Terraces of approximately 23 m²
Balcony
Attic of approximately 66 m²
Possibility of additional parking in the building’s courtyard
Double-glazed windows with thermal break
Open views.
Built in 1988, the property has an uncommon layout and areas that can be adapted to each family’s needs.
Its location is another key advantage: in a peaceful residential area of Avenal, with good access and approximately 10 km from Foz do Arelho, around a 10-minute drive, and approximately 1 hour from Lisbon.
An opportunity for those looking for an apartment with generous space, a garage, outdoor areas and potential for flexible family use, in one of Caldas da Rainha’s established residential areas.
Arrange your viewing and come and see this property.
INFORMATIONAL NOTE:
“The information provided is indicative only, is not contractual and is subject to confirmation. The price, availability or features of the property may change without prior notice. For further information or clarification, please contact the responsible consultant or our agency.”


€ 85,000
€ 78/m²
Caldas da Rainha - Nossa Senhora Do Pópulo, Coto E São Gregório (カルダス・ダ・ライーニャ)
土地1,093m²
不動産購入
-
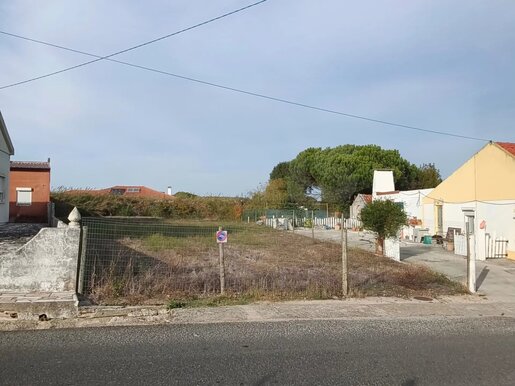
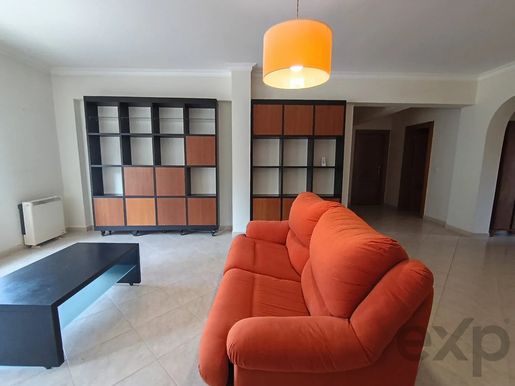
An ideal location to build your home, offering the perfect balance between the tranquillity of the countryside, proximity to the city and the charm of the Silver Coast beaches.
Building plot with a total area of 1,093 m², located in Campo, within the Union of Parishes of Tornada and Salir do Porto.
Total area: 1,093 m²
Building footprint: 245.92 m²
Gross construction area: 491.85 m²
Set in an established, peaceful residential area with a semi-rural feel, ideal for those who value tranquillity and quality of life.
Excellent Location and Access:
• A8 motorway: just 5 minutes away, with easy and quick access north and south.
• Caldas da Rainha city centre: approximately 5 km.
• Medieval town of Óbidos: just 10 km away.
• Salir do Porto beach and bay: just 8 km away.
• Foz do Arelho beach: just 11 km away.
• Nazaré beach: just 20 km away.
• Lisbon / Airport: approximately 1 hour away.


€ 275,000
€ 2,218/m²
Peniche (ペニシェ)
124 m
4 部屋
2 ベッドルーム
不動産購入
-
Superior quality T2 apartment, with 124.20 m2 located in the city of Peniche.
Living and dining room with 54m2 with fireplace. Ideal for family gatherings.
Kitchen with dining area and access to balcony with an unobstructed view.
Bedrooms with floating floor and built-in wardrobes.
Access to private parking space in the basement and to a storage room.
Equipped with central vacuum, radio center and heating, in all rooms.
Excellent lighting, spacious areas and fully functional.
3 minutes from the beaches and the city center.
Close to schools, shops and services.
Possibility of being sold furnished and equipped.


€ 200,000
€ 1,000/m²
São João Da Madeira (サン=ジョアン=ダ=マデイラ)
200 m
不動産購入
-
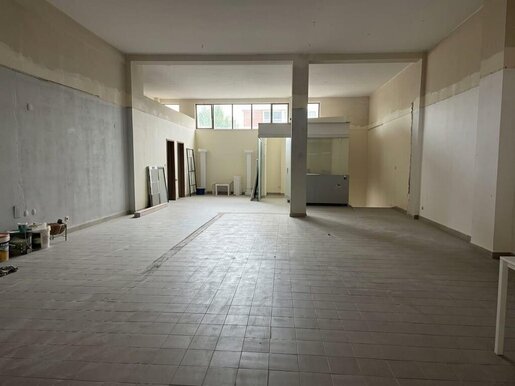
We present commercial premises with 267 m² of gross construction area, situated in a strategic location in São João da Madeira.
With excellent sun exposure and abundant natural light, easy access and a large shopfront, this space offers ideal conditions for a business in a highly visible location.
Ground floor – 200 m²
• Large open-plan area with a ceiling height of approximately 5 metres
• 2 WC facilities
• Large shopfront with high visibility
Basement – 67 m²
• 3 separate office spaces
• One of the offices benefits from excellent natural light
Located in an area with heavy pedestrian and road traffic, with public parking right outside, providing convenient access for customers, employees and suppliers.
If you are looking for a spacious, visible, versatile property in a good location, this could be the right opportunity for your business.
Arrange a viewing and come and discover the potential of this space.
CASA DA PORTELA Imobiliária is the country’s most innovative real estate agency, founded in 2013, with its headquarters in Porto and a presence throughout Portugal.
We support our clients throughout the entire process of buying or selling a home, providing a high-quality, reliable service with the experienced assistance of our Legal Processing, Marketing, Quality and Credit Intermediation Departments.
Casa da Portela is also recognised with the NP EN ISO 9001:2015 Quality Management System Certificate, which confirms compliance with international quality requirements and guarantees efficiency, continuous improvement and customer satisfaction.
Through our privileged network of contacts, we enhance the promotion, management and completion of property transactions in various formats.
Casa da Portela’s 3 fundamental pillars:
Mission
Casa da Portela’s mission is to provide a high-quality service to its clients and real estate consultants, while ensuring the best commission system on the market.
Vision
Our vision is to become a leading company in the real estate market and to be recognised as the best choice for our clients. To achieve this, we strive to maintain an innovative and leading spirit that will earn us recognition for our excellence in the market.
Values
Our values are reflected in the attitudes and beliefs shared by everyone in the organisation, enabling us to achieve the excellent results we continually strive for, based on innovation, professionalism, quality, responsibility, commitment, trust and excellence.
“J.M. Portela – Mediação Imobiliária, Lda” operates as a tied Credit Intermediary, registered with Banco de Portugal under no. 0004889 and authorised to provide advisory services.
It provides services involving the presentation or proposal of consumer credit agreements and assistance to consumers by carrying out preparatory acts or other pre-contractual management work relating to credit agreements that it has not itself presented or proposed.
Lenders: Banco Santander Totta, S.A., Caixa Geral de Depósitos, S.A., Banco CTT, S.A., Union de Créditos Inmobiliários, S.A., Establecimiento Financiero de Crédito (Sociedad Unipersonal) – Portugal Branch, Banco BPI S.A., Banco BIC Português, SA., SICAM - Caixa Central and Mutual Agricultural Credit Banks.

Casa da Portela


€ 2,900,000
€ 2,522/m²
Tamengos, Aguim e Óis do Bairro (アナディア)
1,150 m
土地12.41ヘクタール
5 部屋
不動産購入
-
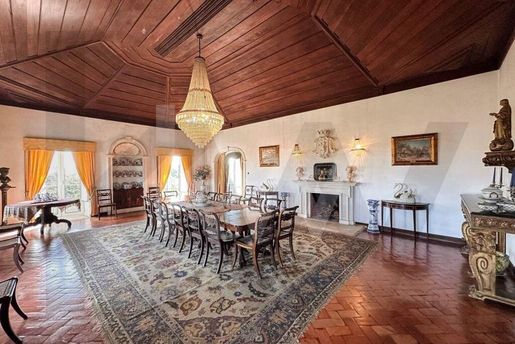
Paço de Óis was built in 1585 at the top of an extensive valley of vineyards, overlooking the Caramulo Mountains, in the historic village of Óis do Bairro.
Built in a U shape, it comprises three wings, each with two floors. The entrance features an impressive portal bearing the coat of arms of the Castelo Branco family. At the top of one wing, the manor’s chapel was built in 1890 in the Neo-Gothic style. Set on a 12.4-hectare plot, Paço de Óis comprises:
- On the ground floor, an old kitchen, six bedrooms, two bathrooms, a reception room and three multipurpose rooms. In the east wing on this floor, you can experience an original setting dating from the late 16th century.
- On the first floor, the current kitchen, a laundry room, a pantry and a dining room. The east wing has four bedrooms, two of them en suite, a bathroom and a library sitting room. The west wing has three bedrooms, a bathroom and the chapel with its choir loft. The central wing comprises four rooms and an office.
The manor also has a beautiful 19th-century garden influenced by French design, with exotic trees including a sequoia, a water fountain and various adjacent buildings: a wine cellar, stables, pigsties, chicken coops, a threshing floor, a mill and other structures that formed part of the agricultural estate. Recognised for its historical value and classified as a Property of Public Interest by the Portuguese Institute for Architectural and Archaeological Heritage, it is in excellent condition and is sold with its existing contents.
It is located between Lisbon and Porto, close to Coimbra and the Curia thermal baths.


€ 405,000
€ 1,985/m²
Marinha Grande (マリーニャ・グランデ)
204 m
4 部屋
不動産購入
-
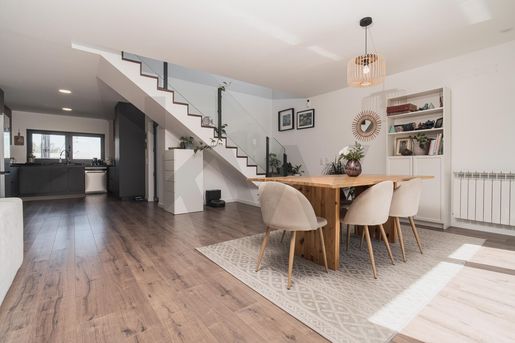
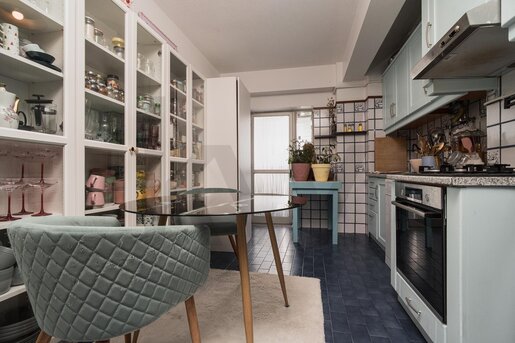
Excellent 4-bedroom house, newly built in 2024, ideal for those seeking comfort, modernity and spacious rooms in a quiet area of Marinha Grande.
With contemporary architecture, plenty of natural light and quality finishes, this house has been designed to provide functionality and well-being in everyday life.
The property comprises:
1 kitchen
1 spacious living room
3 bathrooms
4 bedrooms, including 2 suites with walk-in wardrobes
Garage for 2 cars
Garden
Plot of land
Leisure area with barbecue.
In terms of comfort and quality, the property features:
- Thermally broken window frames and double glazing
- Thermal insulation in the walls and roof
- Central heating.
Prime location
Located in Marinha Grande, this house benefits from a strategic location, approximately 9 km from the region’s beaches, 15 km from Leiria and just 4 km from Leiria International School – Silver Coast. It offers the opportunity to combine the peace and quiet of a residential area with proximity to essential services, urban centres and beach areas.
Nearby amenities include:
- School 400 m away
- Supermarket 450 m away
- Pharmacy 600 m away
- Bank 600 m away.
We share with all agencies on a 50/50 basis, provided they hold a valid AMI licence.
The nine KW principles we put into practice every day:
- Win-Win — or there is no deal
- Integrity — doing what is right
- Customers — always come first
- Commitment — in everything
- Communication — seek first to understand
- Creativity — ideas before results
- Teamwork — together we achieve more
- Trust — it starts with honesty
- Success — results involving people
KW Lead Santos (Agent Centric - Mediacao Imobiliaria Lda.)


€ 190,000
€ 1,743/m²
Marinha Grande (マリーニャ・グランデ)
109 m
3 部屋
不動産購入
-
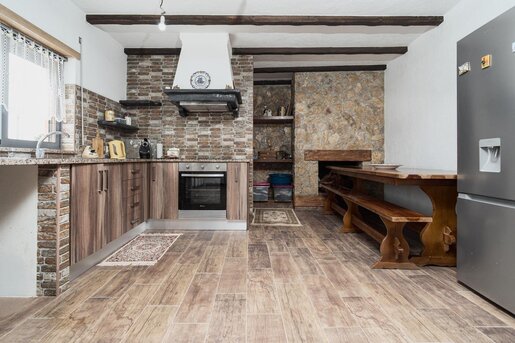
Three-bedroom apartment in an urban area of Marinha Grande, ideal for anyone looking for a spacious and functional property in a central location close to essential services.
With a practical layout and different aspects, this apartment offers comfortable day-to-day living and is suitable both as a home and as an investment.
The property comprises:
1 kitchen
1 living room
3 bedrooms
2 bathrooms
1 entrance hall
1 enclosed balcony
2 balconies
Lift.
**Excellent location**
Situated on Avenida Victor Gallo in Marinha Grande, this apartment benefits from an urban location with access to the services, shops and facilities available in the city. It is approximately 8.6 km from the coast, allowing you to combine proximity to the region’s beaches with the convenience of living in an urban area.
Nearby amenities include:
- Bank 50 m away
- Pharmacy 200 m away
- Bank 350 m away
- School 400 m away
- Supermarket a few metres away.
We work with all agencies on a 50/50 basis, provided they hold a valid AMI licence.
The nine KW principles we put into practice every day:
- Win-Win — or no deal
- Integrity — do the right thing
- Customers — always come first
- Commitment — in everything
- Communication — seek to understand first
- Creativity — ideas before results
- Teamwork — together we achieve more
- Trust — it starts with honesty
- Success — results involving people
KW Lead Santos (Agent Centric - Mediacao Imobiliaria Lda.)


€ 315,000
€ 6,563/m²
Coz (アルコバサ)
48 m
1 部屋
不動産購入
-
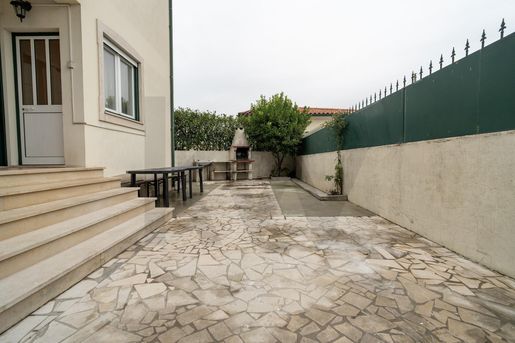
T1 + T0 with independent use.
Properties with unlicensed extensions, partially renovated, ideal for anyone looking for a house that is still being finished, in a peaceful location.
The property comprises:
T1
1 bedroom
1 bathroom
Possibility of creating 1 additional bedroom, kitchen, WC, hall and living room.
T0
1 bathroom
1 bedroom
Open-plan kitchen and living room.
In terms of comfort and quality, highlights include:
Partial renovation
Excellent layout
Outdoor area with garden and patio
Garage parking with automatic gate.
Privileged location
Located in Alpedriz, in the municipality of Alcobaça, this property enjoys a peaceful setting, combining the tranquillity of its surroundings with proximity to major urban centres. With good access to the A8, it is approximately 10 km from Alcobaça and 15 km from Nazaré, allowing quick journeys to Marinha Grande, Leiria and other local towns.
Nearby amenities include:
- Supermarket 6 km away
- School 1 km away
- Pharmacy approximately 4 km away.
We work with all agencies on a 50/50 commission-sharing basis, provided they hold a valid AMI licence.
The nine KW principles we put into practice every day:
- Win-Win — or there is no deal
- Integrity — do the right thing
- Customers — always come first
- Commitment — in everything
- Communication — seek first to understand
- Creativity — ideas before results
- Teamwork — together we achieve more
- Trust — it starts with honesty
- Success — results involving people
KW Lead Santos (Agent Centric - Mediacao Imobiliaria Lda.)


€ 315,000
€ 1,821/m²
Marinha Grande (マリーニャ・グランデ)
173 m
4 部屋
不動産購入
-
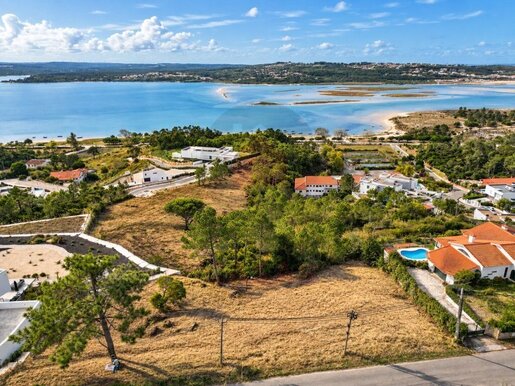
Spacious 4-bedroom house with a total gross area of 259.5 m².
Located close to the town centre of Marinha Grande.
The property comprises:
4 bedrooms, including 1 en-suite
3 bathrooms (2 renovated)
Spacious, functional kitchen
Welcoming living room
Outdoor area with a barbecue and a garden with fruit trees, ideal for gatherings with family or friends
In terms of comfort and quality, features include:
- PVC windows with double glazing, thermal break and tilt-and-turn opening system
- Aluminium shutters with insulated shutter boxes
- Air conditioning installed in all bedrooms
- New heat-recovery fireplace insert
- Vinyl flooring on the first floor
- New plumbing
- Well-distributed spaces
- Natural light
- Located in a gated condominium, with the benefits this offers
- Spacious garage for 2 cars, plus a large room at basement level
- The condominium also has a space for social gatherings or meetings, available for residents to use subject to availability.
Prime location
Situated in Casal Galego, in Marinha Grande, this property benefits from a prime location in a quiet residential area, close to shops, services and schools. With good access to the main roads, it allows for quick journeys to the centre of Marinha Grande and to Leiria. The beaches of São Pedro de Moel and the Atlantic coast are also just a few minutes away.
Nearby amenities include:
- Pharmacy: 1 km
- Supermarket: 1 km
- Bank: 1.5 km
- School: 1.1 km
- Gym: under 1 km
- Restaurant: under 1 km
We work with all agencies on a 50/50 basis, provided they hold a valid AMI licence.
The nine KW principles we put into practice every day:
- Win-Win — or there is no deal
- Integrity — doing what is right
- Clients — always come first
- Commitment — in everything
- Communication — seeking first to understand
- Creativity — ideas before results
- Teamwork — together we achieve more
- Trust — it starts with honesty
- Success — results achieved with people
KW Lead Santos (Agent Centric - Mediacao Imobiliaria Lda.)


€ 750,000
€ 369/m²
Foz Do Arelho (カルダス・ダ・ライーニャ)
土地2,035m²
不動産購入
-
A truly exceptional opportunity to build a luxury home in one of the most privileged locations in Foz do Arelho.
Set on 2,035 m², this magnificent plot benefits from a south-facing orientation and an elevated position, offering excellent sun exposure and breathtaking, wide-open views over the Óbidos Lagoon and the Atlantic Ocean. Located on the exclusive Rua da Encosta da Lagoa, within a peaceful residential area, this is one of the last plots available in this highly sought-after location.
The property includes an approved project for the construction of a luxury villa with a gross construction area of 682 m², thoughtfully designed to make the most of its exceptional natural surroundings and spectacular views.
The project has been carefully conceived to prioritise privacy, comfort and a relaxed lifestyle, incorporating spaces dedicated to wellbeing and fitness in perfect harmony with the natural environment of the Óbidos Lagoon. The architectural concept, interior design vision and different possibilities for customisation have all been carefully developed, allowing for the creation of a truly distinctive residence tailored to a contemporary lifestyle.
Thanks to its privileged location, generous size, south-facing orientation and approved project, this property represents a rare opportunity to create an exclusive residence, whether as a permanent home, holiday retreat or investment.
Foz do Arelho combines the natural beauty of the Óbidos Lagoon with the proximity of the Atlantic Ocean, offering a unique lifestyle throughout the year. The property is just a short drive from Caldas da Rainha and the historic town of Óbidos, and approximately one hour from Lisbon and the international airport. Nearby, you will find beautiful beaches, walking and nature trails, restaurants, essential services and some of the most prestigious golf courses in Portugal's western region.
An exceptional location for an equally exceptional project.
to arrange a viewing or for further information.
Energy Rating: Exempt
ref:TOP2720
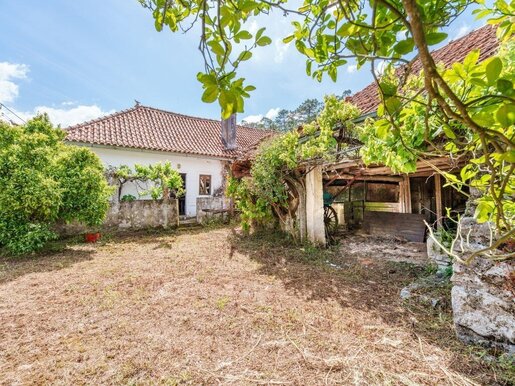


€ 180,000
€ 1,636/m²
Alcaria (ポルト=デ=モス)
110 m
土地3,400m²
3 ベッドルーム
不動産購入
-
Imagine a place where nature is part of the landscape every day, where the mountains stretch out before your eyes and where there is space to create, transform and build your own project.
This is the setting of this small farm with a 3 bedroom villa, located in Barrenta, in the middle of the natural surroundings of Serra de Aire e Candeeiros.
Inserted in a plot of about 3,400 m², this property brings together a single storey house, large outdoor areas, well, annexes and unobstructed and truly magnificent views over the mountains.
The villa is developed on a single floor and consists of three bedrooms, living room, dining room, kitchen, bathroom and several support rooms. Its configuration allows different possibilities for renovation, reorganisation and modernisation, adapting the space to the lifestyle and project of those who acquire it.
The true potential of the property is also found on the outside. The 3,400 m² of land allow you to create different environments and give shape to a tailor-made project: garden, swimming pool, leisure area, vegetable garden, fruit trees, space for animals or an outdoor area designed to receive family and friends.
There is also a well and several annexes and support buildings, which can be used for garage, storage, workshop or other uses, depending on the project.
Due to its size and characteristics, this small farm also has an interesting potential for a rural tourism or tourist accommodation project, subject to the respective conditions and licensing. The natural surroundings, the landscape and the tranquillity of the location are particularly interesting ingredients for those looking to create a refuge in the countryside.
And the views are undoubtedly one of the great highlights of the property.
The Serra de Aire e Candeeiros is permanently present in the landscape, creating a setting of great beauty and a feeling of space and tranquillity that is difficult to find.
Located in Barrenta, in a very quiet area surrounded by nature, the property allows you to enjoy the tranquillity of the countryside, remaining close to Porto de Mós, Mira de Aire, Fátima and several points of interest in the region.
A small farm with character, space and enormous potential, ideal for those looking for more than a home: a place where they can develop their own project and take advantage of everything that the property and its surroundings have to offer.
Energy Rating: C
ref:CV11013-54
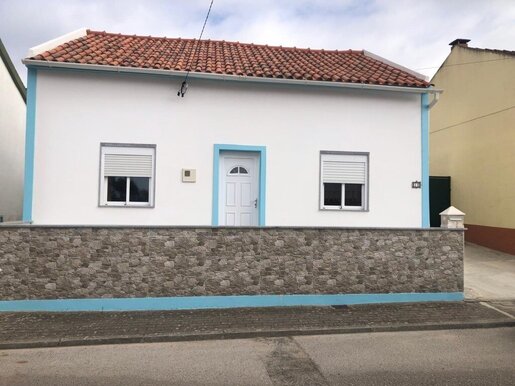


€ 319,900
Alfeizerão (アルコバサ)
土地403m²
4 ベッドルーム
不動産購入
-
Restored Rustic Villa in Alfeizerão with Independent Annex, Garage and Leisure Space
We present this charming restored rustic villa, located in a very quiet area of Alfeizerão, ideal for those looking for comfort, privacy and a property with great potential.
The main house consists of:
3 bedrooms
1 bathroom with shower
Kitchen and living room in open space, providing a spacious, welcoming and functional environment
A very generous attic, with excellent ceiling height and great potential for use, allowing the possibility of creating 2 more bedrooms, office, games room or other space according to your needs.
The property also has an independent annex, consisting of a suite, offering total privacy and being an excellent solution to receive family and friends, create a workspace or even monetise independently.
Outside there is a garage and a pleasant covered leisure area with barbecue, perfect for gatherings and outdoor dining all year round.
The entire property is walled, providing a high level of privacy and tranquillity.
It also has a well with water currently used through a pump, an asset for various uses on the property.
Located in a very quiet area of Alfeizerão, this villa combines the charm and authenticity of a rustic house with the comfort of a restored property and the expansion potential that the attic offers.
An excellent opportunity for permanent housing, holiday home or investment, in a quiet area with good access to the main towns and beaches in the region.
São Martinho do Porto - 3.8km
Nazareth - 13km
Caldas da Rainha - 16km
Alcobaça - 17km
Lisbon - 100km
A unique opportunity in Alfeizerão a villa full of charm, privacy and potential that you won't want to miss!
SMILES4U - Your smile lives here!
Restored Rustic Home in Alfeizerão with Independent Annex, Garage, and Leisure Area
We present this charming, restored rustic home, situated in a very quiet area of Alfeizerãoideal for those seeking comfort, privacy, and a property with great potential.
The main house features:
3 bedrooms
1 bathroom with a shower
An open-plan kitchen and living area, creating a spacious, welcoming, and functional environment
A very generous attic with excellent ceiling height and great conversion potential, offering the possibility to create two additional bedrooms, an office, a game room, or any other space to suit your needs.
The property also includes an independent annex featuring a suite this offers total privacy and serves as an excellent solution for hosting family and friends, creating a workspace, or even generating independent rental income.
Outside, there is a garage and a pleasant covered leisure area with a barbecueperfect for gatherings and outdoor dining all year round.
The entire property is enclosed by walls, ensuring a high level of privacy and tranquillity.
It also features a well with water currently accessed via a pumpa valuable asset for various uses around the property.
Located in a very peaceful area of Alfeizerão, this home combines the charm and authenticity of a rustic house with the comfort of a restored property and the expansion potential offered by the attic.
An excellent opportunity for a permanent residence, holiday home, or investment, situated in a quiet area with good access to the region's main towns and beaches.
A unique opportunity in Alfeizerãoa home full of charm, privacy, and potential that you won't want to miss!
SMILES4U - Your smile lives here!
Energy Rating: D
ref:S4UCAS 4717
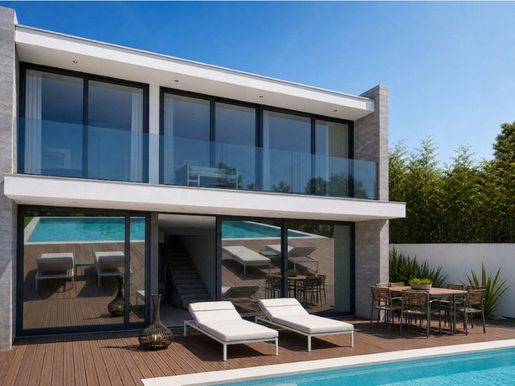


€ 915,000
€ 5,942/m²
Famalicão (ナザレ)
154 m
土地384m²
3 ベッドルーム
不動産購入
-
Modern architecture, Atlantic Ocean views, and the tranquility of living just minutes from Nazaré.
Set within The Grey Houses development in Casal Mota, this modern three-bedroom villa was designed with comfort, natural light, and a seamless connection to the outdoors in mind.
Located just 3 km from the center of Nazaré and approximately 800 meters from the beach, the property enjoys a peaceful, private residential setting with ocean views, while remaining within easy reach of the area's beaches, shops, restaurants, and other essential services. The development also features a pathway providing direct access to the beach, making it especially convenient to reach the ocean.
The villa is currently at an advanced stage of construction, with completion expected in early November. At this stage, it is already possible to appreciate the architecture, layout, and the home's privileged relationship with its surroundings and ocean views.
Villa Layout
Arranged over two floors, the home has been thoughtfully designed to create a clear and functional separation between the social and private areas.
Floor 1 | Living Area
This floor features a spacious open-plan living area, where the living room and kitchen come together in a generous 50.05 m² space, offering ample room to create distinct areas for relaxing, dining, and entertaining.
Direct access to the outdoors extends the living space onto a 16.75 m² terrace overlooking the ocean and leading to the garden, where a swimming pool is already under construction. This creates an inviting outdoor leisure area while strengthening the home's connection to the surrounding landscape and the Atlantic Ocean.
This floor also includes:
Open-plan living room and kitchen: 50.05 m²
Guest bathroom with shower: 4.80 m²
Terrace: 16.75 m²
Garden with swimming pool
Views over Nazaré's beaches
Floor 0 | Private Area
The private floor comprises three bedrooms, all thoughtfully arranged with everyday comfort in mind.
The primary suite features a bedroom, a separate walk-in closet, and a spacious en-suite bathroom with a walk-in shower.
The other two bedrooms include built-in wardrobes and share a bathroom, also fitted with a walk-in shower.
The private area also benefits from a 16.75 m² terrace, accessible from the bedrooms and primary suite, providing an ideal setting in which to enjoy the surrounding scenery and proximity to the ocean.
Areas:
Bedroom 01 with built-in wardrobe: 12.70 m²
Bedroom 02 with built-in wardrobe: 13.75 m²
Shared bathroom: 3.20 m²
Primary suite: 12.12 m²
Walk-in closet: 5.65 m²
En-suite bathroom: 7.10 m²
Hallway and circulation area: 21.70 m²
Ocean-view terrace: 16.75 m²
The property includes a 30.50 m² covered parking area for one vehicle, as well as a second parking space outside the development.
Included Features and Finishes
The villa will be delivered fully completed and equipped, including:
Built-in air conditioning
Central vacuum system
Solar panel
Fully equipped kitchen
Cooktop
Oven
Range hood
Fridge-freezer
Dishwasher
Washing machine
Completed exterior landscaping
The Grey House | Where Tranquility Meets the Atlantic
Comprising 24 residential lots for villas, The Grey House development offers an attractive alternative for those seeking a modern home in a quieter, more private setting along the Portuguese coast. Casal Mota offers the opportunity to enjoy peaceful surroundings away from the bustle of central Nazaré, without giving up convenient access to the town, its beaches, and essential services.
With its ocean-facing orientation, generous terraces, outdoor spaces, and contemporary architecture, this villa is an especially appealing choice both as a primary residence and as a second home by the sea. Approximately 800 meters from the beach. 3 km from Nazaré. The Atlantic on the horizon.
to learn more about the project and visit the The Grey Houses develpment!
Energy Rating: A+
ref:044/2026.AF
Casas & Properties
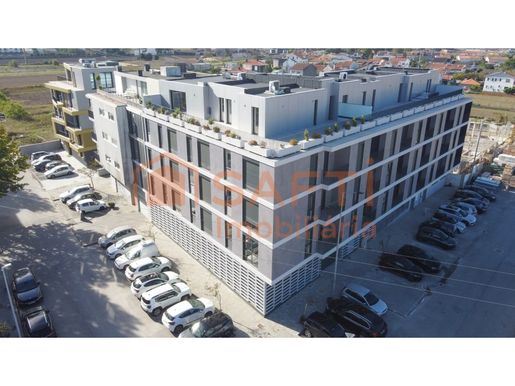


€ 467,000
€ 3,177/m²
São Bernardo (アヴェイロ)
147 m
3 ベッドルーム
不動産購入
-
NEW 3 BEDROOM APARTMENT -SÃO BERNARDO, AVEIRO-5min.do CENTER.
Located in one of the most sought after and valued areas of Aveiro - São Bernardo.
Inserted in the PLANO Building, which combines PRIMIUM construction and contemporary design.
Ideal for own housing or investment, in a quiet, residential and family area, with all services within walking distance:
schools, supermarkets, pharmacies, transport and local commerce.
Distribution:
-Entrance hall with service toilet and built-in closet.
-Large living room / kitchen in open space with silestone island and wine cellar, with balcony and excellent natural light.
-3 bedrooms, 1 suite with closet and private balcony.
-Full bathroom to support the 2nd and 3rd bedroom.
-2 parking spaces, (with the option to purchase 2 more closed garages)
Features and Equipment:
-Fully equipped Open Space kitchen with Franke appliances:
refrigerator, induction hob, oven and microwave XL
-LG washing machine
-LG tumble dryer
Bosch air conditioning with VMC (Controlled Mechanical Ventilation)
-Bosch Heat Pump 500L~
-Energy Class A+
-Frames with thermal cut and electric shutters
-Premium finishes
Location and Privileged Access:
In the heart of São Bernardo, 5 minutes from the centre of Aveiro and the Aveiro Forum, with excellent access
-A17 (Exit 17 - São Bernardo / Oliveirinha) 2 min.
-A25 at 3 min. - connection to Aveiro, Ílhavo, Viseu and Spain.
-N235 and N109 at 2 min.
-A1 and A29 at 5-10 min. - fast connection to Porto, Coimbra and Lisbon
-Barra and Costa Nova beaches 15 min.
-Hospital ,University and Aveiro Station at 5-7 min.
A ready-to-move-in 3 bedroom flat, which combines comfort, energy efficiency, tranquillity and centrality.
Book your visit now!
Energy Rating: A
ref:SAFTI:008810

SAFTI Portugal Unipessoal, Lda.
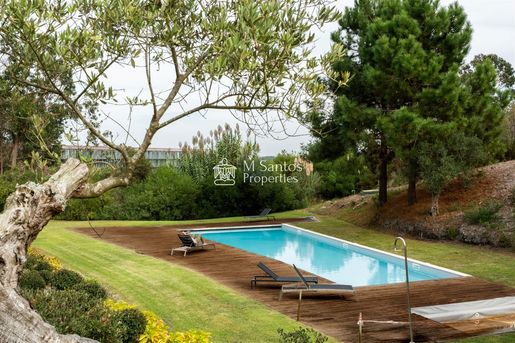


€ 300,000
€ 4,286/m²
Vau (オビドス)
70 m
土地31m²
1 ベッドルーム
不動産購入
-
T1 Duplex with Private Garden and Swimming Pool in Bom Sucesso Golf & Leisure Resort
A charming one-bedroom villa offering a privileged combination of natural light, garden and outdoor living, located in Bom Sucesso, Ó bidos.
With 75 sqm of gross built area, this villa, designed by architect Nuno Graç a Moura, is arranged over two floors and benefits from an excellent south-facing orientation, overlooking the garden and swimming pool.
The upper floor features a 15 sqm mezzanine bedroom, together with a walk-in wardrobe and bathroom.
Designed for relaxed and practical living, the ground floor comprises a 28 sqm open-plan living room and kitchen, opening onto a 15 sqm covered terrace and a 38 sqm private garden &mdash a particularly attractive outdoor space for those looking for a property to enjoy, invest in, or both.
This floor also includes a second full bathroom and a pantry. The private garden has direct access to the communal gardens of the plot, where the swimming pool is located, extending over approximately 20,000 sqm.
The villa is equipped with reversible air conditioning, an electric boiler and a Bosch kitchen, and is sold fully furnished and equipped, ready for immediate use or tourist rental.
Residents also have access to communal parking.
Life at Bom Sucesso
Bom Sucesso is a landmark architectural development extending over 160 hectares, designed by 23 internationally recognised architects, including Eduardo Souto de Moura, Á lvaro Siza Vieira and David Chipperfield.
Facilities and services include an 18-hole golf course designed by Donald Steel, Golf Academy, SPA, gym, Club House, restaurant and bar, tennis, padel, sports facilities, kids&rsquo club, playground and 24-hour security.
More than just a villa, this is an opportunity to own an easy-to-maintain property with a private garden and access to extensive communal outdoor areas, in a setting designed around leisure, nature and privacy.
Ideal as a second home in Portugal, an investment property, or a combination of both.
to arrange a viewing and discover whether this property is right for you. Annual condominium fee: &euro 1,383.20 (&euro 115.26/month) Annual IMI (property tax): &euro 145.44 Use: Services. Sold without an operating agreement.
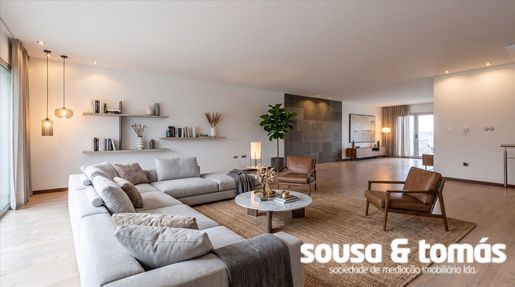


€ 450,000
€ 2,866/m²
Leiria, Pousos, Barreira e Cortes (レイリア)
157 m
土地66m²
3 ベッドルーム

Sousa
Sousa & Tomás, Imobiliária, Lda
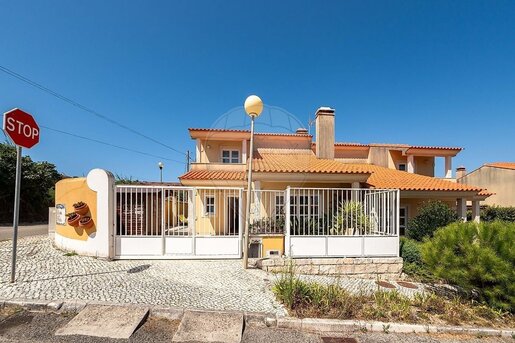


€ 370,000
São Martinho Do Porto (アルコバサ)
土地119m²
不動産購入
-
House T3 for sale.
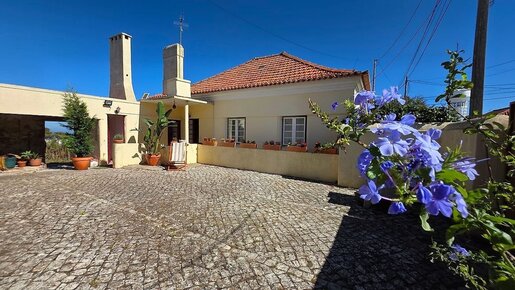


€ 365,000
€ 4,056/m²
Cela (アルコバサ)
90 m
土地138m²
不動産購入
-
House T3 for sale.
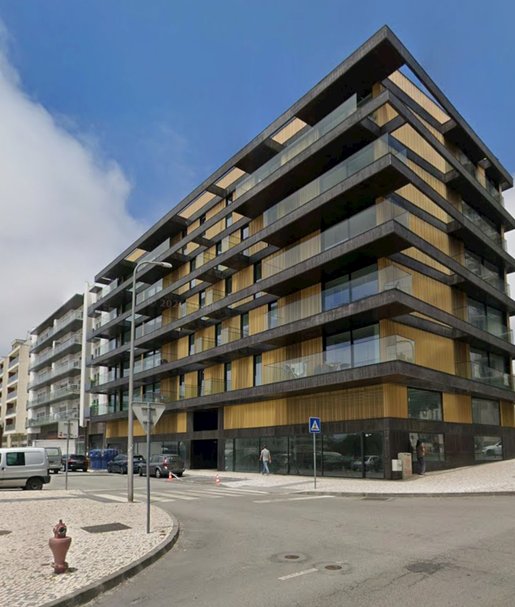


€ 468,000
€ 5,442/m²
Glória e Vera Cruz (アヴェイロ)
86 m
2 ベッドルーム
不動産購入
-
Apartamento T2 localizado no Cais da Fonte Nova, com 120 m² de área bruta, varanda de 18 m², lugar de garagem e arrumos, inserido numa das zonas mais exclusivas e valorizadas da cidade de Aveiro.
Inserido num edifício recente de arquitetura contemporânea, este apartamento distingue-se pela sua funcionalidade e conforto, sendo ideal para quem procura uma solução pronta a habitar, sem necessidade de investimento adicional.
Principais características:
Apartamento mobilado e totalmente equipado
Ar condicionado
Cozinha equipada com eletrodomésticos Küppersbusch
Excelente luminosidade natural
Varanda ampla, ideal para momentos de lazer
Construção de 2025
Acabamentos modernos
Classe energética A
1 lugar de garagem e arrumos
Localização premium
Uma excelente oportunidade para quem procura viver ou investir numa das zonas mais emblemáticas de Aveiro.
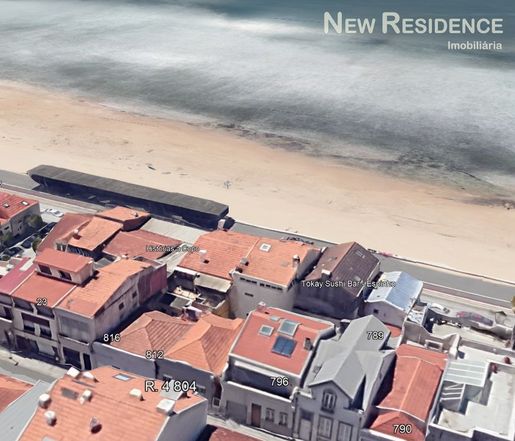


€ 695,000
€ 4,137/m²
Espinho (エスピーニョ)
168 m
土地124m²
不動産購入
-
Renovated 4 bedroom villa 50 meters from the beach Espinho
We present this unique villa in Espinho, located on Rua 4, just 50 meters from the beach and the city center. Fully renovated with excellent finishes, the property combines modern comfort with the authenticity of its privileged location.
The villa was designed in a versatile way, and can be used as a single-family home or divided into two independent units, ideal for local accommodation, rental or for those looking for additional space for family and friends.
On the main floor we find a large living room and kitchen in an open-space concept, two bedrooms, one of them en suite, and a full bathroom. The basement has two more bedrooms, an equipped kitchen and a bathroom, also benefiting from direct access to the outside. Both floors are connected to a generous terrace, perfect for moments of leisure and conviviality outdoors.
The refurbishment of the property was carried out with high quality materials: OSV 22 roof with natural titanium zinc, facades covered with capoto and tiles, acoustic and thermal insulation in plasterboard and styrofoam, thermolacquered aluminum frames with double glazing and thermal shutters. Inside, the false ceilings in water-repellent plaster, top quality terrazzo floors by Mikonos, white lacquered carpentry on the upper floor and beech on the lower floor stand out.
The kitchens were equipped with superior quality sinks and countertops and appliances from the TEKA, MEIRELES and POALGI brands, while the bathrooms have suspended crockery, built-in stainless steel taps, resin shower trays, lacquered wood furniture and AZUVI finishes. Air conditioning is provided by BOSCH air conditioning on both floors.
Outside, a stainless steel shower and a well with an emergency pumping system add practicality and add even more value to the property.
With a privileged location, just a stone's throw from the beach and the train station, this villa represents a rare opportunity in the Espinho market.
Schedule your visit now and come and see this unique house up close.
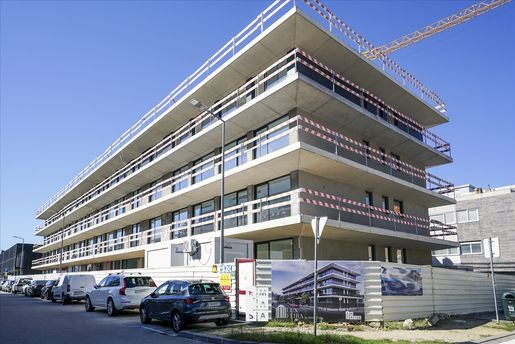


€ 530,000
€ 4,609/m²
Feira (サンタ・マリア・ダ・フェイラ)
115 m
3 ベッドルーム

Oliveira De
Finalmente em Casa
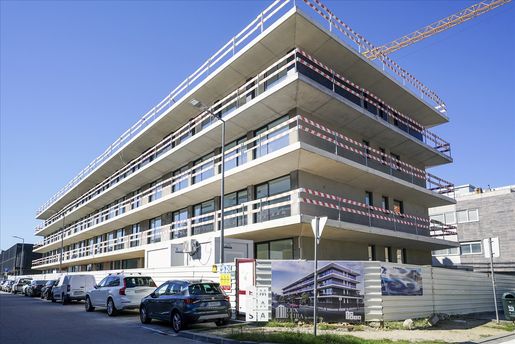


€ 550,000
€ 4,783/m²
Feira (サンタ・マリア・ダ・フェイラ)
115 m
3 ベッドルーム
Oliveira De
Finalmente em Casa
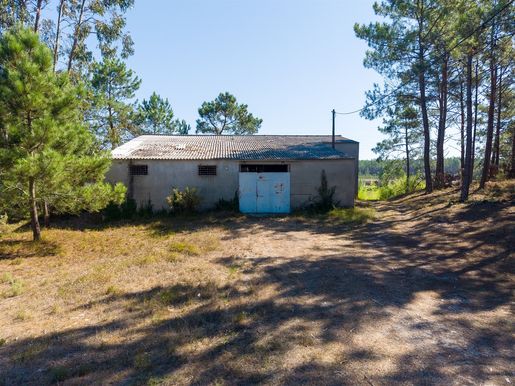


€ 108,500
€ 388/m²
Nazaré (ナザレ)
280 m
土地1.3ヘクタール
不動産購入
-
12,960 m² plot with development potential – Fanhais | Nazaré
Investment opportunity in Nazaré — warehouse + 12,960 m² plot
Imagine developing a residential project in a peaceful location, surrounded by nature, just a few minutes from Nazaré and its beaches.
We present this 12,960 m² property, situated in Fanhais, in the municipality of Nazaré, an opportunity with particularly attractive features for those looking to invest, build or enhance their assets in the Western Region.
According to the Local Development Plan (PDM), the property has approximately 4,000 m² of developable land, with a building coefficient of 0.30, offering significant potential for the development of a residential project, subject, of course, to approval and the necessary planning permission.
The property also includes a 280 m² warehouse, currently used as such, but which could represent added value in the development of a future project, including the possibility of conversion to residential use, subject to the necessary town planning framework and planning permission.
The size of the plot, its two frontages of approximately 35 metres and its east-west orientation allow you to make the most of the sun exposure and create a design intended to provide light, comfort and quality of life.
Tranquillity and proximity to Nazaré
Here you can find the increasingly sought-after balance between peace and quiet, nature and accessibility.
The property is situated just 8.6 km from Nazaré Beach, allowing you to enjoy the proximity of the sea without sacrificing the tranquillity of a predominantly wooded and residential area.
Access to the A8 and IC9 motorways ensures a quick and convenient connection to major urban centres, notably Leiria and Lisbon, as well as to other coastal towns and the north of the country.
Whether for property development, building your own home or medium/long-term investment, this property combines several factors that make a property particularly attractive:
- 12,960 m² of total area
- Around 4,000 m² of developable area
- Building coefficient of 0.30, in accordance with the Local Development Plan (PDM)
- A 280 m² warehouse
- Excellent sun exposure
- Peaceful, natural surroundings
- 8.6 km from Nazaré and the beach
- Good access to the A8 and IC9
- Close to Leiria and with links to Lisbon and Porto
More than just a plot of land, this is an opportunity to transform space into a project and location into value.
We also offer support with the development of the architectural design and the construction.
Note: the 3D image shown is for illustrative purposes only and does not constitute any commitment regarding the urban planning or construction solution.
To find out more about this opportunity and assess its potential, please .
--
About Draft In Homes:
It is part of the DRAFT IN group, where you will have all the solutions for Construction, Real Estate and Financing.
DRAFT-IN HOMES has a team of experienced real estate consultants who will provide you with personalised support whenever you want to buy or sell a property.
DRAFT-IN Projects and Construction has a multidisciplinary team, with vast experience in all areas of architecture and construction, made up of Architects, Engineers and Specialised Personnel, in order to guarantee high quality standards in integrated solutions, namely "turnkey" solutions.
DRAFT IN FINANCE will help those involved in the business to obtain finance more quickly and with more advantageous solutions.
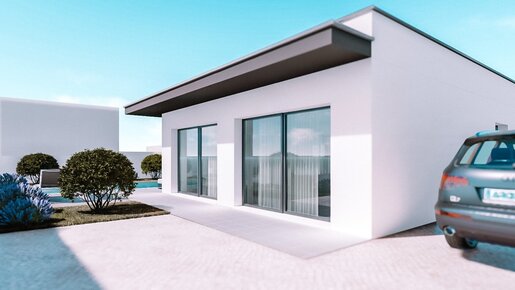


€ 490,000
€ 3,141/m²
Alfeizerão (アルコバサ)
156 m
土地520m²
3 ベッドルーム
不動産購入
-
Discover this modern single-storey villa currently under construction in Alfeizerão, combining contemporary architecture, comfortable living and an excellent location on Portugal’s Silver Coast.
The structure of the villa is already built, while the future owners still have the opportunity to choose certain materials and finishes, allowing them to add their own personal touch to their new home.
Designed entirely on one level, the villa offers a bright and practical layout with a spacious living and dining area, a modern kitchen and a separate laundry room.
There are three bedrooms, including a generous master suite with private dressing area and en-suite bathroom. The two additional bedrooms share a second bathroom.
Large windows create plenty of natural light and connect the interior with the outdoor areas. Outside, the property features a private swimming pool and terrace, ideal for enjoying the Portuguese climate, as well as a covered parking area for two cars.
For year-round comfort, the villa will be equipped with double-glazed windows, electric shutters, pre-installation for air conditioning and a heat pump for domestic hot water.
Excellent Silver Coast Location :
The location is one of the property’s biggest advantages. Alfeizerão is a lively village with shops, cafés, restaurants, schools and everyday services close at hand, making it an excellent choice for both permanent living and holidays.
The beautiful bay and beach of São Martinho do Porto are only around 5 minutes away, while the historic town of Alcobaça is approximately 10 minutes by car. Easy access to the A8 motorway connects you quickly with Caldas da Rainha, Nazaré and Lisbon, with Lisbon Airport approximately 50 minutes away.
A modern new-build home with a private pool, close to everything you need and just minutes from the Atlantic coast — an ideal opportunity to enjoy the Silver Coast lifestyle all year round.
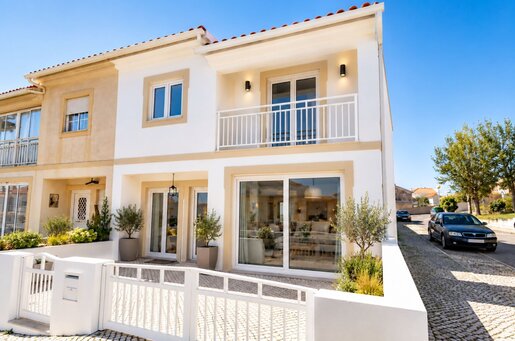


€ 375,000
€ 2,016/m²
São Martinho Do Porto (アルコバサ)
186 m
3 ベッドルーム
不動産購入
-
Experience São Martinho do Porto on Foot
More than just a house, this is an opportunity to enjoy a lifestyle where the sea, the town and everything you need day to day are just a few steps from home.
Located very close to the iconic Bay of São Martinho do Porto, it lets you start the day with a walk by the sea, have a coffee in town, go to the gym or simply enjoy the beach whenever you like — without relying on a car.
Just a 5-minute walk from the gym, with supermarkets, cafés, restaurants, shops and services nearby, this location is ideal for those who value convenience, tranquillity and quality of life.
The house has 3 bedrooms and 2 bathrooms, with bright, welcoming interiors, offering a versatile option both as a permanent residence and as a holiday home on the Silver Coast.
Outside, a private garden area provides a pleasant space to enjoy sunny days, create a dining area or simply relax at the end of the day.
Convenient parking nearby adds even more comfort to a location where much of daily life can be enjoyed on foot.
Beach, bay, gym, cafés, restaurants, supermarkets and shops — all just minutes from home.
To complete the picture, the house has been fully renovated, combining the property's character with contemporary, comfortable interiors.
A move-in-ready home in one of the most sought-after locations on the Silver Coast.
Contact Breeze Coast Properties to arrange your viewing.
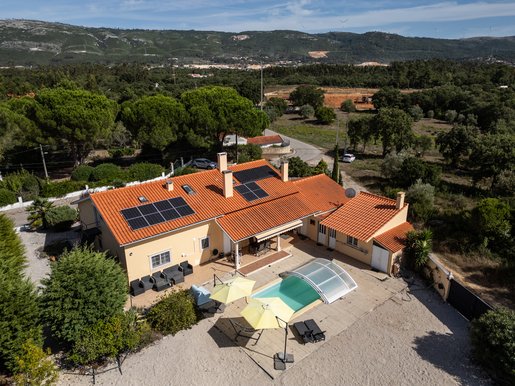


€ 449,000
€ 3,118/m²
Aljubarrota (Prazeres) (アルコバサ)
144 m
土地2,300m²
3 ベッドルーム
不動産購入
-
Between the tranquillity of the countryside and the proximity of some of the most beautiful beaches on Portugal’s Silver Coast, you will find this traditional Portuguese-style villa, carefully maintained and enhanced over the years through significant investments in comfort, energy efficiency and quality of life.
Located in Lagoa do Cão, Aljubarrota, in a quiet and established residential area, the property is just 8–10 minutes from Alcobaça, with easy access to Nazaré, São Martinho do Porto and the region’s beaches.
Built in 2005 and benefiting from successive improvements, the villa retains its original character and finishes while incorporating modern solutions that provide a high level of comfort throughout the year.
COMFORT AND ENERGY EFFICIENCY
The house has an A+ energy rating and is equipped with a range of solutions that contribute to more efficient energy use and provide a comfortable indoor environment throughout the year.
Key features include:
• 6 solar panels with 5kwh power storage for domestic hot water heating
• Heat pump
• 4 photovoltaic panels for electricity generation for self-consumption
• Mechanical ventilation system (VMC)
• Air conditioning
• Fireplace with heat-recovery insert
• Central heating with radiators, powered by diesel
A combination designed for those who value comfort, efficiency and energy autonomy, without giving up the character and charm of a traditional home.
A HOME DESIGNED FOR LIVING
The main residential area comprises three bedrooms and is entirely arranged on one level, providing a practical and comfortable layout.
On the upper floor, there is also a spacious attic currently arranged with two bedrooms, a bathroom and a kitchen, offering an extremely versatile additional area for accommodating family and friends or adapting to other needs.
AN OUTDOOR SPACE THAT MAKES THE DIFFERENCE
The swimming pool takes centre stage in the leisure area, complemented by an attractive decking area: the perfect setting for enjoying sunny days, relaxing or entertaining family and friends.
The outdoor space, with a 2,300 m² plot, offers a pleasant combination of privacy, functionality and open countryside surroundings. The fully fenced plot provides a safe and secure environment where pets can roam freely, 24/7.
The property features a private garden, barbecue area and an oversized, fully tiled garage, offering generous space to park two cars and store additional goods or equipment.
For added convenience and security, both the garden entrance and the garage door are fitted with remote-controlled electric gates.
Living here means enjoying the tranquillity of the countryside without being far from everyday amenities.
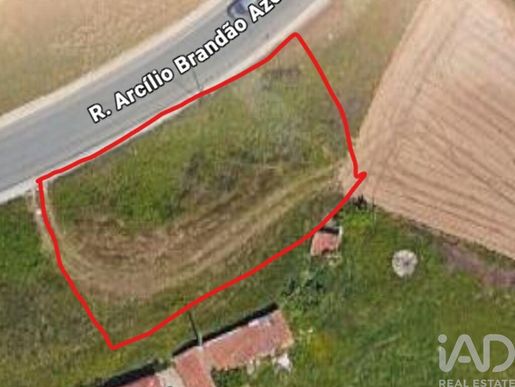

€ 72,000
€ 90/m²
Santiago De Riba-Ul (オリヴェイラ・デ・アゼメイス)
土地798m²
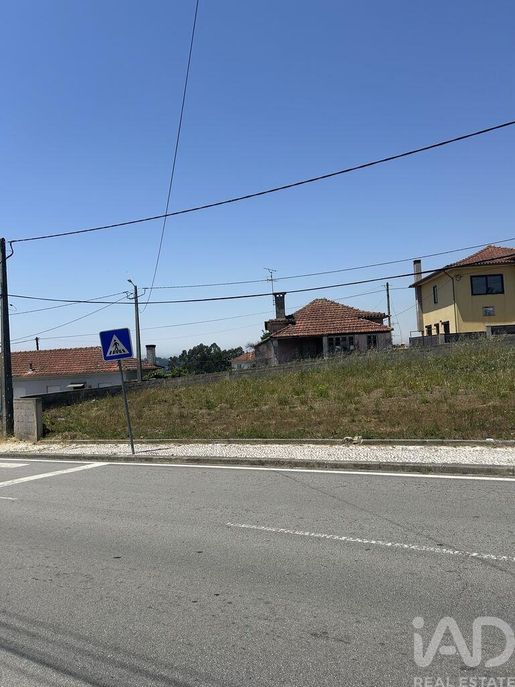


€ 160,000
€ 92/m²
Santiago De Riba-Ul (オリヴェイラ・デ・アゼメイス)
土地1,748m²
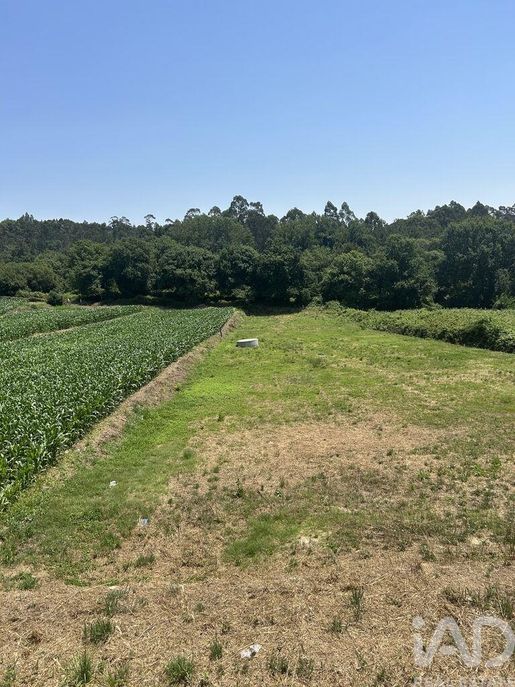


€ 90,000
€ 34/m²
Santiago De Riba-Ul (オリヴェイラ・デ・アゼメイス)
土地2,629m²
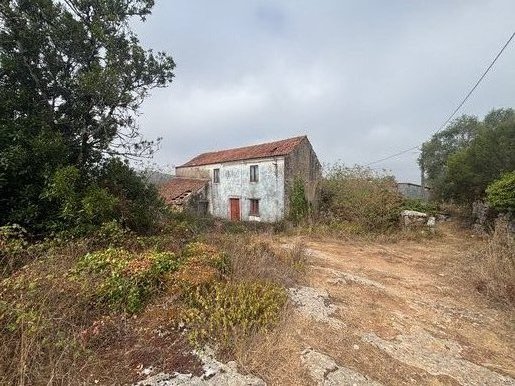


€ 48,000
€ 274/m²
Redinha (ポンバル)
175 m
土地775m²
6 部屋
不動産購入
-
For sale: traditional stone house in need of full renovation, located in Ereiras, in the parish of Redinha, municipality of Pombal, Leiria district.
This is a traditional rural property composed of a main two-storey house and several outbuildings/annexes, set on a plot of approximately 775 sqm.
The property retains the character of old local buildings, with stone walls, a courtyard/yard area, existing rural volumes and strong renovation potential. The total built area is approximately 575 sqm, including around 175 sqm of private living area and 400 sqm of dependent/outbuilding areas.
The house is currently not habitable and requires full renovation. It is sold as is.
Ideal for a family home project, holiday house, investment, or character renovation in a quiet village setting, with access to Redinha, Pombal and the central region of Portugal.
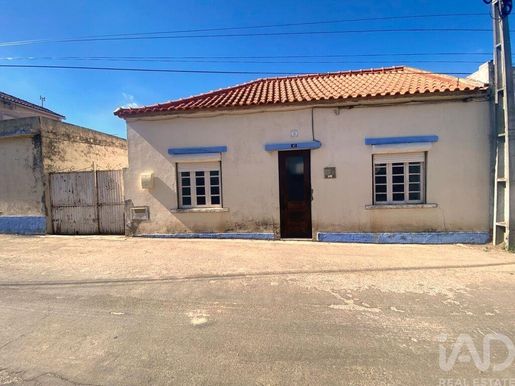


€ 180,000
€ 1,154/m²
Bombarral e Vale Covo (ボンバラル)
156 m
3 部屋
3 ベッドルーム
不動産購入
-
Single-storey house | 156 m²
An opportunity to transform and personalise to your taste.
Set on a plot of 266 m², this single-storey house, with approximately 156 m² of living space, presents interesting renovation potential for those seeking to create a space tailored to their needs.
The property requires renovation works, allowing the future owner to reconsider the spaces, modernise the finishes and restore the property to full comfort and habitability standards.
The current layout includes an entrance hall, a spacious living room with fireplace, separate kitchen, three bedrooms, a full bathroom and storage areas.
The single-storey configuration is an advantage, providing practical and functional circulation between the different spaces.
Externally, it also allows for developing an outdoor project adapted to the needs and preferences of the future owner.
The property also has fibre optic connection, connection to the sewage network and individual heating via fireplace.
If you are looking for a property with size, location and potential for personalised renovation, this could be the right opportunity to realise your project.
Schedule your visit and discover the potential of this property.
ref:
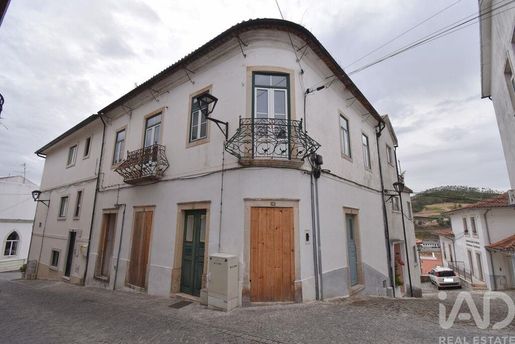


€ 215,000
€ 1,433/m²
Penela (Santa Eufémia) (ペネラ)
150 m
土地76m²
6 部屋
不動産購入
-
Traditional Portuguese townhouse partially renovated, in the centre of Penela village.
Everything is within a few minutes' walk: post office, supermarket, public services, banks, schools and excellent restaurants!
And, at the top of the village, overlooking the valley, stands the castle. A medieval fortress that forms part of the important defensive line of the Mondego. A national monument that enchants all who visit it.
The townhouse, with traditional Portuguese character, comprises two storeys with independent entrances.
The ground floor consists of a large open-plan living room/kitchen, already with all plumbing and electrical installations in place. A small corridor leads to a spacious bedroom with an exterior window, and an equipped bathroom.
The second storey, on the first floor of the house, is very bright!
A beautiful staircase leads to an open hall, separated from the stairs by a wooden handrail, and opens into a small corridor.
To the right, two bedrooms with large exterior windows. On the opposite side, a large equipped bathroom and, at the end of the corridor, an open-plan kitchen and living area, also with plumbing and electrical installations already in place. A very pleasant space with three windows and a glazed section opening onto a small balcony, from which you can enjoy views of the historic area and the castle.
This property has great potential.
Several possibilities for use/investment: it can be an excellent family home, it can be occupied by the family while renting out the available floor, or it can be an excellent investment!
For investment purposes, you also have two options: rent out both apartments or sell them separately.
The first floor already has aluminium windows with double glazing and the ground floor will have windows installed shortly.
Property description:
- 150 m² of gross construction area
- 76 m² of total land area
Features:
- 2 unequipped kitchens
- 2 bathrooms
- 3 bedrooms
Relevant distances on foot:
- Supermarket 1 minute away
- Public services 3 minutes away
- Schools (vocational, primary up to 3rd cycle and nursery) 5 minutes away
- Restaurants 3 minutes away
- Green park and municipal swimming pool 5 minutes away
- Health centre 5 minutes away
Relevant distances by car:
- Motorway 1.5 km away
- City of Coimbra 18 km away
- Town of Espinhal 3 km away
- City of Lisbon 200 km away
- City of Porto 150 km away
ref:
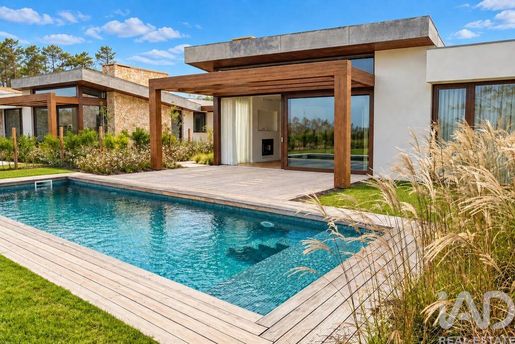


€ 975,000
€ 6,500/m²
Vau (オビドス)
150 m
3 ベッドルーム
不動産購入
-
LUXURY 3-BEDROOM TWIN VILLA | BETWEEN THE ATLANTIC, GOLF AND NATURE
Wake up to the Atlantic breeze, stroll along trails lined with pine trees and coastal vegetation, then end the day by your private swimming pool. Set within a 5-star resort on Portugal’s Silver Coast, this 3-bedroom twin villa offers a peaceful and exclusive lifestyle, approximately 5 minutes from the beach.
CONTEMPORARY ARCHITECTURE IN HARMONY WITH THE LANDSCAPE
The villa stands out for its balanced combination of natural and high-quality materials. Natural stone, pure white walls and timber slatted panels blend harmoniously with the surroundings. An imposing solid-wood pergola frames the entrance, paved with traditional Portuguese cobblestones, and creates a sheltered, welcoming outdoor area.
LIGHT-FILLED SPACES OPEN TO THE OUTDOORS
Large glazed areas fill the interior with natural light and extend the living spaces into the garden. The spacious, bright living room connects to a fully equipped kitchen and opens directly onto the outdoors. It is the perfect setting for al fresco dining and relaxed evenings overlooking the ocean or the golf courses.
COMFORT AND PRIVACY
The villa has three bedrooms, all with en-suite bathrooms, designed to offer peace and privacy. Indoor and outdoor spaces flow together in perfect harmony, creating a calm and refined atmosphere.
PRIVATE OUTDOOR SPACE
•Private swimming pool with wooden decking
•Landscaped garden with native plants, ornamental grasses and natural flowering
•Wooden pergola and outdoor seating area
•Electric gate and private parking for 2 vehicles
RESORT LIFESTYLE
Owners have access to a range of high-quality facilities and amenities:
•Golf course and golf academy
•Health Club & SPA
•Restaurant and bar
•Members’ lounge
•Tennis and padel courts
•Atlantic Track
Reception and concierge services, security and surveillance are also available, as well as the cleaning and maintenance of the communal areas. Some services, such as the mini-market, may operate seasonally.
CONDOMINIUM FEES
Condominium fees include:
•Maintenance and cleaning of communal areas, gardens, paved areas and access routes
•Security services
•Assistance with access systems
•Waste collection and other shared facilities
MORE THAN A HOME: A WAY OF LIFE
A rare opportunity to live close to the sea, nature and golf, in one of the Silver Coast’s most iconic settings. Ideal as a permanent residence, holiday home or investment.
BOOK YOUR VIEWING TODAY.
+351 923 327 036
Susana TENEDÓRIO – REALTOR® | IAD Portugal
LOCATION AND ACCESS
The villa is located on the West Coast (Silver Coast), in a region rich in culture and history. Close to beaches, green spaces, shops and a wide range of services, it is an attractive choice for those seeking a high quality of life in Caldas da Rainha.
•Caldas da Rainha, known for its thermal springs, artistic ceramics and vibrant cultural lifestyle.
•Foz do Arelho, 8 km away, with a beautiful beach between the sea and the lagoon, ideal for water sports and walks.
•Óbidos, 10 km away, a medieval village surrounded by the walls of its castle and offering cultural events throughout the year.
•Nazaré, 30 km away, famous for its giant waves and popular with surfers. A lively town with plenty of bars, cafés and restaurants.
•Alcobaça, 25 km away, known for its Gothic monastery, one of the most important in the country.
The villa benefits from access to two major motorways, the A8 and A15, connecting it to the region’s main destinations and to Lisbon International Airport, 80 km away.
ref: 169975
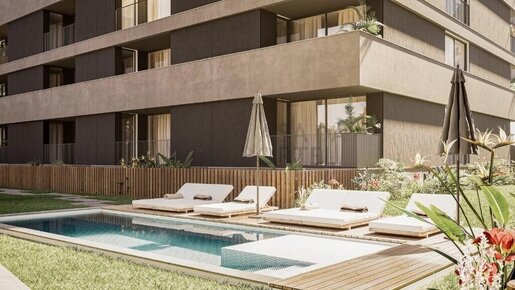


€ 373,337
€ 4,014/m²
São João Da Madeira (サン=ジョアン=ダ=マデイラ)
93 m
2 部屋
不動産購入
-
Apartments located in the center of São João da Madeira. Notable for proximity to services and schools. And for comfort and quality of construction.
With emphasis on the legacy of João da Silva Correia, a prominent figure from São João da Madeira born in 1896, we associate his name with the Páteo 1896 building. The project draws inspiration from traditional courtyards as social spaces, reinterpreting them into a modern private condominium concept. With contemporary architecture, it presents itself as a space designed for leisure, well-being and quality of life.
Specific features:
93 m² gross area
T2
2 bathrooms
Terrace
Parking space included in the price:
Ground floor
With elevator
Swimming pool
Strategic location:
2 min to Hospital
2 min to Serafim Leite Secondary School
3 min to Shopping 8th Avenue
4 min to Chapel Hat Museum
Project energy certificate
in process
Casa da Portela
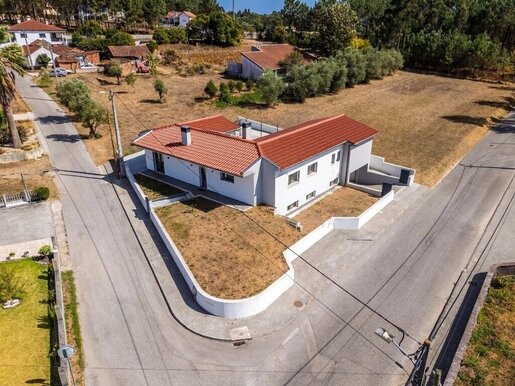


€ 395,000
€ 2,365/m²
Bidoeira De Cima (レイリア)
167 m
土地565m²
3 部屋
不動産購入
-
Come and see this T3 house, built in 2021, with modern interiors, 264.40 m² gross construction area, on a 565 m² plot, located just 15 minutes from the historic center of Leiria.
This house has generous spaces and a tranquil, private setting.
It features a fully equipped kitchen with:
- Samsung fridge-freezer combo
- induction hob, extractor hood and oven (AEG)
- MLL AEG
- Meireles microwave
- Jocel wine fridge.
The living/dining room has a fireplace for winter comfort and also access to an outdoor area designed for outdoor socialising.
There is a suite with a generous walk-in closet and a bathroom with a stylish Italian shower, plus two bedrooms with built-in wardrobes and a bathroom with a bathtub.
The basement, with an area of 97.20 m², comprises a large garage with an automatic gate and capacity for parking 2 cars, a laundry area, a bathroom with a shower and a generous storage room where the machinery room is also located.
Other features include:
- electric blinds
- double-glazed windows
- laminate flooring in the living room
- heated towel rails in both ground-floor bathrooms
- heat pump
- solar panels for heating domestic hot water
- 300 L cylinder
- radiators for central heating
- video intercom
- outdoor leisure space with barbecue on the terrace
- fibre internet access
- Energy Certification: A+
- and a private security camera system (with app).
Interested in learning more?
I’m available to help!
contact me and schedule a viewing to get a better look at this property.
Benefit from excellent service, with support before and after your deed.
A CASA DA PORTELA Real Estate is the country’s most innovative real estate mediation company, founded in 2013, based in Porto with coverage across the national territory.
We accompany our clients throughout the buying or selling process, providing a quality and trustworthy service through the experienced support of our Processes Department, Marketing, Quality and Credit Intermediation.
Casa da Portela is also recognised with the Quality Management System Certificate, NP EN ISO 9001:2015, proving compliance with international quality requirements, ensuring efficiency, continuous improvement and customer satisfaction.
Through our privileged network, we enhance the dissemination, management and completion of your property deal in various formats.
The
3 Pillars of Casa da Portela:
Mission: To provide a quality and excellent service to clients and real estate consultants, ensuring the best commission system on the market.
Vision: To be the reference company in the real estate market and recognized as the best option for our clients, maintaining an innovative and leading spirit that will earn recognition for market excellence.
Values:
Our values are the collection of our attitudes and beliefs, shared by all members of the organization, so that, in unison, we achieve excellent results based on innovation, professionalism, quality, responsibility, commitment, trust and excellence.
"J.M. Portela – Real Estate Mediation, Lda" acts as Credit Intermediary in the linked category, registered with Banco de Portugal no.
0004889 – authorized to provide credit consultancy services. It offers services for presenting or proposing loan contracts to consumers, assisting consumers, through preparatory acts or other pre-contractual management tasks for credit contracts not proposed by it.
Lenders include Banco Santander Totta, Caixa Geral de Depósitos, Banco CTT, Union de Créditos Inmobiliários, S.A., Establecimiento Financiero de Crédito (Single-member Company) – Portugal Branch, BPI, Banco BIC Português, SICAM - Caixa Central e Caixas de Crédito Agrícola Mútuo.
Lília Noya
Casa da Portela
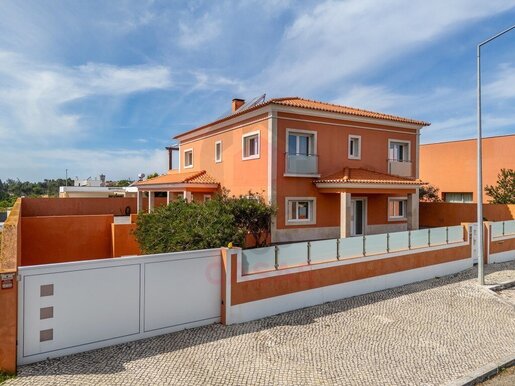


€ 980,000
€ 3,151/m²
Caldas da Rainha - Santo Onofre e Serra do Bouro (カルダス・ダ・ライーニャ)
311 m
土地786m²
6 ベッドルーム
不動産購入
-
Imagine waking up in the peaceful surroundings of Quinta do Negrelho, enjoying a sense of space and privacy while looking out over the surrounding countryside, yet knowing that the centre of Caldas da Rainha is only a few minutes away.
This elegant detached villa offers the ideal setting for a relaxed and comfortable lifestyle, combining generous interiors with inviting outdoor spaces where summer days can be enjoyed by the pool and meals shared outdoors with family and friends.
The house has been designed to provide comfort both for everyday living and for entertaining. The connection between the living room and kitchen creates a welcoming and fluid space, while the several suites provide privacy and comfort for family and guests.
Outside, the swimming pool and barbecue area invite you to embrace the Portuguese outdoor lifestyle from relaxed mornings by the pool to long lunches and dinners with family and friends.
Key Features
6 bedrooms, including 4 suites
4 en-suite bedrooms, all with bathtubs and windows (2 suites with walk-in dressing rooms, 2 with fitted wardrobes and 2 suites with access to a large balcony overlooking the countryside)
Additional shower room with access to the pool area
Living room with a programmable pellet fireplace
Living room with direct access to the kitchen through double sliding doors
8 x 4.5 m swimming pool, prepared for a heat pump
Pool with heating cover and electric opening system
Access hatch beneath the pool for convenient access to the technical equipment
Outdoor barbecue area
Part of the covered terrace enclosed with glass curtains
Approximately 170 m² garage, with shelving
Natural-gas central heating, prepared for a heat pump
Smart boiler
Central vacuum system
Thermal electric shutters with centralised control
Plant room with utility sink
A Location That Gives You More
Quinta do Negrelho is a peaceful residential area on the outskirts of Caldas da Rainha, offering an ideal balance between privacy and proximity to everyday amenities.
The centre of Caldas da Rainha, with its shops, restaurants, services, schools and healthcare facilities, is only a few minutes away. The location also provides easy access to some of the most attractive destinations on the Silver Coast, including Óbidos Lagoon, Foz do Arelho, São Martinho do Porto and the historic town of Óbidos.
With convenient access to the A8 motorway, Lisbon and the international airport are approximately one hour away, making this property particularly appealing to those looking for a permanent residence or holiday home in Portugal's Western region.
More than a house, a place to live, entertain and create memories.
A generous, comfortable and versatile property with four suites, a private swimming pool, extensive outdoor areas and an exceptional 170 m² garage, set in peaceful surroundings close to Caldas da Rainha and the Silver Coast.
to schedule a viewing or request further information!
Energy Rating: A
ref:TOP2721
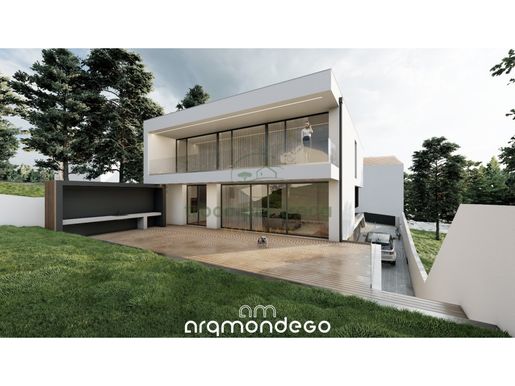


€ 90,000
€ 85/m²
São Martinho do Bispo e de Ribeira de Frades (コインブラ)
土地1,061m²
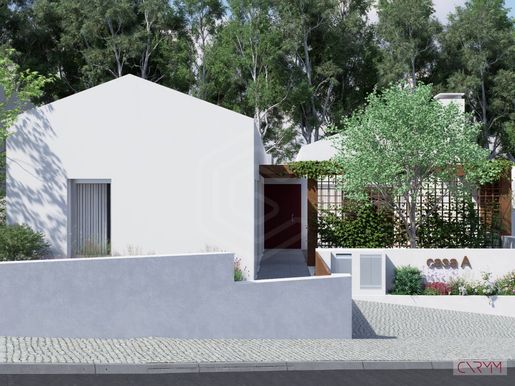


€ 260,000
€ 2,281/m²
Santiago e São Simão de Litém e Albergaria dos Doze (ポンバル)
114 m
土地144m²
3 ベッドルーム
不動産購入
-
T3 Semi-Detached House for Sale in Albergaria dos Doze
We present this modern T3 semi-detached house, with an area of 114.94 m², located in Albergaria dos Doze, in a privileged location, ideal for those looking for comfort, tranquillity and convenience in their daily life.
The house stands out for its excellent location, close to schools, shops and services, providing easy access to everything you need in your daily life.
This property has an open-plan kitchen/living room, a garage space for 2 vehicles, an outdoor area of 30 m² for moments of leisure and tranquillity, a private garden and public parking next to the house.
Among other features, the 3 bedrooms with built-in wardrobes stand out, one of them being en-suite, the fully equipped kitchen, and the double-glazed window frames with thermal and acoustic insulation.
During the construction, there is the possibility of choosing materials such as flooring and bathroom sanitary ware, as well as the desired options for water heating and climate control.
Do not miss this opportunity!
Book your visit now and come and discover your future home.
Visiting the municipality of Pombal means setting off to discover a unique and diverse territory, located on the country's central coast, halfway between Lisbon and Porto.
In the city, discover its valuable cultural heritage, highlighted by the imposing Templar castle, a symbol of the consolidation of the national territory, where modern architecture combines in perfect harmony with medieval architecture.
In the historic area, follow the unmistakable mark of Sebastião José de Carvalho e Melo, Marquis of Pombal, and visit the monuments that are part of the Pombaline Route, particularly the Marquis of Pombal Museum, entirely dedicated to the life and work of one of the most important figures in the History of Portugal, as well as the Portuguese Popular Art Museum, where you can admire a superb collection representing all the regions of the country.
Visiting Pombal means discovering a unique territory, living new experiences and gaining a better understanding of our History. It means allowing yourself to be surrounded by its landscapes and traditions. It means appreciating the flavours of its gastronomy and the friendliness of its people. It means immersing yourself in a journey with all five senses.
Energy Rating: Exempt
ref:HAB 54715 A
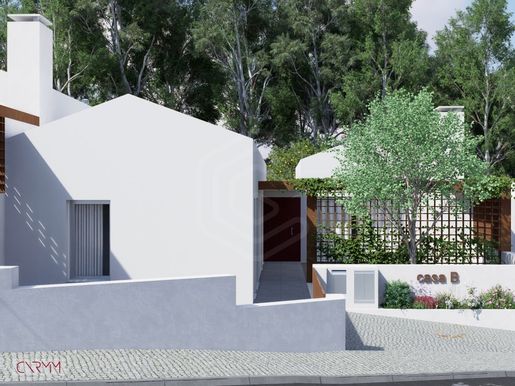


€ 260,000
€ 2,453/m²
Santiago e São Simão de Litém e Albergaria dos Doze (ポンバル)
106 m
土地135m²
3 ベッドルーム
不動産購入
-
T3 Semi-Detached House for Sale in Albergaria dos Doze
We present this modern T3 semi-detached house, with an area of 106.92 m², located in Albergaria dos Doze, in a privileged location, ideal for those looking for comfort, tranquillity and convenience in their daily life.
The house stands out for its excellent location, close to schools, shops and services, providing easy access to everything you need in your daily life.
This property has an open-plan kitchen/living room, a garage space for 2 vehicles, an outdoor area of 30 m² for moments of leisure and tranquillity, a private garden and public parking next to the house.
Among other features, the 3 bedrooms with built-in wardrobes stand out, one of them being en-suite, the fully equipped kitchen, and the double-glazed window frames with thermal and acoustic insulation.
During the construction, there is the possibility of choosing materials such as flooring and bathroom sanitary ware, as well as the desired options for water heating and climate control.
Do not miss this opportunity!
Book your visit now and come and discover your future home.
Visiting the municipality of Pombal means setting off to discover a unique and diverse territory, located on the country's central coast, halfway between Lisbon and Porto.
In the city, discover its valuable cultural heritage, highlighted by the imposing Templar castle, a symbol of the consolidation of the national territory, where modern architecture combines in perfect harmony with medieval architecture.
In the historic area, follow the unmistakable mark of Sebastião José de Carvalho e Melo, Marquis of Pombal, and visit the monuments that are part of the Pombaline Route, particularly the Marquis of Pombal Museum, entirely dedicated to the life and work of one of the most important figures in the History of Portugal, as well as the Portuguese Popular Art Museum, where you can admire a superb collection representing all the regions of the country.
Visiting Pombal means discovering a unique territory, living new experiences and gaining a better understanding of our History. It means allowing yourself to be surrounded by its landscapes and traditions. It means appreciating the flavours of its gastronomy and the friendliness of its people. It means immersing yourself in a journey with all five senses.
Energy Rating: Exempt
ref:HAB 54715 B
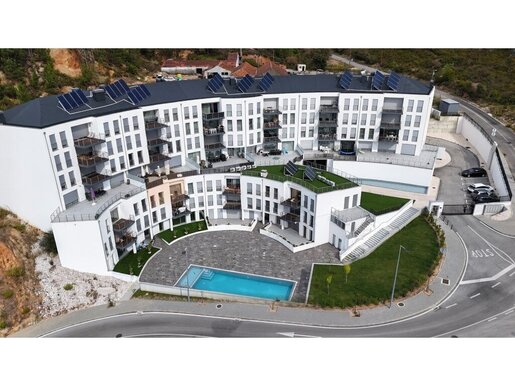


€ 350,000
€ 3,646/m²
Pombal e Vales (ポンバル)
96 m
2 ベッドルーム
不動産購入
-
If you are looking for comfort and a superior quality of life, this is the ideal flat for you.
We present this fantastic 2 bedroom flat, inserted in a more exclusive and complete gated community in Pombal. Combining the tranquillity of a private environment with the proximity to all essential services, this property stands out for its generous areas, modern finishes and fantastic leisure amenities worthy of a resort.
Living here means having access to a lifestyle focused on well-being, without having to leave home. The condominium offers:
Outdoor pool (ideal for summer days and family time)
Jacuzzi and Sauna (your private relaxation space)
Fully equipped gym (to keep fit with total convenience)
Green spaces and well-kept and safe leisure areas.
Apartment Features:
Typology: T2
Suite: 1 bedroom en suite with built-in wardrobe and en-suite bathroom
Bedrooms: Both bedrooms with great areas, lots of natural light and wardrobes
Kitchen: Fully equipped with modern appliances and functional design
Living/Dining Room: Large space in an open space concept, with direct access to an excellent balcony.
Bathrooms: 2 full bathrooms with contemporary finishes
Air Conditioning: Equipped with Air Conditioning
Enclosed garage and outdoor parking
We help with the financing process.
Safti is a French network in strong expansion in Portugal with more than 6,500 consultants throughout Europe.
Values such as professional ethics, discipline and our policy of monitoring and advice, guarantee us a high degree of satisfaction from our customers.
If you are looking for a property to buy or sell, count on the satisfaction guarantee of our professionals.
Energy Rating: A
ref:SAFTI:008806
SAFTI Portugal Unipessoal, Lda.
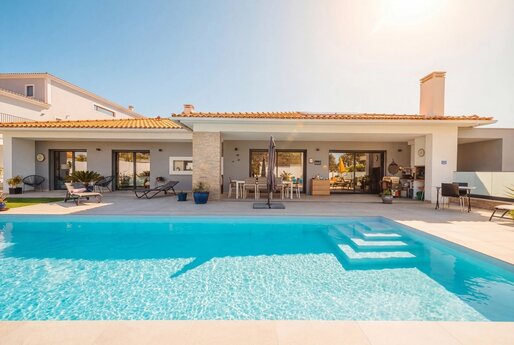


€ 618,000
€ 3,359/m²
Caldas da Rainha - Nossa Senhora Do Pópulo, Coto E São Gregório (カルダス・ダ・ライーニャ)
184 m
土地667m²
3 ベッドルーム
不動産購入
-
Contemporary single-storey house with swimming pool and garden in Nadadouro – Alto do Nobre
We present this magnificent contemporary single-storey house, where charm, elegance and well-being come together to provide a unique experience of comfort and quality of life. Set in a quiet and prestigious residential area of Alto do Nobre, this house stands out for its excellent sun exposure, spacious and bright areas, and thoughtful details.
With a generous area of 264 m², this house has been designed down to the finest detail to offer functionality, harmony between indoor and outdoor spaces, and a welcoming atmosphere that is ideal for living in tranquillity.
In addition, the house benefits from a three-year warranty, providing the future owner with additional security and peace of mind.
Main features:
- 3 spacious bedrooms, including an elegant suite with a private bathroom and dressing room
- 2 modern bathrooms with contemporary finishes
- Functional independent laundry room
- Spacious and bright living areas with large sliding windows
- Excellent connection between the indoor and outdoor spaces
- Air conditioning in all rooms
- Windows with thermal and acoustic double glazing
- Electric shutters
- Automatic gates
Exterior designed for unforgettable moments:
- Private heated swimming pool, ideal for leisure and relaxation throughout the year
- Barbecue area, perfect for gatherings with family and friends
- Well-maintained garden and generous grounds providing tranquillity and privacy
- Dedicated pétanque area, ideal for outdoor leisure and socialising
- Garage with an automatic gate and parking within the property
Located in Nadadouro, in one of the most sought-after areas of the region, this house offers the perfect combination of tranquillity, comfort and proximity to the sea and Óbidos Lagoon, as well as quick access to the A8 motorway, making it possible to reach Lisbon in less than an hour.
A rare opportunity for those looking for a home offering quality, elegance, well-being and a truly special atmosphere.
The information provided is for guidance only, is not contractual and is subject to confirmation. Changes to the price, availability or features of the property may occur without prior notice. For further information or clarification, please contact the responsible consultant or our agency.
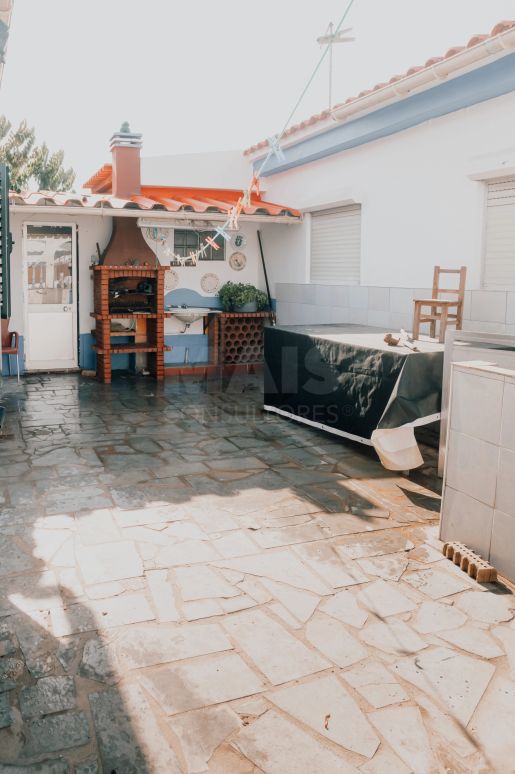


€ 260,000
€ 2,364/m²
Caldas da Rainha - Nossa Senhora Do Pópulo, Coto E São Gregório (カルダス・ダ・ライーニャ)
110 m
土地144m²
3 ベッドルーム
不動産購入
-
With 108 m² of usable floor area, set on a 258 m² plot, it comprises:
✔️ 3 bedrooms, living room, kitchen and full bathroom
✔️ Converted attic space, ideal for an additional bedroom or office
✔️ Terrace with barbecue
✔️ Private enclosed garage
✔️ Storage/laundry area
✔️ Accessibility for people with reduced mobility
✨ The main highlight? An independent 1-bedroom annex, included in the sale!
Ideal for generating rental income, accommodating family members with complete privacy or creating an additional space tailored to your needs.
An excellent opportunity for those seeking a home of their own with investment potential, in one of the residential areas of Caldas da Rainha.
? Bairro das Morenas | Caldas da Rainha
? Schedule your visit now and discover the full potential of this property!
MaisConsultores TEAM | AMI 23990
The information presented is for guidance only, is not contractual and is subject to confirmation. Price, availability or property features may change without prior notice. For further information or clarification, please contact the responsible consultant or our agency.
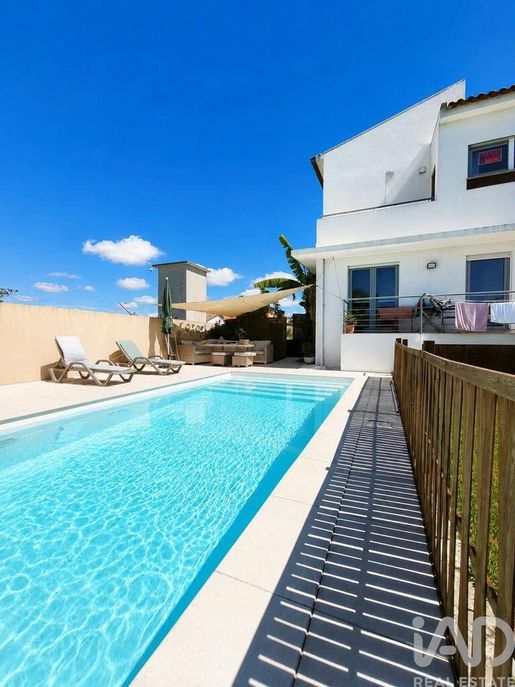


€ 595,000
€ 2,024/m²
Lavos (フィゲイラ・ダ・フォス)
294 m
土地535m²
6 部屋
不動産購入
-
Comfort, Privacy and Quality of Life
Detached house located in Casal da Igreja, Lavos, Figueira da Foz, set within a quiet and family-friendly residential development with leisure facilities and excellent proximity to beaches and the city of Figueira da Foz.
House Features
• 4 bedrooms, 2 of which are en-suite
• 4 bathrooms
• Spacious and bright living room
• Kitchen and dining area connected to the living room
• Views of the pool and garden
• 3 terraces, 2 with river views
• Private pool
• Garden
• Barbecue
• Central vacuum system
• Central heating
• Electric shutters
• Garage for 2 cars, side by side, with additional space for a motorcycle
• Kitchen, bathroom and storage in the garage area
• Additional storage in the attic
Residential Development
The house is set within a quiet and family-friendly residential development with:
• Children's playground
• Tennis court
• Football field
• Basketball court
Location
The location combines tranquility, nature and proximity to the coast, being close to Praia da Costa de Lavos, Praia da Cova Gala, salt ponds and the Salt Museum Complex, which includes a salt pond trail and a bird observatory.
Figueira da Foz offers a wide variety of beaches, shops, restaurants, services, culture and leisure, including the seafront, marina, casino, cultural facilities and Serra da Boa Viagem.
Education, Health and Services
Lavos has local services, while Figueira da Foz complements the offering in health, education, commerce and services.
For higher education, Figueira da Foz currently has a campus of the University of Coimbra, with offerings related to the sea, science, innovation and new technologies.
Proximity to Coimbra and Leiria also provides access to a diverse range of universities and polytechnic institutes.
Accessibility
The location benefits from proximity to the main roads in the region, namely the A17 and A14 highways, and rail connection through Figueira da Foz Station.
Approximate distances:
• Praia da Cova Gala – 8 min
• Figueira da Foz – 15 min
• Figueira da Foz Casino – 15 min
• Leiria – 30 min
• Coimbra – 45 min
• Aveiro – 50 min
• Porto Airport – 1h30
• Lisbon – 1h45
Approximate times, depending on route and traffic conditions.
A Home to Live and Enjoy
A house with pool, garden, garage for two cars, four bedrooms and spacious interior and exterior spaces, in a quiet and family-friendly location, close to beaches and Figueira da Foz.
An ideal solution for permanent residence, second home or investment, combining quality of life, nature and proximity to main services.
ref:
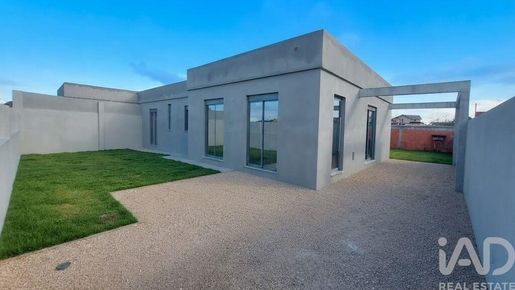


€ 300,000
€ 1,079/m²
Carapelhos (ミラ)
278 m
3 部屋
3 ベッドルーム
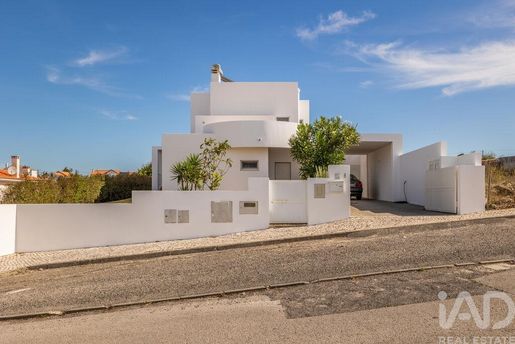


€ 445,000
€ 2,967/m²
Caldas da Rainha - Nossa Senhora Do Pópulo, Coto E São Gregório (カルダス・ダ・ライーニャ)
150 m
土地636m²
4 部屋
不動産購入
-
ÓBIDOS - HOUSE - 4 ROOMS 150M² - SWIMMING POOL - PARKING - EXCELLENT CONDITION
Modern architecture T3 house for sale in Sobral da Lagoa
Built in 2013 on a 636m² plot, fully walled, the house has 150m² of private area spread over 2 floors, distributed as follows:
On the ground floor, a bathroom with Italian shower, a bedroom with built-in wardrobe, a fitted kitchen, and a living room with fireplace and heat recovery system. From the living room and kitchen, you have access to a terrace with barbecue area, garden and swimming pool.
On the upper floor, there is a spacious terrace, two bedrooms, and a bathroom with bathtub. From the bedrooms, you have access to another terrace with views over Óbidos Lagoon.
Equipped with central heating system with gas boiler and radiators in all rooms, solar panels for hot water, carport, garden with automatic irrigation, swimming pool, barbecue area, the house is in excellent condition and ready to move in.
Many visitors consider Sobral da Lagoa one of the best locations to observe the surrounding landscape of Óbidos without the tourist crowds of the walled village. The combination of mills, agricultural fields and views over the lagoon gives it a very distinctive character within the municipality.
Óbidos Lagoon is 15 km away, Baleal beach is 17 km away, golf course is 13 km away, Caldas da Rainha is 17 km away and Lisbon Airport is 78 km away.
To schedule a visit to this property, please .
ref:
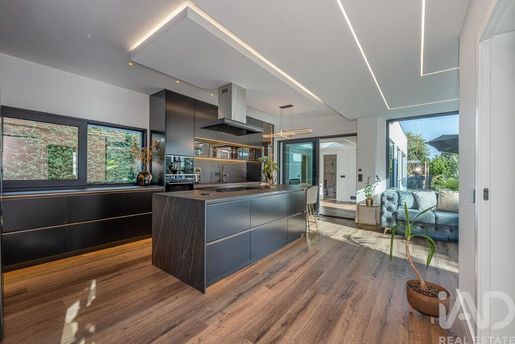


€ 795,000
€ 4,676/m²
Ovar, São João, Arada e São Vicente de Pereira Jusã (オヴァール)
170 m
土地2,391m²
4 部屋
不動産購入
-
Single-storey House in São João de Ovar.
Set on a plot of 2,391 m², this house benefits from excellent sun exposure, ensuring constant natural light throughout the day.
With 203 m² of living space distributed across a single floor, the house stands out for its use of quality materials and is organised in a fluid and functional manner: a welcoming entrance hall provides access to the different rooms, leading to a spacious living room and a well-proportioned dining room, both integrated into a pleasant flow. The kitchen is quite large and very well equipped, connecting naturally to the dining areas. The 3 bedrooms are comfortable and well-proportioned. The house has a total of 4 bathrooms. The laundry room is a very functional space with plenty of storage.
Regarding equipment, the house is equipped with underfloor heating and air conditioning, ensuring thermal comfort in all seasons. The residence also has fibre optic, cable TV, intercom system, alarm/video surveillance system, built-in storage and is accessible to people with reduced mobility.
The exterior features a private garden and a terrace/patio, while the garage and 3 parking spaces meet the needs of a family with several vehicles. The plot, with 2,391 m², offers a green and peaceful setting around the home, as well as a wide variety of fruit trees.
ref:
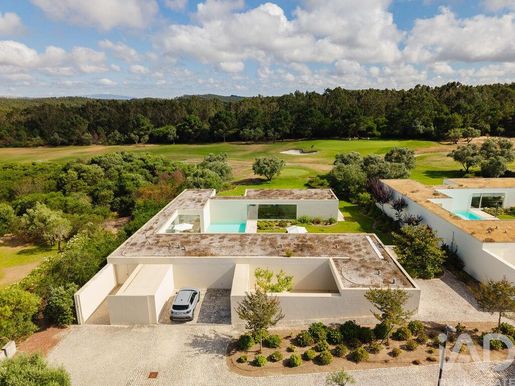


€ 1,200,000
€ 4,211/m²
Vau (オビドス)
285 m
土地1,564m²
4 部屋
不動産購入
-
Architect-designed villa with golf views at Bom Sucesso Resort
Imagine the golf course of Bom Sucesso Resort as your backyard, and waking up every morning to a view over the green fairways. That doesn't have to remain a dream, because in this modern villa it becomes your everyday life. Thanks to its design by architect Inês Lobo and its generous proportions, the house has regularly featured in magazines and videos, and as soon as you step inside, you understand why.
An extra-wide front door opens onto a long, spacious entrance hall that immediately sets the tone for the rest of the house. To the right of the hall are the four bedrooms, each with its own bathroom and a view of the lawn and swimming pool. At 36 m², the master suite is exceptionally spacious and has its own 32 m² patio where you can sit outside in complete privacy. The other bedrooms are also well sized, with plenty of daylight and air conditioning. The hallway also gives access to a laundry room, extra storage space and a guest toilet.
From the same hallway, with views of the inner garden and the pool, you enter the large kitchen and dining room. The dining room opens onto a sunny terrace beside the pool, which measures no less than 63 m², large enough to swim proper lengths.
From the kitchen you step out onto a second terrace overlooking the golf course, so you can watch the first players on the fairway while enjoying your morning coffee. This is where you feel what living in Portugal is all about: the sun on the terrace and the golf course in the distance, with all the time in the world to enjoy the view. Imagine being able to call this home every day.
The heart of the house is the living room of almost 64 m², with views of the pool and the golf course. The space lends itself well to several seating areas, including a spot by the fireplace, and despite its size it feels warm and welcoming. The villa is surrounded by a well-kept garden with a variety of shrubs, adding to the peace and privacy of the property.
Living on the golf course, close to the sea and the Óbidos Lagoon
For golf lovers, Bom Sucesso is a dream location, but even those who don't play golf can happily spend the whole day here. The villa is located in a gated resort with security at the entrance, so you live here safely and enjoy complete peace and privacy.
Within the resort, the restaurant is always open to you for lunch or dinner with a view over the course. Thanks to the international community, you'll quickly get to know new people who, just like you, enjoy life in Portugal. For children, there are several playgrounds to keep them entertained.
The location completes the picture, as Bom Sucesso lies in the Oeste region on Portugal's Silver Coast. Within ten minutes you can be at the Óbidos Lagoon or on the beach along the Atlantic Ocean. The medieval town of Óbidos, where you can sip the famous ginjinha from a little chocolate cup, is just around the corner.
About a 25-minute drive away is Caldas da Rainha, where you can stroll through the lively fruit market and find every amenity you need, from shops and restaurants to a hospital. Peniche, around 30 minutes away, is known for its surf spots, fresh fish and boat trips to the nature reserve island of Berlenga. Lisbon and its airport can be reached in about an hour.
Whether you're looking for a second home, want to live here permanently or plan to rent out the villa, this house suits each of those plans. With its four suites, large swimming pool and location in a popular golf resort, the villa is also a particularly attractive investment. Whatever your plans, as soon as you drive through the gate, you'll feel the peace and freedom of life in Portugal, and the enjoyment begins.
So, can you already picture yourself here, with a cup of coffee on the terrace and the golf course in front of you? Then I'd be delighted to show you this exceptional home in person. Get in touch to arrange a viewing and we'll schedule a time together.
Até breve em Bom Sucesso.
ref:
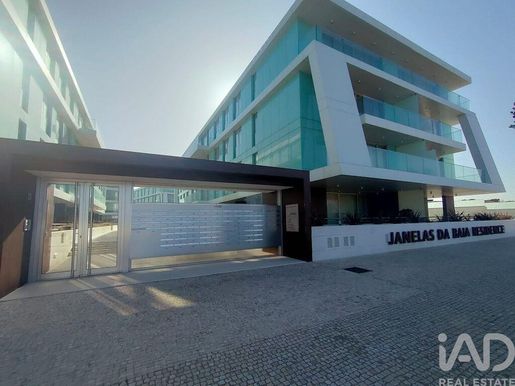


€ 550,000
€ 7,432/m²
São Martinho Do Porto (アルコバサ)
74 m
土地5,625m²
3 部屋
不動産購入
-
Welcome to the luxurious Janelas da Baia residence development.
We present a two-bedroom apartment with sea views, located on the second floor, with a lift, in this wonderful luxury development situated on the seafront of São Martinho do Porto bay, offering contemporary architecture and allowing each unit to enjoy plenty of natural light, comfort and stunning views.
The property has a gross area of 74.50 m2 and comprises:
• Entrance hall with 5.30 m2
• Open-plan living room and kitchen with 32.35 m2, fully equipped with oven, induction hob, extractor fan, fridge (combined), microwave, dishwasher, all BOSCH brand appliances, offering a spacious and bright room with direct access to a 6.5 m² balcony, ideal for enjoying natural light and panoramic views of the sea and the condominium's swimming pools
• It has two cosy bedrooms, both with built-in wardrobes, ensuring comfort and privacy, with the first bedroom measuring 10.70 m² and the second 11.50 m²
• A full bathroom with shower, measuring 4.80 m², and wall-mounted ROCA sanitary ware, making cleaning easier and more hygienic
• Energie brand heat pump for hot water
• LG brand reversible Multi Split Smart air conditioning
• On floor -1, the property has an 11.75m² parking space and a 3.70m² storage room, offering additional convenience and functionality
• The condominium offers two swimming pools, one for adults and one for children, a gym and sauna, providing comfort by the sea
• You can enjoy the wonderful beach of São Martinho do Porto and its walkways, perfect for walking by the sea, cycling or water sports enthusiasts
• Access to all services and amenities, such as cafés, restaurants, pharmacies, and banks
• Energy Rating: A.
São Martinho do Porto has quick access to the A8 motorway (5 minutes) and is just a few minutes away from:
• Foz do Arelho beach and Óbidos Lagoon: 10 minutes
• Nazaré (giant waves): 14 minutes
• Caldas da Rainha: 11 minutes
• Peniche: 40 minutes
• Lisbon: 1 hour 10 minutes.
This flat could be an excellent investment, either as a permanent home or second home.
Come and see the potential of this property.
We look forward to your visit!
Together we are stronger.
ref: 171843
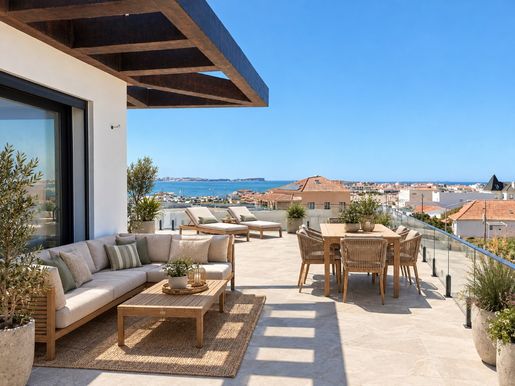


€ 849,500
€ 7,139/m²
Ferrel (ペニシェ)
119 m
3 ベッドルーム
不動産購入
-
Discover this magnificent 3-bedroom penthouse located on the prestigious Avenida do Mar in Balealjust steps from the beach and enjoying a truly privileged location.
Situated in a modern, exclusive three-story building, this top-floor apartment benefits from excellent sun exposure, flooding the space with natural light and offering stunning panoramic views of the sea and the surrounding area.
More than just a seaside home, this property has been thoughtfully designed to offer comfort, privacy, and a high quality of life, making the most of the natural setting and proximity to the beach.
The building features an elevator, a garage with an automatic gate, and high-quality finishes throughout.
The rooftop offers a delightful leisure area with a swimming pool, where you can relax, swim, and enjoy the surrounding scenery.
The beach is less than 150 meters away, situated in an area with excellent local amenities, including restaurants, cafés, a bakery, supermarkets, and a local market.
Baleal is one of the most sought-after areas in the West region, world-renowned for its beaches and excellent conditions for surfing and other water sports. Nearby, you can also find various leisure activities, such as horseback riding, go-karting, and other outdoor experiences.
The location also offers quick access to key regional points of interest, such as Peniche, Óbidos, and Caldas da Rainha. Peniche, known for its fishing heritage, is also celebrated for its surfing scene and outstanding cuisine, particularly its fish and seafood restaurants.
For golf enthusiasts, there are four golf courses within a 15- to 20-minute drive.
Lisbon International Airport is approximately a 45-minute drive away via the IP6/A8 highways. An excellent investment opportunity
Thanks to its prime location, proximity to the beach, property features, and the region's strong tourism demand, this penthouse also offers high rental potential, making it an excellent opportunity for either personal residence or investment.
Come and see this fantastic penthouse in Baleal and discover your next seaside apartment.
Energy Rating: A
ref:BL1394

Pro Portugal - Mediação Imobiliária
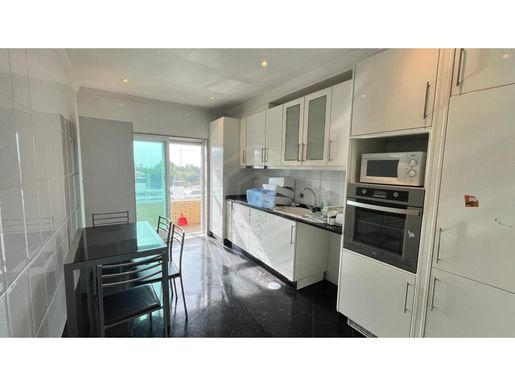


€ 285,000
€ 2,317/m²
São João De Ver (サンタ・マリア・ダ・フェイラ)
123 m
3 ベッドルーム
不動産購入
-
3 bedroom flat with suite, closed garage for 2 cars and excellent location São João de Ver!
We present this 3 bedroom flat in São João de Ver, Santa Maria da Feira, with 123 m² of private gross area, inserted in a residential area and with a particularly convenient location for those who value good access.
The flat consists of three bedrooms, one of which is a suite, offering a functional and comfortable distribution.
It has a pleasant balcony, with south solar orientation, allowing you to enjoy a good sun exposure.
Another of its main strengths is the closed garage with capacity for two cars, providing security, convenience and additional space.
The building has a lift.
Outside, there is a common space for the condominium owners, with a leisure area and barbecue, ideal for moments of conviviality.
Location and access
Benefiting from a strategic location and quick access to the centre of Santa Maria da Feira and the main highways, namely A29, A41 and A1.
A location that allows a practical connection to the different areas of the region, maintaining the tranquillity of a residential area.
A flat that combines good areas, comfort, functionality and a location with excellent access.
Book your visit and come and see this T3 in São João de Ver.
Your Satisfaction is our Commitment.
Energy Rating: C
ref:APA 54720
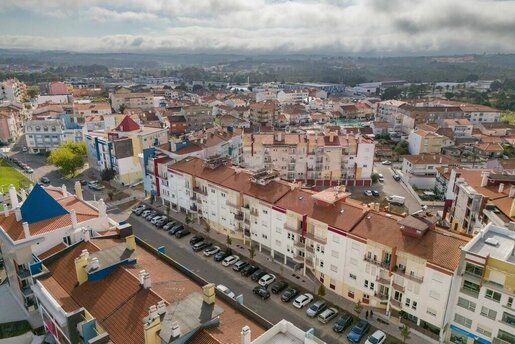


€ 295,000
€ 2,458/m²
Caldas da Rainha - Santo Onofre e Serra do Bouro (カルダス・ダ・ライーニャ)
120 m
2 部屋
不動産購入
-
✨ Your One-of-a-Kind Opportunity: Spacious Two-Room Flat with Enclosed Garage in Caldas da Rainha ??
Imagine waking up every day with natural light flooding your home ☀️, in a retreat where comfort and tranquillity come together in perfect harmony.
Located in one of the quietest and most sought-after areas of Caldas da Rainha ?
This spectacular two-room flat on the third floor with a lift ? was designed to be the setting for your family’s best moments ❤️.
With an impressive gross private area of 120 m² and 67 m² of ancillary area, this property offers a truly rare amount of space in today’s market.
The generous living room invites you to enjoy cosy evenings ?️, while the kitchen and practical enclosed balcony ? provide the space you have always wanted.
The two bedrooms, both with built-in wardrobes, offer the well-deserved rest ?, complemented by two bathrooms ? for maximum everyday comfort.
As exclusive features, it also includes an excellent attic for additional storage ?,
A balcony where you can enjoy the fresh air ☕ and an enclosed garage ? that provides complete security.
The double-glazed windows ? ensure ideal thermal and acoustic insulation.
The location could not be better: it is close to the best schools ? and has immediate access to the A8 ?️, allowing you to save valuable time in your daily routines.
⚠️ LAST OPPORTUNITY! ⏳ Homes with this size, an attic and an enclosed garage in this area of Caldas da Rainha do not remain available for long ?.
The market is extremely dynamic and properties with these features are extremely rare ⭐. Do not risk seeing someone else close the deal on the flat of your dreams!
? Schedule your viewing today before it is too late! ??
CASA DA PORTELA Real Estate is the most innovative real-estate brokerage company in the country, founded in 2013, with its headquarters in Porto and a presence throughout the national territory.
We support our clients throughout the entire process of buying or selling their home, providing a high-quality and reliable service through the experienced support of our Procedural, Marketing, Quality and Credit Intermediation Departments.
Casa da Portela is also recognised with the NP EN ISO 9001:2015 Quality Management System Certificate, which confirms compliance with international quality requirements, ensuring efficiency, continuous improvement and customer satisfaction.
Through our privileged network of contacts, we enhance the promotion, management and completion of the sale of your property in various formats.
The 3 fundamental pillars of Casa da Portela:
Mission
Casa da Portela’s mission is to provide a quality and excellent service to its clients and real-estate consultants, ensuring the best commission system on the market.
Vision
Our vision is to be the benchmark company in the real-estate market, as well as to be recognised as the best option for our clients. To achieve this, we always strive to maintain an innovative and leading spirit that will lead us to be recognised for our excellence in the market.
Values
Our values are always the combination of our attitudes and beliefs, involving everyone in the organisation so that, in unison, we can achieve the excellent results we always set out to achieve, based on innovation, professionalism, quality, responsibility, commitment, trust and excellence.
“J.M. Portela – Mediação Imobiliária, Lda” operates as a tied Credit Intermediary, registered with the Bank of Portugal under no. 0004889 – authorised to provide consultancy services.
It provides services involving the presentation or proposal of credit agreements to consumers, assistance to consumers through preparatory acts or other pre-contractual management work relating to credit agreements that were not presented or proposed by it.
Lenders: Banco Santander Totta, S.A., Caixa Geral de Depósitos, S.A., Banco CTT, S.A., Union de Créditos Inmobiliários, S.A., Establecimiento Financiero de Crédito (Sociedad Unipersonal) – Branch in Portugal, Banco BPI S.A., Banco BIC Português, SA., SICAM - Caixa Central and Mutual Agricultural Credit Banks.
Casa da Portela
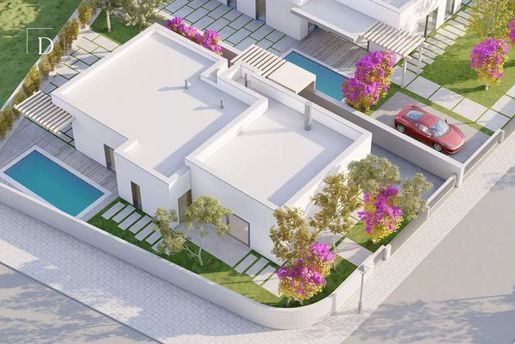


€ 419,000
€ 2,890/m²
Óbidos (Santa Maria) (オビドス)
145 m
土地442m²
3 ベッドルーム
不動産購入
-
Amazing 3 bedroom villas with a private pool located in Obidos, Silver Coast.
GROUND FLOOR
The main entrance opens into a bright open-plan living and dining area with a fully equipped modern kitchen. Designed for low-maintenance coastal living, the space includes air conditioning hot / cold, with seamless access to the terrace and private swimming pool, ideal for enjoying the Óbidos Silver Coast lifestyle.
FIRST FLOOR
The first floor features 3 bedrooms and 3 bathrooms, including 2 en-suite bathrooms. Each bedroom is fitted with air conditioning, built-in wardrobes, and electric heating. The master suite provides a comfortable retreat, combining privacy with modern, sustainable design.
GARDEN AND OUTDOOR AREAS
Each villa includes a private garden with landscaped areas and a terrace leading to the swimming pool. Perfect for relaxation, outdoor dining, or enjoying the tranquil surroundings near Óbidos Lagoon, the Silver Coast beaches, and the golf courses. The outdoor space supports a lifestyle of nature, water sports, and leisure.
TECHNICAL DETAILS
These villas are built with PLASTBAU® energy-efficient construction and hold an A+ energy rating. They feature solar water heating, thermal insulation in roof and walls, and double-glazed windows. Designed for sustainable, comfortable, and low-maintenance living on Portugals Silver Coast.
LOCATION:
Óbidos Villas are nestled along Portugals stunning Silver Coast, offering lagoon living, nature, and coastal tranquility. Steps from the Óbidos Lagoon, enjoy kitesurfing, sailing, and scenic walks, or relax with fresh grilled fish at local seaside restaurants.
A short drive takes you to famous beaches like Prata, Praia da Foz de Arelho, and Nazaré, championship golf courses, and charming villages. Join a welcoming expat community and experience a dream lifestyle just 40 minutes from Lisbon Airport, blending sun, surf, and serene coastal living.
now for more information or to book your private viewing.

Divine Home
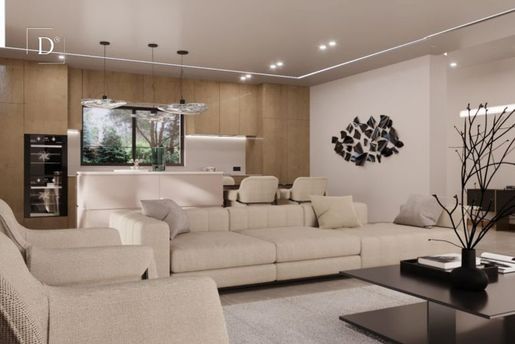


€ 439,000
€ 2,869/m²
Óbidos (Santa Maria) (オビドス)
153 m
土地467m²
3 ベッドルーム
不動産購入
-
Amazing 3 bedroom villas with a private pool located in Obidos, Silver Coast.
GROUND FLOOR
The main entrance opens into a bright open-plan living and dining area with a fully equipped modern kitchen. Designed for low-maintenance coastal living, the space includes air conditioning hot / cold, with seamless access to the terrace and private swimming pool, ideal for enjoying the Óbidos Silver Coast lifestyle.
FIRST FLOOR
The first floor features 3 bedrooms and 3 bathrooms, including 2 en-suite bathrooms. Each bedroom is fitted with air conditioning, built-in wardrobes, and electric heating. The master suite provides a comfortable retreat, combining privacy with modern, sustainable design.
GARDEN AND OUTDOOR AREAS
Each villa includes a private garden with landscaped areas and a terrace leading to the swimming pool. Perfect for relaxation, outdoor dining, or enjoying the tranquil surroundings near Óbidos Lagoon, the Silver Coast beaches, and the golf courses. The outdoor space supports a lifestyle of nature, water sports, and leisure.
TECHNICAL DETAILS
These villas are built with PLASTBAU® energy-efficient construction and hold an A+ energy rating. They feature solar water heating, thermal insulation in roof and walls, and double-glazed windows. Designed for sustainable, comfortable, and low-maintenance living on Portugals Silver Coast.
LOCATION:
Óbidos Villas are nestled along Portugals stunning Silver Coast, offering lagoon living, nature, and coastal tranquility. Steps from the Óbidos Lagoon, enjoy kitesurfing, sailing, and scenic walks, or relax with fresh grilled fish at local seaside restaurants.
A short drive takes you to famous beaches like Prata, Praia da Foz de Arelho, and Nazaré, championship golf courses, and charming villages. Join a welcoming expat community and experience a dream lifestyle just 40 minutes from Lisbon Airport, blending sun, surf, and serene coastal living.
now for more information or to book your private viewing.
Divine Home
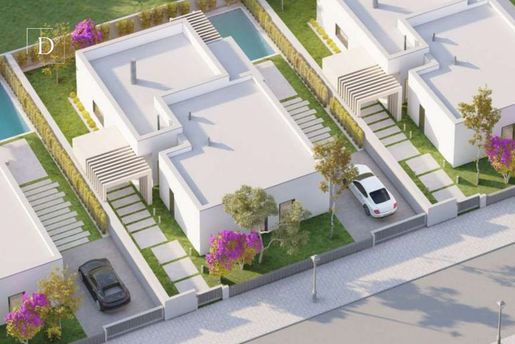


€ 449,000
€ 3,013/m²
Óbidos (Santa Maria) (オビドス)
149 m
土地467m²
3 ベッドルーム
不動産購入
-
Amazing 3 bedroom villas with a private pool located in Obidos, Silver Coast.
GROUND FLOOR
The main entrance opens into a bright open-plan living and dining area with a fully equipped modern kitchen. Designed for low-maintenance coastal living, the space includes air conditioning hot / cold, with seamless access to the terrace and private swimming pool, ideal for enjoying the Óbidos Silver Coast lifestyle.
FIRST FLOOR
The first floor features 3 bedrooms and 3 bathrooms, including 2 en-suite bathrooms. Each bedroom is fitted with air conditioning, built-in wardrobes, and electric heating. The master suite provides a comfortable retreat, combining privacy with modern, sustainable design.
GARDEN AND OUTDOOR AREAS
Each villa includes a private garden with landscaped areas and a terrace leading to the swimming pool. Perfect for relaxation, outdoor dining, or enjoying the tranquil surroundings near Óbidos Lagoon, the Silver Coast beaches, and the golf courses. The outdoor space supports a lifestyle of nature, water sports, and leisure.
TECHNICAL DETAILS
These villas are built with PLASTBAU® energy-efficient construction and hold an A+ energy rating. They feature solar water heating, thermal insulation in roof and walls, and double-glazed windows. Designed for sustainable, comfortable, and low-maintenance living on Portugals Silver Coast.
LOCATION:
Óbidos Villas are nestled along Portugals stunning Silver Coast, offering lagoon living, nature, and coastal tranquility. Steps from the Óbidos Lagoon, enjoy kitesurfing, sailing, and scenic walks, or relax with fresh grilled fish at local seaside restaurants.
A short drive takes you to famous beaches like Prata, Praia da Foz de Arelho, and Nazaré, championship golf courses, and charming villages. Join a welcoming expat community and experience a dream lifestyle just 40 minutes from Lisbon Airport, blending sun, surf, and serene coastal living.
now for more information or to book your private viewing.
Divine Home
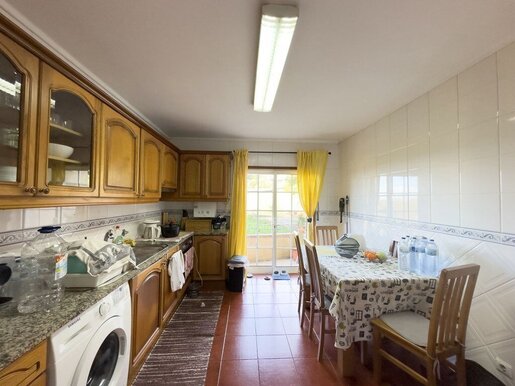


€ 225,000
€ 1,875/m²
São João de Loure e Frossos (アルベルガリア=ア=ヴェーリャ)
120 m
3 ベッドルーム
不動産購入
-
3-bedroom apartment located in a quiet area of São João de Loure.
This apartment is an excellent option both as a primary residence and as an investment.\n\nComprising:\n\n- Fully equipped kitchen\n-
Spacious and bright
living room\n- 3 bedrooms, one of
which has an en-suite bathroom\n- 2
well-distributed bathrooms\n- Storage
area\n-
Enclosed garage.\n\nSpecific
features\n\n-
147 m² gross area\n-
3-bedroom
apartment\n- 2
bathrooms\n- Parking space included in the
price\n- Resale property/in
good condition\n-
Built-in
wardrobes\n-
Storage
room\n\nBuilding\n\n-
1st floor\n- No
lift\n\nEnergy certificate\n-
Energy rating:
D\n\nCome and visit!\n\nCONTACT US AND BOOK YOUR
VIEWING NOW!\n- Immediate assistance by telephone and
WhatsApp.\n- Assistance on weekends and public
holidays.\n- Immediate response to contact enquiries.\n-
Viewings scheduled within 24 hours.\n(Subject
to the owner's availability.)\n\nWe will answer
all your questions!\nInformation
relating to this or other properties will be provided during a meeting, due to data protection
requirements!\nref:AV/0268
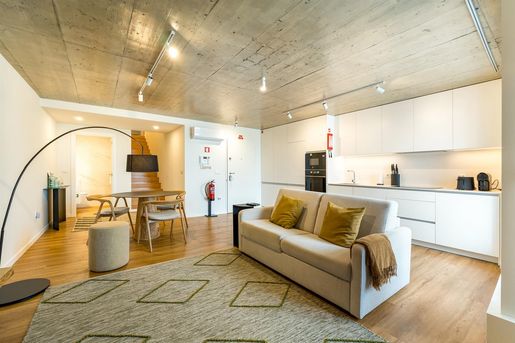


€ 685,000
€ 8,354/m²
Glória e Vera Cruz (アヴェイロ)
82 m
3 部屋
2 ベッドルーム
不動産購入
-
This charming two-bedroom apartment is located in the heart of the Portuguese Venice, facing the canal. It is within walking distance of the beach and the city centre.
Dressed in the exterior of a fisherman's house, the interior has a cosy feel with well-considered contemporary comfort and materials, distributed over two floors linked by a large staircase that allows the social and private areas to be separated.
The social area is bathed in sunlight and boasts lovely views, which can be enjoyed from the balcony or a quiet corner of the living room. It includes an open-plan kitchen and a WC for guests.
The bedrooms include wall-mounted storage, allowing for optimal use of the space, and one has an en-suite bathroom while the second has its own separate bathroom.
The immediate surroundings are undergoing change as part of the city of Aveiro's natural reconciliation with the sea.
Last but not least, the flat has a short-let licence and enjoys good occupancy rates, with demand for both short and long stays. It is therefore also an excellent option for those looking for investment opportunities in the area.
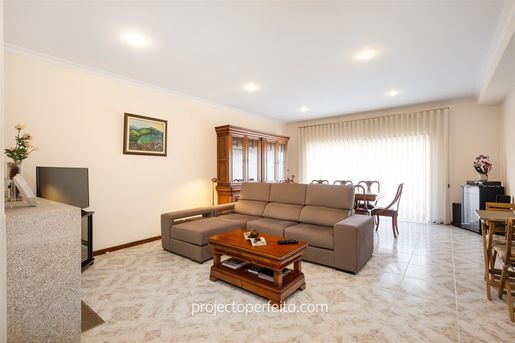


€ 395,000
€ 3,135/m²
Anta e Guetim (エスピーニョ)
126 m
3 ベッドルーム
不動産購入
-
3 bedroom apartment for sale in Anta, Espinho, Rua 33, near the schools, 4th floor with great views, inserted in a building with elevator and parking space for 1 car.
The property has good areas and finishes, equipped kitchen and with laundry, living room with fireplace, entrance hall, hall of rooms, 1 suite and balconies.
It has double frames in the rooms, central electric heating, video intercom, air conditioning in the room, natural gas and alarm.
Excellent location, on 33rd Street, 5 minutes from the center of Espinho, next to the schools and close to the municipal swimming pool.
Please for more information to check your visit to this property now.
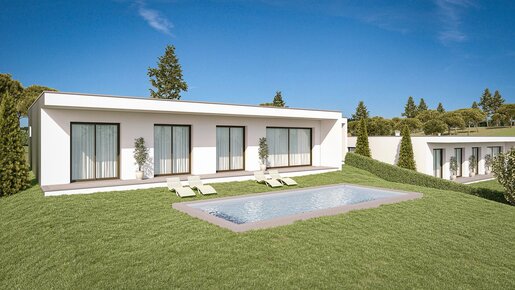


€ 520,000
€ 2,524/m²
Alfeizerão (アルコバサ)
206 m
土地1,037m²
3 ベッドルーム
不動産購入
-
New house development is taking shape in Alfeizerão, just a few minutes from São Martinho do Porto, featuring only 4 modern villas with 3 bedrooms, each with a living area of 206 m² and set on generous plots ranging from 1000 to 1400 m². Every home includes a private pool, garage or carport, and additional storage space, offering the perfect balance of privacy, comfort, and contemporary design.
With sleek architecture and elegant lines, the villas are designed to maximize natural light, spacious interiors, and energy efficiency. High-quality finishes and the option to customize certain details ensure a home tailored to your lifestyle.
Located in a quiet countryside setting yet close to the beaches of São Martinho do Porto and Nazaré, and with quick access to the A8 motorway, these villas offer the ideal blend of tranquility and convenience.
A unique opportunity for those seeking a quality new-build villa on Portugal’s Silver Coast.
Prices between €480,000 and €560,000.
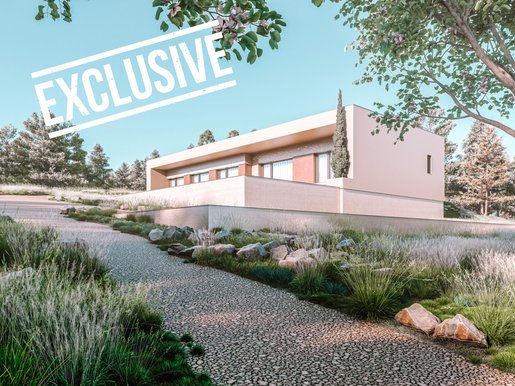


€ 595,000
€ 3,083/m²
Salir De Matos (カルダス・ダ・ライーニャ)
193 m
土地2,988m²
3 ベッドルーム
不動産購入
-
Nestled in the peaceful green hills of Portugal's sought-after Silver Coast, Vale Verde Villas offers a unique opportunity to own a contemporary villa where modern architecture, comfort and nature come together in perfect harmony.
Designed on a single level with an emphasis on space, natural light and effortless indoor-outdoor living, this elegant home provides everything needed for a relaxed lifestyle in one of Portugal's most desirable regions.
Set on a generous 2,988 m² private plot, the villa enjoys beautiful open countryside views and complete privacy while being only 23 minutes from Foz do Arelho Beach and a short drive from Caldas da Rainha, offering the perfect balance between tranquillity and convenience.
With a total built area of 193 m², the thoughtfully designed layout includes a spacious open-plan living and dining area, a modern fully equipped kitchen, three generous bedrooms, including a luxurious master suite, two additional bedrooms with built-in wardrobes, a stylish family bathroom, a guest toilet and a separate laundry room.
The south-facing orientation allows natural light to flood the interior throughout the day while creating the ideal setting for outdoor living. The private 35 m² swimming pool (10 x 3.5 metres) and surrounding terrace provide the perfect place to relax, entertain family and friends, or simply enjoy the peaceful surroundings.
Built with quality, sustainability and comfort in mind, the villa features premium finishes throughout, a heat pump for domestic hot water, Energy Rating A+, pre-installation for air conditioning, a VMC mechanical ventilation system, and elegant built-in LED lighting, ensuring maximum comfort and energy efficiency all year round.
Whether you are looking for a permanent residence, a luxury holiday home or a secure real estate investment, Vale Verde Villas offers contemporary living in harmony with nature, in one of Portugal's fastest-growing and most desirable coastal regions.
Property Highlights
• 193 m² built area
• 2,988 m² private plot
• Contemporary single-level design
• 3 bedrooms, including a master en-suite
• Built-in wardrobes
• Family bathroom and guest WC
• Separate laundry room
• Private 35 m² swimming pool (10 x 3.5 m)
• South-facing orientation
• Premium-quality finishes
• Heat pump for domestic hot water
• Pre-installation for air conditioning
• Energy Rating A+
• VMC mechanical ventilation system
• Built-in LED spotlights
• Peaceful countryside setting with complete privacy
• Only 23 minutes from Foz do Arelho Beach
• Close to Caldas da Rainha and all amenities
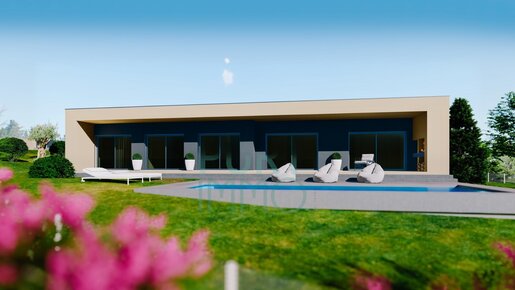


€ 564,900
€ 2,927/m²
Salir De Matos (カルダス・ダ・ライーニャ)
193 m
土地1,599m²
3 ベッドルーム
不動産購入
-
Nestled in the peaceful green hills of Portugal’s sought-after Silver Coast, Vale Verde Villas offers a rare opportunity to own a modern villa in a private and natural setting.
This contemporary single-level home is designed with a strong focus on comfort, space, and natural light, seamlessly blending indoor and outdoor living.
Set on a private plot of 1589m², the villa enjoys open countryside views and a strong connection to nature, while being ideally located just 23 minutes from Foz do Arelho beach and close to Caldas da Rainha.
With a total built area of 193m², the property features a well-thought-out layout including three bedrooms, of which one is a master en-suite, two additional bedrooms with built-in wardrobes, a family bathroom, and a guest toilet. A separate laundry room adds extra practicality to everyday living.
The south-facing orientation ensures optimal sunlight throughout the day, enhancing both the interior spaces and the outdoor lifestyle. The private 35m² swimming pool (10m x 3.5m) creates the perfect setting for relaxation and entertaining.
Built with attention to quality and efficiency, the villa offers premium finishes throughout, a heat pump system for hot water, energy rating A+, and pre-installation for air conditioning, ensuring comfort all year round.
Whether you are looking for a permanent residence in Portugal, a holiday home on the Silver Coast, or a solid real estate investment, this villa combines modern architecture, high-quality construction, and an excellent location in one of Portugal’s fastest-growing regions.
________________________________________
Key Features :
• 193 m² built area
• 1589 m² private plot
• 3 bedrooms (including en-suite master)
• Built-in wardrobes
• Family bathroom + guest toilet
• Separate laundry room
• 35m² swimming pool (10m x 3.5m)
• South-facing orientation
• Premium finishes
• Heat pump for hot water
• Pre-installation for air conditioning
• Energy rating A+
• Quiet, green surroundings with privacy
• Strong appeal for international buyers
• VMC mechanical ventilation system
• Built-in LED spotlights
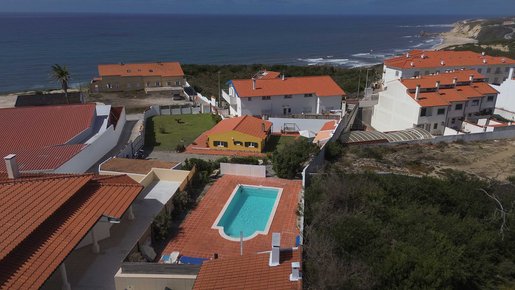


€ 489,000
€ 4,008/m²
Pataias (アルコバサ)
122 m
4 部屋
3 ベッドルーム
不動産購入
-
Renovated single-story house with sea view, featuring 4 rooms, kitchen, bathroom, and patio. This house also has a heat recovery system in the living room for added comfort.
The property comprises two lots, one of 554m2 and the other of 538m2, totaling 1092m2.
It also has a water well that supplies the entire property, including the pool, automatic irrigation, and the entire house. There is a garage for two vehicles that can be converted into a one-bedroom house if desired. The entrance gate is electric, and the property is fully fenced.
It includes a 35m² fiberglass pool, a barbecue area, a laundry room, and a bathroom for pool use.
This property is located 150m from the sea, in the tranquil and beautiful Mina do Azeiche area on Paredes da Vitória beach.
Ideal for a vacation home or for living in a more peaceful and pleasant location. A quiet area for those who enjoy living near the beach and taking walks outdoors.
Come and see!

Remax Solmar
非表示にしました
0 広告
掲載
3,908 件
1 - 99 / 3,908 物件


