


不動産 コスタ・アズール : 2273 件の物件が販売中
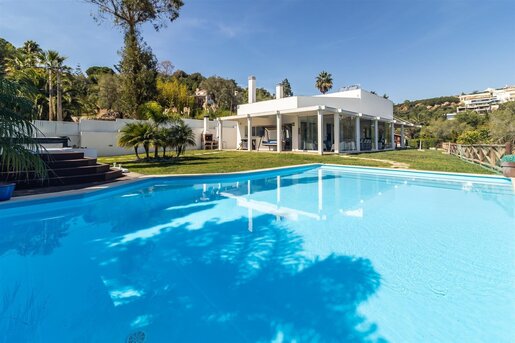


€ 1,350,000
€ 9,184/m²
Santiago (Sesimbra) (セジンブラ)
147 m
4 ベッドルーム


€ 195,000
€ 3,000/m²
Almada, Cova da Piedade, Pragal e Cacilhas (アルマダ)
65 m
土地61m²
不動産購入
-
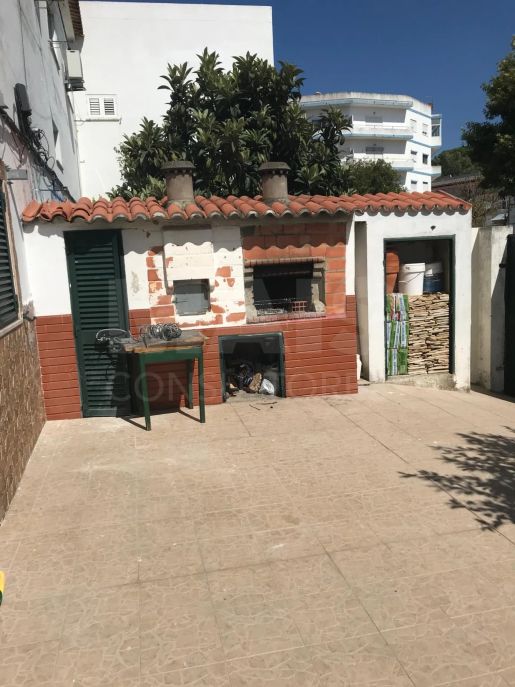
Located in Vale Cavala, in Charneca da Caparica, this floor of a house stands out for its independent entrance, mezzanine and pleasant outdoor space.
The courtyard offers an excellent leisure area, with a barbecue and traditional oven, ideal for spending time with family or friends.
With traditional features and potential for modernisation, this property is an excellent opportunity for anyone looking to create a home to their own taste in a residential area.
Arrange a viewing and discover the full potential of this property!
The information provided is for guidance only, is not contractually binding and is subject to confirmation. The price, availability or features of the property may change without prior notice. For further information or clarification, please contact the consultant responsible or our agency.


€ 610,000
€ 4,236/m²
Fernão Ferro (セイシャル)
144 m
土地384m²
3 部屋
不動産購入
-
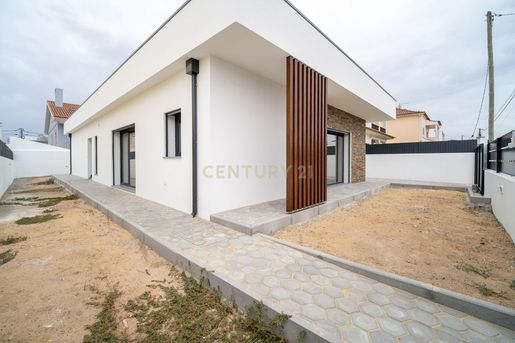
Discover this exceptional family home, where elegance, comfort and functionality come together in a remarkable property. Set on a generous 384 m² plot, with a footprint of 166 m², the property is located in Fernão Ferro, Seixal, in a quiet area with excellent access routes.
Featuring premium finishes and high-quality equipment, the house has been designed to offer a modern, comfortable and distinctive lifestyle. It has three spacious, bright bedrooms, a versatile study and three bathrooms. The master suite stands out, with its own bathroom and walk-in wardrobe.
The living area has a harmonious, functional layout, with a spacious living room featuring a fireplace and heat-recovery system, ideal for family gatherings. The fully equipped kitchen includes an electric hob, extractor hood, oven, microwave, fridge and upright freezer, dishwasher, and wine fridge. The dining area completes the space, creating the perfect setting for entertaining family and friends.
Designed with the comfort of the whole family in mind, the house also has air conditioning in every room, central vacuuming, water heating via an additional independent circuit, and electric shutters and gates, both compatible with current home automation systems.
Outside, the patio with barbecue invites you to enjoy relaxing moments and alfresco dining. To enhance security, efficiency and convenience, the property is equipped with a video entry system, pre-installation for an alarm, pre-installation for photovoltaic solar panels, pre-installation for an electric vehicle charging point, and exterior lighting with a timer.
Its prime location offers quick access to the A2 and A33 motorways, public transport, shops, schools, pharmacies, restaurants and green spaces. The nearby beaches make this home even more appealing to anyone seeking quality of life, peace and convenience.
A unique opportunity to enjoy space, refinement and comfort in a house designed to meet your family’s needs.
Book your viewing today.


€ 450,000
€ 5,294/m²
Santiago (Sesimbra) (セジンブラ)
85 m
2 ベッドルーム
不動産購入
-
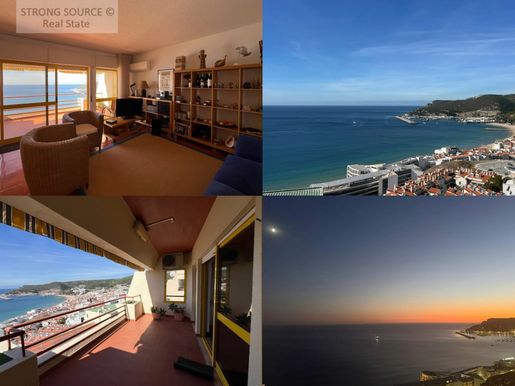
Two-bedroom apartment, living room with a fantastic view of the sea and the town, 18-meter balcony-terrace, sunny all day long and sheltered from the wind, in a very quiet area, in good condition, traditional finishes, on the second floor, just a few minutes from the town center and the beaches, with outdoor parking.
The complex has a manager and is maintained in good condition and is secure,
The region, which has an excellent climate (warm in the summer and mild in the winter), is surrounded by beautiful beaches that are ideal for learning and practicing water sports, with an excellent market offering many local products, especially fish and seafood from the fishing port in the town of Sesimbra, as well as numerous excellent restaurants and terraces, all kinds of shops and services, schools, and frequent, affordable public transportationall just about 40 km south of Lisbon!
A great investment for year-round living, vacations, weekends, and for generating income as a vacation rental when not in use.
Come visit it and explore the region!
Energy Rating: E
ref:APA 1468
検索条件に合う新着物件が出たら通知を受け取る !


€ 1,269,000
€ 9,331/m²
Alcochete (アルコシェテ)
136 m
4 部屋
3 ベッドルーム
不動産購入
-
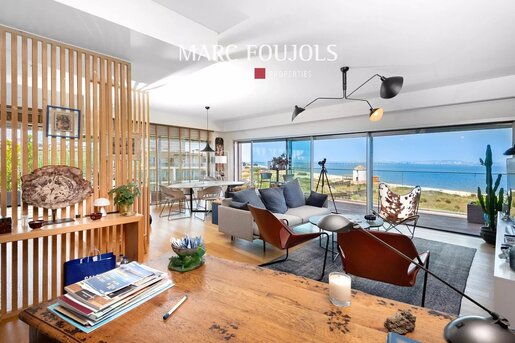
Located within a 4 Resort, this stunning duplex penthouse offers a unique lifestyle just 30 minutes from Lisbon.
With 137 sqm of interior space, the apartment features a spacious living area with a fully equipped open-plan kitchen and three bedrooms, including a master suite, all on one level.
Floor-to-ceiling windows open onto a beautiful circular terrace with breathtaking 180° panoramic views over the Tagus River, creating a bright and airy living environment.
A private 70 sqm rooftop, accessible from the main terrace, offers a jacuzzi and a dedicated entertaining area, ideal for enjoying the peaceful surroundings.
The gated resort provides high-end amenities including a swimming pool, spa, gym, restaurant and hotel services.
Close to the beach, nature reserve and Alcochete village, this property is ideal as a second home or investment opportunity.
Just a few minutes’ drive away, the Montijo ferry terminal offers a convenient and scenic connection to central Lisbon in approximately 20 minutes, with arrival close to Praça do Comércio.
A rare property combining views, comfort and lifestyle near Lisbon.

International - Groupe Immobilier MARC FOUJOLS
€ 300,000
€ 450/m²
Caparica e Trafaria (アルマダ)
土地666m²
不動産購入
-
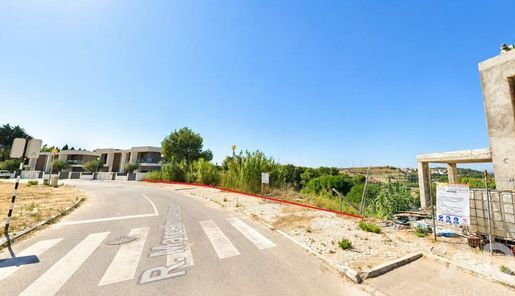
URBAN LAND FOR RESIDENTIAL CONSTRUCTION WITH APPROVED PROJECT
Urban land with an area of 666 m², with an approved project for the construction of a single-family home.
The plot benefits from excellent natural light due to its south-facing road frontage and is connected to all main urban infrastructure networks.
To schedule a visit or obtain additional information about the conditions, please contact me.
ref:


€ 595,000
€ 4,474/m²
Quinta Do Conde (セジンブラ)
133 m
土地298m²
4 部屋
不動産購入
-
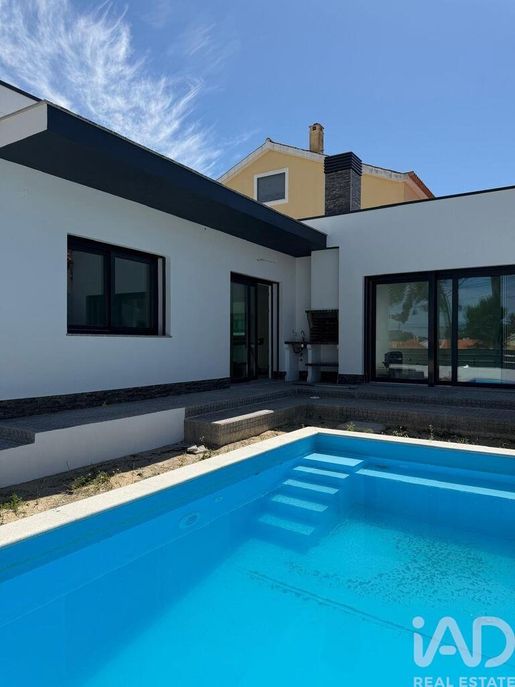
QUINTA DO CONDE - HOUSE - 3 BEDROOMS 133M² - SWIMMING POOL - EXCELLENT CONDITION - BRIGHT
Located in Quinta do Conde, this single-storey house of recent construction (2026) offers privileged sun exposure to the south and east, ensuring natural light throughout the day. With 133 m² of living space distributed across a single floor, the house is in impeccable condition and features a functional layout designed for everyday comfort.
The entrance hall welcomes visitors and provides access to a spacious living area, flooded with natural light thanks to the favourable solar orientation. The open kitchen, fully equipped with 24.61 m², integrates seamlessly into the living zone, creating an ample and modern environment. The house also includes 3 comfortable bedrooms and 2 bathrooms, one of which is a guest bathroom, as well as a functional laundry room that completes the interior layout.
Outside, the private swimming pool is an undeniable highlight, ideal for the warmer months. The 298 m² plot frames the property in a balanced way.
In terms of amenities, the house features air conditioning, fibre optic, cable television, video intercom and reinforced door, ensuring comfort and security. The property is also accessible to people with reduced mobility.
To schedule a visit and discover firsthand all the qualities of this house, please .
ref:


€ 490,000
€ 3,889/m²
Almada, Cova da Piedade, Pragal e Cacilhas (アルマダ)
126 m
4 部屋
2 ベッドルーム
不動産購入
-
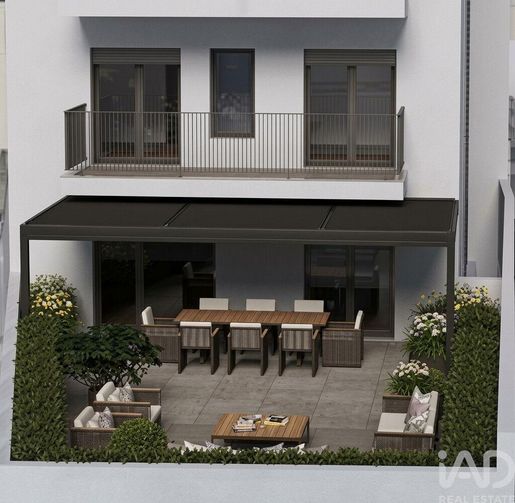
Duplex two-bedroom apartment with a gross floor area of 237 m², including an excellent terrace, located in Feijó, Almada.
This apartment is spread across two distinct areas, with the social area located on the first floor and the private area on the second floor.
The first floor is accessed through a welcoming entrance hall, leading to a generous 45 m² space where the living room and kitchen seamlessly integrate into an open-plan layout, creating a modern, spacious and functional environment. The living room also offers direct access to an impressive 84 m² terrace, ideal for enjoying outdoor leisure and entertaining.
The fully equipped kitchen features Siemens appliances, including an induction hob, extractor hood, oven, microwave, refrigerator, freezer and dishwasher. It also benefits from a peninsula with a Dekton worktop, perfect for casual meals. This floor also includes a guest bathroom.
The private area is located on the second floor and comprises two magnificent suites. One of the suites features a spacious walk-in closet and a fully fitted bathroom, while the other benefits from built-in wardrobes and a bathroom equipped with a walk-in shower. Both suites have direct access to a spacious balcony, providing an additional outdoor area ideal for moments of peace and relaxation.
A laundry room equipped with a washing machine and tumble dryer completes this floor.
The apartment includes one parking space and one bicycle parking space in the building's garage, which is fitted with an automated gate.
The building has two elevators providing access to all floors, ensuring comfort and accessibility.
Open views and excellent sun exposure.
Finishes and Equipment
Exterior:
• External walls with thermal insulation masonry
• External thermal insulation system (ETICS – External Thermal Insulation Composite System), 8 cm thick
• Tilt-and-turn PVC window frames with double glazing
• Thermal and electric roller shutters
• Photovoltaic panels
Interior:
• Air conditioning
• Mechanical ventilation system – VMC
• Domestic hot water supplied by an indoor storage tank and heat pump
• Two Schindler elevators
• Car lift providing access to the parking area
• Floating flooring with an underlay incorporating cork
• Porcelain tile wall and floor coverings, similar to Porcelanosa
• Wall-hung sanitary ware and taps, similar to Porcelanosa
• Natural stone washbasin
• Electric underfloor heating in the bathrooms
• Tempered glass shower screens
• Backlit mirrors with anti-fogging system
• Suspended plasterboard ceilings with LED lighting
• Siemens-type appliances
• Dekton-type worktops and peninsula
• NOS Smart Home home automation system
• Adjustable and dimmable interior light fittings
• Efapel sockets and switches
The property is located very close to Fórum Almada, the hospital, train and metro stations, schools and university facilities, with excellent access to the beaches and the 25 de Abril Bridge, as well as a wide range of shops and services.
Estimated completion date: 1st quarter of 2027.
Note: The 3D digital renderings and images created using artificial intelligence are for illustrative purposes only.
For further information, please do not hesitate to .
Almada is a city located on the southern bank of the Tagus River, opposite Lisbon, renowned for its proximity to the capital and its excellent transport links, both by bridge and public transport. It combines quiet residential areas with a growing range of shops, services, schools and green spaces.
Its proximity to the beaches of Costa da Caparica and its views over Lisbon make Almada a highly sought-after place to live, combining quality of life, mobility and urban diversity.
AMI Licence: 11220
“Although the information provided is accurate, it does not replace independent verification and cannot be considered legally binding.”
If this property does not meet all your requirements, as your dedicated property consultant, I can assist you with:
•Finding a property tailored to your needs
•Successfully managing the negotiation process
•Handling the property purchase process
•Assisting with your mortgage and bank financing process
•Scheduling and signing the CPCV (Promissory Purchase and Sale Agreement)
•Scheduling and completing the final deed of sale.
If you are considering selling your property, as your dedicated property consultant, I can assist you with estimating its market value and with the entire sales process, from the free listing of your property on more than 200 international property portals, through to managing the negotiation process and signing of the CPCV (Promissory Purchase and Sale Agreement).
ref: 170676


€ 1,150,000
€ 5,502/m²
Corroios (セイシャル)
209 m
土地863m²
8 部屋
不動産購入
-
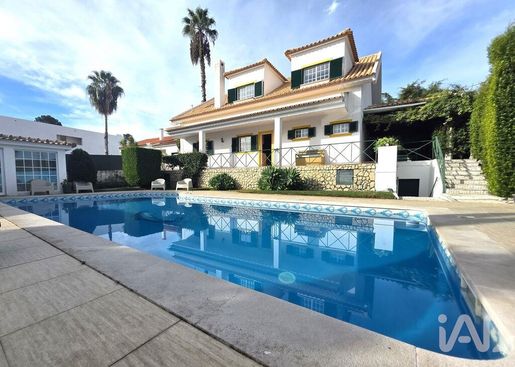
DETACHED HOUSE T6 VERDIZELA
Detached house T6 located in Verdizela, Seixal, set on a generous plot of over 870 m² with a construction area of 316 m².
A house located in one of the most privileged areas of the South Bank with potential for use and profitability with short-term rental license, where the size of the spaces and its 6 bedrooms allow accommodation for people or families in distinct environments according to each person's lifestyle and needs.
This T6 house represents an excellent opportunity for those seeking space, privacy, nature, comfort and quality of life in one of the most sought-after areas of the South Bank.
INTERIOR SPACES:
The house is distributed over 2 floors:
- On the ground floor we find a spacious living room with fireplace, kitchen, dining room, 2 bedrooms and a bathroom.
The fitted kitchen, with direct access to the garden area, swimming pool and dining room, offers functionality and proximity between the different spaces of the house.
- On the upper floor we find 4 bedrooms, supported by 2 spacious bathrooms, with natural light in all spaces.
EXTERIOR AREA:
- Outside, the plot offers a pleasant garden with various leisure areas including a barbecue, covered terrace and a private swimming pool with approximately 2.30m depth.
Also outside there is an independent annex with generous areas, including kitchen, dining room, storage and possibility of 1 bedroom.
A PRIVILEGED LOCATION:
This T6 house is located in a quiet and exclusive area of Verdizela, one of the most valued and sought-after residential areas of the South Bank.
The location is one of its great advantages, within a few minutes you can reach Fonte da Telha and the beaches of Costa da Caparica, where you will find restaurants, beach clubs and beach spaces.
Nearby there are also supermarkets, restaurants, shops and services.
The location also benefits from proximity to schools, pharmacies, while allowing you to enjoy an surrounding area of green spaces, tranquility and privacy.
This property offers the perfect combination between tranquility, nature and proximity to beaches as well as being an excellent opportunity for both personal residence and investment.
For more information or to schedule a visit, please .
SPECIFIC FEATURES:
• Detached house
• 316 m² gross area, 211 m² usable area
• T6
• 3 bathrooms
• Swimming pool
• Annex
• Plot of 863 m²
• Second-hand/Good condition
• Storage room
• Built in 2007
Energy Certificate C
ref:


€ 380,000
€ 2,714/m²
Setúbal (São Julião, Nossa Senhora da Anunciada e Santa Mari (セトゥーバル)
140 m
3 部屋
2 ベッドルーム
不動産購入
-
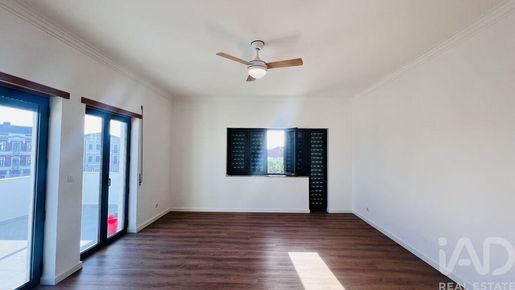
SETÚBAL - APARTMENT - 3 ROOMS 140M² - BRIGHT
In Setúbal, this east-west facing apartment benefits from natural light throughout the day.
With 85m² of living area, the apartment is distributed across three rooms on a single floor, built in 2006. Its layout includes a spacious living room, two comfortable bedrooms and an independent kitchen, completed by a bathroom and an entrance hall that provides a pleasant transition between the exterior and the main rooms.
The living room, facing east and west, receives natural light from morning to afternoon, creating an airy and pleasant atmosphere. The two bedrooms, well-proportioned, ensure the comfort needed for daily living. The independent kitchen offers practical space organization.
The apartment also features a large private terrace, an outdoor space ideal for leisure time. The reinforced door ensures greater security, while the double-glazed windows guarantee thermal comfort in any season.
To arrange a visit to this bright and well-proportioned apartment in Setúbal, and schedule your viewing.
ref:


€ 765,000
€ 4,873/m²
Charneca De Caparica (アルマダ)
157 m
土地402m²
13 部屋
不動産購入
-
Modern four-bedroom house in Vale de Milhaços, offering a private garden, garage and generous living areas within easy reach of Lisbon, Almada and the beaches of Costa da Caparica.
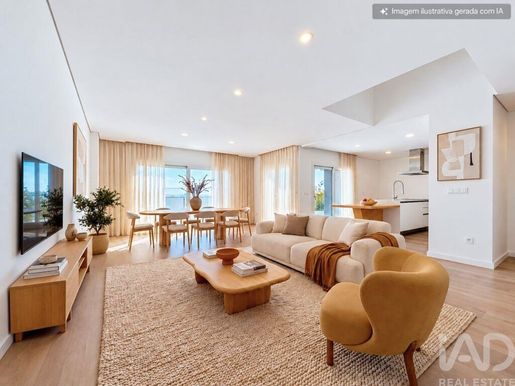
The ground floor is designed around an open-plan living and dining area with a fully equipped kitchen and central island. Natural light and direct access to the balcony create a bright and comfortable everyday living space. This level also includes a versatile bedroom that can be used as a home office, as well as a guest bathroom.
Upstairs, the main suite features a walk-in wardrobe, private bathroom and its own balcony. Two further bedrooms include fitted wardrobes and balcony access, while a second full bathroom is equipped with a shower and double washbasin.
The lower floor provides a garage with space for two cars parked side by side, together with a secondary kitchen featuring a barbecue area, a laundry room and an additional bathroom. Direct access to the garden makes this level particularly practical for entertaining and outdoor living.
Outside, the property features a spacious garden with good sun exposure. There is outdoor space available for the installation of a swimming pool.
Comfort and energy efficiency have also been carefully considered. Features include external thermal insulation, high-performance windows, thermal electric shutters, a Dierre security door, recessed LED lighting, central vacuum system, solar panels for domestic hot water, pre-installation for air conditioning and alarm system, and video entry phone. The property has an A energy rating.
Vale de Milhaços combines a quiet residential setting with convenient access to the A33, IC20 and A2 motorways, providing connections towards Almada, NOVA School of Science and Technology, the Costa da Caparica beaches, Lisbon and the airport.
for further information or to arrange a viewing.
"The information provided, although believed to be accurate, is subject to confirmation and is not contractually binding."
Some images include virtual home-staging elements such as furniture and decoration, shown solely to illustrate the potential of the spaces. The property is sold without furniture or decorative items.
Energy Rating: A
AMI Licence: 11220
ref: 172141


€ 950,000
€ 3,094/m²
アゼイタン (セトゥーバル)
307 m
土地258m²
9 部屋
不動産購入
-
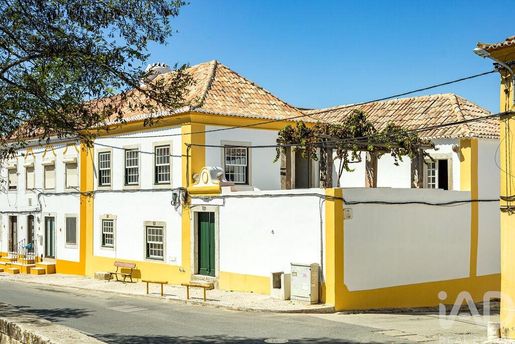
UNIQUE 17TH-CENTURY MANOR HOUSE IN AZEITÃO
With 307 m² of built area and 258 m² of private outside space, this period house retains many of its original features : the high ceilings, the stone works and solid wood structures.
The ground floor offers a stunning arched patio as the main entrance which leads us to a generous reception area.
A beautiful living room with an original fireplace links to a large dining area and kitchen, creating a natural setting for everyday life. The generous proportions and the use of traditional materials give a timeless and warm character.
Upstairs, in the private area, we find three spacious en-suite bedrooms with high wood ceilings. All the rooms are flooded with natural light that enhance the original features and create a calm welcoming atmosphere.
A separate study adds another distinctive space on this floor, with its own fireplace, an ideal setting for a library, home office or reading room.
In addition, this property comes with a separate annex with independent entrance, that gives the opportunity to have an accommodation, office, or guest suite.
This house has the privilege of having three outside distinct spaces:
- The beautiful entrance patio with stone arches and an old vine pergola
- The main garden with excellent proportions and perfect for a swimming pool
- The annex private courtyard with a direct exit to the street
Major structural works and restoration have already been done including :
- A new roof entirely made of natural wood, good insulation and beautifully finished with old roof tiles.
- A brand new wood structure and flooring works have been done as in the original building.
- New double glazed sash windows made of wood and new traditional doors.
The interior work remains to be completed by the buyer, giving the opportunity to personalise the design and final layout of the house.
A rare opportunity to bespoke an exceptional house in Azeitão in a 17th-century historical building.
to arrange a private viewing and discover its remarkable volumes, natural light and potential.
ref:


€ 215,000
€ 2,048/m²
Porto Covo (シネス)
105 m
2 部屋
不動産購入
-
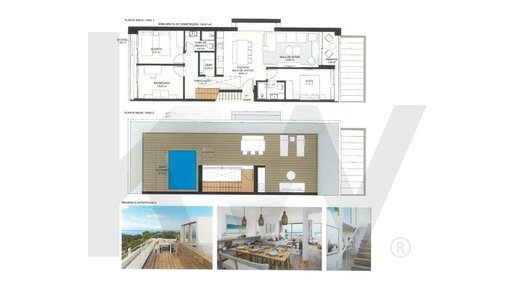
Brand-new T2+1 apartment with rooftop, sea views and private pool at Pestana Porto Covo Village, offered under a fractional ownership arrangement.
This brand-new 106 m² T2+1 apartment is offered under a fractional ownership arrangement at the exclusive Pestana Porto Covo Village. It offers a rare combination of privacy, sea views and resort amenities, just 400 m from unspoilt Atlantic beaches.
Property overview: Fractional ownership (fractional unit) – 4 owners per unit, each entitled to 15 days of use every 2 months (around 90 days per year per owner in a rotating schedule). Each “letter” (fraction) has its own specific usage calendar.
Layout: 2 bedrooms + 1 office/study, 2 bathrooms (1 en suite), open-plan living/dining/kitchen area, plus storage/pantry.
Rooftop: Private 66 m² rooftop terrace with sea views and a private pool.
Sold furnished and fully equipped, ready to use.
Exclusive location within the development: This apartment enjoys a privileged position at Pestana Porto Covo Village. It is adjacent to only one other unit (rather than being between two, as is common), enhancing privacy and reducing noise. It faces a street rather than other buildings, providing more open and unobstructed sea views than many other apartments in the development.
The apartment is delivered fully furnished and equipped. It features built-in appliances, an en-suite bathroom in the main bedroom and fitted wardrobes.
This arrangement allows you to own a fraction of a luxury holiday home on a full-ownership basis, while sharing taxes and maintenance costs among four owners.
Imagine waking up just 400 metres from idyllic beaches, with the crystal-clear waters of the Atlantic Ocean and the natural beauty of the Southwest Alentejo and Vicentine Coast Natural Park on your doorstep. Porto Covo is a picturesque village with easy access to local services, restaurants and shops. It offers excellent conditions for surfing, windsurfing, diving, sport fishing, hiking, cycling and much more.
The extensive Pestana Porto Covo development includes around 174 tourist apartments, each with its own private pool, combining coastal living with a leafy setting.
Welcoming, sophisticated interiors with a seamless flow between the living, dining and kitchen areas. Direct access from the living room to the terrace and private pool, for relaxing outdoors in complete privacy. The main suite has an en-suite bathroom, while a second bathroom serves the additional bedroom and office. Additional storage/utility space helps keep everything organised.
Communal areas and services include landscaped gardens and leisure spaces, reception, 24-hour security, a gym and resident parking in the communal areas. Gated development with outdoor parking.
The photographs and video used in this promotion are the original virtual marketing materials supplied by the development.
Keller Williams Luxury Partnership
Keller Williams Luxury stands for excellence and exceptional customer service.
If you are an estate agent or agency with a potential buyer for this property, we would be pleased to work with you and share this exceptional
opportunity.

KW Lead Santos (Agent Centric - Mediacao Imobiliaria Lda.)


€ 340,000
€ 26/m²
Pegões (モンティジュ)
土地1.33ヘクタール
不動産購入
-
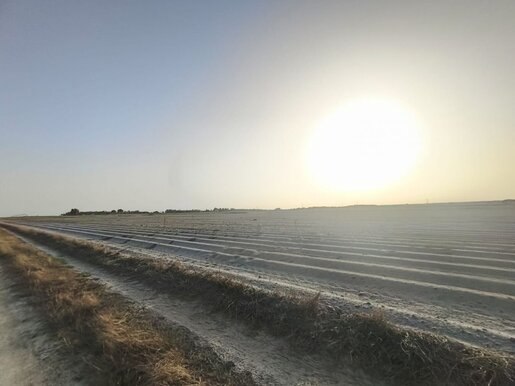
An opportunity for anyone looking for land with strong agricultural potential in one of the areas of the Setúbal Peninsula with the longest tradition and strongest reputation for wine production.
With an area of 13,250 m², this land has particularly interesting features for anyone wishing to develop an agricultural project. It is located in a region known for its favourable conditions for agriculture, especially grape growing.
Located next to the vineyards of Casa Ermelinda Freitas, the property is set in a distinctly agricultural and wine-growing landscape that reflects the identity of Pegões.
The region is known for its sandy soils and favourable climate and soil conditions. It combines a Mediterranean-influenced climate with proximity to the sea, features that contribute to the recognised quality of local agricultural and wine production.
Another point of interest is the nearby electricity infrastructure, with an electricity line running alongside the land. This may be an advantage for future agricultural projects, subject to the relevant connection requirements and feasibility.
With an area of more than 1 hectare, the land offers an interesting size for various agricultural uses, allowing for a cultivation, vineyard, orchard or other operation suited to the soil characteristics and applicable regulations.
Santo Isidro de Pegões — Montijo
Land with agricultural potential
In a renowned wine-growing area
An excellent opportunity for anyone looking to invest in land and develop an agricultural project in a region with a strong wine-growing tradition and identity.


€ 325,000
€ 840/m²
Baixa da Banheira e Vale da Amoreira (モイタ)
387 m
不動産購入
-
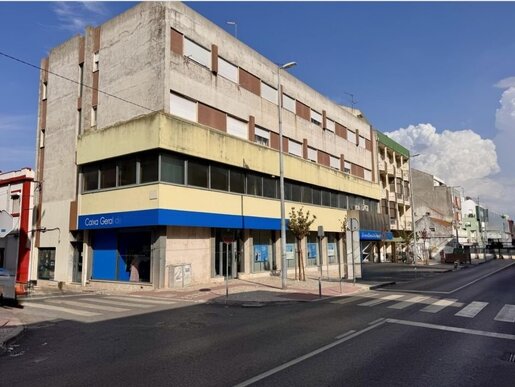
Banking office with 295 m² and terrace with 92 m² inserted in the 1st floor of a building located in Baixa da Banheira
Property with allocation for services, located on the 1st floor of a building in horizontal property located in the central area of Baixa da Banheira, municipality of Moita, next to the EN 11-1 and close to the railway station, and may eventually reveal potential for conversion to residential use, subject to the verification of urban feasibility and applicable licensing.
It has 294.56 m² of gross private area and also benefits from a terrace of about 92 m², constituting a suitable solution for companies, offices, doctors' offices, training centers or other service activities compatible with the existing allocation.
It benefits from good visibility, consolidated urban location, standing out for its proximity to shops, services and public transport, including the Baixa da Banheira train station, as well as good access to the main roads in the region.
This is an opportunity to acquire a space of significant size in a central and consolidated area of the Lisbon Metropolitan Area, with the potential to adapt to the needs of the future user
Notes: Submission of proposals for the minimum amount announced until October 30, 2026, after this period, the owner entity will sell to the offer it considers most advantageous.
Only proposals accompanied by financing feasibility will be considered, except for acquisitions without recourse to credit.


€ 4,200,000
€ 7,460/m²
Charneca De Caparica (アルマダ)
563 m
土地1,624m²
6 ベッドルーム
不動産購入
-
VILLA LUMINA
Where architecture meets light, nature and living space
VILLA LUMINA was born from a simple and sophisticated idea: to create a home where natural light, contemporary architecture and the surrounding nature coexist in perfect harmony.
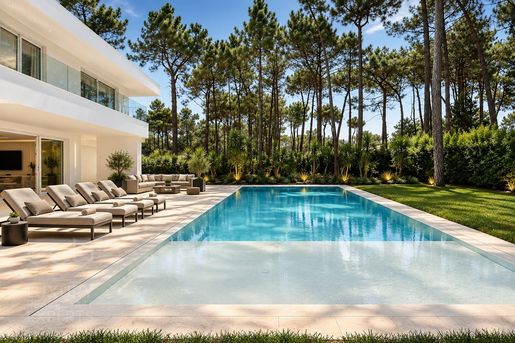
Implanted in a privileged setting between tall pine trees and carefully designed gardens, this villa is distinguished from the first glance by its architecture of pure lines, horizontal volumes and an elegant combination of white, glass and dark elements.
Inside, light is the protagonist. The large glazed surfaces establish a permanent relationship with the garden and the pool, bringing the outdoors in and creating an extraordinary feeling of spaciousness. The spaces have been designed to provide a fluid, contemporary and comfortable living experience.
The social area takes on a particularly generous dimension, with an organization that favors coexistence and connection to the outside. The kitchen, with a contemporary design, combines dark furniture, natural wood and an impressive stone of strong expression, creating a space that is both functional and sophisticated.
On the upper floor, the bedrooms benefit from large windows and access to an extensive balcony, allowing you to start and end the day surrounded by the tranquility of the pine forest. The master suite also stands out for its large walking closet, designed to offer organization and comfort at the level of a luxury residence.
But the experience of VILLA LUMINA extends far beyond the residential areas.
The house has a fully equipped private gym, allowing you to maintain a wellness routine without leaving home, and a private cinema room, created to transform evenings with family or friends into a true cinematic experience.
Outside, the garden envelops the property with an atmosphere of privacy and serenity. The large swimming pool, perfectly integrated into the architecture, is the center of the outdoor space a place to swim, relax or simply enjoy the long, bright days.
Here, architecture does not compete with nature. It frames it.
The mature pine trees, the Mediterranean vegetation, the large lawns and the water create a private landscape that accompanies all the spaces of the house. From the ground floor to the upper floor, VILLA LUMINA was designed so that light and landscape are part of the everyday experience.
Lumina, because light is present in every detail.
In architecture.
In the interiors.
In the pool water.
In the green of the garden.
And, above all, in the way this house was designed to be lived.
VILLA LUMINA
A contemporary private residence where light, architecture and nature become one.
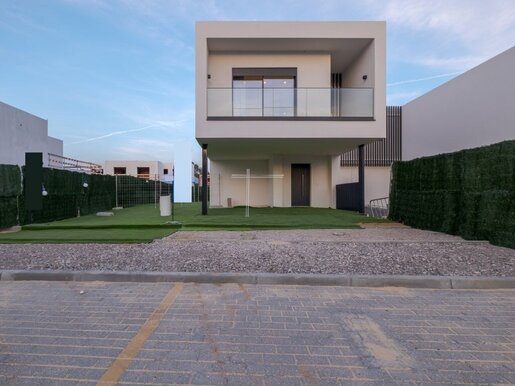


€ 695,000
€ 4,088/m²
Amora (セイシャル)
170 m
土地496m²
3 ベッドルーム
不動産購入
-
3 bedroom villa of modern architecture, with 250m2 of gross construction area, land area with 496m2 and floor area of 170m2, spread over 3 floors.
Located in Herdade do Meio, in Seixal. It is set on a plot with an outdoor area where you can find a garden and swimming pool.
House equipped with air conditioning, electric shutters, double glazing and solar panels with batteries.
Floor 0 consists of an entrance hall of 10m2 55m2 living room with dining area, with direct access to the pool and garden through a large window the kitchen open to the social area and equipped with oven, hob, extractor fan, refrigerator, microwave and dishwasher 6m2 complete social bathroom with window.
On the 1st floor we have a circulation area of 9m2 13m2 suite with a 6m2 closet, balcony and a 7m2 bathroom complete with window 2 bedrooms of 12m2 and 14m2 with balcony 5m2 toilet
Floor -1 consists of a 56m2 garage with capacity for 3 cars, a circulation area of 10m2 and a laundry room of 7m2.
Herdade do Meio is the opportunity to live the life you've always dreamed of. It is living in a space of 11 hectares, in a smart-villa that produces, stores and manages its own energy, being, energetically, 100% independent of the public grid.
A step away from the green of the mountain and the blue of the sea, Herdade do Meio offers an enviable proximity to schools, hospitals and several commercial areas.
Its centrality and proximity to the public transport network makes it possible to be anywhere, anytime. In just 20 minutes, Lisbon and Almada are easily accessible from the motorway, or in 15 minutes via the train and bus network, which stretch from Cascais to Setúbal.
Herdade do Meio is part of the municipality of Seixal, a developed municipality with a privileged proximity to Lisbon.
In addition to the extensive offer of education, green areas and public transport, we also find a calmer and more peaceful environment here.
Herdade do Meio has 1 leisure space, which includes 6 paddle tennis courts, 1 multipurpose court, gym, cafeteria, playground and bike paths that extend throughout the Estate.
. Self-sustaining villas
. Surrounded by nature
. Electric vehicle bike path and road
. Electric charging system per household
. 2 Electric scooters per household
Herdade do Meio presents a concept of sustainable living, unprecedented in Portugal. A community made up of 70 smart-villas, designed to reflect a unique environment, where families feel at one with nature.
Privileged accessibility to the public transport network.
ECO-FRIENDLY LIVING
Energy Rating: A+
ref:E472M-2 (2)

tetus, soluções imobiliárias (Arsénio & Andrade, Lda)
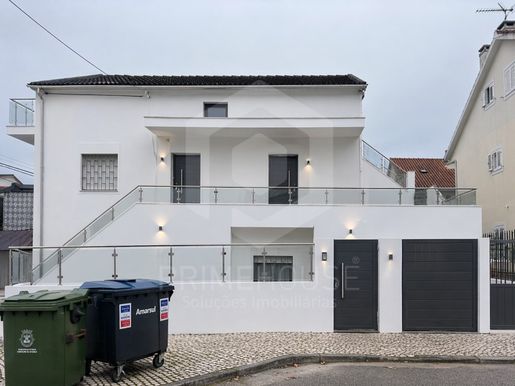


€ 320,000
€ 1,608/m²
Quinta Do Conde (セジンブラ)
199 m
土地333m²
5 ベッドルーム
不動産購入
-
Duplex House Floor for Renovation | Space and Potential in Quinta do Conde
If you are looking for a property to renovate to your taste or an investment opportunity with potential to increase in value, this duplex house floor is worth your attention.
With independent entrances to both floors, a balcony, a terrace and outdoor space, it offers a versatile layout and numerous possibilities for a renovation project.
First floor: natural light and a functional layout
The first floor has three bedrooms, two of which have direct access to the balcony, a living room, a kitchen and a bathroom. Its good sun exposure provides bright and welcoming rooms.
The rooms have the following areas:
Balcony: 15.52 m², ideal for enjoying time outdoors.
Kitchen: 10 m².
Bedroom: 9.76 m².
Bedroom: 12.70 m².
Bedroom: 13.42 m².
Living room: 14 m².
Bathroom: 4 m².
Attic: additional space with independent access
The upper floor, located in the attic, comprises:
Two bedrooms.
A living room.
A kitchen with a pantry.
A bathroom.
It is accessed independently via a terrace next to the stairs leading to the attic, where there is also an outdoor bathroom. This layout adds versatility to the property and allows the spaces to be adapted to the needs of your project.
Outdoor area: space for leisure and storage
The property has a courtyard with potential for creating a garden and barbecue area, providing a pleasant space for outdoor dining and socialising.
It also includes a storage room and a garage, adding convenience and storage capacity.
A convenient location for everyday life
Situated in a quiet area close to the centre of Quinta do Conde, the property benefits from proximity to hypermarkets, local shops, pharmacies, clinics, gyms, schools, nurseries, banks and CTT post offices.
Public transport connections to the Fertagus railway station are available, along with good access to Lisbon and Setúbal. Its proximity to the beaches of Arrábida and Sesimbra complements a location that combines convenience and quality of life.
A property with space to transform and potential to increase in value.
Whether for your own home or as an investment, discover the possibilities of this renovation project.
Book a viewing and imagine what you could create here!
Energy Rating: C
ref:PH3799

PrimeHouse
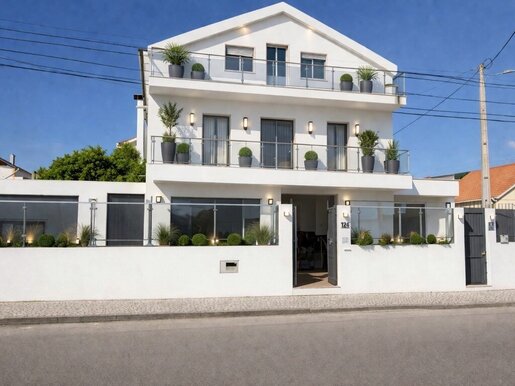


€ 420,000
€ 1,400/m²
Quinta Do Conde (セジンブラ)
300 m
土地333m²
5 ベッドルーム
不動産購入
-
House in Quinta do Conde | 333 m² Plot and Strong Potential for Appreciation
Some properties stand out for their space. Others, for the possibilities they offer. This house offers both, presenting an opportunity for anyone looking for a renovation project, a home of their own or an investment.
Set on a 333 m² plot, the property is arranged over the ground floor, first floor and attic, with outdoor spaces that add to its versatility.
There is the option to purchase either the duplex house or the entire property, including the ground-floor unit, allowing you to choose the option best suited to your project.
Ground floor: commercial space with conversion potential
Currently operating as a restaurant and café, the ground floor is laid out as follows:
Café area: 42 m².
Dining room: 14 m².
Kitchen: 11 m².
Storage room: 16 m².
Two bathrooms.
This space may have potential for conversion to residential use under the Simplex Urbanístico procedures, subject to confirmation of feasibility and compliance with the applicable legal and urban-planning requirements.
This possibility adds appeal to purchasing the entire property and opens up new prospects for reorganising and increasing its value.
First floor: three bedrooms and a generous balcony
With good sun exposure, the first floor comprises three bedrooms, two of which have direct access to the balcony, a living room, a kitchen and a bathroom.
The areas are distributed as follows:
Balcony: 15.52 m², ideal for enjoying time outdoors.
Kitchen: 10 m².
Bedroom: 9.76 m².
Bedroom: 12.70 m².
Bedroom: 13.42 m².
Living room: 14 m².
Bathroom: 4 m².
A functional layout with potential to create comfortable spaces suited to your lifestyle.
Attic: additional space with independent access
The attic comprises:
Two bedrooms.
A living room.
A kitchen with pantry.
A bathroom.
It has independent access via a terrace next to the stairs leading to the attic, where there is also an outdoor bathroom.
This layout offers flexibility for a renovation project that makes the most of the property's different spaces.
Outdoor space: leisure, storage and convenience
The courtyard offers potential for creating a garden and barbecue area, making it a pleasant space for outdoor meals and social gatherings.
The property also includes a storage room and garage, adding storage capacity and practicality.
Quinta do Conde: peaceful surroundings close to everything
Located in a quiet area near the centre of Quinta do Conde, the property is close to hypermarkets, local shops, pharmacies, clinics, gyms, schools, nurseries, banks and CTT post offices.
Public transport connections to Fertagus station and good road access to Lisbon and Setúbal make daily journeys easier. The nearby beaches of Arrábida and Sesimbra also offer opportunities to enjoy leisure time in one of the most beautiful regions on the south bank of the river.
Different spaces, several possibilities and a project tailored to you.
Whether you purchase the duplex house or the entire property, this is an opportunity to transform, adapt and increase its value.
Book your viewing and discover the full potential of this property!
Energy Rating: D
ref:PH3798
PrimeHouse
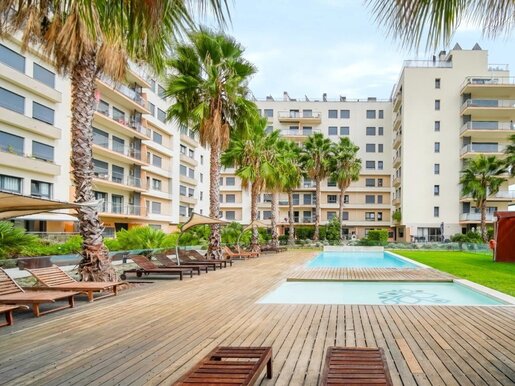


€ 780,000
Seixal, Arrentela e Aldeia de Paio Pires (セイシャル)
4 ベッドルーム
不動産購入
-
Situated on the top floor of the prestigious River Terraces development in Quinta da Trindade, this four-bedroom duplex penthouse offers a rare combination of space, natural light, privacy and spacious outdoor areas, just a few minutes from Lisbon.
With a gross private area of 158.4 m² and a generous outdoor area of 168 m², the property is designed to create a seamless flow between the interior spaces and the terraces, offering a living experience in which the outdoors plays a central role.
Its prime location on the top floor offers unobstructed views. The excellent sun exposure ensures a generous supply of natural light throughout the day, contributing to bright and balanced living spaces.
The living area comprises a spacious and light-filled living room, complemented by a fully fitted kitchen. The outdoor area includes balconies with dual aspect and a terrace offering unobstructed views and a barbecue area, creating different spaces to enjoy the view and the surrounding environment.
The private area features four bedrooms, served by two bathrooms, and there is also a guest bathroom.
The flat includes two parking spaces with electric charging points, a storage room, air conditioning, electric blinds and an alarm system.
Residents also benefit from the estate's various facilities, including a south-facing adult swimming pool, a children's pool, a gym, an events room and a concierge service.
Quinta da Trindade offers a location that combines proximity to Lisbon with a residential riverside setting.
The ferry is just a few minutes' walk away, providing a quick link to the capital, with Cais do Sodré around 16 minutes away. The surrounding area also features shops, schools and amenities, whilst beaches, golf courses and natural spaces complement the leisure options.
A property designed for those seeking space, light, unobstructed views and a strong connection to the outdoors, without sacrificing proximity to and accessibility from Lisbon.
Energy Rating: B
ref:PT015-27

Lookx Properties


€ 1,690,000
€ 3,380/m²
Corroios (セイシャル)
500 m
土地1,100m²
5 部屋
不動産購入
-
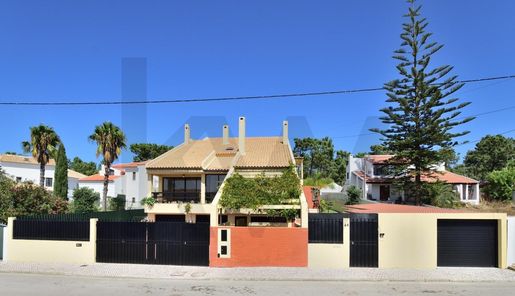
UNIQUE HOUSE IN VERDIZELA | 540 m² | 12 x 6.5 m POOL | 1,100 m² PLOT
An exceptional property offering space, privacy and potential that is hard to find just a few minutes from Lisbon.
Imagine living in a house with 540 m² of private gross floor area, set on a 1,100 m² plot and surrounded by a garden, pine woodland and nature. It features a 12 x 6.5 metre swimming pool, outdoor leisure areas and several independent spaces that can be adapted to different lifestyles.
That is precisely what this property in Verdizela offers.
With Swiss-inspired architecture, excellent sun exposure and generous interior spaces, this house stands out not only for its size, but above all for the versatility of its layout.
Arranged over three floors and complemented by two independent annexes, the property offers numerous possibilities: a large family home, a multigenerational residence, a place to accommodate family and friends or, subject to a project and the relevant permits, a potential investment project.
A HOME DESIGNED FOR SPACIOUS LIVING
On the ground floor, there are two garages with capacity for four cars and additional space for motorbikes, a laundry room, storage and an independent studio comprising a living room, kitchenette, bedroom and bathroom.
Outside on this floor, there is also a pleasant courtyard with a pergola and benches.
The first floor is the main living area and offers a succession of spacious, light-filled rooms:
• Entrance hall with wardrobe and access to the garden
• Large living room with fireplace
• Reading room with balcony
• Dining room with balcony
• Suite with en-suite bathroom and access to the garden
• Two additional bedrooms
• Equipped kitchen with pantry
• Guest bathroom and an additional bathroom
The highlight of the second floor is an extraordinary lounge with a 4-metre-high ceiling and a fireplace. This impressive space can serve a range of purposes—a games room, cinema room, library, social area or simply a large space for bringing family and friends together.
This floor also has two bedrooms, one with a large storage area, an equipped kitchen, a storage room and a balcony.
TWO ANNEXES THAT ADD TO THE VERSATILITY
The property also includes two independent annexes, both connected to the garden and pool area.
The first has a communal living area with a wood-fired oven, an equipped kitchen, a hall, a bedroom, a bathroom and a terrace.
The second comprises a living room, a bedroom and an open-plan kitchenette, as well as a bathroom and a terrace.
These spaces are particularly well suited to accommodating family or guests, creating work or leisure areas or, depending on the project and applicable regulations, developing independent uses.
THE OUTDOORS ARE A MAJOR HIGHLIGHT
If the interior impresses with its size, the outdoor area surprises with its scale.
The 1,100 m² plot includes a spacious garden with automatic irrigation and an impressive 12 by 6.5 metre swimming pool—large enough not only to enjoy family leisure time, but also to swim for exercise.
The pool is complemented by a dedicated social area with a barbecue and bar, as well as a decorative pond with fish.
The property also extends into the pine woodland, where there are fruit trees, a chicken coop and firewood storage areas, creating an unusual natural setting for a location so close to Lisbon.
COMFORT ALL YEAR ROUND
The house is equipped to provide comfort in every season:
• Air conditioning in all bedrooms
• Built-in wardrobes
• Underfloor heating system
• Natural stone flooring on the first and second floors
• Solar panels for water heating
• Fireplaces
• Mosquito screens in some rooms
• Garden with automatic irrigation
A PROPERTY WITH POTENTIAL BEYOND RESIDENTIAL USE
The property's current layout—in particular its size, number of rooms and independent spaces—allows different uses to be considered.
Subject to a project, permits and approval by the competent authorities, its adaptation for uses such as the following could be explored:
• Multi-family residence
• Local accommodation
• Hostel
• Residential care facility for older people
• Educational facility
• Other residential or service projects
This feature makes the property particularly interesting for those looking not just for a home, but for a property with the scale and flexibility to accommodate different projects.
VERDIZELA — NATURE, BEACHES AND LISBON
The location is another of this property's major assets.
The house is in a quiet, established residential area of Verdizela, approximately 3 km from Herdade da Aroeira Golf Resort and a short distance from the beaches of Fonte da Telha and Costa da Caparica.
Lisbon is approximately 20 minutes away, with quick access via the A33 and good public transport connections.
Nearby amenities include supermarkets, restaurants, cafés, pharmacies, healthcare services and various educational and sports facilities, including Colégio Internacional Guadalupe, Infantário Imaginário and facilities for padel, tennis and football.
A PROPERTY FOR THOSE LOOKING FOR SOMETHING DIFFERENT
Some properties stand out for their location.
Others for their architecture.
And others for their size.
This property brings together all three, while adding a feature that is particularly hard to find: versatility.
A spacious house with a garden, pine woodland, a 12-metre swimming pool, independent annexes and multiple interior spaces, in a privileged location between Lisbon, Aroeira and the beaches.
540 m² of private gross floor area
1,100 m² plot
12 x 6.5 m swimming pool
3 floors + 2 annexes
4 garage spaces + room for motorbikes
A distinctive property in Verdizela, with the potential to be much more than a home.
We share listings with all real-estate agencies holding an AMI licence!


€ 700,000
€ 4,762/m²
Amora (セイシャル)
147 m
土地350m²
5 部屋
不動産購入
-
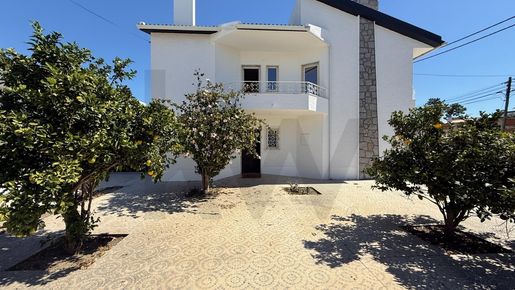
Renovated 5-bedroom house arranged over two floors, set on a 350 m² plot in an established residential area of Belverde, in the municipality of Seixal.
The interior layout provides a functional separation between the living and private areas, with spacious rooms, various ancillary spaces and good circulation areas.
Lower floor
Living room
Kitchen
Study/bedroom
Bedroom
Full bathroom
Garage with fireplace and wine cellar
Storage areas
Direct access from the garage area to the outdoor space and terrace
Upper floor
3 bedrooms, including 1 en-suite
1 bedroom the same size as the living room on the floor below, with direct access to 2 balconies
Full bathroom serving the other two bedrooms
Circulation and ancillary areas with storage
The terrace is one of the property’s main features, providing a versatile area for dining, leisure and outdoor socialising.
The house also benefits from a large outdoor space, with potential for a garden, swimming pool, dining area or other leisure areas, according to the needs of future owners.
The enclosed garage, measuring approximately 23 m², is complemented by outdoor parking, accommodating 2 vehicles and providing additional storage space.
The property has air conditioning and double-glazed windows with tilt-and-turn opening in every room except the kitchen. These features contribute to improved thermal and acoustic comfort throughout the year.
The renovation has brought the house up to current needs while preserving the spacious rooms and versatile layout.
The location is close to shops, services, schools, restaurants and public transport, as well as routes to Seixal, Almada and Lisbon. The beaches of Fonte da Telha and Costa da Caparica are also a short distance away.
Nuno Duarte
KW Lead


€ 320,000
€ 5,714/m²
Costa Da Caparica (アルマダ)
56 m
1 部屋
不動産購入
-
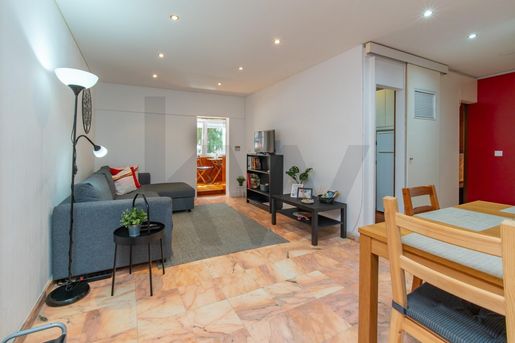
Renovated one-bedroom flat in excellent condition, with distinctive features.
It comprises a spacious living room, an equipped kitchen, one bedroom and a bathroom.
The flat offers excellent storage, with several built-in cupboards.
A highlight is the welcoming use of the spacious enclosed balcony, where the space has been arranged so that it could, if needed, serve as an additional bedroom.
Its orientation provides sunshine throughout the day.
The flat has air conditioning and double-glazed windows, and is in a building with a lift.
It can be left furnished.
Located in a central area yet very close to the beach, the property is surrounded by local shops, banks, restaurants, services and green spaces.
With public transport on the doorstep and close to the main roads—IC20, A2, A33 and the 25 de Abril Bridge—it offers connections to Lisbon and the wider region.
Strong potential for holiday or residential letting.
Valid short-term rental licence.
Ideal as a first home, holiday home or investment.
Book a viewing and prepare to be pleasantly surprised!
This property is exclusively listed with us.
At KW, we work with all estate agencies holding an AMI licence!
KW Lead Santos (Agent Centric - Mediacao Imobiliaria Lda.)


€ 299,000
€ 2,794/m²
Amora (セイシャル)
107 m
3 部屋
不動産購入
-
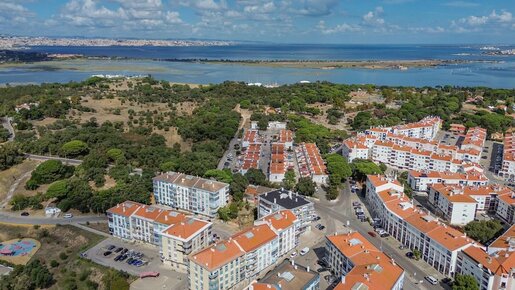
Excellent 3-bedroom apartment on Rua Infante D. Augusto – Amora
We present a spacious
3-bedroom apartment, ideal for families seeking comfort, a central location and a well-planned layout in one of Amora’s most established areas.
Located in a solidly built 1983 building (a family-oriented, 4-storey building with 4 units per floor and no lift), this property offers the perfect balance between residential tranquillity and the convenience of having everything close at hand.
PROPERTY FEATURES:
- HALLWAY (8 m²) -
Laminate flooring
- BEDROOM 1 (14 m²) -
Balcony (17 m²)
- BEDROOM 2 (10 m²) -
Balcony
- BEDROOM 3 (9 m²) -
- BATHROOM 1 -
Shower enclosure, washbasin, toilet
- BATHROOM 2 -
Bathtub with shower screen, washbasin, bidet, toilet
- LIVING ROOM (24 m²) -
Laminate flooring
Balcony
- KITCHEN (12 m²)
Equipped with:
gas hob
gas oven
extractor hood
water heater
dishwasher
washing machine/dryer
fridge
ample storage
- PANTRY -
- STORAGE ROOM (18 m²) -
Access via the stairs
Condominium fees: NONE
Annual property tax (IMI): €275
Exterior renovation of the building is scheduled
ACCESS AND DISTANCES
Lisbon city centre: 15–20 minutes
Caparica beaches: 15 minutes
Fogueteiro train station: 5 minutes
Garcia de Orta Hospital: 15 minutes
This is an ideal property for anyone who values time, mobility and a family-friendly environment.
Option to purchase furnished.
Strategic Location and Surroundings:
A short distance from Fertagus stations (Foros de Amora / Fogueteiro), with direct Carris Metropolitana bus services and quick access to the A2 and A33 motorways (providing easy connections to Lisbon and the beaches).
Shops and Services:
Close to supermarkets (Pingo Doce, Continente, Lidl), pharmacies, banks, traditional restaurants, a PSP police station and just a few minutes from RioSul Shopping.
Schools and Facilities:
Surrounded by schools from primary to secondary level, a health centre and community support facilities.
Leisure and Nature:
A short distance from the Seixal Bay waterfront areas and the Urban Park, ideal for sports, walks and family time.
An unmissable opportunity as a family home or as an accessible investment in the rental market.
This property is listed on an exclusive basis.
We cooperate with all estate agencies and professionals holding an AMI licence on a 50/50 basis.
Assistance with the financing process.
KW Lead has a dedicated mortgage management team ready to assist you with your property financing and purchase process, with professionalism and confidence.
Get the best mortgage offers.
KW Lead Santos (Agent Centric - Mediacao Imobiliaria Lda.)


€ 465,000
€ 2,473/m²
Setúbal (São Sebastião) (セトゥーバル)
188 m
4 部屋
不動産購入
-
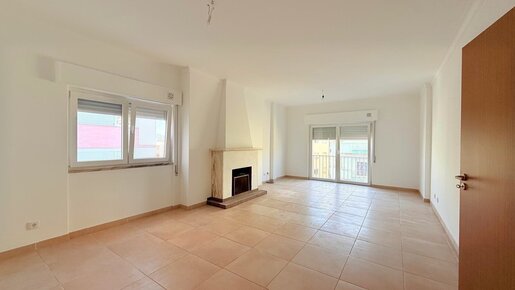
We present this impressive newly renovated 4-bedroom apartment, where generous space, contemporary comfort and refined style come together in a highly sought-after location in Setúbal.
Set in an exclusive, family-friendly building with just four floors and the privacy of one apartment per floor (no lift), this property stands out for its generous 188.5 m² of living space, offering proportions that are truly rare on today’s market.
Key Features and Layout:
Living Area: A magnificent, bright living room enhanced by a welcoming fireplace, ideal for spending time with family or relaxing.
Contemporary Kitchen: Spacious and highly functional, featuring a modern central island and a practical separate pantry for additional storage.
Private Area: Comprising 4 comfortable bedrooms, two of which have built-in wardrobes. The hallway leading to the bedrooms also has an additional large built-in wardrobe, optimising storage throughout the home.
Bathrooms: Two bathrooms, renovated with new sanitary fittings and modern finishes.
Finishes and Comfort:
The renovation was carried out with attention to detail and high-quality materials. New window frames and tilt-and-turn windows provide excellent thermal and acoustic insulation. Interior doors and joinery have also been replaced throughout. The apartment has been fully painted in light, neutral tones and is ready to move into.
Location and Surroundings:
Located in a quiet, peaceful residential area of Setúbal, the apartment is close to all kinds of shops, services and schools. It also offers excellent accessibility, with the train station and bus terminal just a 5-minute walk away, making it easy to get around.
A distinctive property combining the elegance of a spacious, renovated home with the convenience of a central yet peaceful location.
Book your viewing today and come and see your future home!
We share our commission 50/50, provided you hold a valid AMI licence.
Choosing KELLER WILLIAMS® means choosing one of the most efficient networks of real estate consultants on the market, ready and able to advise and support you throughout the process of selling or buying your property.
If you are a property owner looking to sell, count on our professionalism in advertising and promoting your property.
If you are a qualified buyer for the investment you intend to make, count on us to help you find the right property.
Come and view it—you may be pleasantly surprised!
Don’t miss the opportunity to make an offer!
KW Lead Santos (Agent Centric - Mediacao Imobiliaria Lda.)


€ 795,000
€ 2,989/m²
Santo André (サンティアゴ・ド・カセン)
266 m
土地1,150m²
4 部屋
不動産購入
-
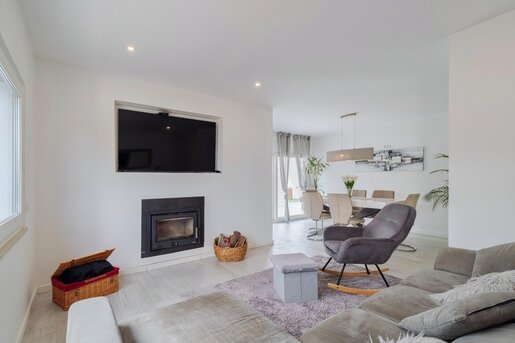
Imagine living in a home where outdoor space plays a central role in your daily life, with a 1,150 m² plot and a property that combines generous interior spaces with a garage, covered porch, courtyard and attic.
Located in Vila Nova de Santo André, this four-bedroom house has 210 m² of gross construction area, spread over two floors.
The ground floor has a functional layout comprising four rooms, a kitchen, two bathrooms, an entrance hall and a garage. The first floor, with four rooms, adds another dimension to the home and offers a range of possible uses to suit each family's needs.
Outside, the property benefits from a swimming pool, courtyard and covered porch, set within a 1,150 m² plot — a particularly appealing feature for those who value outdoor space and are looking for a home with a substantial plot.
One of the property's most notable features is a separate apartment intended for rental, which currently has a high occupancy rate. This adds an attractive income-generating aspect to the property, making it particularly appealing to those looking to combine a home of their own with an additional source of income.
This property could therefore suit a range of plans: a family home with generous outdoor space, or a home with the potential for supplementary income, combining residential accommodation with the operation of an independent unit.
The property also has 125 m² of gross private area and 85 m² of gross dependent area, offering a balanced combination of living space and ancillary areas.
More than just a home, this is a property with the space and potential to suit different lifestyles, whether you are looking for a family residence or value a property with generous outdoor space.
Key features:
Four-bedroom house
1,150 m² total plot area
210 m² gross construction area
85 m² gross dependent area
2 floors
3 bathrooms
Garage
Swimming pool
Courtyard
Covered porch
If you are looking for a home with plenty of space and significant outdoor potential, this property is well worth seeing.
Would you like to find out whether this property could be what you are looking for?
Contact us for more information or to arrange a viewing!
KW Lead Santos (Agent Centric - Mediacao Imobiliaria Lda.)


€ 1,490,000
€ 7,129/m²
Almada, Cova da Piedade, Pragal e Cacilhas (アルマダ)
209 m
土地240m²
5 部屋
不動産購入
-
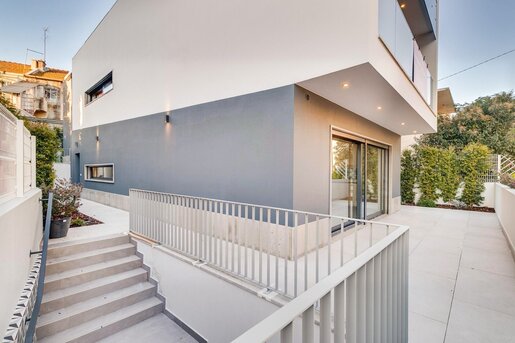
In the heart of Almada Velha, on the traditional Rua dos Espatários, this brand-new 5-bedroom house offers 469 m² of gross floor area. Built from the ground up in a contemporary style using premium materials, it is designed for those seeking comfort, natural light and an authentic lifestyle in one of the South Bank’s most charming historic areas.
Arranged over four floors with an excellent interior layout, the house combines modern design, functionality and elegance.
Floor 0 – Spacious garage and utility area
On Floor 0, the house has an exceptionally spacious 117 m² garage with room for several cars — a rare feature in Almada’s historic district. This floor also includes a large, practical laundry room, a full bathroom and a storage room, providing order and convenience for everyday life. It is ideal for anyone who values security and extra storage space.
Floor 1 – 54 m² open-plan living room and kitchen, plus a bedroom
This floor features a magnificent 54 m² open-plan living room and kitchen, filled with natural light and with direct access to the outside.
The modern kitchen is fully equipped with Siemens appliances and designed for those who enjoy cooking and entertaining.
There is also an additional bedroom on this floor, ideal for guests or use as an office, as well as a full bathroom.
The floor opens onto the outdoor area surrounding the house, making the most of Almada’s mild, sunny climate. It is perfect for outdoor dining, an urban garden or a lounge area.
Floor 2 – Three spacious en-suite bedrooms
This floor is dedicated to the private areas of the house, with a well-planned layout and abundant natural light:
• Main suite of 21 m² with direct access to a balcony
• Second suite of 17 m²
• Third suite of 15 m²
All the bedrooms are designed for maximum comfort, with generous floor areas, built-in wardrobes, plenty of natural light and high-quality finishes.
This floor offers ideal privacy for families or anyone looking for spacious, well-proportioned areas for rest.
Floor 3 – Versatile space with a 25 m² terrace
The top floor offers a unique setting comprising:
• 23 m² living room/studio/office
• Guest toilet
• A magnificent 25 m² terrace
With its privacy, this space is ideal for working from home and can also be adapted as a leisure area, gym or additional bedroom.
The terrace, fully exposed to the sun, is one of the house’s standout features: a private outdoor retreat, ideal for enjoying Portugal’s mild climate.
Additional features:
• Air conditioning in every room
• Central vacuum system
• Landscaped outdoor areas with automatic irrigation
• Provision for the installation of a lift
Almada Velha: Authenticity, light and quality of life
The house is located on one of the most iconic streets in Almada’s old town, surrounded by history, local cuisine and traditional shops, and just a few minutes from the viewpoint with magnificent views over Lisbon.
Its proximity to the beaches of Costa de Caparica and central Lisbon makes this house especially appealing to those seeking a peaceful, safe and authentic setting, with easy access to the capital and just minutes from the beach.
KW Lead Santos (Agent Centric - Mediacao Imobiliaria Lda.)


€ 285,000
€ 3,750/m²
Almada, Cova da Piedade, Pragal e Cacilhas (アルマダ)
76 m
2 部屋
不動産購入
-
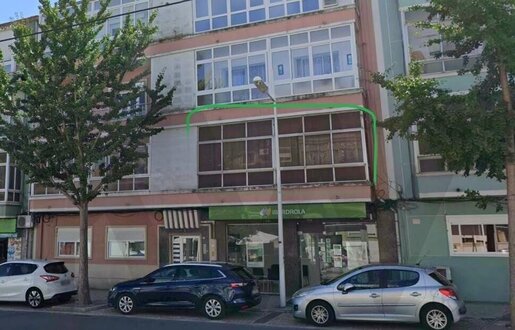
T2+1 apartment in central Almada | Excellent location, services and transport links
We present this T2+1 apartment, located on Avenida D. Nuno Álvares Pereira, in the heart of central Almada, in an established area that combines the convenience of urban living with a wide range of shops, services, education, culture, sports and leisure facilities.
With 76.03 m² of gross private area and 7.48 m² of gross dependent area, the property is on the first floor of a building under a condominium ownership regime, making it an excellent opportunity both as a home and as an investment.
Services
The location benefits from being close to a variety of educational establishments and essential services, adding convenience to families’ daily lives. Public and private education options are available nearby.
Central Almada also offers a wide range of traditional shops, supermarkets, restaurants, healthcare services, banks and other essential facilities, making it possible to take care of many everyday needs without travelling far.
Sports, culture and leisure
For those who value an active lifestyle, the area offers several sporting options, including gyms and specialist facilities.
The city also has excellent green spaces and facilities for leisure and outdoor activities, notably Parque da Paz and Urban's Parque Pragal. Almada also offers an important cultural and artistic heritage, with places such as Casa da Cerca - Contemporary Art Center and O Chão das Artes - Botanical Garden, in a city with a strong cultural and leisure offering.
Excellent transport links and accessibility
One of the property's main highlights is its excellent proximity to public transport. The area is served by buses and is very close to the Metro Sul do Tejo network, making it easy to travel within Almada and to other parts of the south bank of the Tagus. The MTS network provides important connections between Cacilhas, Corroios, Pragal, central Almada and the university area.
The proximity of Cacilhas also makes it easy to connect to Lisbon via the transport interchange and river services. TTSL - Cacilhas River Terminal
Nearby points of interest
Living in central Almada means enjoying an excellent location close to some of the municipality’s best-known points of interest. The area offers easy access to the historic centre, Cacilhas and the riverside, known for its restaurants, heritage and connection to the Tagus.
There are also several cultural, historic and tourist attractions nearby, as well as areas ideal for walks and leisure time.
A location for living in Almada
This apartment combines the advantages of a central location with education, shops, services, transport, culture, sports and leisure facilities close at hand.
An excellent opportunity for anyone looking to live in a dynamic, well-served area with excellent transport links and surroundings that offer a high quality of life—or for investors seeking properties in established central locations.
Arrange a viewing and come and discover the potential of this apartment in the heart of Almada.
At Keller Williams, we share listings with all real estate agencies and professionals on a 50/50 basis.
Agent Centric – Mediação Imobiliária Lda – AMI 12518
Each Keller Williams Market Center is independently owned and operated.
KW Lead Santos (Agent Centric - Mediacao Imobiliaria Lda.)


€ 565,000
€ 3,021/m²
Santo André (サンティアゴ・ド・カセン)
187 m
4 部屋
不動産購入
-
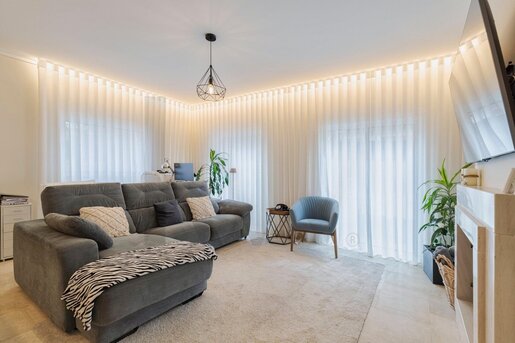
Located in Vila Nova de Santo André, in the municipality of Santiago do Cacém, this distinctive 4-bedroom detached house is arranged over two well-designed floors to offer comfort and functionality.
On the ground floor, a generous 7.85 m² entrance hall leads to a bright 35.10 m² living and dining room, finished in elegant ivory cream stone. This space is ideal for creating separate living and dining areas, perfect for spending time with friends or relaxing with family. The 14.00 m² kitchen is served by a dedicated 3.20 m² laundry area. The ground floor also includes a 2.16 m² guest toilet, a private 15.40 m² garage, a 5.70 m² storage room and two private garden areas (8.40 m² and 22.00 m²), ideal for outdoor dining or creating a private green retreat.
The upper floor is dedicated to the sleeping area, with solid wood flooring. The main suite has a usable area of 16.00 m², complemented by a private 3.00 m² walk-in wardrobe and a 4.00 m² en-suite bathroom. This floor also has three more spacious bedrooms (14.00 m², 13.20 m² and 12.00 m²), a 4.75 m² full bathroom and two private balconies (2.34 m² and 2.50 m²).
Designed with a strong focus on efficiency, the house has an energy rating of B. It features a solar thermal system with a 300-litre tank for domestic hot water, climate control provided by Split/Multi-Split systems, and a heat-recovery fireplace, ensuring thermal comfort throughout the year.
Features:
- Generous areas: 208 m² gross area and 136.49 m² private usable area, thoughtfully distributed.
- Suite with walk-in wardrobe: 16 m² main bedroom with a private walk-in wardrobe and en-suite bathroom.
- Quality finishes: ivory cream stone flooring in the living areas and solid wood flooring in the bedrooms.
- Private outdoor spaces: two ground-floor gardens (totalling more than 30 m²) and two balconies on the upper floor.
- Parking and storage: private 15.40 m² garage and dedicated 5.70 m² storage room.
- Efficiency and sustainability: Class B energy rating, Vulcano solar thermal panels (300 litres), Split/Multi-Split air conditioning and a heat-recovery fireplace.
- Security: Dierre armoured security door and double-glazed windows.
Location:
Situated in the pleasant Bairro das Flores, in the Plátano development in Vila Nova de Santo André (municipality of Santiago do Cacém), the house enjoys a peaceful residential setting less than 5 km from the coast. This well-planned development offers easy access via organised streets, nearby green spaces and outdoor parking.
This property is an ideal choice for families seeking space, privacy and quality construction in a peaceful setting close to the sea. It also suits professionals who value being near the coast while enjoying the comfort of an energy-efficient home ready for everyday living.
Would you like to find out whether this house has everything you are looking for in your next chapter?
Get in touch to review all the technical details or arrange an in-person viewing.
KW Lead Santos (Agent Centric - Mediacao Imobiliaria Lda.)


€ 495,000
€ 2,475/m²
Alcochete (アルコシェテ)
200 m
4 部屋
不動産購入
-
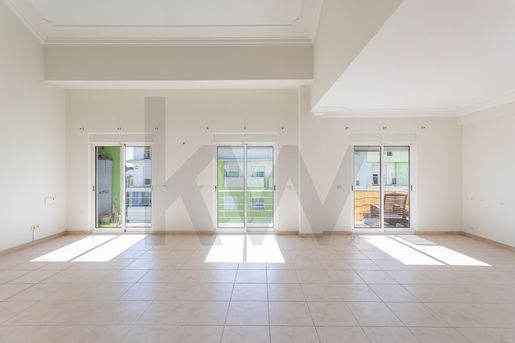
If you’re looking for space, privacy and a superior quality of life, this exclusive duplex in the town centre was made for you.
Your new home includes:
• Spacious living room (44 m²): The perfect setting for unforgettable family moments and dinners with friends, with plenty of room to create separate living and dining areas.
• 4 bedrooms with complete privacy: A thoughtful layout with 2 bedrooms on the main floor and 2 on the upper floor.
• Private terraces: The upstairs bedrooms open onto separate terraces — your own private space to unwind at the end of the day.
• Practicality & comfort: 2 bathrooms (one on each floor), a modern building with a lift, and easy parking right outside.
Unbeatable location: In the heart of Alcochete, where you can go about your daily life on foot, surrounded by local shops, services and the town’s unique atmosphere.
Please note: Viewings have already started, and opportunities like this don’t stay available for long.
Send a private message now to arrange your viewing and secure this home.
KW Lead Santos (Agent Centric - Mediacao Imobiliaria Lda.)


€ 279,900
€ 3,181/m²
Montijo e Afonsoeiro (モンティジュ)
88 m
3 部屋
不動産購入
-
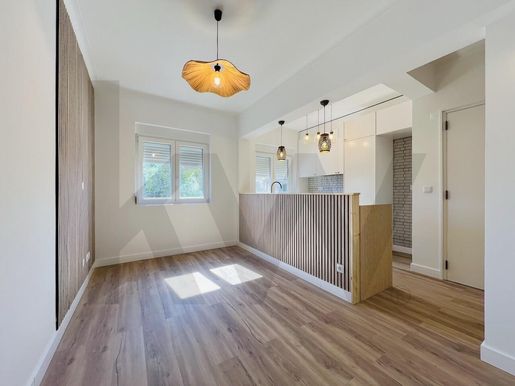
Three-bedroom apartment with 88 m², fully renovated and like new, in central Montijo / the town centre. Excellent natural light and close to a range of essential services!
An excellent opportunity to acquire a fully renovated three-bedroom apartment on the first floor of a building without a lift, in a central area of the city that is highly sought after in Montijo.
The property stands out for its recent, comprehensive renovation and contemporary finishes. Its easy-to-style interiors offer comfort and functionality.
The layout is balanced and bright, making it ideal both as a home and as an investment or rental property. The area is in high demand, with many services within walking distance and places to park about 500 metres from the apartment.
Location is one of its main advantages:
- Close to schools
- Close to the hospital
- A few minutes from public transport
- Surrounded by local shops, services and restaurants
- Easy access to major roads and transport links
A perfect choice for those who value a central location, proximity to the river, convenience and a home that is ready to move into.
Don’t wait any longer—get in touch to find out how to arrange a viewing of this excellent property.
KW Lead Santos (Agent Centric - Mediacao Imobiliaria Lda.)


€ 325,000
€ 5,702/m²
Santo André (サンティアゴ・ド・カセン)
57 m
土地700m²
2 部屋
不動産購入
-
HOME OR INVESTMENT
Imagine owning a property on the Alentejo Coast, in a location that puts some of the region’s most sought-after beaches within easy reach, including Sines, Melides and São Torpes.
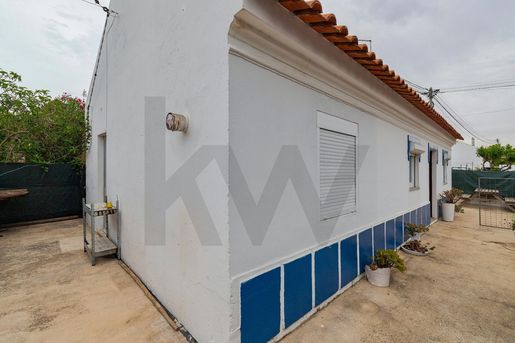
I present this single-storey, two-bedroom house in Cabeço, Vila Nova de Santo André, in the municipality of Santiago do Cacém.
MAIN FEATURES:
Two-bedroom house
- One floor
- 2 bedrooms
- Living room
- Dining room
- Kitchen
- Pantry
- Toilet
- Usable area of 55.54 m²
- Plot of 700 m²
- Gross private area of 43.80 m²
- Gross dependent area of 19.80 m²
LIVING ON THE ALENTEJO COAST
One of this property’s main advantages is its location.
Situated in Vila Nova de Santo André, it is in a privileged area for those who value being close to the sea and the beaches of the Alentejo Coast.
The location also offers convenient connections to Sines, an important business and industrial centre in the region, and to Melides, a destination increasingly sought after for its natural surroundings, beaches and quality of life.
A PROPERTY THAT MAY INTEREST INVESTORS
Whether you are looking for a home, considering a future investment strategy or simply seeking a property on the Alentejo Coast, this is a property worth discovering.
An opportunity for anyone looking for space, a good location and proximity to the best of the Alentejo Coast.
Information for Industry Professionals:
This property is listed on an exclusive basis, ensuring a professional, transparent and secure service for all parties involved.
We share this listing with all real-estate agencies and consultants holding a valid AMI licence, on a 50/50 basis, because we believe cooperation between professionals is the best way to serve the owner and find the right buyer.
⚠️ Note: The property is being sold in its current condition, presenting an opportunity for investors or builders seeking a project with a guaranteed return.
Don’t miss this opportunity! Call now to arrange a viewing.
KW Lead Santos (Agent Centric - Mediacao Imobiliaria Lda.)
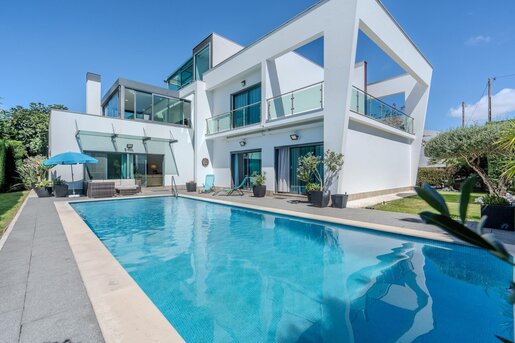


€ 1,750,000
€ 5,872/m²
São Francisco (アルコシェテ)
298 m
4 部屋
不動産購入
-
A stunning retreat in Alcochete, with 350.9 m² of living space, fully detached and set within a private, gated development of just five homes. A magnificent terrace with panoramic views of Cristo Rei and the 25 de Abril and Vasco da Gama bridges crowns this residence.
Designed to provide space, comfort and privacy, the villa has four bedrooms, all with en-suite bathrooms, a guest toilet, an elegant entrance hall and a spacious open-plan living and dining room with a wood- or pellet-burning fireplace.
The generously sized kitchen offers excellent workspace, two sinks and built-in Siemens appliances. There is also a separate laundry room.
Two en-suite bedrooms are on the main floor and the other two are on the upper floor. One of the latter also has an additional room, currently used as a gym. On the terrace, a pleasant glazed sunroom offers panoramic views of the river and bridges, making it an ideal space for entertaining friends or simply enjoying a quiet moment.
The villa is equipped with Daikin air conditioning, heating and dehumidification in every room. It also offers ample storage space, a three-phase electrical connection, mains water and sewerage, a solar-assisted water-heating system and an A-rated energy certificate.
Outside, the heated saltwater swimming pool invites you to relax and unwind. Mature fig and lemon trees add a special charm to the garden, while the covered parking area accommodates two cars. The development also offers carefully maintained communal gardens and a full-size multi-sports court suitable for football, tennis and padel.
Recent improvements include interior and exterior painting, waterproofing of the upper terraces and roof, an updated electrical panel, replacement of the pool filter and installation of new motors for the development gate and irrigation system.
Peaceful and spacious, and designed to make the most of its indoor and outdoor areas, this villa combines comfort, privacy and quality of life. It offers excellent conditions for living, entertaining, working or simply enjoying your time. Private viewings by appointment.
Key features:
- Detached 350.9 m² villa in a gated development of just five homes
- Four bedrooms, all with en-suite bathrooms, and a guest toilet
- Rooftop terrace with panoramic views of Cristo Rei and the 25 de Abril and Vasco da Gama bridges
- Glazed sunroom on the terrace with panoramic views
- Heated saltwater swimming pool with heat pump
- Spacious open-plan living and dining room with a wood- or pellet-burning fireplace
- Spacious kitchen with two sinks and built-in Siemens appliances
- Daikin air conditioning, heating and dehumidification throughout the villa
- Communal gardens and multi-sports court for football, tennis and padel
- Covered parking for two cars
- Various recent improvements, including painting and waterproofing
- A-rated energy certificate
KW Lead Santos (Agent Centric - Mediacao Imobiliaria Lda.)
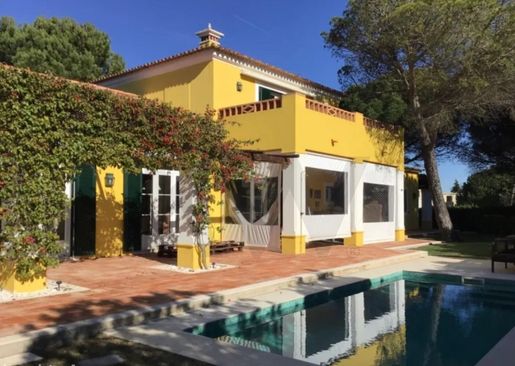


€ 2,248,000
€ 7,275/m²
アゼイタン (セトゥーバル)
309 m
土地1,505m²
5 部屋
不動産購入
-
The
villa, located in a private condominium, offers:
A
40 m² basement with a storage room and a bar and wine cellar.
On the ground floor, there is a dining room and an outdoor dining area on a porch, a living room with a fireplace, 3 family suites, 1 staff suite, a total
of 4 bathrooms and a guest toilet, an office/TV room, a kitchen with a pantry and water filters, and a laundry room.
Upstairs, there is a master suite with a walk-in wardrobe, a full bathroom, air conditioning and two balconies overlooking the garden and the Arrábida mountains.
The finishes include Nordic pine flooring in the private areas and handmade terracotta tiles elsewhere, as well
as white lacquered PVC
window frames, double glazing and central heating.
All rooms have direct access
to
the garden and high ceilings measuring 4 m.
Outside,
there is a large garden with automatic irrigation and a saltwater swimming pool, a dining and leisure area with retractable awnings,
and a large outdoor barbecue with maritime stone details.
The property also includes covered parking, a covered clothes-drying area, a kennel, a tool shed and an automatic gate.
The condominium also offers services and facilities including rubbish collection, recycling points, a restaurant, tennis courts and an 18-hole golf course with artificial lakes.
Close to Meco and Costa da Caparica beaches.
Close to hospitals, supermarkets, schools and various other services.
Access to Lisbon
via the two crossings of the River Tagus:
the 25 de Abril and Vasco da Gama bridges.
KW Lead


€ 599,000
€ 7,488/m²
Santiago (Sesimbra) (セジンブラ)
80 m
土地80m²
不動産購入
-
Excellent investment opportunity in the historic centre of Sesimbra, in one of the town’s most sought-after locations, just 50 metres from the beach and the seafront avenue.
This is an urban building held in full ownership, ideal for a complete renovation project, whether as an investment in local accommodation/tourist rentals or as a home in one of the most iconic destinations on the Portuguese coast.
Key Features:
- Building footprint: 40 m²
- Construction potential: possibility of expanding to up to 3 floors.
- Condition: requires complete renovation/rehabilitation.
Single-family T2/T3 triplex: charming house in the town centre, with a living area on the ground floor and bedrooms on the upper floors.
Multi-family building / local accommodation: creation of 2 to 3 independent units (e.g. studio/one-bedroom flats, one per floor), maximising returns in the holiday rental market.
Location: second line from the beach, on a traditional pedestrianised street with high foot traffic and the characteristic surroundings of a fishing village.
Potential Projects:
Location and Surroundings:
Located in the heart of Sesimbra, surrounded by the area’s best fish and seafood restaurants, local bakeries, traditional shops and all essential services, so a car is not needed for day-to-day life. Just 40 minutes from Lisbon and a few minutes from Arrábida Natural Park.
Don’t miss this rare opportunity to acquire a property asset with strong potential to increase in value by the sea.
KW Lead Santos (Agent Centric - Mediacao Imobiliaria Lda.)


€ 1,400,000
€ 10/m²
São Francisco Da Serra (サンティアゴ・ド・カセン)
土地13.63ヘクタール
不動産購入
-
This mixed-use property of 136,330 m² is located in São Francisco da Serra, in the municipality of Santiago do Cacém, in the heart of the Alentejo cork oak landscape, with a project licensed by Aires Mateus Arquitectos.
The land has an elongated layout. At the higher end, it opens into clearings with views over the landscape, while lower down it extends into dense cork oak woodland and native vegetation. The buildings are at the top of the property, with access via a private road and a parking area.
The project reinterprets the traditional Alentejo estate in a contemporary way, with white volumes, thick walls, square openings framing the cork oak landscape, and light towers that bring natural light into the interior.
It includes:
House I — the main house, a long, low volume with a large central room combining the kitchen, dining area and living room. The private areas are at either end, each with its own bathroom.
House I A — an additional volume next to the main house.
House II — a compact, detached house with two bedrooms and two bathrooms, arranged around a raised central volume.
An elongated swimming pool in white concrete with stone paving, integrated into the landscape.
Two technical and agricultural support areas.
The location combines privacy and nature with proximity to everything. Santiago do Cacém is just a few minutes away. The beaches of the Alentejo coast are about half an hour away, and Lisbon is less than two hours away.
A unique opportunity to realise a signature architectural project in one of the most sought-after areas of the Alentejo coast.
KW Lead Santos (Agent Centric - Mediacao Imobiliaria Lda.)
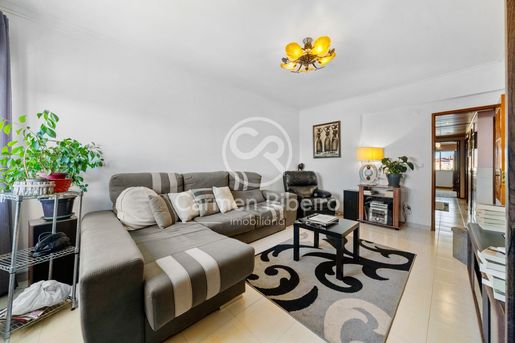


€ 315,000
€ 3,539/m²
Seixal, Arrentela e Aldeia de Paio Pires (セイシャル)
89 m
3 ベッドルーム
不動産購入
-
Three-bedroom apartment in excellent condition, with plenty of natural light, located in Torre da Marinha,
in the parish of Arrentela, Seixal.
- Spacious entrance hall
- Fitted wooden kitchen equipped with an extractor hood, hob and electric oven.
The other appliances are not included in the sale price (fridge, dishwasher and washing machine)
- Spacious living room with air conditioning
- 2 bedrooms with windows, one of them with air conditioning
- 1 en-suite bedroom, currently used as a dining room, also with air conditioning
- 1 full bathroom with a bathtub
- Pantry
The apartment has 3 air-conditioning units and a storage room of approximately 7 m² in the building’s basement.
The building has 2 lifts.
As the apartment is on the top floor, it may be possible to install photovoltaic panels!
Excellent location, with a primary school and sports pavilion behind the building.
Nearby amenities include a health centre, pharmacy, multi-purpose venue and various shops.
20 minutes from Lisbon, 15 minutes from Costa da Caparica
beach, 5 minutes from Rio Sul Shopping Centre and 5 minutes from the secondary school.
The municipal market is directly opposite the building, in the same square.
An established, family-friendly area that is continually increasing in value.
Find out more and !

CARMEN RIBEIRO IMOBILIARIA
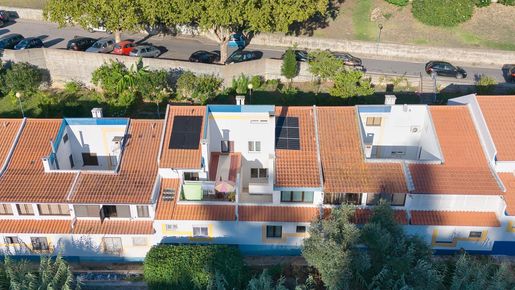


€ 389,000
€ 3,383/m²
Almada, Cova da Piedade, Pragal e Cacilhas (アルマダ)
115 m
3 ベッドルーム
不動産購入
-
We are pleased to present this terraced house located in Monte da Caparica, with excellent access links and fully renovated in 2018. Originally designed as a 3-bedroom property, it is currently configured as a 2-bedroom home. Converting it back to the original 3 bedrooms remains possible, as the necessary materials have been carefully kept for that purpose. This is a property with plenty of natural light, equipped with 3 solar panels and a corresponding storage battery, pre-installation for air conditioning, and spread across two floors plus an attic. The ground floor features a fully equipped kitchen, with a fridge, oven, extractor hood, induction hob, and dishwasher and washing machine, complemented by a pantry with ample storage space. This floor also includes the living room, the dining room (formerly a bedroom), a full bathroom with a shower, a patio, and a storage area. A standout feature is the wood-burning stove, which provides central heating for the home as well as domestic hot water, though the water can alternatively be heated by an electric source. The first floor comprises an entrance hall, two bedrooms — one with a wardrobe and the other with a walk-in closet —, a full bathroom with a bathtub, and a terrace with open views. The attic offers two versatile areas: one that can be used as a rest area or bedroom, and another as a workspace or, likewise, a bedroom, both with plenty of storage. In terms of location, the house benefits from its proximity to supermarkets, to the swimming pool and sports complex, and to a complete public transport network, including bus, metro, train, and ferry. It is well served by fast access routes, namely the IC20, the A2, the A33, and the 25 de Abril Bridge. Nearby you will also find Primary and Secondary Schools and Universities, as well as the Health Centre and Garcia de Orta Hospital. Don't miss this opportunity — come and see it for yourself!

Vendo
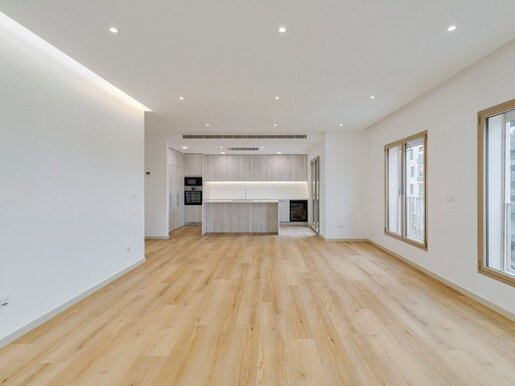


€ 485,000
€ 4,042/m²
Montijo e Afonsoeiro (モンティジュ)
120 m
2 ベッドルーム
不動産購入
-
Estimated delivery: April 2027
2 bedroom flat on the 3rd floor, which stands out for its generous areas and exceptional luminosity in all rooms. Located in a premium area, it is the ideal refuge for those who privilege quality of life and proximity to reference services.
The living room and kitchen in a modern open-space concept with island, fully equipped with high-end appliances (AEG): built-in refrigerator and vertical freezer, oven, microwave, induction hob, extractor fan and dishwasher. This area is served by a fantastic 19 m² balcony, ideal for leisure time, with direct access to an independent laundry room (equipped with washing machines and dryers and heat pump).
The private area consists of two generous suites, the main one standing out for its elegant walk-in closet. Both share a common balcony of 10 m², ensuring constant sun exposure.
Numerous built-in cabinets optimised.
Three bathrooms: 2 bathrooms and a toilet.
Ducted air conditioning, Controlled Mechanical Ventilation (VMC) and electric shutters with thermal cut, aluminium windows.
One parking space in the garage.
Prime Location:
Inserted in a premium area, a few steps from the CUF Clinic, Casa da Música and Parque das Nascentes. Commerce, schools and transport at the doorstep.
Note: Photos of previous apartments by the same developer. May not match the unit.
Energy Rating: A
ref:SRE J

SOLUM REAL ESTATE
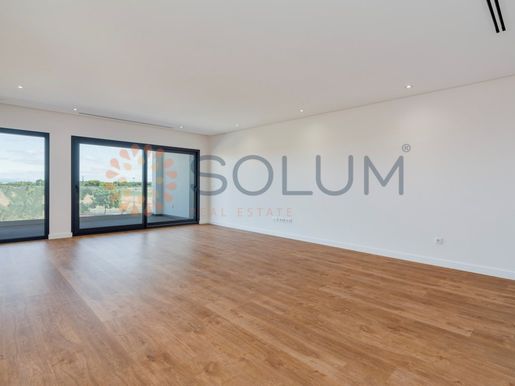


€ 695,000
€ 4,137/m²
Montijo e Afonsoeiro (モンティジュ)
168 m
3 ベッドルーム
不動産購入
-
Delivery Forecast June 2027.
Very spacious 3 bedroom flat on the 3rd floor, with 3 suites, 2 terraces, a garage-box and a storage room in the basement.
The three suites, all with good areas and built-in wardrobes, not only inside, but also in the common circulation area. Of note is the 21.70 m2 of the master suite. All rooms are served by the terrace.
It has 4 bathrooms in total, with luxury finishes, generous suspended countertops, heated towel rails, underfloor heating, bathtub in the master suite and shower trays in the secondary suites. The living room, the bedrooms, the circulation areas have floating wood floors.
The kitchen, measuring 16 m2, is fully equipped with Siemens: built-in fridge and freezer, oven, microwave, induction hob, extractor fan and dishwasher and built-in TV. It also has numerous built-in storage areas. The kitchen gives access to the balcony and the laundry room where the washing machines and dryers, the water heater and the drying area are located.
With a high-security armoured door with biometric opening with entry control through a 180º display glass, with home automation, with built-in air conditioning in all rooms, ambient sound system and external electric shutters with thermal cut. It also has a central vacuum system. The water is heated by solar panels, complemented by a water heater. In this T3 all the details stand out for the difference.
It is a perfect location to live in, as it combines the serenity of the area with the proximity of all kinds of shops, services and green spaces. Its central location allows you to quickly reach Alegro Montijo (5 minutes by car), Vasco da Gama Bridge. The area is served by several buses.
By car, Lisbon is about 20 minutes away
Take the opportunity to discover a unique flat that will provide you with the quality of life you have always wanted!
Note: The images presented are from the previous development of the same developer, so they may be updated, not corresponding to the unit.
Energy Rating: A
ref:SRE 134 318
SOLUM REAL ESTATE
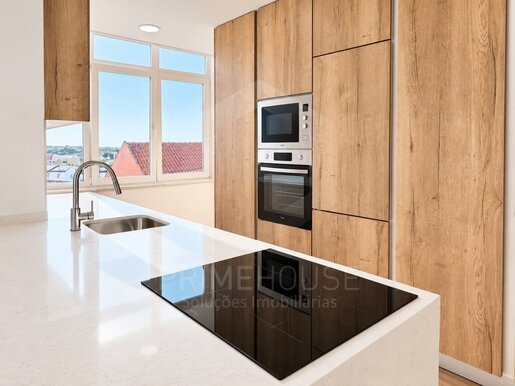


€ 275,000
€ 5,500/m²
Amora (セイシャル)
50 m
1 ベッドルーム
不動産購入
-
Renovated T1 flat in Amora, with natural light and a stunning sunset
Discover this fully renovated T1 flat, where modern style and natural light create a welcoming and comfortable atmosphere.
The modern, fully equipped kitchen opens onto the living room, creating a functional space for everyday life and for entertaining friends and family.
The bedroom has a built-in wardrobe and access to the balcony, an ideal spot to enjoy stunning sunset views. There is also a modern, full bathroom.
Located on the third floor of a building without a lift, this property is an excellent option for anyone looking for a renovated home in Amora.
Arrange a viewing and come and see your next home!
Energy Rating: E
ref:PH3802
PrimeHouse
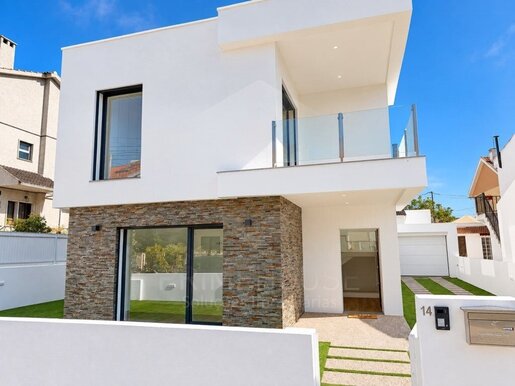


€ 695,000
€ 5,792/m²
Amora (セイシャル)
120 m
土地308m²
4 ベッドルーム
PrimeHouse
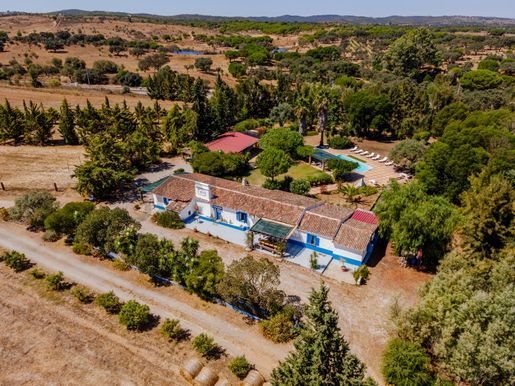


€ 4,200,000
€ 7,778/m²
Azinheira Dos Barros E São Mamede Do Sádão (グランドラ)
540 m
土地63.3ヘクタール
8 ベッドルーム
不動産購入
-
Herdade of 63 Hectares for Sale in Grândola, Alentejo | Rural Tourism with PIP for Rural Hotel or 50 Eco-Cabins
Unique herdade of 63 hectares in the heart of the Alentejo, just minutes from Comporta and the wild beaches of Melides and Santo André. Historic property (15th century), with three natural lagoons, over 30 hectares of organic farmland and two fully renovated traditional Alentejo houses in 2026.
Main House (1899): 300 m², 4 suites, living room, equipped kitchen, wine cellar and 300 m² outdoor terrace.
Guest House (1688): licensed as rural tourism, capacity for 20 people, 8 bedrooms, swimming pool and courtyard for 80 guests. Proven revenue of ~€180,000/year (occupancy April-December, €980/night).
Unique market differentiator: Approved PIP for tourist development of 100 to 200 beds option to build a 6,000 m² Rural Hotel or 50 eco-cabins/glamping by the lagoons.
Strategic location: 500m from motorway, 20 min from Beja Airport, 80 min from Lisbon. New motorway planned for 2027 will bring the coast even closer.
100% solar energy, natural spring water, own agricultural production. Area with strong appreciation, near projects such as Costa Terra and Six Senses.
For more information contact me
Sandra Camelo
(phone hidden)
Energy Rating: C
ref:TUR 10961
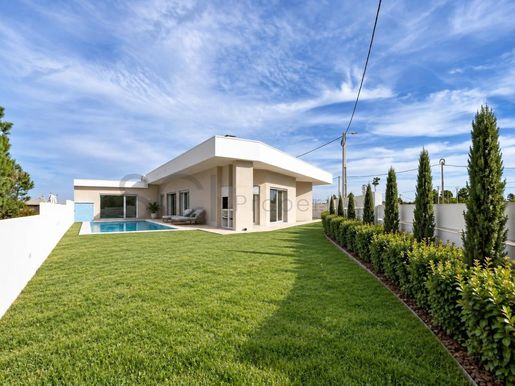


€ 687,000
Quinta Do Anjo (パルメラ)
土地440m²
3 ベッドルーム
不動産購入
-
Single-storey T3+1 house with pool, 440 m² plot, near the A2 and Lisbon
Everything on one level, with a pool, sunshine, and a space that can be whatever your life needs.
This single-storey T3+1 house, featuring two en-suite bedrooms and 270 m² of gross area, is set on a 440.5 m² plot with excellent sun exposure, in Quinta da Marquesa I. A quiet residential area, just minutes from the A2, Penalva station, and Autoeuropa, with quick access to Lisbon and the Setúbal Peninsula. Ideal for those who work in the city or travel frequently, it's a house with space and a garden without compromising on good connections.
Live well, every day
The house is designed for comfort and low maintenance. The mechanical ventilation system (MVS) continuously and quietly renews the air without opening windows or losing temperature. It reduces humidity and condensation, keeping the indoor air healthier, in any season. Added to this are air conditioning, central vacuuming, electric shutters, and a 300-litre thermosiphon, ensuring hot water for the whole family.
Ready for the future
It has pre-installation for electric vehicle charging and solar panels, allowing you to proceed when it makes sense, without construction work or surprises.
Finishes that stand out
Lacquered kitchen, bespoke carpentry, laminate flooring, and high-quality finishes throughout the house.
The space that makes a difference
Next to the kitchen, there is a multi-purpose space already prepared to include a bathroom, if desired. It can be an office, a studio, a workshop, or a gym, with its own identity. At a time when many of us work part of the week from home, it's a real added value.
At SCI Properties, we handle the entire financing process at no additional cost to you, through a specialised team with agreements with the main banking institutions, ensuring the best credit solution.
Schedule your visit now and welcome home.
Filipa Coelho
SCI Properties
AMI 6650
Note: Some of the images shown include virtual homestaging generated by AI and are only representative images of the potential of the spaces.
Energy Rating: A+
ref:10999
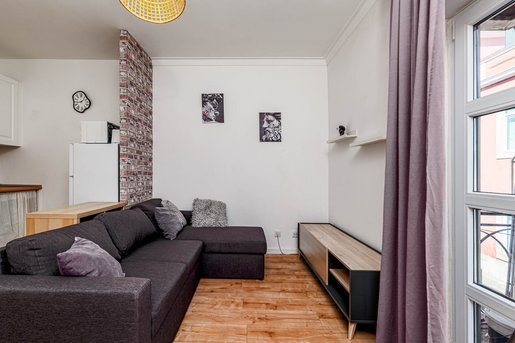


€ 240,000
€ 6,000/m²
Almada, Cova da Piedade, Pragal e Cacilhas (アルマダ)
40 m
ワンルーム
不動産購入
-
T1 apartment with 42 m² gross area and 40 m² useful area, located on the 1st floor of a building from 1993, in the center of Almada.
The property is in good condition and is sold fully furnished, ready to live in or to generate income.
It has an open-plan living room with kitchen, a bright bedroom, a bathroom, and a balcony with a street view.
Located in a central area, with shops, services, restaurants, pharmacies, supermarkets, and public transport nearby, including easy access to Lisbon.
Excellent option for a single person, couple, or investor.
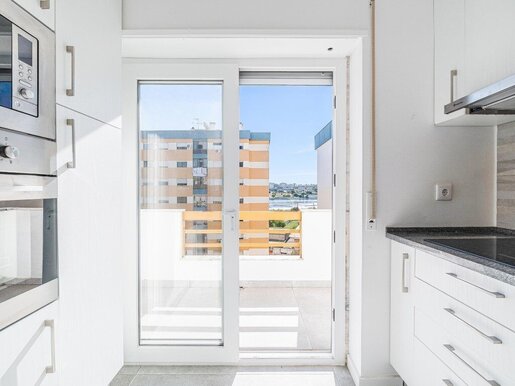


€ 330,000
€ 4,714/m²
Amora (セイシャル)
70 m
2 ベッドルーム
不動産購入
-
ARE YOU LOOKING FOR A REFURBISHED AND EQUIPPED FLAT AT THE FOOT OF SEIXAL BAY?
THIS FLAT FULL OF SUNSHINE AND READY TO MOVE IN RIGHT AWAY
THIS OPTION IS IDEAL FOR YOU.
2 bedroom flat with 80m2 fully refurbished on a 6th floor full of sun and bay view.
This property has a living room with 17m2, kitchen with 12m2 fully EQUIPPED both with common balcony facing east.
Fully equipped kitchen,
Bedroom 1 with 12m2 with wardrobe 2 doors and Bedroom 2 (with balcony) with 10m2 + balcony + wardrobe with 2 doors, both facing west and full of sun.
Entrance hall with 6m2 and bathroom with 5m2 with shower.
It is a stone's throw from Seixal Bay, EB PAULO DA GAMA school and ELECLERC Supermarkets.
Public transport is also within walking distance.
Let yourself be enveloped by the magic of this place called SEIXAL and schedule your visit now!
Energy Rating: C
ref:L0811/25

AFINEST LUXURY REAL ESTATE
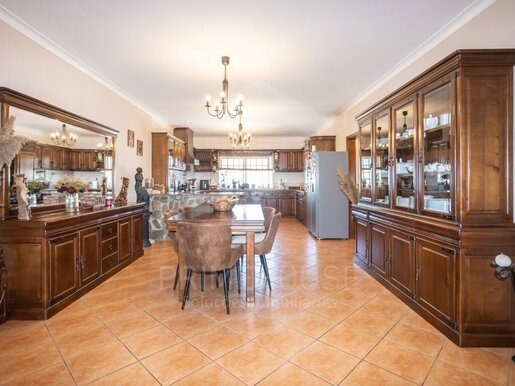


€ 675,000
€ 2,206/m²
Fernão Ferro (セイシャル)
306 m
土地305m²
4 ベッドルーム
不動産購入
-
Exceptional House | Space, Comfort and Quality of Life
Some homes impress with their finishes. Others with their location. And some stand out for their space, comfort and the way they make us imagine an entire life within their walls.
This is one of those homes.
In a market where newer properties are increasingly compact, this magnificent house stands out for the opposite reason: it offers real space, generous rooms and a quality of life that is becoming increasingly hard to find.
Set on a 305.46 m² plot and offering an extraordinary gross construction area of 326.29 m², it was designed for those who do not want to compromise on comfort, privacy or freedom for the whole family.
There is room here to live, work, entertain friends, gather with family and enjoy the moments that truly matter.
A home where the sense of space is immediate
As soon as you enter, the feeling of space is unmistakable.
The ground floor has a functional layout, with generous areas and distinct spaces for comfortable everyday living:
Entrance hall measuring 11.89 m², spacious and welcoming
Bedroom/study measuring 15.66 m², ideal for working from home, guests or as an additional bedroom
Fully equipped kitchen measuring 14.76 m², practical and functional
Dining room measuring 18.65 m², perfect for family lunches and dinners
Living room measuring 29.10 m², a generous space for creating a truly comfortable area to relax and socialise
Full bathroom measuring 6.90 m²
The separate living and dining rooms allow for distinct settings while retaining the spaciousness and functionality that characterise the whole house.
A truly distinctive master suite
The first floor contains the more private area of the home, where generous proportions continue to be a standout feature.
The highlight is the extraordinary master suite of approximately 46.23 m²—an uncommon size that allows you to create a true private retreat within your own home.
It comprises:
Bedroom measuring 28.90 m²
Walk-in wardrobe measuring 9.78 m²
En-suite bathroom measuring 7.55 m²
A space designed to let you begin and end each day in comfort, privacy and peace of mind.
This floor also includes:
Bedroom measuring 17.06 m²
Bedroom measuring 16.58 m²
Full bathroom measuring 6.90 m²
All bedrooms have built-in wardrobes, providing excellent storage capacity.
A 61.87 m² garage—much more than a place to park
Another of this property's major features is its spacious 61.87 m² basement/garage, with access from both inside and outside the house.
Its size offers possibilities far beyond simple parking.
You could create a gym, hobby area, workshop, games room or storage area, or simply enjoy a genuinely spacious garage with room for several vehicles.
An extremely versatile space that can adapt to the family's needs over the years.
Swimming pool, garden and barbecue—because a home is also enjoyed outdoors
On sunny days, life naturally extends outdoors.
The house has a pleasant swimming pool surrounded by a landscaped area with easy-care artificial grass, creating the perfect setting for relaxing and making the most of the warmer months.
The 11.50 m² covered patio with barbecue invites you to enjoy long summer lunches, outdoor dinners and relaxed moments with family and friends.
It is easy to picture the children in the pool, friends gathered around the table and leisurely late afternoons in this space.
Comfort designed for everyday living
The house is equipped with:
Fully equipped kitchen
Air conditioning
Double glazing
Built-in wardrobes
Automatic gates
Energy Rating: B
ref:PH3803
PrimeHouse
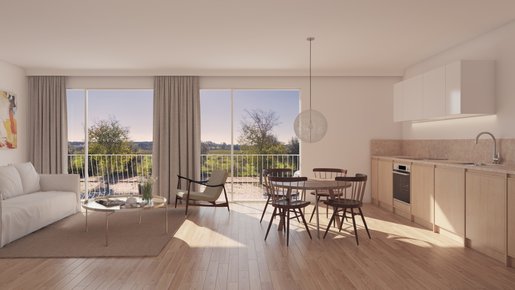


€ 695,000
€ 5,000/m²
Alcácer do Sal (Santiago e Santa Maria do Castelo) e Santa S (アルカセル・ド・サル)
139 m
9 部屋
3 ベッドルーム
不動産購入
-
Three-bedroom apartment on the ground floor of the FiniSal development in Alcácer do Sal, with 139 m² of private gross area. It features a spacious 41 m² living room with an open-plan kitchen and dining area, three en-suite bedrooms (14 m², 14 m² and 19 m²) and a guest toilet. The living room and all bedrooms face south, enjoying sunlight throughout the day. A hallway separates the living area from the private quarters. Two parking spaces and a storage room are included.
FiniSal is a modern residential development located in Alcácer do Sal, where the countryside meets the river, offering a peaceful and balanced lifestyle. Designed to combine comfort and sustainability, this condominium features studio to three-bedroom apartments, all south-facing, with privileged views over the Sado River.
The project stands out for its contemporary architecture, elegant design and amenities that promote well-being and quality of life. Its LEED certification reflects a strong commitment to sustainability and eco-friendly construction practices.
Highlights and Amenities:
- 39 apartments, from studios to three-bedroom units, all south-facing.
- Outdoor swimming pool with stunning views over the Sado River.
- Fully equipped gym and sauna for relaxation.
- Electric vehicle charging, promoting sustainable mobility.
- Dedicated bicycle storage, encouraging an active lifestyle.
- LEED certification, ensuring energy efficiency and sustainable construction.
- Modern, sophisticated design with high-quality finishes.
River Views, Alcácer do Sal and Nearby Beaches:
FiniSal offers unique views over the Sado River, combining serenity with a breathtaking natural setting. Located in Alcácer do Sal, one of the oldest cities in Europe, the development is surrounded by tradition and history, while bringing a modern, contemporary touch.
The location is exceptional, just 60 minutes from Lisbon and 25 minutes from the Comporta beaches, such as Pego and Carvalhal. This proximity allows residents to enjoy an unspoilt natural environment and outdoor activities, without giving up the convenience of the capital.
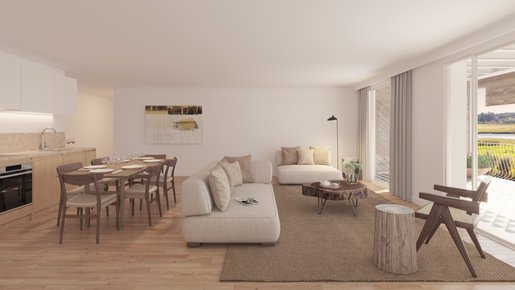


€ 445,000
€ 6,357/m²
Alcácer do Sal (Santiago e Santa Maria do Castelo) e Santa S (アルカセル・ド・サル)
70 m
6 部屋
2 ベッドルーム
不動産購入
-
Two-bedroom apartment on the 1st floor of the FiniSal development in Alcácer do Sal, with 70 m² of private gross area. It features a 24 m² living room with an open-plan kitchen and direct access to a 19 m² balcony, perfect for outdoor dining. It has two bedrooms (13 m² and 9 m²), a full bathroom and a hallway that separates the living area from the private quarters. A parking space and a storage room are included.
FiniSal is a modern residential development located in Alcácer do Sal, where the countryside meets the river, offering a peaceful and balanced lifestyle. Designed to combine comfort and sustainability, this condominium features studio to three-bedroom apartments, all south-facing, with privileged views over the Sado River.
The project stands out for its contemporary architecture, elegant design and amenities that promote well-being and quality of life. Its LEED certification reflects a strong commitment to sustainability and eco-friendly construction practices.
Highlights and Amenities:
- 39 apartments, from studios to three-bedroom units, all south-facing.
- Outdoor swimming pool with stunning views over the Sado River.
- Fully equipped gym and sauna for relaxation.
- Electric vehicle charging, promoting sustainable mobility.
- Dedicated bicycle storage, encouraging an active lifestyle.
- LEED certification, ensuring energy efficiency and sustainable construction.
- Modern, sophisticated design with high-quality finishes.
River Views, Alcácer do Sal and Nearby Beaches:
FiniSal offers unique views over the Sado River, combining serenity with a breathtaking natural setting. Located in Alcácer do Sal, one of the oldest cities in Europe, the development is surrounded by tradition and history, while bringing a modern, contemporary touch.
The location is exceptional, just 60 minutes from Lisbon and 25 minutes from the Comporta beaches, such as Pego and Carvalhal. This proximity allows residents to enjoy an unspoilt natural environment and outdoor activities, without giving up the convenience of the capital.
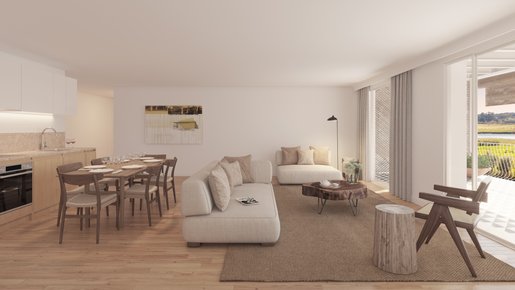


€ 385,000
€ 7,857/m²
Alcácer do Sal (Santiago e Santa Maria do Castelo) e Santa S (アルカセル・ド・サル)
49 m
4 部屋
1 ベッドルーム
不動産購入
-
One-bedroom apartment on the ground floor of FiniSal, with 49 m² of private gross area and a 21 m² south-facing terrace. The 22 m² living room features an open-plan kitchen and opens directly onto the terrace, as does the 10 m² bedroom with built-in wardrobe. It also includes a full bathroom, one parking space and a storage room. Ideal for those seeking comfort, natural light and outdoor space in a peaceful setting.
FiniSal is a modern residential development located in Alcácer do Sal, where the countryside meets the river, offering a peaceful and balanced lifestyle. Designed to combine comfort and sustainability, this condominium features studio to three-bedroom apartments, all south-facing, with privileged views over the Sado River.
The project stands out for its contemporary architecture, elegant design and amenities that promote well-being and quality of life. Its LEED certification reflects a strong commitment to sustainability and eco-friendly construction practices.
Highlights and Amenities:
- 39 apartments, from studios to three-bedroom units, all south-facing.
- Outdoor swimming pool with stunning views over the Sado River.
- Fully equipped gym and sauna for relaxation.
- Electric vehicle charging, promoting sustainable mobility.
- Dedicated bicycle storage, encouraging an active lifestyle.
- LEED certification, ensuring energy efficiency and sustainable construction.
- Modern, sophisticated design with high-quality finishes.
River Views, Alcácer do Sal and Nearby Beaches:
FiniSal offers unique views over the Sado River, combining serenity with a breathtaking natural setting. Located in Alcácer do Sal, one of the oldest cities in Europe, the development is surrounded by tradition and history, while bringing a modern, contemporary touch.
The location is exceptional, just 60 minutes from Lisbon and 25 minutes from the Comporta beaches, such as Pego and Carvalhal. This proximity allows residents to enjoy an unspoilt natural environment and outdoor activities, without giving up the convenience of the capital.
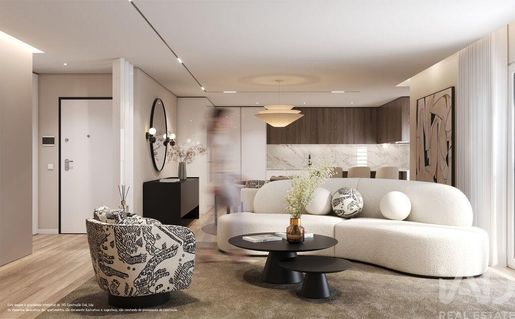


€ 550,000
€ 4,545/m²
Almada, Cova da Piedade, Pragal e Cacilhas (アルマダ)
121 m
5 部屋
3 ベッドルーム
不動産購入
-
Magnificent luxury 3-bedroom apartment with a gross private area of 140 m², in a prime location in Feijó, Almada.
This apartment is divided into two distinct areas: the social area and the private area.
The social area is accessed through the entrance hall, which leads to a generous and pleasant 51 m² open-plan space, where the living room and kitchen blend seamlessly into a modern and bright environment.
The fully equipped kitchen features Siemens type appliances, including an induction hob, extractor hood, oven, microwave, fridge, freezer, dishwasher, washing machine and tumble dryer. It also features a peninsula with a Dekton worktop, perfect for quick meals.
The spacious and versatile living room allows for the creation of two distinct areas.
The private area comprises three bedrooms, one of which is a 21 m² en-suite bedroom with a walk-in wardrobe and a fully fitted bathroom with a walk-in shower. The other two bedrooms, one of which has a balcony, feature built-in wardrobes and share a bathroom also equipped with a walk-in shower.
The apartment includes one parking space and one bicycle parking space in the building's garage, which is fitted with an automated gate.
The building has two elevators providing access to all floors, ensuring comfort and accessibility.
Open views and excellent sun exposure.
Finishes and Equipment
Exterior:
• External walls with thermal insulation masonry
• External thermal insulation system (ETICS – External Thermal Insulation Composite System), 8 cm thick
• Tilt-and-turn PVC window frames with double glazing
• Thermal and electric roller shutters
• Photovoltaic panels
Interior:
• Air conditioning
• Mechanical ventilation system – VMC
• Domestic hot water supplied by an indoor storage tank and heat pump
• Two Schindler elevators
• Car lift providing access to the parking area
• Floating flooring with an underlay incorporating cork
• Porcelain tile wall and floor coverings, similar to Porcelanosa
• Wall-hung sanitary ware and taps, similar to Porcelanosa
• Natural stone washbasin
• Electric underfloor heating in the bathrooms
• Tempered glass shower screens
• Backlit mirrors with anti-fogging system
• Suspended plasterboard ceilings with LED lighting
• Siemens-type appliances
• Dekton-type worktops and peninsula
• NOS Smart Home home automation system
• Adjustable and dimmable interior light fittings
• Efapel sockets and switches
The property is located very close to Fórum Almada, the hospital, train and metro stations, schools and university facilities, with excellent access to the beaches and the 25 de Abril Bridge, as well as a wide range of shops and services.
Estimated completion date: 1st quarter of 2027.
Note: The 3D digital renderings and images created using artificial intelligence are for illustrative purposes only.
For further information, please do not hesitate to .
Almada is a city located on the southern bank of the Tagus River, opposite Lisbon, renowned for its proximity to the capital and its excellent transport links, both by bridge and public transport. It combines quiet residential areas with a growing range of shops, services, schools and green spaces.
Its proximity to the beaches of Costa da Caparica and its views over Lisbon make Almada a highly sought-after place to live, combining quality of life, mobility and urban diversity.
AMI Licence: 11220
“Although the information provided is accurate, it does not replace independent verification and cannot be considered legally binding.”
If this property does not meet all your requirements, as your dedicated property consultant, I can assist you with:
•Finding a property tailored to your needs
•Successfully managing the negotiation process
•Handling the property purchase process
•Assisting with your mortgage and bank financing process
•Scheduling and signing the CPCV (Promissory Purchase and Sale Agreement)
•Scheduling and completing the final deed of sale.
If you are considering selling your property, as your dedicated property consultant, I can assist you with estimating its market value and with the entire sales process, from the free listing of your property on more than 200 international property portals, through to managing the negotiation process and signing of the CPCV (Promissory Purchase and Sale Agreement).
ref: 170583
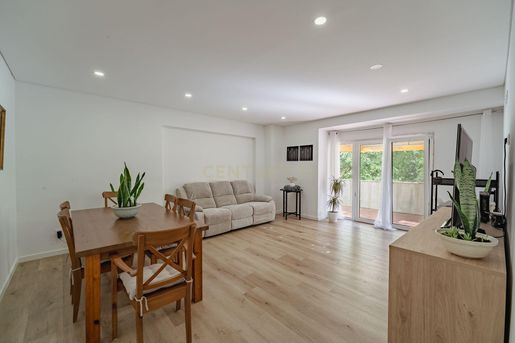


€ 380,000
€ 3,800/m²
Setúbal (São Sebastião) (セトゥーバル)
100 m
3 部屋
不動産購入
-
Some homes stand out for their space. Others for their location. And then there are those that bring together comfort, modernity and a city with a truly unique identity. ✨
This magnificent fully renovated 3-bedroom apartment, located on the 1st floor of a building with 2 elevators, offers everything you need to enjoy a high quality of life.
✨ 2 terraces
?️ Master suite
?️ Living room of 25 m²
?️ Fully equipped kitchen
? PVC windows with double glazing and tilt-and-turn opening
?️ Thermal and acoustic insulation
❄️ Pre-installation for air conditioning
? Suspended ceilings with recessed LED lighting
? High-quality vinyl flooring
⚡ New plumbing and electrical systems
? Pantry
? And then there is Setúbal...
Living here means having the city right on your doorstep while also being just minutes away from some of the most beautiful landscapes in the region.
It means starting the day by the Sado River, taking a stroll along Avenida Luísa Todi, enjoying the breathtaking presence of the Arrábida Mountains, and ending the day by the sea, at the beaches of Galapinhos, Figueirinha or Portinho da Arrábida. ??
It also means living in a city with character, tradition and a gastronomy that needs no introduction.
Because in Setúbal, there is always a good reason to leave the house… even if it is simply to enjoy the famous Setúbal-style fried cuttlefish. ??
And whenever you need to leave the city, you have excellent road connections, providing easy access to Lisbon and the entire south bank of the Tagus.
A modern home in a city where the best of life unfolds between the city, the river, the mountains and the sea.
? This could be your new home. Don’t let curiosity get the better of you — get in touch with me!
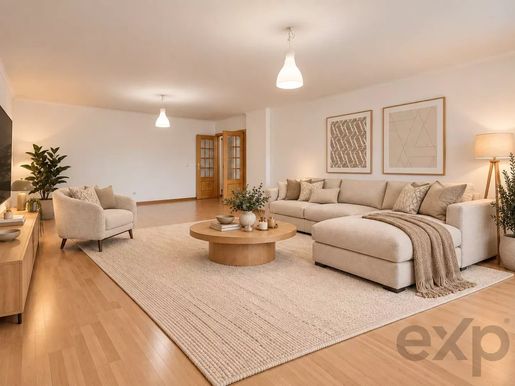


€ 350,000
€ 2,846/m²
Atalaia e Alto Estanqueiro-Jardia (モンティジュ)
123 m
4 部屋
3 ベッドルーム
不動産購入
-
There is a time when a house simply stops fitting. The children grow up, routines change, and it makes sense for each person to have their own space.
This apartment in Montijo could be precisely that change.
With 123.91 m² of private gross area, located on the ground floor, it was designed for a family that already misses space in their daily life.
Here, each child can have their own room, the parents benefit from the privacy of a suite, and there are still spaces for the family to be together, entertain friends, work, or study without feeling that everything happens in the same room.
The ground floor also makes the routine more practical: arriving with the groceries, entering with the children, or leaving several times a day without complications.
With schools, shops, and services nearby and just a few minutes from Fórum Montijo and Freeport, perhaps it is time to give your family what is beginning to be missed—more space to grow, without losing proximity to everything.
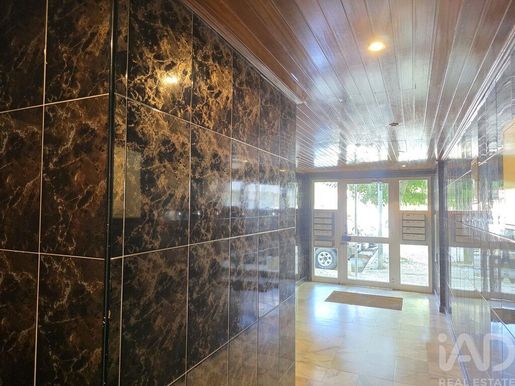


€ 318,000
€ 3,741/m²
Charneca De Caparica (アルマダ)
85 m
5 部屋
3 ベッドルーム
不動産購入
-
3-BEDROOM APARTMENT IN SOBREDA | 111.5 M² | FURNISHED | 1 SUITE | SPACIOUS BALCONIES | UNOBSTRUCTED VIEW
3-bedroom apartment with 111.5 m² of gross area, sold fully furnished, in good condition, with 1 suite, spacious balconies, excellent natural light and a wide, unobstructed view.
An interesting opportunity for those seeking a ready-to-move-in home without the need to invest in furniture, in an established residential location with excellent access.
Located on the 3rd floor of a 4-storey building without an elevator, this apartment stands out for its functional layout, outdoor areas and the sense of space created by windows and balconies with unobstructed views.
A READY-TO-MOVE-IN APARTMENT
The property is sold fully furnished, as is, allowing the new owner to move in and start enjoying the home from day one.
The entrance hall provides access to the different areas of the apartment.
The living room is comfortable and bright, with access to one of the spacious balconies, creating a pleasant extension of the interior space.
The separate kitchen has a practical and functional layout for everyday use.
In the private area there are 3 bedrooms, one of which is a suite with a private bathroom.
The other two bedrooms share a second bathroom.
VIEW, LIGHT AND OUTDOOR SPACE
One of the features that most distinguishes this apartment is its wide, unobstructed view.
The windows and balconies do not face directly onto nearby buildings, providing a pleasant sense of space, privacy, natural light and visual freedom.
The spacious balconies also allow you to create different outdoor areas, from a dining zone to a relaxation space, making them a true extension of the home.
PARKING NEAR THE BUILDING
Although the apartment does not have a garage, there is ample parking available near the building, an important advantage for those who use a car daily.
A PRACTICAL LOCATION
The location in Sobreda allows you to enjoy a wide range of shops, services and facilities nearby.
You will find supermarkets, local shops, pharmacies, cafés, restaurants, banks and various services in the surrounding area, providing convenience for daily needs.
For families, there are public schools nearby, as well as Campo de Flores School.
The area also has healthcare services and pharmacies, allowing you to have the main essential services within a short distance.
EXCELLENT ACCESS
Proximity to the A33 and IC20 – Costa da Caparica Fast Road allows quick connections to Almada, Costa da Caparica, Lisbon and other locations on the South Bank.
Proximity to the beaches of Costa da Caparica adds an important leisure component to the location.
KEY FEATURES
• Price: €318,000
• 3-bedroom
• 111.5 m² of gross area
• Fully furnished
• 1 suite
• 3 bedrooms
• Living room
• Separate kitchen
• Entrance hall
• Spacious balconies
• Wide, unobstructed view
• Good condition
• 3rd floor
• 4-storey building
• No elevator
• No garage
• Easy parking near the building
• No storage room
• Condominium: €132.97 per quarter / €44.32 per month
• Close to shops and services
• Public schools and Campo de Flores School nearby
• Good access to the A33 and IC20
• Easy connections to Almada, Lisbon and Costa da Caparica
A READY-TO-MOVE-IN OPPORTUNITY IN SOBREDA
A 3-bedroom apartment with 111.5 m², fully furnished, with a suite, spacious balconies, unobstructed view and easy parking near the building.
An interesting solution for both personal use and for those seeking a ready-to-use or investment property.
Schedule your visit and come see this apartment in Sobreda.
ref:
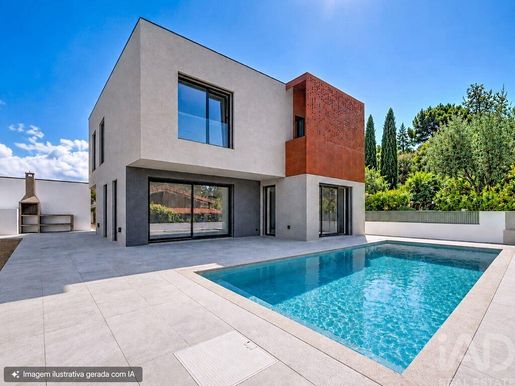


€ 975,000
€ 6,678/m²
Charneca De Caparica (アルマダ)
146 m
土地380m²
5 部屋
不動産購入
-
This detached four-bedroom villa in Aroeira offers 190 sqm of built area on a 380 sqm plot, combining generous interiors with a private outdoor setting, swimming pool, garage and several areas designed for year-round enjoyment.
The ground floor features an open-plan living area of approximately 50 sqm, combining the lounge and a fully equipped kitchen with central island and Silestone worktops. Large glazed doors bring in abundant natural light while creating a direct connection between the indoor and outdoor areas. This floor also includes a versatile bedroom that can be used as a home office, as well as a guest bathroom.
The first floor is dedicated to the private accommodation. The main suite, measuring approximately 30 sqm, includes a walk-in wardrobe, private bathroom and access to a spacious balcony. Two additional bedrooms, measuring 14.40 sqm and 15.50 sqm, both feature built-in wardrobes and share a modern bathroom with walk-in shower. The bedrooms also benefit from false ceilings with integrated LED lighting.
Outside, landscaped and paved areas surround a 27 sqm swimming pool. A covered terrace and barbecue area provide an inviting setting for outdoor dining, entertaining and relaxation. The property also includes a 17 sqm garage with automatic door and additional outdoor parking for several vehicles.
Comfort and energy efficiency are supported by external thermal insulation, air conditioning throughout, a heat pump for domestic hot water, double-glazed thermal and acoustic window frames, centrally controlled electric shutters, Mechanical Ventilation with Heat Recovery system, central vacuum system, alarm and reinforced entrance door.
Located in Aroeira, Charneca de Caparica, in a quiet residential area surrounded by pine trees and detached homes, the property is close to Aroeira Golf and approximately five minutes from the beach. Shops and services are also nearby, with access to Almada and Lisbon.
Energy Rating: A+
Contact me for further information or to arrange a viewing.
AMI 11220
"The information provided, although believed to be accurate, is subject to confirmation and cannot be considered binding."
ref: 156184
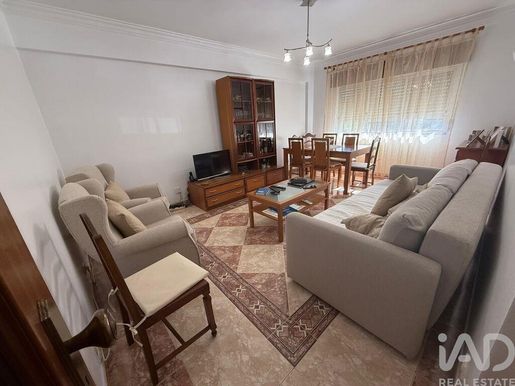


€ 350,000
€ 4,667/m²
Corroios (セイシャル)
75 m
3 部屋
3 ベッドルーム
不動産購入
-
4-BEDROOM APARTMENT WITH STORAGE IN QUINTA DA MARIALVA
Located in Quinta da Marialva in Corroios, this apartment offers a functional layout with 4 bedrooms, a pantry and spacious storage, benefiting from a southeast/northwest exposure that ensures good natural light throughout the day. Built in 1996, the property is situated on the ground floor, elevated, in a 4-storey building without a lift and presents an impeccable state of conservation.
The apartment comprises a spacious entrance hall that distributes the spaces, a large living room that allows for two distinct areas, an independent kitchen, a pantry and three comfortable bedrooms. Two complete bathrooms ensure daily comfort. The property also has a large storage space with a window in the basement, optimizing space utilization.
In terms of climate control, the apartment is equipped with air conditioning. Security is guaranteed by an armoured door and intercom system.
The location is one of the strong points of this apartment, as Corroios Railway Station is just 250 m away, Corroios Swimming Pools 100 m away and hypermarkets 400 m away. Quinta da Marialva Urban Park is 200 m away, Metro Sul do Tejo 1,500 m away, and Corroios Secondary School, primary schools and a nursery are within a radius of 1,800 m. Almada Forum and Parque da Paz complete the leisure and services offer in the vicinity.
To schedule a visit and see this apartment in person, please contact me.
ref:
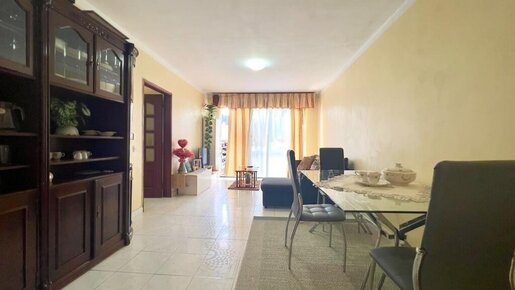


€ 290,000
€ 3,152/m²
Corroios (セイシャル)
92 m
3 部屋
不動産購入
-
Discover this three-bedroom apartment, combining generous areas, functional layout and a practical location for daily life.
The property comprises three bedrooms, a generously sized living room, kitchen, two bathrooms and well-distributed circulation spaces, providing a comfortable and functional environment for the whole family.
It also features a storage room, a valuable extra for those who value additional storage space and want to keep the main areas of the home organized and clutter-free.
The location is also one of its main attributes, with schools, shops, services, public transport and major road connections nearby, allowing easy and convenient commuting.
Given its features and location, this apartment presents a versatile solution, suitable for both owner-occupiers and investors.
A property with different possibilities that deserves to be explored.
To schedule a visit and discover the full potential of this apartment.
CASA DA PORTELA Imobiliária is the most innovative real estate mediation company in the country, founded in 2013, based in Porto with nationwide presence.
We accompany our clients throughout the process of buying or selling their home, providing a quality and trustworthy service through the experienced support of our Process Department, Marketing, Quality and Credit Intermediation.
Casa da Portela is also recognized with the Quality Management System Certificate, NP EN ISO 9001:2015, which confirms compliance with international quality requirements, ensuring efficiency, continuous improvement and customer satisfaction.
Through our privileged network of contacts, we enhance the promotion, management and realization of your property's sale in various formats.
The 3 Fundamental Pillars of Casa da Portela:
Mission
Our mission is to provide a quality and excellence service to our clients and real estate consultants, ensuring the best commissioning system in the market.
Vision
Our vision is to be the reference company in the real estate market, as well as to be recognized as the best option for our clients. To achieve this, we always strive to maintain an innovative spirit and leadership that will bring recognition for our market excellence.
Values
Our values are always the set of our attitudes and beliefs, involving all members of the organization, so that, in unison, we can achieve the excellence results we aim for, always based on innovation, professionalism, quality, responsibility, commitment, trust and excellence.
“J.M. Portela – Mediação Imobiliária, Lda” acts as Credit Intermediary in the tied category, registered with Banco de Portugal no. 0004889 – authorized to provide credit consultancy services.
Provides services of presentation or proposal of credit contracts to consumers, assistance to consumers, by carrying out preparatory acts or other pre-contractual management work related to credit contracts not proposed or offered by itself.
Lenders: Banco Santander Totta SA, Caixa Geral de Depósitos SA, Banco CTT SA, Union de Créditos Inmobiliários SA, Establecimiento Financiero de Crédito (Sociedad Unipersonal) – Portugal Branch, Banco BPI SA, Banco BIC Português, SA, SICAM - Caixa Central and Caixas de Crédito Agrícola Mútuo.

Casa da Portela
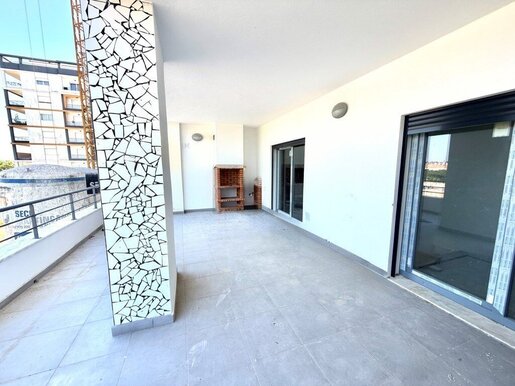


€ 675,000
€ 5,075/m²
Seixal, Arrentela e Aldeia de Paio Pires (セイシャル)
133 m
3 ベッドルーム
不動産購入
-
3 Bedroom Duplex Apartment with Terraces, Garage and Private Condominium in Paio Pires
We present this magnificent 3 bedroom duplex flat, inserted in a private condominium with garden, where comfort, functionality and quality of life come together in a quiet and welcoming environment.
With an excellent distribution of spaces and abundant natural light, this property stands out for its generous interior areas and pleasant outdoor spaces. The social area consists of a large living room and kitchen with direct access to a fantastic 22 m² terrace, equipped with barbecue, ideal for enjoying moments of leisure and socialising outdoors.
In the private area there is a bedroom, an elegant suite and also a versatile space that can be used as an office, perfect for those who prefer teleworking or need a multifunctional room.
The lower floor reveals a large hall with 45 m², a unique space full of potential, with direct access to a second terrace of 8 m². Whether you want to create a cinema, gym, games area or a comfortable family living area, the possibilities are endless.
For greater convenience, the property has two parking spaces, ensuring safety and practicality in everyday life.
Located in Paio Pires, in a privileged residential area, it benefits from proximity to shops, services, schools and transport, as well as excellent accessibility to the A2 and N10, allowing a quick connection to Lisbon.
A unique opportunity for those looking for a differentiated property, with large spaces, outdoor areas and the tranquillity of living in a private condominium.
Key features:
T3 Duplex
Private condominium with garden
Main terrace with 22 m² and barbecue
Second terrace with 8 m²
Suite
Office
45 m² lounge
Parking space
Living area: 133 m²
Covered Area: 160 m²
Energy Certification: A
Live with more space, comfort and quality of life. Schedule your visit now.
Energy Rating: A
ref:APA 5160
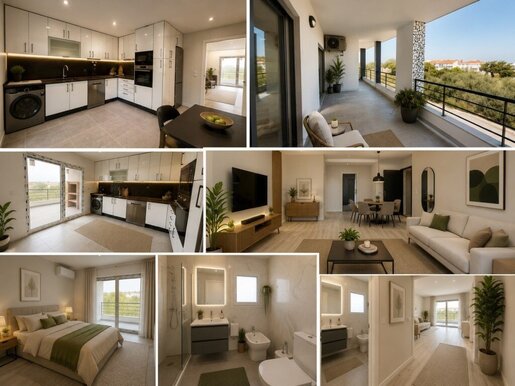


€ 565,000
€ 4,956/m²
Seixal, Arrentela e Aldeia de Paio Pires (セイシャル)
114 m
3 ベッドルーム
不動産購入
-
3 Bedrooms with Balcony, Barbecue and Garden in Private Condominium in Paio Pires
If you are looking for a modern, bright flat with excellent outdoor spaces, this magnificent 3 bedroom flat in a private condominium is an opportunity to consider.
Inserted in a closed condominium with garden, this property was designed to provide comfort, functionality and quality of life. The abundant natural light and the excellent distribution of the areas create a warm and harmonious atmosphere in all rooms.
The contemporary kitchen, fully integrated into the family's daily life, has direct access to a large balcony with barbecue, perfect for outdoor dining and moments of conviviality. The spacious and elegant living room extends to a pleasant 14 m² balcony, ideal for enjoying moments of relaxation.
The private area consists of two comfortable bedrooms and a suite, offering privacy and well-being to all members of the family.
For greater convenience, the flat also has:
1 parking space
Storage room with 15 m²
Excellent sun exposure
A+ energy certification.
Located in Paio Pires, in a quiet residential area of the municipality of Seixal, it benefits from excellent access to the main roads, including the A2 and the N10, allowing a quick connection to Lisbon.
Key features
Typology: T3
Net Area: 114 m²
Covered Area: 144 m²
Balcony with barbecue
Balcony of 14 m²
Suite
Parking space
Storage room of 15 m²
Private condominium with garden
Energy Certification: A+
Unit value: 4.956 €/m²
A flat that combines comfort, outdoor space and strategic location, ideal for those looking to live with tranquillity without giving up proximity to the city.
Energy Rating: A
ref:APA 5187
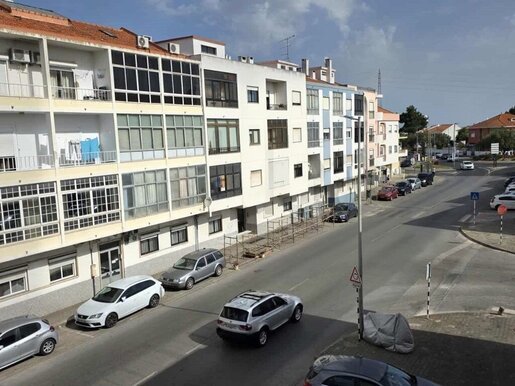


€ 460,000
€ 4,182/m²
Amora (セイシャル)
110 m
3 ベッドルーム
不動産購入
-
Refurbished 3 bedroom flat, with excellent areas and excellent location.
This property has good finishes and is located in a privileged area, close to the beaches and countryside overlooking the splendid Serra da Arrábida.
Composed of:
Living room
Hall
Suite with built-in wardrobe and bathroom with shower tray
Bedroom with built-in wardrobe
Bedroom with built-in wardrobe
Guest bathroom with shower base
Semi-equipped kitchen
Two balconies, one of them closed
Two Storage Rooms
Garage with the possibility of placing two vehicles
Features:
Kitchen equipped with washing machine and dryer, electric stove and microwave
Oak wood floating flooring
Double windows
Television antenna in all rooms
Two sanitary water heating panels
Solar panels with clock and electronic counter with resistance for days with little sun (thermosiphon system with a capacity of 300 litres)
Four air conditioners (Bedrooms and Living Room)
Fireplace with stove
Smoke alarm in the kitchen
Anti-Theft Alarm
Surroundings with all the amenities of commerce, services, restaurants, minimarkets, pharmacies, schools, Parque do Fanqueiro, Águias Unidas Sports and Recreational Club. 5 minutes from the Fertagus train station in Foros de Amora. Quick access to Lisbon via the A2, A33 and N10. Less than 10 minutes from the beaches of Fonte da Telha and Costa da Caparica, and Herdade da Aroeira Golf. Green and pleasant areas.
The Information provided does not dispense with its confirmation nor can it be considered binding.
Request more information or book your visit now through our contacts.
Energy Rating: D
ref:APA 5076
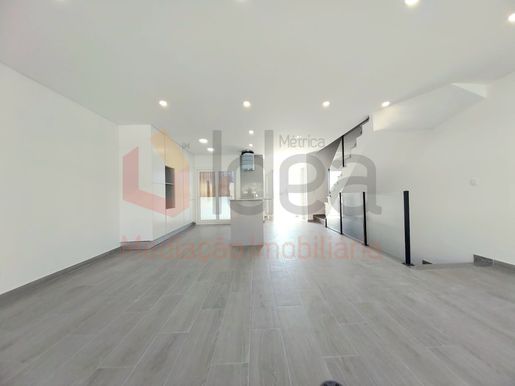


€ 555,000
€ 3,627/m²
Corroios (セイシャル)
153 m
土地121m²
2 ベッドルーム
不動産購入
-
Townhouse T2 + 3 ready to deed.
It features modern and sophisticated finishes and details, this excellent property is located in Vale Milhaços, with a total construction area of 23m2, generous areas, excellent sun exposure and an outdoor space to enjoy moments with family or socialising with friends.
Floor 0
Fully equipped living room and kitchen in openspace with 35m2
Social bathroom with shower base and 1.06m2
Balconies with 11m2 and 8.20m2
Floor 1
Circulation hall of the rooms with 5.40m2
Suite with 15.55m2 plus closet of 4m2 and bathroom with shower base of 4m2
Bedroom with 13.30m2 plus closet with 3.42m2
Bathroom to support the rooms with shower base of 6.05m2
Floor 2/Attic with 76.50m2
Bedroom with wardrobe
Bedroom with wardrobe
Full bathroom with shower
Floor -1
Garage with 30.65m2
Bathroom and laundry room with 3.90m2
Storage Area 9.30m2
Pantry with 1.50m2
Exterior with patio
Features:
Air conditioning
Fully equipped kitchen with Teka appliances
Floating floors in the bedrooms and mosaic tiles in the other rooms
PVC frames, white on the inside and grey on the outside
Electric and thermal blinds
Central vacuum
Automatic gates
Garage with
Solar panels for sanitary water heating with 300L thermosiphon system
Installation for charging electric cars
Located in Vale de Milhaços in a predominantly residential and residential area.
Good access, parking and streets in the surroundings. Close to Fertagus train station (Corroios station), buses, schools, shops, playgrounds, gym and 10 minutes from the beach.
The Information provided does not dispense with its confirmation nor can it be considered binding.
Request more information, or book your visit now through our contacts.
Energy Rating: A
ref:MOR 5126
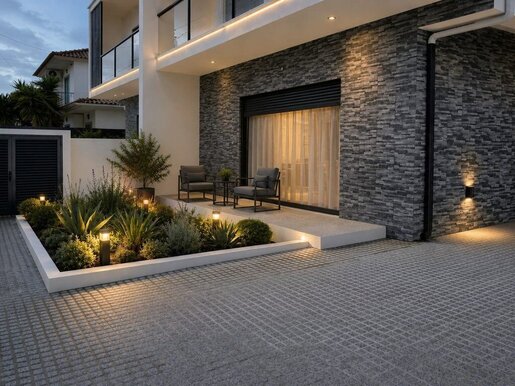


€ 585,000
€ 5,087/m²
Fernão Ferro (セイシャル)
115 m
土地250m²
3 ベッドルーム
不動産購入
-
Semi-detached house T3+1 with luxury and top quality finishes with modern and sophisticated details.
Generous areas, excellent sun exposure and an outdoor space to enjoy moments with family or socialising with family and friends.
Floor 0:
Living room with 27m2
Kitchen with 14.5m2
Bathroom with shower base of 3m2
Pantry with 4m2
Porch with 9m2
Porch with barbecue of 14m2
18m2 shed
Floor 1:
Circulation hall with 5.10m2
Suite with 17m2 and bathroom with shower base of 6m2
Bedroom 1 with 15.5m2
Bedroom 2 with 14.5m2
Bathroom to support the rooms with shower base of 5.5m2
Two balconies with 9m2 each
Features:
Pre-installation of air conditioning in all rooms
Installation of socket for electric cars.
Central vacuum
PVC Oscillous frame stop, white inside and grey outside
Individual centralised electric blinds
Solar panels with 200 litre tank
Barbecue
Video intercom
Automatic gates
Lighting on the walls around the house
Main entrance door with three PVC locking points.
Kitchen: Induction hob, Extractor, Oven and Microwave, all equipment Teka Brand
Floating Flooring, Oak Color in all rooms, except in the bathrooms.
Estimated deadline for completion of the work: first quarter of 2027.
Close to schools and shops, and road access to the A2, A33 and N10.
Close to the Redondos Children's Park, Residents' Association, transport, Pinheiro Bravo Park, Intermarché, Aldi, Retail Park and Mercadona.
The Information provided does not dispense with its confirmation nor can it be considered binding.
Request more information or book your visit now through our contacts.
Energy Rating: A
ref:MOR 5120
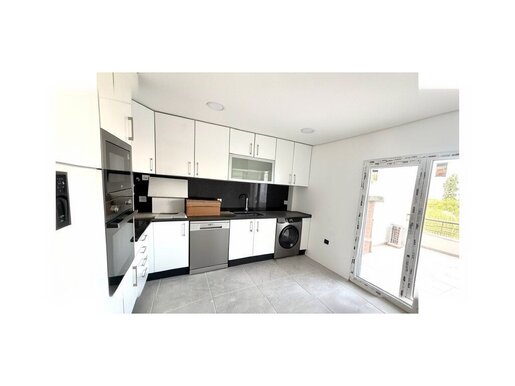


€ 450,000
€ 6,081/m²
Seixal, Arrentela e Aldeia de Paio Pires (セイシャル)
74 m
2 ベッドルーム
不動産購入
-
New 2 Bedroom Apartments with Parking and Storage
Discover the perfect balance between comfort, modernity and quality of life in the private condominium Jardins da Ladeira. Located in Quinta da Ladeira, in Paio Pires, this contemporary development stands out for its modern architecture, premium finishes and excellent sun exposure.
Designed to provide functionality and well-being, these apartments offer large spaces, generous balconies and a very quiet surrounding area, with great access and proximity to all essential services.
Highlights of the project
Generous areas and excellent interior distribution
Private parking and storage room
Fully equipped kitchens and high-quality finishes
Modern elevators and well-designed common areas
New construction with energy certification and high standards of comfort
Prime location
Jardins da Ladeira is located just a few minutes from the centre of Seixal and the main connections to Lisbon, ensuring easy access to schools, shops, public transport and green areas.
An excellent opportunity to live in comfort, tranquillity and convenience.
Values from €450,000 to €635,000
Energy Rating: A
ref:APA 5182
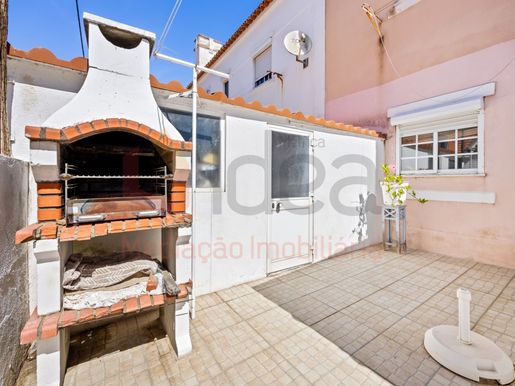


€ 310,000
€ 5,254/m²
Caparica e Trafaria (アルマダ)
59 m
2 ベッドルーム
不動産購入
-
2 + 1 bedroom flat with patio. Porto Brandão in Almada.
Boat to Lisbon -Belém at 100mts and 5 minutes from the Faculty of Technology of Monte da Caparica.
Two entrances to the house: one in the front, one in the back (covers two streets).
Two Bedrooms + 1 (Third Division Which Can Function as Bedroom)
Bedroom 12 m2
Bedroom 11 m2
Kitchen 5m2
Living Room 11m2
Bathroom with shower base
Patio 20m2
10m storage room in the patio
Annex 15m2 that functions as a space for meals and socialising
Floating vinyl flooring throughout the house including the bathroom and kitchen
Hydraulic flooring in the dining room
Teka ceramic hob. Teka Exhaust Fan.
Beach 100 metres away
Magnificent view of the city of Lisbon.
Come and live in a historic corner. Possibility for local accommodation / or student accommodation.
for more information or schedule your visit now.
The information presented does not exempt you from confirmation and is not binding.
Energy Rating: E
ref:APA 5190


€ 20,000
Santo André e Palhais (バレイロ)
不動産購入
-
- Store inside the São Gonçalo Shopping Center in Alto do Seixalinho, Barreiro.
Usable area of 12.75m² with a ceiling height of 2.55m.
Building consisting of a ground floor and three additional floors intended for residential and commercial use.
Located in a consolidated urban area with a wide range of services, shops, and transport, on a dead-end street. In the vicinity: the Union of Parishes building, notary, large and small retail stores, and local commerce. Schools: Barreiro Basic School No. 6, Padre Abílio Mendes Basic School, Augusto Cabrita Secondary School, and kindergartens.
Accessibility: 500 meters from Barreiro Hospital. 2 km from the Barreiro Bus-Rail-Ferry terminal.
NOTE: Bank Property
for more information or schedule your visit now.
The information presented does not exempt you from confirmation and is not binding.
Energy Rating: E
ref:BAN 5049
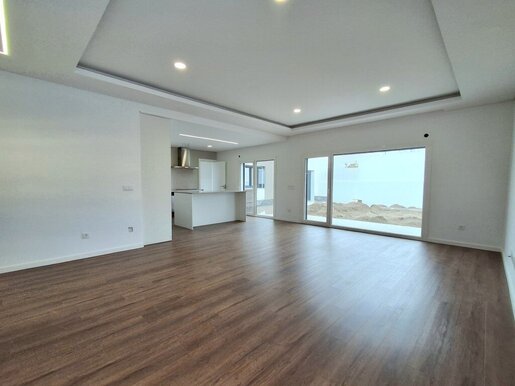


€ 640,000
€ 5,120/m²
Fernão Ferro (セイシャル)
125 m
土地380m²
3 ベッドルーム
不動産購入
-
Excellent single storey villa located in Fernão Ferro, has very generous rooms with a total construction area close to 154m2 and excellent sun exposure.
This Detached Single Story House T3+1 is located in a quiet location, close to the beaches of Meco and the splendid Serra da Arrábida.
Completion scheduled for the first quarter of 2026.
Composed of:
Living room/kitchen equipped with 46m2
Suite with built-in wardrobe and bathroom, total area of 19.5m2
Bedroom with wardrobe of 14.50m2
Bedroom with wardrobe of 13.50m2
Social bathroom with shower base and area of 6m2
Storage/bedroom/office with 15m2
Laundry room with 10m2
Outdoor space with 226m2
Features:
Pre-installation of air conditioning in all rooms
Installation of socket for electric cars.
Central vacuum
PVC Oscillous frame stop, white inside and grey outside
Individual centralised electric blinds
Solar panels with 200 litre tank
Barbecue
Video intercom
Automatic gates
Lighting on the walls around the house
Main entrance door with three PVC locking points.
Kitchen: Induction hob, Extractor, Oven and Microwave, all equipment Teka Brand
Floating Flooring, Oak Color in all rooms, except in the bathrooms.
Close to schools and shops, and road access to the A2, A33 and N10.
Close to the Redondos Children's Park, Residents' Association, transport, Pinheiro Bravo Park, Intermarché, Aldi, Retail Par and even Mercadona.
The Information provided does not dispense with its confirmation nor can it be considered binding.
Request more information or book your visit now through our contacts.
Energy Rating: A
ref:MOR 5075
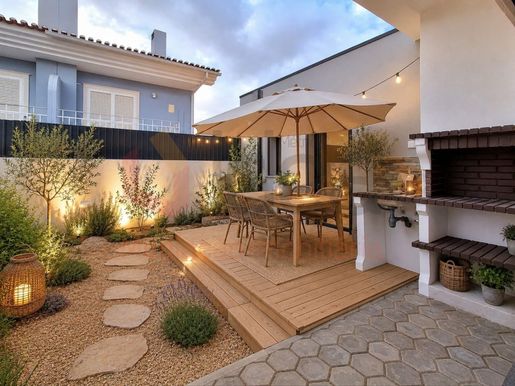


€ 610,000
€ 4,207/m²
Fernão Ferro (セイシャル)
145 m
土地384m²
3 ベッドルーム
不動産購入
-
Excellent single-story villa located in Fernão Ferro, featuring generously sized rooms with a total construction area close to 170 m2 and excellent sun exposure.
This detached single-story villa T3+1 is located in a quiet area, ensuring privacy and tranquility, with storage spaces that make daily life more practical and organized.
It presents finishes of excellent quality, with modern and sophisticated touches. All rooms have access to the exterior, creating a very pleasant space to enjoy moments with family or friends.
Composed of:
Hall with 6.68 m2
Kitchen with 12.55 m2, fully equipped with TEKA brand appliances
Living room with 37 m2
Suite with walk-in closet and bathroom, total area of 29 m2
Bedroom with built-in wardrobe 14.25 m2
Bedroom with built-in wardrobe 13.30 m2
Guest bathroom with shower base and area of 5.89 m2
Storage/room/office with 14.37 m2
Laundry bathroom with 4.64 m2
Outdoor space of 216 m2
Features:
Air conditioning in all rooms
Fireplace with heat recovery unit
Pre-installation for electric car charging
Central vacuum system
PVC tilt-and-turn frame windows, white interior and gray exterior with ventilation grille
Centralized individual electric shutters
Solar panels with 300-liter storage
Barbecue
External switch to access from the kitchen
Highlight in Portuguese pavement on the exterior
Video intercom
Automatic gates
Lighting on the surrounding walls of the villa
Main entrance door with three locking points in PVC
Kitchen: induction hob, extractor, dishwasher, fridge, oven, microwave and wine cellar, all TEKA brand equipment
Vinyl floating floor, Carvalho color, in all rooms
Close to schools and shops, with easy access to A2, A33 and N10.
Nearby Redondos Playground, Residents Association, transport, Pinheiro Bravo Park, Intermarché, Aldi, Retail Park and Mercadona.
The information provided does not replace your confirmation nor may it be considered binding.
Request more information or schedule a visit through our contacts!
Energy Rating: A
ref MOR 5172
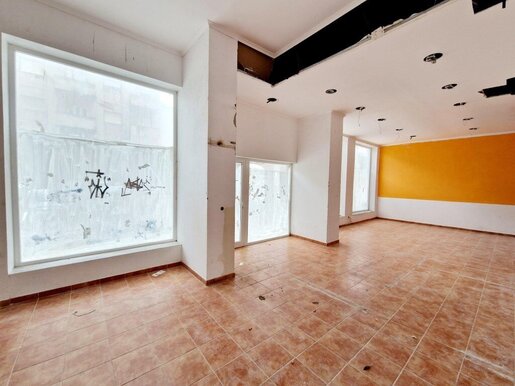


€ 195,000
€ 1,806/m²
Santo André e Palhais (バレイロ)
108 m
不動産購入
-
- Refurbished retail unit. Monthly income of €1,200 -
Property sold with tenants in place.
Deed to be executed under the terms of Art. 19, Decree-Law No. 10/2024, of January 8 (SIMPLEX)
Occupancy Permit ( LU ) currently in the licensing process.
Shop with terrace. Gross area of 204.48 m2
Property with four rooms, all equipped with shower, sink and window with blinds two shared bathrooms with toilet and sink. Common area with kitchenette kitchen unit equipped with ceramic hob, oven, extractor fan, microwave and water heater.
Shop consisting of:
Commercial space with a gross area of 204.5m2. Four storefronts (5.90m2 + 2.90m2 + 6.20m2 + 6m2) which allows excellent luminosity throughout the space. Large division divided into entrance room and back room. Access by stairs to a terrace at the back with 80m2. Two toilets with and without window. Ceiling height with 3.3 m2 throughout the store area.
NOTE: Some photos already show the renovation
In the vicinity of the Barreiro Single Counter and the Barreiro Hospital Centre. Area with easy access to restaurants, services, Barreiro Volunteer Firefighters, Finance, Banks, CTT store, large shopping areas: Forum Barreiro and ALDI and local commerce. Public transport: river terminal and CP station in Barreiro.
EB Quinta Nova da Telha, Santo André Secondary School and EB 2nd/3rd cycle of Quinta da Lomba. Barreiro City Park and Skatepark. Ease of access to the IC21, A33 and N10.
for more information or schedule your visit now.
The information provided does not replace its confirmation and is not binding.
Energy Rating: C
ref:COM 4258
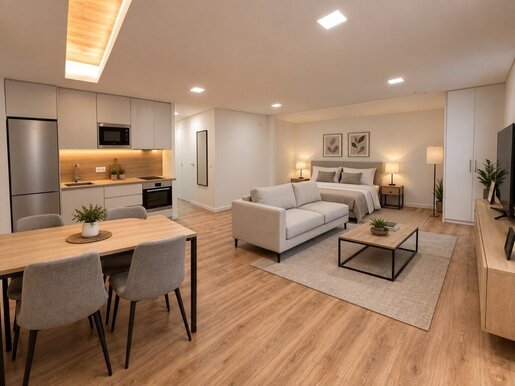


€ 149,000
€ 2,224/m²
Setúbal (São Julião, Nossa Senhora da Anunciada e Santa Mari (セトゥーバル)
67 m
不動産購入
-
- Retail space located in downtown Setúbal, right at the start of Avenida Luísa Todi. Fully renovated premises.
An area that attracts many tourists, where the city's charm blends with modernity a bustling commercial district where new business and residential opportunities are constantly emerging.
It features a spacious entrance area with excellent natural light. This commercial space can easily be adapted to suit your business needs, representing a sound investment in an area experiencing continuous economic growth.
Space Layout:
- Total Area: 67 m² main room restroom and a kitchenette that can also serve as a storage area to keep the space organized.
- Property with a commercial license.
As mentioned above, this property has undergone renovations focusing on modern finishes and carefully planned recessed lighting to create a welcoming atmosphere designed for the comfort of both professionals and clients.
It is ideal for a tea room, café, clinic, beauty salon, therapy practice, or any business venture you have in mind given the functional layout and prime location, success is virtually guaranteed.
NOTES:
a) A request for a preliminary ruling ( P.I.P. ) regarding a change of use has been submitted, and a response is currently pending.
b) The 'home staging' photographs are merely illustrative of how the space could be transformed into a residence, subject to the outcome mentioned in point (a).
c) Following the response from the local authority, the costs of the conversion work will be the sole responsibility of the buyer.
for more information or to schedule your visit.
The information provided requires verification and is not legally binding.
Energy Rating: C
ref:LOJA 5086
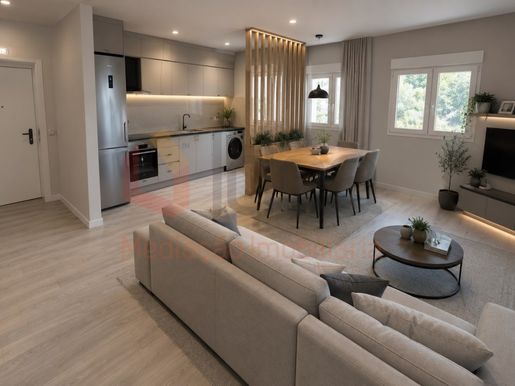


€ 275,000
€ 4,508/m²
Laranjeiro e Feijó (アルマダ)
61 m
3 ベッドルーム
不動産購入
-
- 3 bedroom flat on the first floor in a building without lift. Total refurbishment.
Entrance hall with 3.70m2 OpenSpace room with 22.20m2 kitchen equipped with oven, extractor fan, ceramic hob, ECO water heater and washing machine.
Three bedrooms of 10.32m2, 9.87m2 and 8.40m2.
House of ( 3.41m2 ) bath with shower base and hydro column.
PVC windows with tilting frames, double glazing, electric shutters and floating floors.
Property with two solar fronts.
Very well located in a central area, family, access to local shops, restaurants, supermarkets and close to schools. Surface metro that gives access to the Cacilhas River Terminal and FERTAGUS train station. Carris Metropolitana buses.
for more information or schedule your visit now.
The information presented does not exempt you from confirmation and is not binding.
Energy Rating: C
ref:APA 5118


€ 595,000
€ 3,563/m²
Fernão Ferro (セイシャル)
167 m
土地256m²
4 ベッドルーム
不動産購入
-
Semi-detached house T4 under construction, set in a plot of land with 256m2 and a floor area of 167.52m2.
Floor 0:
Hall with wardrobe Room of 33.50m2 with pre-installation for stove Fully equipped kitchen of 18.22m2 and pantry/laundry room with 5.79m2 Bedroom/office of 14m2 with wardrobe and bathroom.
Access to a leisure area with barbecue, garden and 23m2 swimming pool.
Floor 1:
Access hall to the bedrooms with wardrobe and 7.50m2irculation
Master Suite of 19.07m2 with dressing room of 5.74m2, full bathroom with 6.64m2 and access to balcony of 8.63m2.
Suite of 12.50m2 with dressing room and full bathroom with 4.66m2
Suite of 12.46m2 with closet of 2.41m2 and bathroom with 4.01m2.
Common access to a balcony of 5.98m2.
Equipment:
Installation of Air Conditioning with VMC (Controlled Mechanical Ventilation) system
Central vacuum
PVC windows with tilt and double glazing
Automatic blinds with Central Control
Automatic gates
Alarm
Video intercom
Solar Panels
CCTV Cameras
Pre-installation of stove
Nearby:
Served by shops: Mercadona, Intermarché, RioSul Shopping, Retail Park in Coina and Fernão Ferro Municipal Market.
Quick access to the A2, A33, N10 and N378.
Fertagus do Fogueteiro or Coina stations.
Seixal river terminal and Carris Metropolitana buses.
Lagoas Park and Fernão Ferro Skatepark.
Vertical grouping of schools in Pinhal de Frades and Colégio Atlântico.
Sports spaces and equipment.
Family Health Unit of Pinhal de Frades, Family Health Unit FF-Mais de Fernão Ferro, Solidarity Center of Pinhal de Frades and pharmacies.
Estimated completion timeframe: third quarter of 2026
for more information or schedule your visit now.
The information presented does not exempt you from confirmation and is not binding.
Energy Rating: A
ref:MOR 5129
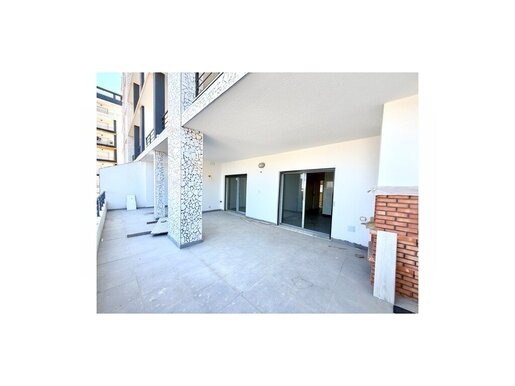


€ 660,000
€ 5,077/m²
Seixal, Arrentela e Aldeia de Paio Pires (セイシャル)
130 m
3 ベッドルーム
不動産購入
-
We present this elegant T3 duplex inserted in a private condominium with garden, designed for those who value comfort, privacy and quality of life.
With an excellent distribution of spaces and abundant natural light, this property stands out for its generous areas and pleasant outdoor spaces.
On the main level, there is a large living room and a functional kitchen, both with direct access to a fantastic 22 m² terrace equipped with barbecue, ideal for al fresco dining and moments of conviviality with family and friends.
The private area includes a bedroom, a comfortable suite and a versatile office, perfect for teleworking, study or multifunctional space.
On the lower floor, there is a large lounge with 36 m², a space that you can adapt to your needs leisure room, cinema, gym, games room or family living area. This floor also benefits from direct access to a second terrace with 8 m².
For greater convenience, the property has a parking space in a garage.
Main features:
T3 Duplex
Private condominium with garden
Main terrace with 22 m² and barbecue
Second terrace with 8 m²
Suite + bedroom + office
Multifunctional salon with 36 m²
1 parking space
Energy Certification A
Areas:
Living area: 130 m²
Covered Area: 145 m²
The Information provided does not dispense with its confirmation nor can it be considered binding.
Request more information or book your visit now through our contacts.
Energy Rating: A
ref:APA 5168
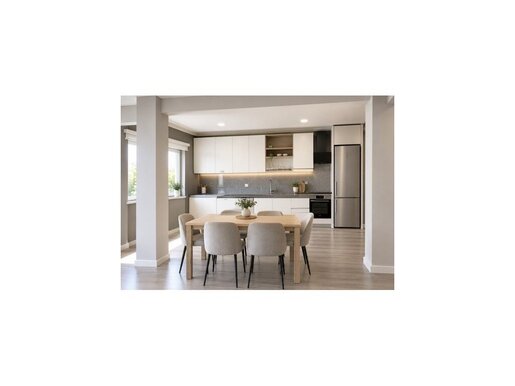


€ 295,000
€ 4,683/m²
Setúbal (São Sebastião) (セトゥーバル)
63 m
2 ベッドルーム
不動産購入
-
- Renovated 2-bedroom apartment on the third and top floor of a five-story building without an elevator. Located 1 km / 1.5 km from the central area of Setúbal.
Consists of an entrance hall / corridor with 2.10m² kitchen (extractor, hob, oven, washing machine / dishwasher and ECO water heater) in an open space with the living room (32.6m²) with two side-facing windows two bedrooms (13.03m² and 13.47m²) - one with a window and the other with a 3.34m² balcony / sunroom. Two bathrooms of 3.59m² each with shower, toilet, and wall-mounted sinks. False ceilings with recessed LEDs, PVC windows with double-glazed tilt-and-turn panes, electric blinds, and floating floors.
New entrance door to the building and a storage room in the basement.
In its surroundings, there are traditional shops and large supermarkets (ALDI, LIDL...). Public transport: Setúbal transport hub and FERTAGUS train station just 1.3 km away. Services: Taxes office, Citizen's Shop, Post Office, pharmacies, financial institutions, police station (2nd precinct), São Bernardo Hospital around 1 km, and schools (Basic EB 1 / Basic EB 7) and restaurants.
Bonfim Stadium, Palmeiras Municipal Pool, and Setúbal Tennis Club are 1.5 km away.
for more information or schedule your visit now.
The information provided should be confirmed and is not binding.
Energy Rating: F
ref:APA 5185


€ 950,000
Quinta Do Anjo (パルメラ)
土地5,028m²
不動産購入
-
- BANK PROPERTY -
- Warehouse with 1,921 m2 inserted in an industrial condominium allocated to warehouses and industrial activities with a common area of patio with 1,543.50 m2 for circulation of loads and parking.
The fraction in question 'A', known as warehouse No 1, is divided into 4 distinct areas of use and
functionality:
- A warehouse with a ceiling height of 8 meters with an area of 121 m2, with a gate of 5 meters wide by 4 meters high.
- A warehouse at the end of this space on the same ground floor with an area of 600 m2, whose handling
of goods and storage space at height is bounded by the ceiling of 3.25 meters.
- A mezzanine with 600 m2. Access through the sales area at tardoz, which serves as a warehouse and back
Office.
- Office and sales area with 600 m2. Direct access from outside for customers, composed
for two floors with connection by interior staircase. Spans along the main façade favoring the
natural luminosity.
Surrounding Area
It is located in Vila Amélia, Quinta do Anjo, predominant industrial area, near Makro de
Palmela and A2. The nearby framework is characterized by buildings intended for warehouses of
distribution and logistics. Very good accessibility given the proximity to the A2 and A33. Surrounding streets are paved and allow the circulation of vehicles over 40 tons.
for more information or schedule your visit today.
The information provided is subject to confirmation and is not binding.
Energy Rating: Exempt
ref:BAN 4375
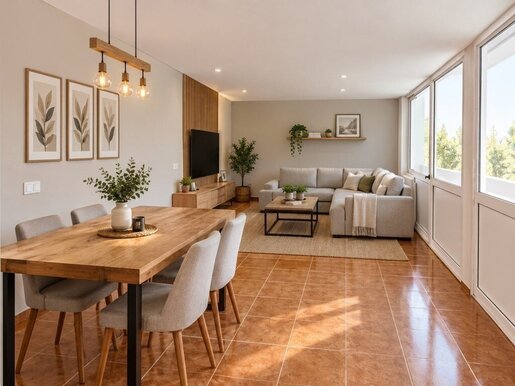


€ 329,000
€ 4,273/m²
Laranjeiro e Feijó (アルマダ)
77 m
2 ベッドルーム
不動産購入
-
- Renovated 2+1 bedroom apartment in Feijó, Almada.
Property in an excellent location with plenty of natural light.
Property features:
- 13.5 m² living room with a window facing the rear.
- 9 m² kitchen, semi-equipped with an extractor hood, oven, and ceramic cooktop provides access to an 18.5 m² room and a 13.5 m² backyard.
- Entrance hall (6.30 m²) and pantry (1.5 m²).
- Bedrooms measuring 12 m² and 9.5 m².
- 4.5 m² bathroom with a shower tray.
This apartment has undergone a complete renovation, featuring laminate flooring and new double-glazed window frames.
Close to Forum Almada (2 km) access to the 25 de Abril Bridge (3 km) Pragal Fertagus Station (3 km) light rail and bus services various shops such as Aldi, Pingo Doce, and the Feijó Market and schools ranging from kindergarten/preschool to secondary level.
Easy access to major roads, specifically the A2, A33, and N10.
A 10-minute drive to the Costa da Caparica beaches and 15 minutes to Fonte da Telha beach.
for more information or to schedule your visit.
The information provided requires confirmation and is not legally binding.
Energy Rating: C
ref:APA 5192
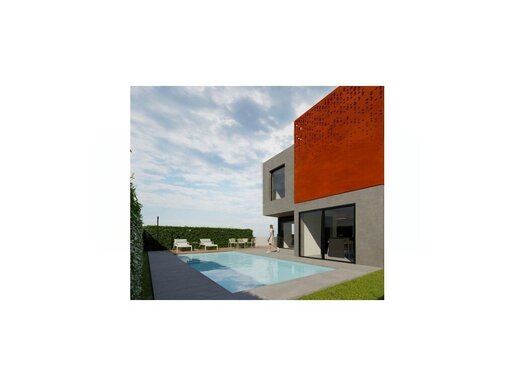


€ 975,000
€ 6,678/m²
Charneca De Caparica (アルマダ)
146 m
土地380m²
4 ベッドルーム
不動産購入
-
House in the initial phase of construction with contemporary design on a plot of 380.42m² with completion scheduled between the third and fourth quarter of 2026.
Discover the perfect balance between elegance, comfort and quality of life in this stunning 4 bedroom detached villa located in exclusive Aroeira.
With modern architecture and superior quality finishes, this villa was carefully designed to provide bright spaces and integration with nature.
Main Features of the House:
- Land area: 380.42m²
- Typology: T4 with a Master Suite
- Social area with living room and kitchen
On Floor 0 we find:
- 50m² OpenSpace room
- Modern kitchen with island, equipped with Teka appliances: oven, hob, dishwasher, extractor fan, microwave, fridge and dishwasher.
- Thermolaminate cabinets and worktop in compact quartz
- Entrance hall and circulation with wardrobe and 6m²
- Bedroom/office with wardrobe of 12m²
- Social bathroom of 3m²
On the 1st floor we have:
- Master Suite of 30m2 with dressing room and access to a generous and panoramic balcony of 13m2
- Two bedrooms of 15.50m2 and 14.40m2 with wardrobes
- Circulation hall of the rooms with 7m²
- Two bathrooms, both with 7.50m²
In the Outdoor and Leisure Space you can enjoy:
- Swimming pool in water mirror with 27m2 (9m x 3m)
- Barbecue area
- Garden with excellent sun exposure
- Garage of 17m2 and space on the side for parking 2 cars
Equipment and Finishes:
- Air conditioning
- Central vacuum system
- Heat pump
- Alarm
- Automatic ventilation and air renewal system
- High efficiency thermal and acoustic insulation
- Electric, thermal and centralised blinds
- Oscillobating PVC windows/doors with thermal cut-out
- XPS 80 hood outer shell
- False ceilings with built-in LED lighting
- Floating floor (except kitchen and bathrooms)
- 300L Baxi brand solar panels for hot water
Prime location
Close to the beaches of Fonte da Telha and Costa de Caparica Access to the A2 and A33 motorways Herdade da Aroeira Golf Courses Padel Courts Mata da Apostiça, Mata Nacional dos Medos and the Metropolitan Park of Biodiversity of Verdizela (second largest urban park in the Lisbon Metropolitan Area), places that you can take advantage of for hiking, cycling or running.
Close to schools and colleges commerce and Municipal Market large supermarkets (LIDL, ALDI, Continente, Pingo Doce and Mini-Preço).
for more information or schedule your visit now.
The information presented does not exempt you from confirmation and is not binding.
Energy Rating: A+
ref:MOR 5104
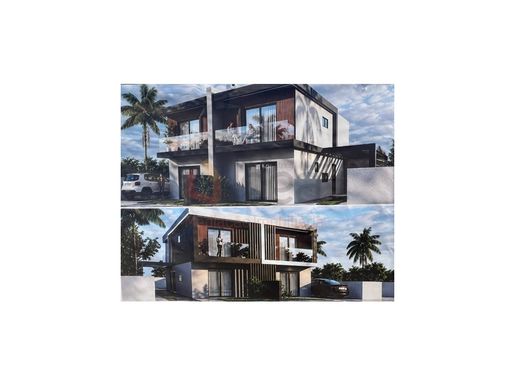


€ 495,000
€ 3,536/m²
Fernão Ferro (セイシャル)
140 m
土地180m²
3 ベッドルーム
不動産購入
-
3+1 Bedroom House Under Construction - Pinhal do General, Fernão Ferro
Discover this house designed to provide a living experience marked by comfort, tranquility, and quality. With contemporary architecture and spacious, bright environments, each space has been conceived to combine functionality, privacy, and well-being, creating the ideal setting for family life.
Ground Floor:
- Open-plan living room and kitchen (32.45 m²)
- Bedroom (9.72 m²) with wardrobe
- Bedroom/office (13.02 m²)
- General bathroom (2.50 m²) with shower base
- Porch
- Backyard
First Floor:
- Suite (16.12 m²) with wardrobe, full bathroom with shower base (5.22 m²)
- Suite (12.35 m²) with wardrobe, full bathroom with shower base (3.49 m²)
- Two balconies (6.08 m² and 4.35 m²)
Equipment:
- 6 cm thick external thermal insulation system (ETICS)
- 300L thermosiphon solar water heating system
- Kitchen as per project plan
- TEKA brand appliances.
- White lacquered doors with stainless steel handles
- Wardrobes with linen-lined interior
- Wall-hung toilets and Roca brand faucets
- PVC windows with double glazing
- Electric and thermal blinds
- Central vacuum system
- Video intercom/Electric gate
- Pre-installation for air conditioning
- Barbecue with sink
The location adds even more value to this property. Situated in a quiet residential area with strong appreciation potential, these houses benefit from proximity to schools, shops, services and transport, as well as excellent road access. Lisbon is within easy reach, as are some of the region's most sought-after leisure destinations, including the beaches of Costa da Caparica and Serra da Arrábida.
Illustrative photos of other houses from the developer.
House under construction and completion of work in January 2027.
for more information or schedule your visit now.
The information presented does not replace its verification and is not considered binding.
Energy Rating: A+
ref:MOR 5199
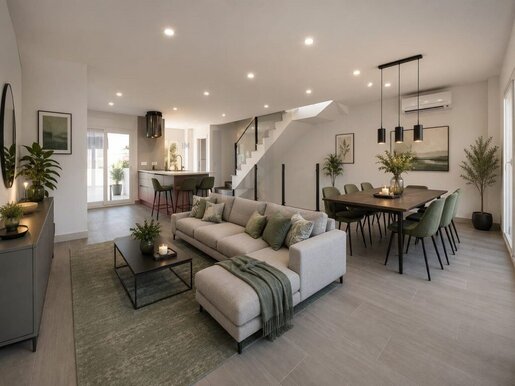


€ 600,000
€ 3,922/m²
Corroios (セイシャル)
153 m
土地121m²
2 ベッドルーム
不動産購入
-
This 2 + 3 bedroom villa features modern and sophisticated finishes and details.
Located in Vale Milhaços, with a total construction area of 232m2, generous areas, excellent sun exposure and an outdoor space to enjoy moments with family or friends.
Floor 0
Fully equipped living room and kitchen in openspace with 35m2
Social bathroom with shower base and 1.06m2
Balconies with 11m2 and 8.20m2
Floor 1
Circulation hall of the rooms with 5.40m2
Suite with 15.55m2 plus closet of 4m2 and bathroom with shower base of 4m2
Bedroom with 13.30m2 plus closet with 3.42m2
Bathroom to support the rooms with shower base of 6.05m2
Floor 2/Attic with 76.50m2
Bedroom with wardrobe
Bedroom with wardrobe
Full bathroom with shower base
Floor -1
Garage with 30.65m2
Bathroom and laundry room with 3.90m2
Storage Area 9.30m2
Pantry with 1.50m2
Exterior with patio
Features:
Air conditioning
Fully equipped kitchen with Teka appliances
Floating floors in the bedrooms and mosaic tiles in the other rooms
PVC frames, white on the inside and grey on the outside
Electric and thermal blinds
Central vacuum
Automatic gates
Garage with
Solar panels for sanitary water heating with 300L thermosiphon system
Installation for charging electric cars
Located in Vale de Milhaços in a predominantly residential and residential area.
Good access, parking and streets in the surroundings. Close to Fertagus train station (Corroios station), buses, schools, shops, playgrounds, gym and 10 minutes from the beach.
The Information provided does not dispense with its confirmation nor can it be considered binding.
Request more information, or book your visit now through our contacts.
Energy Rating: A
ref:MOR 5143
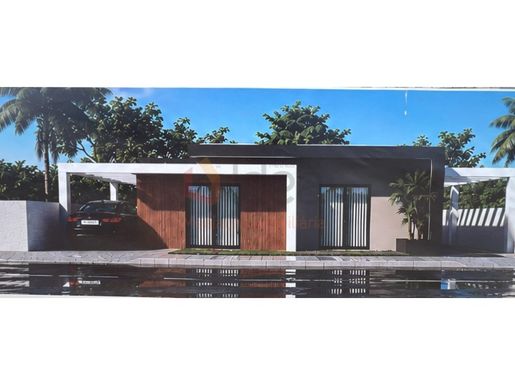


€ 395,000
€ 3,435/m²
Fernão Ferro (セイシャル)
115 m
土地175m²
1 ベッドルーム
不動産購入
-
Discover this home designed to provide a living experience marked by comfort, tranquility, and quality. With contemporary architecture and spacious, bright environments, each space has been conceived to combine functionality, privacy, and well-being, creating the ideal setting for family life.
Outside, you'll find a carefully planned area to enjoy every moment. A versatile space, perfect for relaxed outdoor meals, afternoons of socializing, or simply enjoying the comfort and tranquility of your own home. The property also has parking space and allows for adapting the outdoor area to the preferences and needs of future owners.
Features:
- Open-plan living room and kitchen with 36.19m2
- Suite with 10.07m2 and full bathroom with shower base with 3m2
- Bedroom with 14.93m2 and wardrobe
- General bathroom with 3.75m2 and shower base
Equipment:
- 6cm thick external thermal insulation system (ETICS)
- 300L thermosiphon solar water heating system
- Kitchen as per project design
- TEKA brand appliances
- White lacquered doors with stainless steel handles
- Wardrobes with linen-lined interior
- Roca brand wall-hung toilets and faucets
- PVC windows with double glazing
- Electric and thermal blinds
- Central vacuum system
- Video intercom/electric gate
- Pre-installation for air conditioning
- Barbecue area with dishwasher
The location adds even more value to this property. Located in a quiet residential area with strong appreciation potential, these houses benefit from proximity to schools, shops, services and transport, as well as excellent road access. Lisbon is within easy reach, as are some of the region's most sought-after leisure destinations, including the beaches of Costa da Caparica and Serra da Arrábida.
Illustrative photos of other houses built by the same company.
House under construction, completion scheduled for April 2027.
for more information or schedule your visit now.
The information presented does not replace its confirmation and is not considered binding.
Energy Rating: A+
ref:MOR 5194
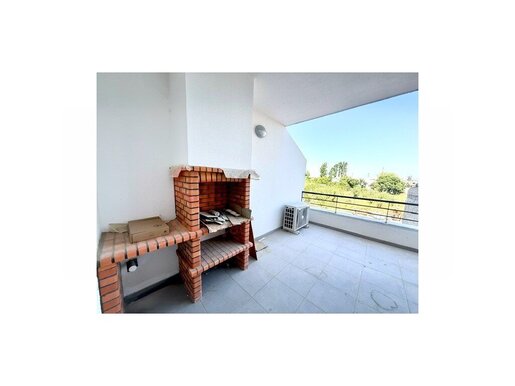


€ 490,000
€ 4,900/m²
Seixal, Arrentela e Aldeia de Paio Pires (セイシャル)
100 m
1 ベッドルーム
不動産購入
-
1 bedroom duplex flat, inserted in an exclusive private condominium, designed to provide comfort, functionality and quality of life in a modern and welcoming environment.
With excellent sun exposure and an intelligent distribution of spaces, this property stands out for the large balconies that accompany the entire house, creating a harmonious connection between the interior and the exterior and allowing abundant natural light to enter throughout the day.
The social area was designed to offer well-being and moments of conviviality, benefiting from direct access to a pleasant terrace with barbecue, the ideal space to enjoy outdoor meals and special moments with family and friends.
The private area has a comfortable suite, ensuring privacy and tranquillity, complemented by contemporary finishes and storage solutions that make everyday life more practical and organised.
For a higher level of comfort, the flat is equipped with air conditioning, electric shutters and false ceilings with built-in LED lighting, features that reinforce its functionality and modernity.
The property also has a parking space and storage room, providing all the necessary convenience for a practical and organised experience.
Key features
T1 Duplex
Private condominium
Terrace with barbecue
Balconies throughout the house
Suite
Air conditioning
Electric blinds
False ceilings with built-in LED lighting
Excellent stowage
Parking space
Collection
A unique opportunity for those looking for a differentiated flat, with generous outdoor spaces, modern finishes and the tranquillity of living in a private condominium. Schedule your visit
Energy Rating: A
ref:APA 5161
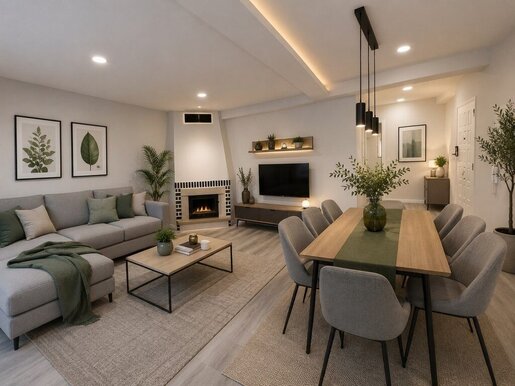


€ 365,000
€ 3,476/m²
Amora (セイシャル)
105 m
4 ベッドルーム
不動産購入
-
- 4 bedroom flat on the third and last floor in a five-storey building without lift and excellent condition. Total refurbishment.
Entrance hall with 5,036m2 hallway/rooms of 6,034m2 29,56m2 OpenSpace room with stove and a 2,889m2 balcony kitchen equipped with oven, extractor fan, hob, microwave and ECO water heater.
Four bedrooms ( 13,05m2, 14,58m2, 11,20m2 and 14,84m2 ) all with wardrobes and one with balcony / sunroom of 3,111m2.
Two bathrooms ( 4,114m2 and 2,908m2 ) both with shower tray and one with double sink.
PVC windows with tilt jams, double glazing, electric shutters, false ceilings with spotlights, floating flooring throughout the flat and entrance door with code lock.
Property with two solar fronts.
In its surroundings it is served by commerce ( Mercado Municipal da Cruz Pau, Intermarché, LIDL, ALDI, Continente Bom Dia and Rio Sul Shopping ) transport ( river / bus station of Seixal, FERTAGUS stations of Fogueteiro and Foros de Amora ) and access to the N10, A2, A33. Services: REP. Finance, CTT / Paivas Station, Health Centres, Financial Institutions, pharmacies, restaurants and Training Centre. Schools: basic 1st cycle of Paivas, basic 1 / JI Infanto d. Augusto, basic 2 + 3 of Cruz Pau and secondary of Amora. Leisure areas: Seixal and Amora Bay, Paivas Urban Park, Galeguinhas Park, Amora Municipal Swimming Pools and Serrado Sports Complex.
for more information or schedule your visit now.
The information presented does not exempt you from confirmation and is not binding.
Energy Rating: E
ref:APA 5173
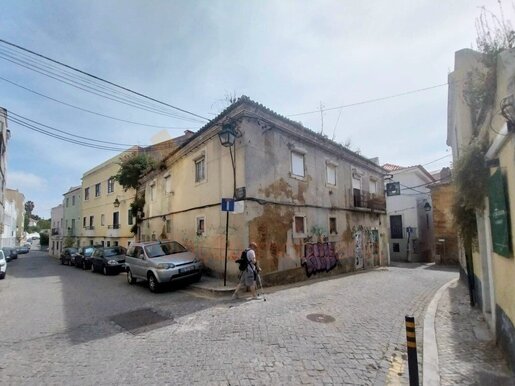


€ 550,000
€ 1,545/m²
Almada, Cova da Piedade, Pragal e Cacilhas (アルマダ)
356 m
不動産購入
-
Building in Almada Velha for rehabilitation, with a project approved by the Municipality of Almada and the General Directorate of Cultural Heritage. It is ready to rehabilitate with delivery only of Prior Communication.
The project consists of 5 apartments:
Floor 0 (2 apartments)
T3 - Fraction A: 79m2
T1- Fraction B: 37m2 with terrace
Floor 1 (3 apartments)
T2- Fraction C: 66m2 (duplex)
T1- Fraction D: 50m2 (duplex)
T2-Fraction E: 83m2 (duplex)
As it is a building prior to 1951 and inserted in the Urban Rehabilitation Area (ARU), it benefits from advantages and tax incentives such as exemption from IMI and reduced VAT for rehabilitation works, in addition to real estate appreciation for being inserted in the Historic Nucleus of Almada and Special Protection Zone Casa da Cerca.
Easy access to public transport, Fertagus train (Pragal Station), Metro Sul do Tejo and buses.
Access to Lisbon via the A33, IC20 and A2 motorways.
Close to the beaches of Costa da Caparica and São João da Caparica.
Nearby: Almada Forum Shopping Center. Commerce, services, schools and the FCT Faculty.
The Information provided does not dispense with its confirmation, nor can it be considered binding.
Request information or schedule your visit through our contacts.
Energy Rating: Exempt
ref:EDI 5060
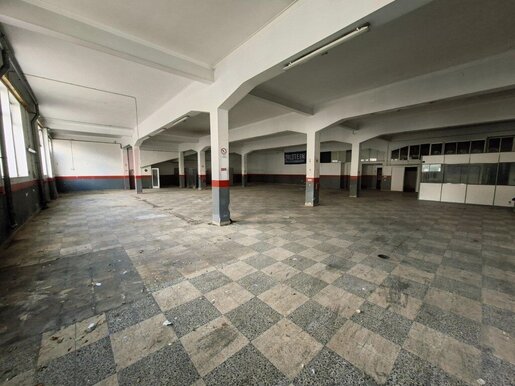


€ 700,000
€ 1,106/m²
Amora (セイシャル)
633 m
不動産購入
-
Warehouse with 633 m² of total area located in Cruz de Pau.
Located in a central area with excellent access to the main roads of the South Bank, such as the A2, A33, EN10, A2 and IC20. 700 meters from the FERTAGUS station of Foros de Amora.
Ideal and with great added value for storage, industrial activities, archives and even logistics. Ceiling height of 6 meters, allowing the circulation of specific machines, such as forklifts.
Excellent opportunity for companies looking for a central and functional location on the South Bank of the Tagus.
Features:
- 633 m² living area. Second hand / good condition
- Openspace distribution
- A bathroom
- Located on the ground floor
- Built in 1988
for more information or schedule your visit now.
The information presented does not exempt you from confirmation and is not binding.
Energy Rating: C
ref:ARM 5105
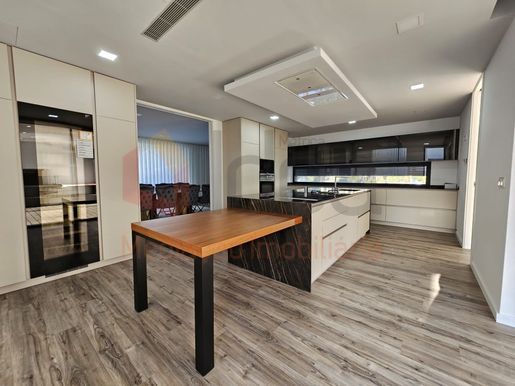


€ 2,950,000
€ 7,909/m²
Charneca De Caparica (アルマダ)
373 m
土地1,880m²
4 ベッドルーム
不動産購入
-
Furnished detached villa
4 suites
Situated on a plot of 1,880 m2, usable area 373 m2 and gross area 405 m2 with contemporary architecture.
Garden and pool of 47 m2 (10 m x 4.70 m).
Additional bedroom and maid’s bathroom on level -1.
Entrance hall of 10.85 m2, cloakroom zone and access area for the suites at 13.00 m2. Guest bathroom. Living room 42 m2 and dining room 25 m2. Kitchen 24 m2 fully equipped with wine cellar and access to the laundry area of 10 m2. Four suites, all with wardrobes and one with a 6 m2 dressing room. All with views over the leisure area.
Additional room with maid’s bathroom (Level -1).
Garden and 47 m2 pool (10 m x 4.70 m).
Aluminium finishes with minimalist profiles and Sosoares system, double tempered glass in Noir 200 SABLE color/series.
Flooring with water-based heating/cooling system.
Ducted air conditioning.
Office / library of 21 m2 with access from the living area.
Comprising: Basement/Garage of 192 m2 (4 to 6 cars) and storage/Room/Office of 19 m2 with bathroom.
Located in an excellent area within Herdade da Aroeira, set in an enclosed condomínio with concierge and 24-hour security. Armored door, double glazing, thermal/electric shutters, automatic gates, solar panels and barbecue.
Lawn throughout the surroundings with garden features. Automatic irrigation.
Situated in a preserved area, you can enjoy all the amenities of progress and nature in full. Herdade da Aroeira is the largest residential and golf complex in Greater Lisbon. With 350 hectares, thousands of pine trees and several lakes enjoying a temperate microclimate.
Pleasant area next to Aroeira Golf Course, near Caparica Coast beaches. Also easily accessible to A33, A2, N10 and IC20. Lisbon 20 minutes away.
Features:
Surroundings: Commercial Area, Land, Pools, Near the beach, Gym, Parking, Bus Station, Distance to Sea (2), Gated Community, Shopping Center, Golf Course, Field, View of the Field, Public Transport, Hypermarket, Pharmacy, Green Spaces, School, Highway, Children's Leisure Areas
Security: 24-hour security, Concierge
Equipment: High-security Door, Induction Cooktop, Solar Panels, Microwave, Dishwasher, Thermal Insulation, Oven, Electric Shutters, Alarm, Solar Water Heater, Electric Gate, Video Intercom, Double Glazed, Barbecue
Comfort and Leisure: Natural Light
Infrastructure: Garage for 4/6 cars and/or Gym. Accessible for Reduced Mobility, Garden, Pool (1), Outdoor Parking
The information provided does not replace your verification nor may it be binding.
Request more information or book your visit now through our contacts.
Energy Rating: B
ref:MOR 4645
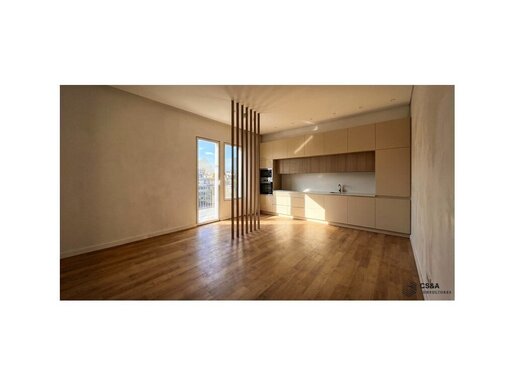


€ 305,000
€ 4,236/m²
Amora (セイシャル)
72 m
2 ベッドルーム
不動産購入
-
2 bedroom flat nearing completion in Paivas - Amora
Unique opportunity to acquire a completely refurbished, converted property in an excellent location.
It is a complete conversion of commercial space into modern housing, with a project in the final stages of approval by the municipality.
Composition of the Space:
Social Zone:
- Integrated living room and kitchen environment with 26m2, designed in an open concept that enhances the circulation of natural light
- Kitchen equipped with quality appliances
- Laundry room and storage area for daily organisation
- Social toilet facility of 3.61m2.
- Circulation area with 2.68m2.
Private Zone:
- Suite of 16.50m2 with integrated wardrobe and bathroom (2.44m2) with shower.
- Master bedroom of 12m2 with built-in wardrobe.
Finishes and Comfort:
The property benefits from high standard construction solutions including double glazing, electric shutters, thermal and acoustic insulation throughout the structure including ceiling covering, quality floating flooring, pre-installation of air conditioning and bathrooms with easy-to-maintain shower base.
Location and Accessibility:
Inserted in a consolidated area with a complete offer of commerce, services and equipment. Immediate proximity to public transport stops with connection to the train station in just 5 minutes. Easy access to the main A2 and A33 motorways in a short time. Parking is available next to the building. Schools, pharmacies, hypermarkets and green spaces in the surroundings.
Important Notes:
Project nearing completion with a housing license expected for September/October.
Photographs presented are merely indicative of the final result.
for more information or schedule your visit now.
The information presented does not exempt you from confirmation and is not binding.
Energy Rating: Exempt
ref:APA 5183
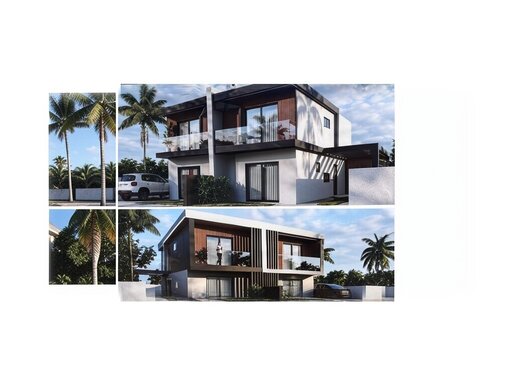


€ 480,000
€ 3,453/m²
Fernão Ferro (セイシャル)
139 m
土地160m²
3 ベッドルーム
不動産購入
-
3+1 Bedroom House Under Construction - Pinhal do General, Fernão Ferro
Discover this house designed to provide a living experience marked by comfort, tranquility, and quality. With contemporary architecture and spacious, bright environments, each space has been conceived to combine functionality, privacy, and well-being, creating the ideal setting for family life.
Ground Floor:
- Open-plan living room and kitchen (32.45 m²)
- Bedroom (9.72 m²) with wardrobe
- Bedroom/office (13.02 m²)
- General bathroom (2.50 m²) with shower base
- Porch
- Backyard
First Floor:
- Suite (16.12 m²) with wardrobe, full bathroom with shower base (5.22 m²)
- Suite (12.35 m²) with wardrobe, full bathroom with shower base (3.49 m²)
- Two balconies (6.08 m² and 4.35 m²)
Equipment:
- 6 cm thick external thermal insulation system (ETICS)
- 300L thermosiphon solar water heating system
- Kitchen as per project plan
- TEKA brand appliances.
- White lacquered doors with stainless steel handles
- Wardrobes with linen-lined interior
- Wall-hung toilets and Roca brand faucets
- PVC windows with double glazing
- Electric and thermal blinds
- Central vacuum system
- Video intercom/Electric gate
- Pre-installation for air conditioning
- Barbecue with sink
The location adds even more value to this property. Situated in a quiet residential area with strong appreciation potential, these houses benefit from proximity to schools, shops, services and transport, as well as excellent road access. Lisbon is within easy reach, as are some of the region's most sought-after leisure destinations, including the beaches of Costa da Caparica and Serra da Arrábida.
Illustrative photos of other houses from the developer.
House under construction and completion of work in January 2027.
for more information or schedule your visit now.
The information presented does not replace its verification and is not considered binding.
Energy Rating: A+
ref:MOR 5198
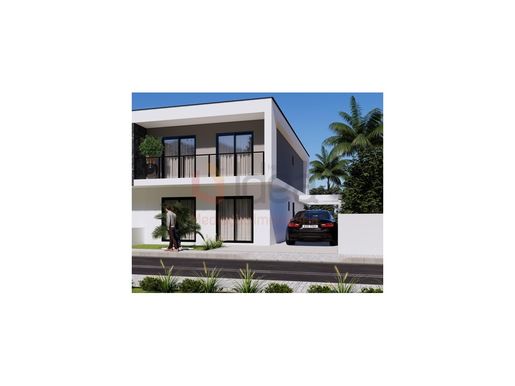


€ 595,000
€ 3,563/m²
Fernão Ferro (セイシャル)
167 m
土地256m²
4 ベッドルーム
不動産購入
-
Semi-detached houseT4 under construction, set in a plot of land with 256m2 and a floor area of 167,52m2.
Floor 0:
Hall with wardrobe Room of 33.50m2 with pre-installation for stove Fully equipped kitchen of 18.22m2 and pantry/laundry room with 5.79m2 Bedroom/office of 14m2 with wardrobe and bathroom.
Access to a leisure area with barbecue, garden and 23m2 swimming pool.
Floor 1:
Access hall to the bedrooms with wardrobe and 7.50m2irculation
Master Suite of 19.07m2 with dressing room of 5.74m2, full bathroom with 6.64m2 and access to balcony of 8.63m2.
Suite of 12.50m2 with dressing room and full bathroom with 4.66m2
Suite of 12.46m2 with dressing room of 2.41m2 and bathroom with 4.01m2
Common access to a balcony of 5.98m2.
Equipment:
Installation of Air Conditioning with VMC (Controlled Mechanical Ventilation) system
Central vacuum
PVC windows with tilt and double glazing
Automatic blinds with Central Control
Automatic gates
Alarm
Video intercom
Solar Panels
CCTV Cameras
Pre-installation of stove
Nearby:
Served by shops: Mercadona, Intermarché, RioSul Shopping, Retail Park in Coina and Fernão Ferro Municipal Market.
Quick access to the A2, A33, N10 and N378.
Fertagus do Fogueteiro or Coina stations.
Seixal river terminal and Carris Metropolitana buses.
Lagoas Park and Fernão Ferro Skatepark.
Vertical grouping of schools in Pinhal de Frades and Colégio Atlântico.
Sports spaces and equipment.
Family Health Unit of Pinhal de Frades, Family Health Unit FF-Mais de Fernão Ferro, Solidarity Center of Pinhal de Frades and pharmacies.
Estimated completion timeframe: third quarter of 2026
for more information or schedule your visit now.
The information presented does not exempt you from confirmation and is not binding.
Energy Rating: A
ref:MOR 5130
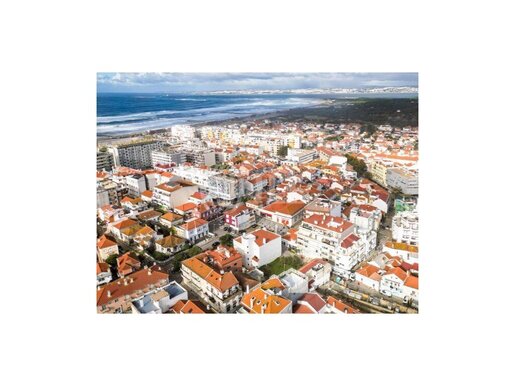


€ 749,000
€ 2,734/m²
Costa Da Caparica (アルマダ)
土地274m²
不動産購入
-
Urban land with an area of 274 sqm, approved project with licenses pending payment, located in the center of Costa da Caparica, Almada.
The project envisages the construction of a contemporary residential building distributed over three floors and an attic, totaling 508.95 sqm of gross construction area, comprising six residential units, namely four one-bedroom apartments and two two-bedroom apartments, and private parking on the ground floor with six spaces.
It benefits from a central location, next to the emblematic Rua dos Pescadores and just 150 meters from the beachfront. The surrounding area is characterized by an excellent range of local commerce, proximity services, restaurants and a strong leisure component, with quick and direct access to Lisbon.
ref:100341

JLL Residential
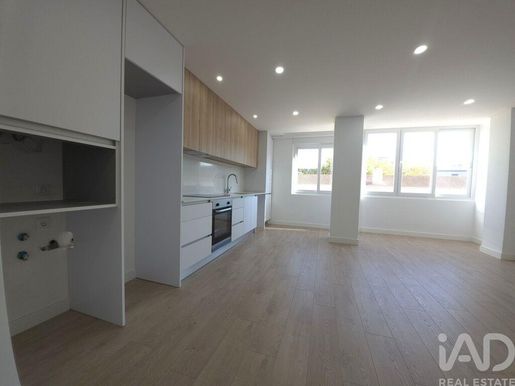


€ 365,000
€ 4,563/m²
Setúbal (São Julião, Nossa Senhora da Anunciada e Santa Mari (セトゥーバル)
80 m
5 部屋
3 ベッドルーム
不動産購入
-
SETÚBAL - APARTMENT - 80M² - EXCELLENT CONDITION - BRIGHT
3-Bedroom Apartment with Balcony, Bright and in Excellent Condition – Setúbal
Located in Setúbal, this pleasant 3-bedroom apartment, with approximately 80 m² of living area, stands out for its excellent natural brightness, provided by dual solar exposure, south and north facing, allowing good light entry throughout the day.
Situated on the 2nd floor of a 3-storey building, the apartment is in very good condition, ready to move into, with no need for renovation work. It features a functional and comfortable layout, suitable for those seeking a practical and welcoming home in a residential area of Setúbal.
Upon entering the property, you find a welcoming entrance hall, which provides access to the different rooms of the home. The open-plan living room and kitchen presents a functional organisation, offering good conditions for daily use with comfort and well-lit, providing a pleasant space for moments of socialising and relaxation, benefiting from natural light.
The three bedrooms are quiet and feature balanced dimensions, and can be used as bedrooms, office or additional space, according to each family's needs.
The apartment also has a full bathroom and a guest toilet. New electrical, water and sewage infrastructure has been installed within the unit.
It has a balcony, which adds an outdoor space to the property and allows you to enjoy moments in the open air, with views over the surroundings.
It has false ceilings in all rooms, with embedded LED spot lighting.
The building has an intercom system, contributing to greater security and convenience in daily life. The apartment also features double-glazed windows providing greater thermal comfort during the colder months.
The location in Setúbal allows you to benefit from proximity to shops, services, schools, transport and other essential amenities for daily life. The city also offers an excellent quality of life, combining proximity to beaches and Serra da Arrábida with a wide range of shops, restaurants and services.
This apartment has been completely renovated from scratch and brings together characteristics such as brightness, good space distribution, balcony, three bedrooms, making it an option to consider for those seeking a comfortable home ready to move into in Setúbal.
For more information or to schedule a visit, please get in touch. We will be delighted to show you this apartment.
ref:
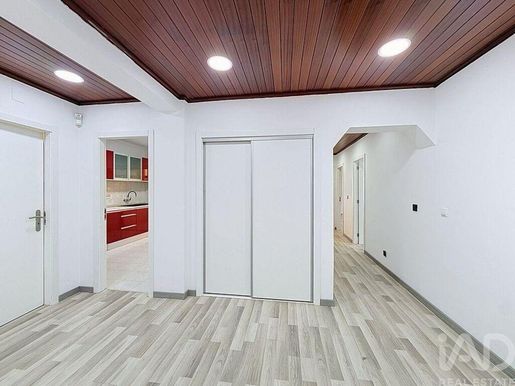


€ 345,000
€ 2,518/m²
Setúbal (São Sebastião) (セトゥーバル)
137 m
5 部屋
4 ベッドルーム
不動産購入
-
4-BEDROOM APARTMENT IN SETÚBAL | 7TH FLOOR | WITH ELEVATOR
We present this spacious and bright 4-bedroom apartment, strategically located just a 2-minute walk from Alegro Setúbal, providing easy and quick access to varied shops, essential services and public transport options.
Main Features:
- Spacious and welcoming living room of 24.57 m², ideal for family gatherings or entertaining friends comfortably.
- Equipped and functional kitchen with marquee, hob, oven and extractor fan, ready for preparing your best recipes.
- Spacious master suite (12.60 m²) with two built-in wardrobes, offering storage space and privacy.
- Two spacious independent pantries, perfect for organizing your groceries and household items.
- Modern main bathroom equipped with shower base, offering practicality in your daily life.
- Building with elevator, ensuring easy accessibility, even on the 7th floor.
- Accessible condominium, approximately €40 monthly, with careful maintenance of common areas.
- Construction completed in 1993, with regular maintenance and good condition.
- Energy certificate class C.
Why choose this property?
This apartment is an excellent opportunity for both personal residence and investment, in a dynamic neighborhood undergoing steady development with constant appreciation. Proximity to Alegro Setúbal and main roads ensures maximum convenience for your daily life.
Do not miss the opportunity to live in a space where functionality and comfort come together in perfect harmony.
Schedule your visit now and take the next step towards your new home in Setúbal!
ref:
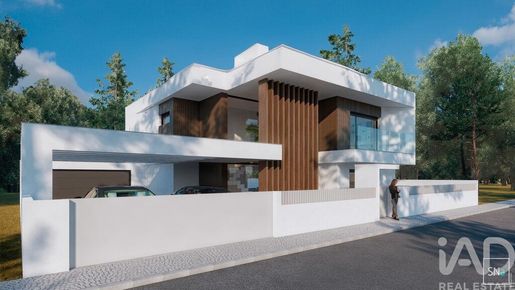


€ 1,370,000
€ 6,227/m²
Charneca De Caparica (アルマダ)
220 m
土地536m²
4 ベッドルーム
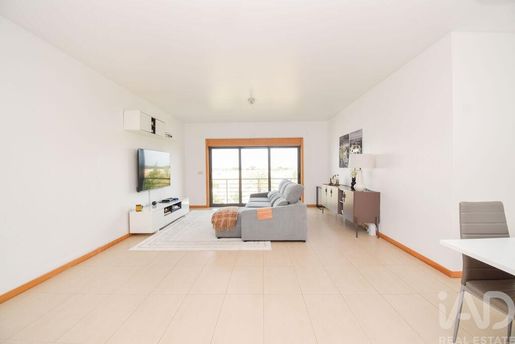


€ 396,950
€ 2,512/m²
Pinhal Novo (パルメラ)
158 m
3 部屋
3 ベッドルーム
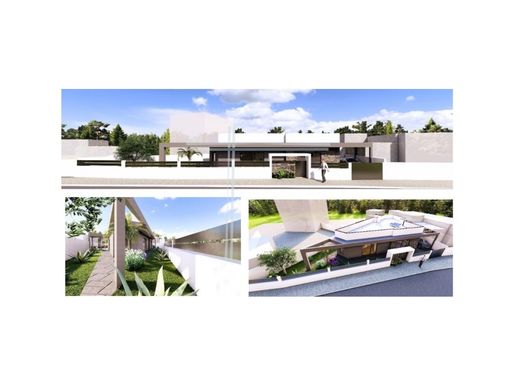

€ 675,000
€ 5,192/m²
Corroios (セイシャル)
130 m
土地321m²
3 ベッドルーム
不動産購入
-
Single storey 3 bedroom villa of modern architecture, with 130m2 of gross construction area, land area with 321m2 and floor area of 120m2.
Located in the Quinta de Valadares area. It is set on a plot with an outdoor area where you can find a garden, saltwater pool, barbecue and parking area for 1 car.
House equipped with air conditioning, electric shutters, double glazing, central vacuum, video intercom, automatic gates, solar panels, alarm, armoured door and pre-installation of home automation.
Comprising a 4m2 entrance hall 40m2 living room with dining area, with direct access to the pool and garden through a large window the kitchen open to the social area and equipped with oven, hob, extractor fan, refrigerator, microwave and dishwasher, all from the BOSCHC brand 3m2 laundry circulation area of 11m2 rooms of 10 and 11m2 4m2 complete social bathroom with window Suite of 15m2 with a closet of 3m2 and bathroom of 6m2 complete and with window.
Currently Charneca de Caparica has a lot of commerce, both local and large surfaces. It also has gyms and sports complexes.
It has a wide influx of public transport and quick access.
Public gardens, with plenty of children's play areas, which also makes us think of a very privileged area 'Herdade da Aroeira'. An area much sought after by tourists for having the best golf courses, hotels, shopping area, or for being surrounded by nature and 2km from the beaches.
Any reason to visit Charneca de Caparica, it's great!
Energy Rating: A+
ref:18576
tetus, soluções imobiliárias (Arsénio & Andrade, Lda)
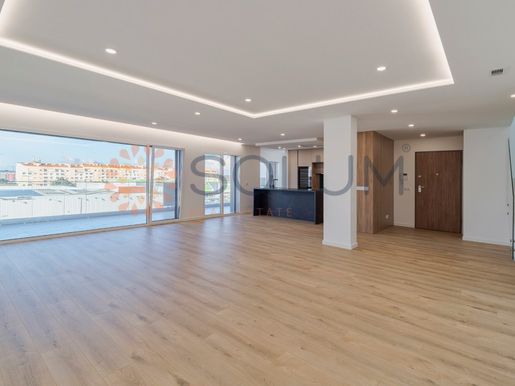


€ 750,000
€ 3,205/m²
Montijo e Afonsoeiro (モンティジュ)
234 m
4 ベッドルーム
不動産購入
-
Delivery forecast January 2027.
Discover the privilege of living at the top. This magnificent 3+1 bedroom flat, located on the top floor (4th and 5th), redefines the concept of comfort and modernity.
With a generous social area, the open space living room with the Siemens kitchen merges with a 24m² balcony equipped with barbecue - the perfect setting for your late afternoons. Laundry
The upper floor is a true urban refuge: 80m² versatile and two private terraces of 30m² each, offering unparalleled luminosity.
Equipped with state-of-the-art technology (total air conditioning, underfloor heating in the bathrooms, controlled mechanical ventilation, ambient sound in the bedrooms and bathrooms, electric shutters, solar panels), it also includes a garage-box for 2 cars.
Located 2 minutes walk from Forum Montijo and with immediate access to the Vasco da Gama Bridge. Live where prestige meets convenience.
Note: Previous flat photos from the same developer. May not match the unit.
Energy Rating: A
ref:SRE
SOLUM REAL ESTATE
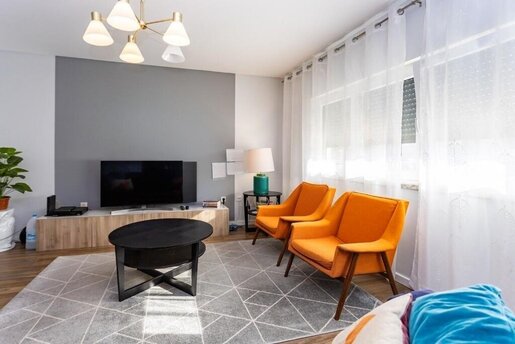


€ 392,000
€ 3,409/m²
Montijo e Afonsoeiro (モンティジュ)
115 m
3 部屋
不動産購入
-
Apartment offering quality, tranquillity and an excellent location in Montijo
We present this pleasant apartment located at the entrance to Montijo, in a quiet residential area with excellent surroundings, ideal for those seeking quality of life, comfort and easy access to Lisbon.
Located in a building of renowned construction quality, developed by a builder with recognised experience and quality in the Montijo area.
The living room allows for the creation of two distinct areas, with a sitting area and a dining area, easily adapting to everyday needs and family gatherings.
The kitchen is fully equipped, functional and in excellent condition, ready for use.
The bedrooms are spacious and allow for the creation of comfortable and welcoming spaces. The bedrooms provide access to a balcony, and the third bedroom is a suite.
The property also features a pleasant barbecue area, perfect for relaxed meals and socialising with family and friends.
At the rear of the building there is a large green area, adding tranquillity to the surroundings and providing a pleasant space for walking, exercising, playing with children or simply enjoying time outdoors.
The location is also an asset: at the entrance to Montijo, with quick access to the A33 and the Vasco da Gama Bridge, providing a practical and convenient connection to Lisbon and the other areas on the south bank.
For everyday needs, a wide range of shops and services can be found nearby, including supermarkets, pharmacies, cafés, schools and other essential services, allowing most needs to be met without extensive travel.
A home ready to welcome a new family.
This property brings together features that are increasingly sought after: good construction, an excellent location, tranquillity, green spaces, accessibility and proximity to shops and services.
It is in excellent condition and ready to move into.
An excellent opportunity for those seeking to live in Montijo with quality of life while having Lisbon just a short journey away.
CASA DA PORTELA Real Estate is the most innovative real-estate agency in the country, established in 2013, with its headquarters in Porto and a presence throughout the national territory.
We support our clients throughout the entire process of buying or selling their home, providing a high-quality and trustworthy service through the experienced support of our Processing, Marketing, Quality and Credit Intermediation Departments.
Casa da Portela is also recognised with the Quality Management System Certificate, NP EN ISO 9001:2015, which confirms compliance with international quality requirements, ensuring efficiency, continuous improvement and customer satisfaction.
Through our privileged network of contacts, we enhance the promotion, management and completion of transactions involving your property in various formats.
The 3 fundamental pillars of Casa da Portela:
Mission
Casa da Portela’s mission is to provide a quality and excellent service to its clients and real-estate consultants, ensuring the best commission system on the market.
Vision
Our vision is to be the benchmark company in the real-estate market, as well as to be recognised as the best option for our clients. To achieve this, we always strive to maintain an innovative and pioneering spirit that will lead us to recognition for our excellence in the market.
Values
Our values are always the set of attitudes and beliefs that involve everyone in the organisation, so that, together, we can achieve the excellent results to which we are always committed, based on innovation, professionalism, quality, responsibility, commitment, trust and excellence.
“J.M. Portela – Mediação Imobiliária, Lda” operates as a tied Credit Intermediary, registered with the Bank of Portugal under no. 0004889 and authorised to provide consultancy services.
It provides services involving the presentation or proposal of credit agreements to consumers, assistance to consumers through preparatory acts or other pre-contractual management work relating to credit agreements that were not presented or proposed by it.
Lenders: Banco Santander Totta, S.A., Caixa Geral de Depósitos, S.A., Banco CTT, S.A., Union de Créditos Inmobiliários, S.A., Establecimiento Financiero de Crédito (Sociedad Unipersonal) – Sucursal em Portugal, Banco BPI S.A., Banco BIC Português, SA., SICAM - Caixa Central e Caixas de Crédito Agrícola Mútuo.
Casa da Portela
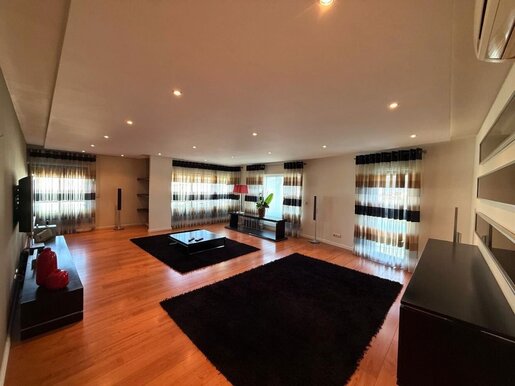


€ 630,000
€ 3,088/m²
Montijo e Afonsoeiro (モンティジュ)
204 m
4 ベッドルーム
不動産購入
-
Space, Elegance and Light: Magnificent Four-Bedroom Duplex Apartment in the Heart of Montijo
We present this impressive four-bedroom duplex apartment, located in one of the city's most prestigious areas, just a few metres from Montijo Municipal Park. Situated in a building with a lift, it has two sunny façades that ensure natural light throughout the day.
The apartment has been designed to offer maximum comfort and efficiency, featuring electric shutters throughout the home and underfloor heating in the bathrooms for an added touch of luxury and well-being in everyday life.
Its intelligent layout is organised as follows:
First Floor: Social Area
Fully equipped, modern and functional kitchen.
Large, very bright living room, ideal for creating separate living and dining areas.
Versatile bedroom, excellent for use as an office, guest bedroom or reading area.
Guest bathroom with underfloor heating.
Second Floor: Private Sleeping Area
Exclusive master suite with a generous walk-in wardrobe, built-in wardrobe and integrated safe.
Second bedroom with built-in wardrobe.
Third bedroom with its own private walk-in wardrobe.
Full bathroom with underfloor heating serving the upper floor.
The perfect combination of a central location—with the Municipal Park, shops, services and public transport on the doorstep—and the refinement and superior finishes of a unique apartment in Montijo.
Photo report in progress
Book your viewing now and come fall in love!
We are credit intermediaries registered with the Bank of Portugal under number 7118, and we assist with finding the best financing solution.
Get in touch
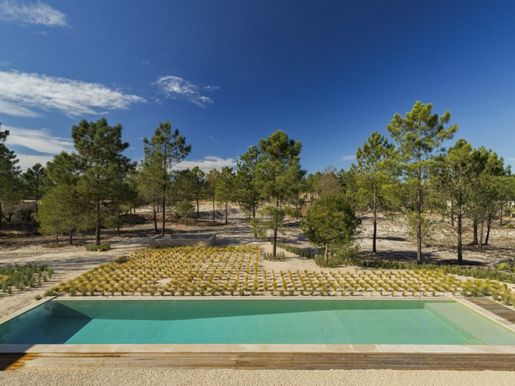


€ 4,238,000
€ 8,134/m²
Melides (グランドラ)
521 m
土地1.15ヘクタール
4 ベッドルーム
不動産購入
-
Set within one of the most enchanting landscapes of the Alentejo coast, these Villas stand out for their perfect fusion of contemporary architecture and natural surroundings. Inspired by the serene essence of the Alentejo and the charm of Portugal's coastline, each residence has been designed to offer an authentic living experience, where luxury is expressed through simplicity, space, and harmony with nature.
With a contemporary aesthetic and clean lines, the interiors are bathed in natural light and flow seamlessly between indoor and outdoor spaces. The generous living areas open to the landscape through large panoramic windows, inviting residents to enjoy the scenery and the ocean breeze. Natural materials such as wood, stone, and exposed concrete strengthen the connection to the environment, creating an atmosphere of comfort, elegance, and tranquility.
Each Villa offers 4 suites and 5 bathrooms, spread across more than 500 m² of living space, thoughtfully organized to ensure privacy and functionality. Expansive terraces and outdoor areas are designed to make the most of the region's mild climate, ideal for alfresco dining, leisure, or simply admiring the Alentejo sunset.
Set on plots ranging from 1 to 3 hectares, these properties strike a rare balance between space, privacy, and proximity to the sea. Just a few minutes from the iconic beaches of Comporta and Melides, the Villas enjoy a privileged location where nature remains untouched and time seems to slow down.
More than just a home, these Villas represent a true retreat of elegance and authenticity the perfect place for those seeking quality of life, exclusivity, and the unique inspiration of the Alentejo coast.
Energy Rating: A
ref:W-0477JI
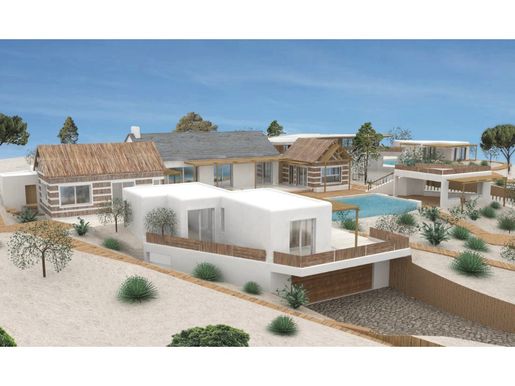


€ 3,200,000
€ 1,107/m²
Carvalhal (グランドラ)
土地2,892m²
不動産購入
-
Close to the Pego and Carvalhal beaches we find the most prestigious condominium in the area, for its fantastic views over the sea and the pine forest and for its privacy. This plot has an area of 2892m2 and has an approved project for a villa with a swimming pool of around 500m2.
The project was developed by one of the most respected architectural firms in Paris - Bismut & Bismut Architects. The villa has 5 suites, 3 of which are not connected to the main module and are accessed from the outside. It has 8 bathrooms, a living room and an open-plan kitchen and dining area. The connection to the outside spaces is made through large windows that open fully to the outside and to the pool area. Outside there are various leisure areas, a swimming pool, a dining area and a covered pool area with a bar and barbecue and a bathroom. The project also includes a basement with a garage, a gym and sauna, and an office with a bathroom.
The plot has a perfect frontage, giving it the best views available of the countryside and the sea. Its position allows it to have light and sun throughout the day, so you can enjoy it at various times of the day, from sunrise to sunset.
This property is ideal for those looking for privacy and contact with nature just a short distance from the beach, restaurants and shops
ref:W-02W6KU
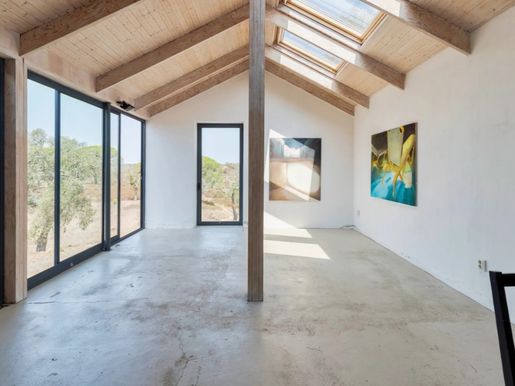


€ 1,290,000
€ 5,633/m²
Melides (グランドラ)
229 m
土地6.9ヘクタール
3 ベッドルーム
不動産購入
-
In São Francisco da Serra we can find this property with total privacy, with 6.9 hectares of undulating land complemented by cork oaks.
On this place we can find 3 independent buildings, with a total area of 229sqm. This villa was designed by two Nordic architects, with straight, minimalist lines and design allusive to natural materials, visually integrated into the pure and endless Alentejo landscape. This villa is composed by a living room and kitchen in open space with a floor fireplace, salamander and a bathroom to support this division. It has two suites with direct access to the pool and an independent office or studio.
There is a small room transformed into a sauna, in an area of the land where you can glimpse the Alentejo landscape through the horizontally torn window. It is a self sufficient property, with solar panels and with alkaline PH water from a natural spring, which supplies the house and the pool. Let yourself be enchanted by the Alentejo landscape.
Energy Rating: A+
ref:W-02S6XV
非表示にしました
0 広告
掲載
2,273 件
1 - 99 / 2,273 物件


