


房产 绿色海岸 : 6520 套待售房源
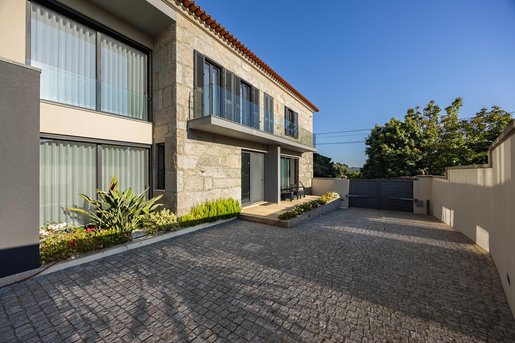


892,000 €
3,353€/平方米
Anha (维亚纳堡)
266平方米
991 平方米的土地
5 房间
购房
-
This four-bedroom country house is located on the southern bank of the River Lima, 3 km from Viana do Castelo city centre, in Alto Minho, northern Portugal. Ready to move into, it comprises two en-suite bedrooms and two further bedrooms, a fully equipped gym, and a climate-controlled garage for three cars. Cabedelo Beach and access to the A28 motorway are each approximately 3 km from this country house in Viana do Castelo.
The four-bedroom house has two en-suite bedrooms and two further bedrooms. One en-suite bedroom is on the ground floor, allowing daily life to be centred on a single level. The upper floor has a small kitchenette. The main kitchen is fully equipped with high-end appliances and arranged around an island.
The property has thermal and acoustic insulation, excellent sun exposure and large glazed surfaces overlooking the landscape. The doors extend to the full ceiling height. Interior finishes include exotic wood, lacquered surfaces and bespoke carpentry. The house is supplied with tested, potable water from its own source and is also connected to the public network.
Outside, the property has a low-maintenance garden, with the possibility of installing a swimming pool. The garage for three cars is insulated and climate-controlled, and has a window and pre-installation for a kitchenette, allowing other uses such as an office, studio or guest accommodation. The property also includes an already equipped gym overlooking the landscape.
Location:
The property is located on the southern bank of the Lima River, in the municipality and district of Viana do Castelo, Alto Minho, northern Portugal, 3 km from Viana do Castelo city centre. The setting is residential and rural, surrounded by natural scenery. The main services and shopping areas are just a few minutes from the property.
Access to the A28 motorway is approximately 3 km away, providing connections to Porto, Braga and Spain. Francisco Sá Carneiro Airport, in Porto, is approximately 40 minutes away. Cabedelo Beach, in Viana do Castelo, is about 3 km away and features an extensive sandy beach, dunes and conditions suitable for surfing, kitesurfing and windsurfing.

Engel & Völkers Minho
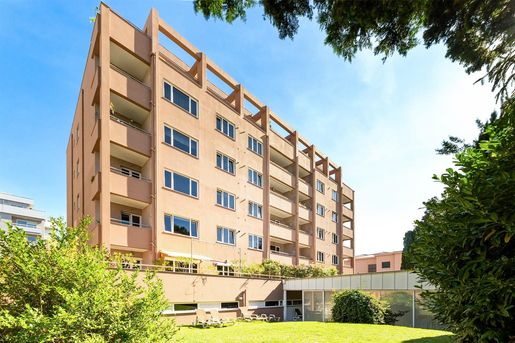


650,000 €
4,577€/平方米
拉马尔迪 (波尔图)
142平方米
4 房间
3 房间
购房
-
Three-bedroom apartment with 146 square metres of gross private area, in a gated community in the prestigious Bessa area.
It features a practical, functional layout and generously sized interiors. The spacious living room benefits from excellent west-facing sunlight and an open-view balcony, creating a bright and welcoming space, ideal for everyday living and entertaining family and friends. The kitchen is fully equipped with Bosch appliances and designed to meet the demands of contemporary living.
The private area comprises three bedrooms, two of them en suite, as well as three full bathrooms elegantly finished in marble.
The property also has central heating supplied by a natural gas boiler, air conditioning in the main rooms and a central vacuum system.
It also includes a garage space accommodating up to three cars, a significant advantage in an area with high demand.
Set within a gated community with private gardens, the apartment benefits from a range of facilities for residents’ comfort and well-being, including a heated indoor swimming pool, changing rooms and rooms for sports activities.
The building’s façades were renovated around three years ago, with an external thermal insulation system (ETICS) installed, contributing to improved thermal comfort and energy efficiency, and enhancing the property’s value.
Located between Avenida da Boavista and Avenida do Bessa, close to Bessa XXI Stadium, the Eng. António de Almeida Foundation and the Foco area, the property is in an established residential neighbourhood with green spaces, services and educational establishments nearby.
The location also offers excellent road access, particularly to the A1 and the Via de Cintura Interna, as well as a good public transport network, with Francos and Casa da Música Metro stations nearby.
Connections to Porto-Campanhã and Francisco Sá Carneiro Airport are also convenient, adding to the centrality and convenience of this location.
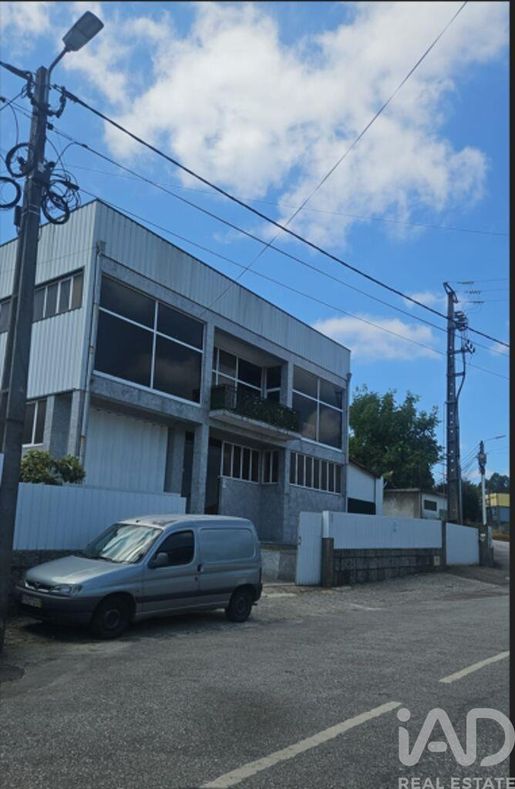


370,000 €
712€/平方米
Raimonda (帕苏斯德费雷拉)
520平方米
956 平方米的土地
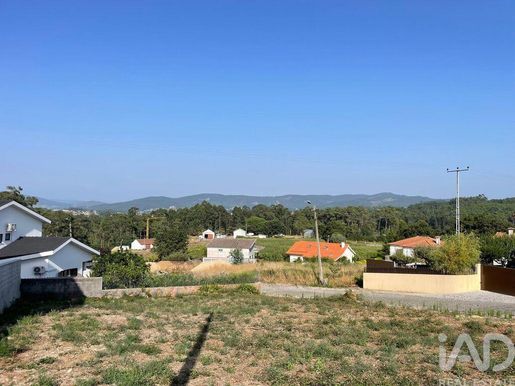


57,000 €
98€/平方米
Gemeses (埃斯波森德)
582 平方米的土地
当有新的符合您搜索条件的房源发布时,通知您!


189,900 €
3,165€/平方米
Chafé (维亚纳堡)
60平方米
5 房间
1 房间
购房
-
✨ There are houses we simply visit. And there are houses where we can imagine our life. ✨
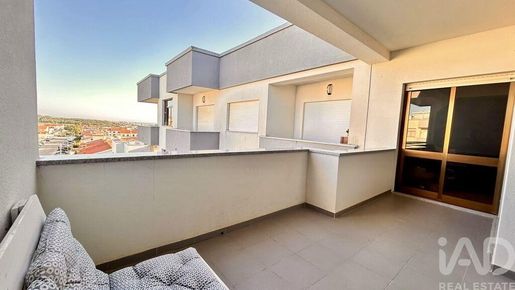
Just 100 meters from Amorosa Beach, this charming 1-bedroom plus studio apartment combines comfort, natural light, versatility and a privileged location, offering an excellent quality of life by the sea.
With excellent sun exposure, the apartment benefits from plenty of natural light, creating welcoming and pleasant spaces. The kitchen and living room in open plan form a spacious and harmonious area, ideal for everyday living and for entertaining family and friends.
The bedroom has a balcony, providing a pleasant outdoor space. The second space, corresponding to the +1, offers all the versatility you're looking for, and can be used as a second bedroom, office, study room or support space, easily adapting to your needs at any given time.
But there's one of the great highlights of this property: the terrace with sea views. Imagine starting your day with a coffee in the sun, feeling the sea breeze or ending the afternoon contemplating the horizon, all just a few steps from the beach.
The apartment also has 1 complete bathroom and a closed garage space, ensuring convenience and security. It is located in a building with two elevators, which has been renovated and benefited from thermal insulation through a cavity wall system, with all works already paid for.
Living just 100 meters from Amorosa Beach means having the privilege of transforming the proximity to the sea into a true lifestyle.
An apartment that combines the tranquility of living by the beach with the functionality of its spaces and the comfort you're looking for, whether for your own home, holiday home or investment.
Come and discover this unique space and imagine yourself living here. The sea, the beach and a new chapter of your life could be right at your door. ✨
DISCOVER CHAFÉ, AMOROSA BEACH?
Amorosa — where the sea is part of your everyday life.
Amorosa is a special place for those seeking to live by the sea, in a calm, relaxed environment with a strong connection to nature. Known for its extensive beach, golden sand and the beauty of its coastal landscape, it is the perfect setting to enjoy long seaside walks, sunny days and moments of true rest.
Here, the pace is different. It's waking up, feeling the proximity of the Atlantic and having the beach practically at your doorstep. It's being able to walk by the sea in the late afternoon, enjoy summer days, breathe the sea air and enjoy a quality of life that only places on the coast can provide.
Amorosa Beach is also appreciated for its natural surroundings, its dunes and its family-friendly, relaxed atmosphere, making it an excellent option for both those seeking permanent residence and those wishing to have a holiday home or an investment by the sea.
And when the beach is just 100 meters from home, proximity is no longer just an advantage — it becomes a true lifestyle.
✨ Living in Amorosa means having the privilege of not needing to wait for holidays to feel like you're on holiday.
SCHEDULE YOUR VISIT NOW!
ref:


65,000 €
33€/平方米
Esposende, Marinhas e Gandra (瓦伦萨)
1,952 平方米的土地
购房
-
LAND FOR CONSTRUCTION WITH 1,952 m² | GANDRA – VALENÇA DO MINHO
Investment opportunity near the Spain border
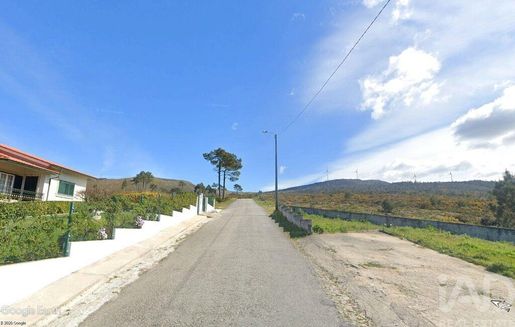
I present to you this construction land with 1,952 m², located in Gandra, Valença do Minho, in a quiet area with excellent positioning for those seeking space to build a residential property from scratch or develop a real estate project.
Strategic location
Set in a privileged location, near the border between Portugal and Spain, the land is approximately 5 km from Valença town centre, allowing quick access to all services, commerce and city facilities.
Nearby you will also find the main transport connections, including the railway station and road transport network, reinforcing its excellent accessibility and potential. Approximately 30 km from Vigo airport (Spain) and 100 km from Porto airport.
The land benefits from infrastructure already available in the surrounding area, namely electricity and drinking water, providing favourable conditions for developing a construction project and helping to reduce costs and complexity of preparation.
With 1,952 m² of total area, it offers generous dimensions to create a residential project with outdoor spaces, privacy and comfort, adapted to the needs of the future owner.
An opportunity to build
If you are looking for land with good location, generous area and proximity to the Spain border, this could be the opportunity you are seeking.
Contact me for more information or to schedule a visit to the land. I will be happy to support your real estate project in a personalised, close and transparent manner.
Other services
In our network we have other properties in portfolio that may equally match your search profile.
Financing: if you need credit, we have partnerships with banking entities that allow us to find a financing solution suited to your needs, without commitment.
Business sharing: we work in partnership with all properly licensed real estate agencies (AMI), on a 50% sharing basis.
If you wish to sell or exchange your property, I offer you:
Free property valuation
Personalised marketing strategy
Listing on more than 200 real estate portals, in Portugal and worldwide — an open window to the national and international market.
I support individuals and companies in their real estate projects, whether in buying, selling or investing.
ref:


295,000 €
3,688€/平方米
Vilar De Andorinho (加亚新城)
80平方米
2 房间
2 房间
购房
-
VILA NOVA DE GAIA - APARTMENT - 2 BEDROOMS 67M² - GARAGE
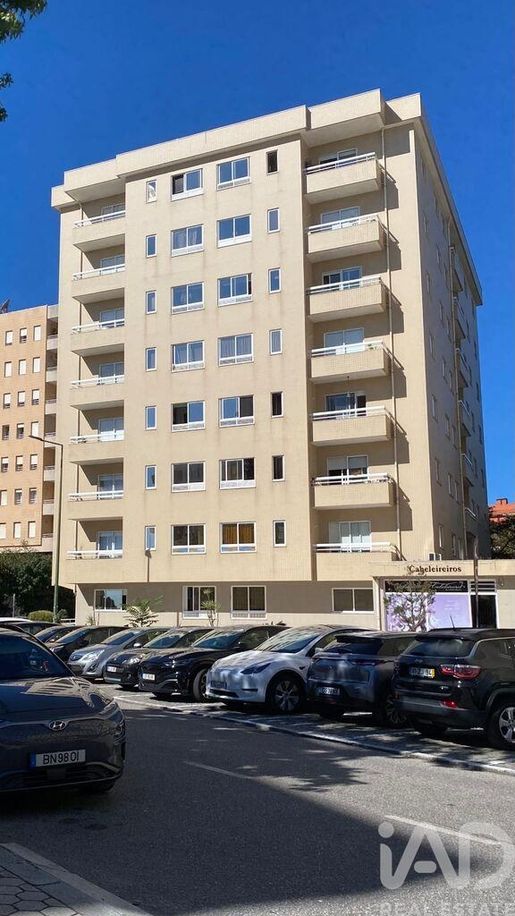
Located in Vila Nova de Gaia, this 80m² apartment offers a functional and well-organized layout with two bedrooms, two bathrooms, living room, kitchen and laundry room — all on a single floor in a seven-storey building with lift.
The entrance hall welcomes visitors and provides access to the different areas of the apartment. The living room is the central space of the home, with north-facing exposure. The two bedrooms are comfortable and well-proportioned, suitable for daily use. The two bathrooms ensure convenience for the whole family. The kitchen with separate pantry and the laundry room complete a practical and coherent interior organization.
The apartment has an individual garage, a valued amenity in this urban area. The building is equipped with a lift. The heating system combines district heating with heat recovery, powered by electricity and natural gas.
The location is one of the main strengths of this property: the Lidl supermarket is just 100 metres away, Continente 150 metres away, and Mercadona and Aldi 200 metres away. Almeida Garrett Secondary School is 2 minutes on foot, and Passinhos de Rei Nursery 3 minutes away — a very convenient proximity for families with children.
To schedule a viewing, please .
ref:


220,000 €
15€/平方米
Vila Cova e Feitos (佩纳菲耶尔)
1.44 公顷的土地
购房
-
VILA COVA - LAND - BRIGHT
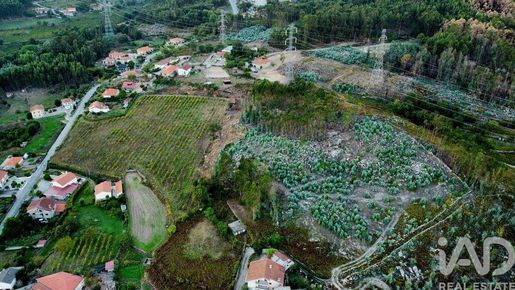
In Vila Cova, this building land stands out for its excellent solar orientation, with exposures to the east, west, and south, guaranteeing natural light throughout the day.
With a total area of 14,380 m², the land offers a spacious and versatile surface capable of accommodating a large-scale construction project. The triple solar exposure is a considerable advantage for those wishing to design a well-lit home with maximum use of natural light in all rooms.
The size of the land also allows for different layouts and orientations of future properties, as well as the creation of large outdoor spaces.
For more information or to schedule a visit to the land, and present your project.
ref: 999192


181,500 €
825€/平方米
Antas e Ourozinho (埃斯波森德)
220平方米
443 平方米的土地
6 房间
购房
-
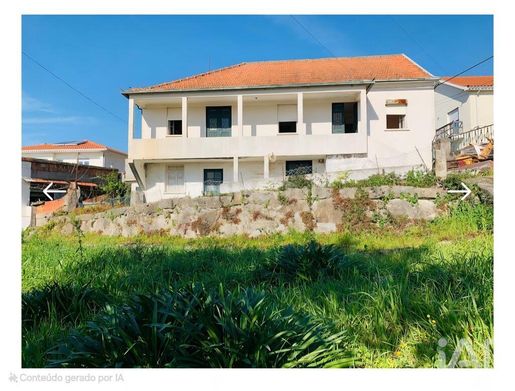
HOUSE FOR RENOVATION WITH SEA VIEWS | BELINHO, ESPOSENDE
Create the house you've always dreamed of here.
There are properties that are not bought solely for what they are today, but above all for their potential.
This is the case with this old house, located in Belinho, Esposende, in a quiet area with good access, offering an excellent opportunity for those seeking a renovation project and wishing to transform a historic property into a custom-built home.
Set on a plot with a total area of 740 m², the property has 160 m² of covered area, 579 m² of uncovered area and a gross construction area of 263.80 m², providing space and freedom to create a truly personalized project.
One of its greatest highlights is the sea views and excellent sun exposure, characteristics that give the property enormous potential and allow you to imagine a house where the landscape is part of everyday life.
The house is in an old state and needs renovation work, making it ideal for those seeking a project to restore and modernize, preserving, if desired, some of the original elements and character of the building.
A PROJECT WITH POTENTIAL
• 740 m² total land area
• 160 m² covered area
• 579 m² uncovered area
• 263.80 m² gross construction area
• Sea views
• Excellent sun exposure
• Quiet area with good access
• Old house in need of renovation
• Potential for owner-occupancy, vacation home or investment
Imagine restoring this property, giving it a new life and creating a home designed to your taste, with spacious areas, pleasant exteriors and a privileged view of the sea.
An opportunity for those seeking more than just a house: a project, space to create and a place with the potential to become a true refuge.
Come and discover everything this property has to offer.
Contact me for more information or to schedule your visit.
ref: 135781


395,000 €
2,194€/平方米
Porto (波尔图)
180平方米
100 平方米的土地
9 房间
购房
-
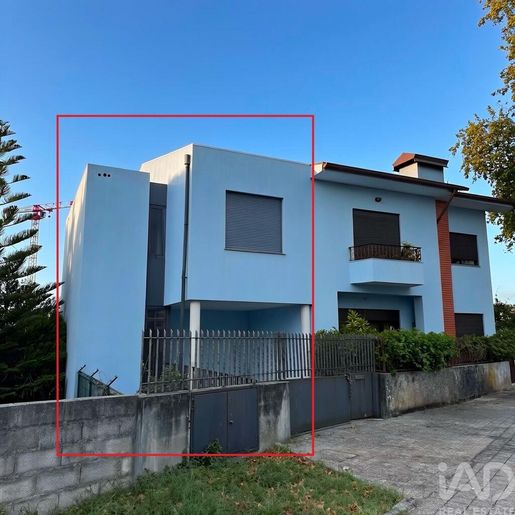
Three-bedroom house with terrace and patio
Three-story house with attic, terrace, patio and garage, located on Rua D. João Peculiar, in Campanhã, Porto.
With 180 m² of gross private area and 30 m² of gross dependent area, this house stands out for its three-story layout, outdoor space and construction features, making it an excellent opportunity for those seeking a large house in a well-established area of Porto.
The house is in the final stages of construction, allowing for the completion of some elements and the personalization of certain spaces.
Basement:
• Living room
• Kitchen
• Pantry
• Guest WC
Ground floor:
• Entrance hall
• Bedroom
• Bathroom
• Stairs to other floors
1st floor:
• Two bedrooms
• Bathroom
Attic:
• Spacious area with various possibilities for use
• Terrace
• Room for appliances
A house to finish to your liking
The house currently lacks an installed kitchen and the bathrooms are still unfinished, also lacking some finishing touches and final painting.
This condition allows the future owner to complete the spaces according to their taste and needs, choosing materials, equipment and final finishes.
The location in Campanhã, combined with its proximity to the main road accesses and the rest of Porto's transport and service network, makes this house an interesting solution for both owner-occupancy and investment.
Main features:
• 3-bedroom house
• 180 m² of gross private area
• 30 m² of gross dependent area
• 3 floors + attic
• Terrace
• Patio
• Solar panels
• Reinforced concrete structure
• Thermally broken windows
• Double glazing
• Wooden flooring
• Spacious attic
• House under construction
See the video on the Douro Real Estate YouTube Channel
At iad we share business with any consultant or real estate agency. We promote properties on more than 250 national and international real estate portals. If you are a professional in the sector and have a qualified buyer client, contact me and schedule your visit.
ref: 171845


280,000 €
3,182€/平方米
Viana do Castelo (Santa Maria Maior e Monserrate) e Meadela (维亚纳堡)
88平方米
9 房间
3 房间


285,000 €
2,740€/平方米
Coronado (São Romão e São Mamede) (特罗法)
104平方米
4 房间
2 房间
购房
-
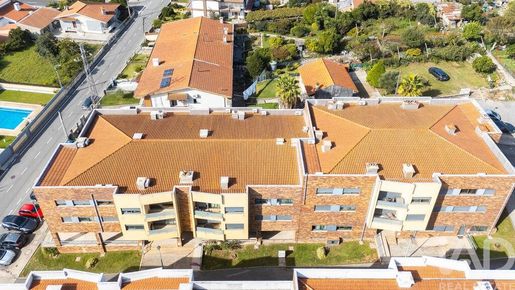
2-Bedroom Apartment in São Mamede do Coronado
We present this pleasant 2-bedroom apartment, built in 2007, ideal for those seeking comfort, functionality, and a practical location.
Located on the 1st floor in a building without an elevator, the property stands out for its good layout and the amenities it offers.
The apartment comprises:
2 bedrooms, one of which is a suite
2 bathrooms
Welcoming living room, equipped with a heat recovery system, ideal for creating a comfortable environment during the colder months
Functional kitchen
Closed garage, an asset for parking and storage, equipped with a charging point for electric vehicles.
An excellent opportunity for personal residence or investment, combining comfort, security, and functionality.
Schedule your visit now and come discover your next home!
ref:


585,000 €
4,756€/平方米
Perafita, Lavra e Santa Cruz do Bispo (马托西纽什)
123平方米
129 平方米的土地
5 房间


4,000,000 €
99€/平方米
Valongo (瓦隆古)
4.04 公顷的土地
购房
-
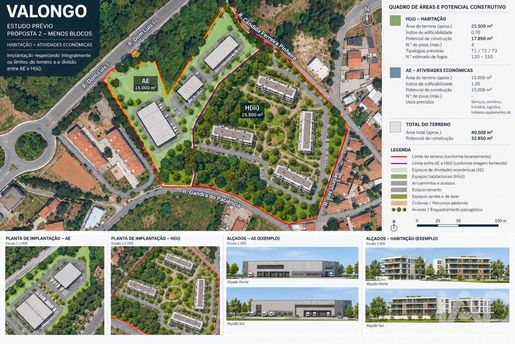
Located in the Susão area, in the parish and municipality of Valongo, this vast land of 40,431 m² benefits from a strategic location that combines the tranquility of the natural environment with proximity to the major urban centers of Greater Porto. The area is characterized by a calm setting surrounded by forest patches and residential areas under development, offering an excellent quality of life and high potential for appreciation for real estate developments or tourism projects.
The major asset of this property lies in its accessibility and road connectivity. The property is a short distance from the access point to the A4 Motorway (Porto-Amarante), allowing quick connections to the A41 (Outer Regional Ring Road of Porto) and the A3. Thanks to this excellent road network, Porto city center and Francisco Sá Carneiro Airport are approximately 15 to 20 minutes away.
Additionally, the Susão area has good public transport infrastructure, notably the proximity to Susão and Valongo Railway Station (Douro Line), with frequent urban trains direct to Porto (Campanhã and São Bento Stations). The surrounding area also offers a complete range of public services, educational establishments, hypermarkets, traditional shopping areas, health center and sports facilities, making it an ideal location for those seeking centrality and excellent access in Greater Porto.
ref:


291,000 €
2,881€/平方米
Ermesinde (瓦隆古)
101平方米
2 房间
购房
-
Fabulous two-bedroom apartment in Ermesinde with balcony and enclosed garage
Excellent two-bedroom apartment with windows on both sides of the building, offering 101 m² of usable area. Located in Ermesinde, it has spacious rooms and excellent comfort features.
The property comprises:
?️ 2 bedrooms, one of which is a full en-suite
? 1 full bathroom, including one with a bathtub serving the living area and second bedroom
?️ Spacious living room with access to a balcony
?️ Kitchen equipped with a gas hob, oven, extractor hood and dishwasher
? Wooden flooring
? Granite kitchen worktop and floor
?️ Central heating
? Central vacuum system
? Enclosed garage.
An apartment with excellent features, ideal for anyone looking for comfort, space and functionality.
? Ermesinde
? Book your viewing today!
CASA DA PORTELA Real Estate is the country’s most innovative real estate agency. Founded in 2013, it is headquartered in Porto and operates throughout Portugal.
We support our clients throughout the process of buying or selling a home, providing a high-quality, trusted service with the experienced support of our Legal, Marketing, Quality and Mortgage Brokerage Departments.
Casa da Portela is also certified under the NP EN ISO 9001:2015 Quality Management System, demonstrating compliance with international quality requirements and a commitment to efficiency, continuous improvement and customer satisfaction.
Through our extensive network of contacts, we help promote, manage and complete property transactions in a variety of formats.
Casa da Portela’s three fundamental pillars:
Mission
Casa da Portela’s mission is to provide a high-quality, excellent service to its clients and real estate consultants, while ensuring the best commission system in the market.
Vision
Our vision is to become a leading company in the real estate market and to be recognised as the best choice for our clients. To achieve this, we continually strive to maintain an innovative, pioneering spirit that will earn us recognition for our excellence in the market.
Values
Our values reflect the attitudes and beliefs shared by everyone in our organisation, enabling us to achieve the excellent results we always aim for through innovation, professionalism, quality, responsibility, commitment, trust and excellence.
“J.M. Portela – Mediação Imobiliária, Lda” operates as a tied credit intermediary, registered with the Bank of Portugal under no. 0004889 and authorised to provide advisory services.
It provides services involving the presentation or proposal of consumer credit agreements, and assistance to consumers through preparatory acts or other pre-contractual management work relating to credit agreements that it did not itself present or propose.
Lenders: Banco Santander Totta, S.A., Caixa Geral de Depósitos, S.A., Banco CTT, S.A., Union de Créditos Inmobiliários, S.A., Establecimiento Financiero de Crédito (Sociedad Unipersonal) – Portugal Branch, Banco BPI S.A., Banco BIC Português, SA., SICAM - Caixa Central and Mutual Agricultural Credit Banks.

Casa da Portela


305,000 €
3,675€/平方米
Mafamude (加亚新城)
83平方米
2 房间
购房
-
Two-bedroom flat in excellent condition, in a well-maintained building dating from 2000, in a very central location.
Just a 5-minute walk from Santo Ovídio Metro station and very close to the future high-speed rail (TGV) station, it offers excellent connections to Porto and the wider metropolitan area.
The flat has 91 m² of usable area, with a functional layout, two bedrooms, one of which is en suite, two full bathrooms and a spacious balcony accessible from both the living room and the kitchen.
At the rear of the building, there is also a large shared courtyard, ideal for children to play or for physical activities.
The property also includes a garage parking space in a separate unit.
An excellent option both as a home and as an investment, in an area with high demand and strong potential for appreciation.
CASA DA PORTELA Real Estate is the country’s most innovative real estate agency. Founded in 2013, it is headquartered in Porto and operates throughout Portugal.
We support our clients throughout the entire process of buying or selling a home, providing a high-quality, reliable service with the experienced support of our Legal Process, Marketing, Quality and Credit Intermediation Departments.
Casa da Portela is also recognised with the NP EN ISO 9001:2015 Quality Management System Certificate, which confirms compliance with international quality requirements and ensures efficiency, continuous improvement and customer satisfaction.
Through our privileged network of contacts, we maximise the promotion, management and completion of property transactions in a variety of formats.
Casa da Portela’s 3 fundamental pillars:
Mission
Casa da Portela’s mission is to provide a high-quality, excellent service to its clients and real estate consultants, while ensuring the best commission system on the market.
Vision
Our vision is to become a leading company in the real estate market and to be recognised as the best choice for our clients. To achieve this, we strive to maintain an innovative, leadership-oriented spirit that will earn us recognition for our excellence in the market.
Values
Our values are the principles and beliefs that guide all our actions and involve everyone in the organisation, enabling us to achieve the excellent results we continually strive for. These values are based on innovation, professionalism, quality, responsibility, commitment, trust and excellence.
“J.M. Portela – Mediação Imobiliária, Lda” operates as a tied credit intermediary, registered with the Bank of Portugal under no. 0004889 and authorised to provide advisory services.
It provides services involving the presentation or proposal of consumer credit agreements and assistance to consumers by carrying out preparatory acts or other pre-contractual management work relating to credit agreements that it has not itself presented or proposed.
Lenders: Banco Santander Totta, S.A.; Caixa Geral de Depósitos, S.A.; Banco CTT, S.A.; Union de Créditos Inmobiliários, S.A., Establecimiento Financiero de Crédito (Sociedad Unipersonal) – Portugal Branch; Banco BPI S.A.; Banco BIC Português, SA.; SICAM - Caixa Central and Mutual Agricultural Credit Banks.
Casa da Portela


290,000 €
3,973€/平方米
Gondomar (São Cosme), Valbom e Jovim (贡多马尔)
73平方米
1 房间
购房
-
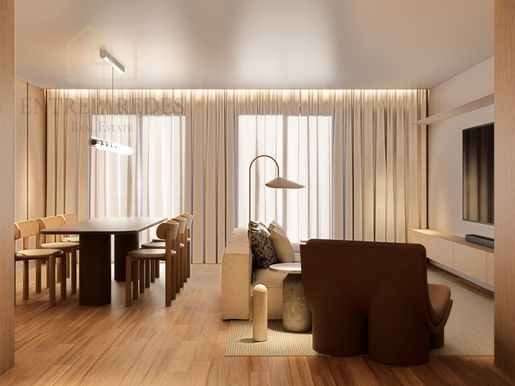
1 bedroom flat with balcony for sale in Gondomar - Porto | Gated Community with Garden, Gym, SPA and Box Garage
New 1 bedroom flat for sale in Gondomar, inserted in a private residential condominium with garden, gym, SPA, coworking and garage box, just 10 minutes from the centre of Porto.
With East/North sun exposure, this flat benefits from a contemporary design, functional spaces and high quality finishes, being an excellent option for own housing or real estate investment.
The development consists of 3 blocks and 55 apartments and is located in a residential area of Gondomar in growth and appreciation, with commerce, services, schools, transport and quick access to Porto.
COMFORT AND QUALITY
The social area favours a modern and functional concept, with an open space living room and kitchen, providing greater spaciousness and practical use of space.
The connection to the outside and the entry of natural light contribute to creating a comfortable and welcoming environment.
The bedroom has integrated storage solutions and the bathroom combines selected materials, quality equipment and contemporary design.
KEY FEATURES
New 1 bedroom flat
Box garage
East/North sun exposure
Living room and kitchen in open space
Equipped kitchen
Balcony
Ducted air conditioning
Independent photovoltaic solar panels
Frames with thermal break and double glazing
Thermal and acoustic insulation
Pre-installation of home automation
Elevator
CONDOMINIUM WITH GYM AND SPA
The condominium offers a differentiated set of common areas for leisure, well-being and work:
Garden and outdoor lounge
Water mirror with infinity rim
Gym equipped by Technogym
SPA with sauna, Turkish bath and shower
Changing rooms and changing rooms
Library and coworking space
Multipurpose room with support pantry
Self-service communal laundry
LOCATION - GONDOMAR, PORTO
Located in a consolidated and developing urban area, this flat allows you to live close to the centre of Gondomar and just 10 minutes from Porto.
The proximity to the IC29, Circunvalação, A4 and A41 facilitates daily commutes, while the surroundings offer supermarkets, schools, health, pharmacies, commerce, restaurants, transport and green spaces.
Approximate distances:
Gondomar Center 1 min
Bus stops from 110 m
Paul VI College 1.5 km
Gondomar 2/3 Primary School 2 km
Levada Metro 2.2 km
Fernando Pessoa University Teaching Hospital 4 min
Lidl, Pingo Doce and Continente 5 min
Fânzeres Urban Park - São Cosme - 5 min
Municipal Swimming Pools of Gondomar 7 min
Porto Center 10 min
Estádio do Dragão 12 min
Alameda Shop & Spot and Parque Nascente 12 min
Douro River Waterfront 12 min
Francisco Sá Carneiro Airport 20 min
CONCLUSION
Expected completion: Q3 2027
Expected Scriptures: September/October 2027
Prices start at €270,000, subject to availability and commercial update.
An opportunity to buy a new 1 bedroom flat in Gondomar, with garage box and access to gym, SPA, garden and coworking, in a strategic location close to Porto.
Contact Entreparedes Real Estate for more information, plans, payment terms or to schedule a visit. Call now!!
Note: The images are merely illustrative, and may not correspond to the fraction in question.
Real Estate Consultants
Property available for business sharing. If you have interested customers, please .
AMI: 13781
Entreparedes Real Estate - Professionalism and Dedication to Your Service
Entreparedes Real Estate ensures a personalised follow-up, guided by experience, transparency, seriousness and ethics.
Energy Rating: A
ref:APA 3106 C3.1 REV

Prólogos e Capítulos, Lda


395,000 €
4,438€/平方米
Gondomar (São Cosme), Valbom e Jovim (贡多马尔)
89平方米
2 房间
购房
-
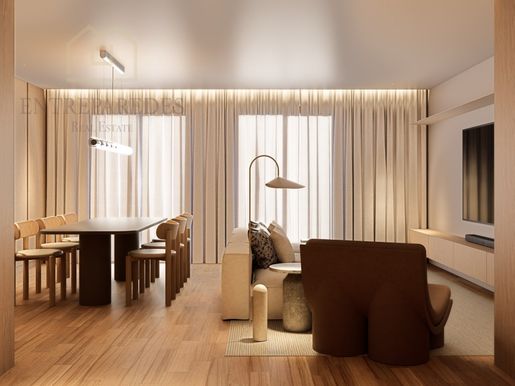
1 bedroom flat with balcony for sale in Gondomar - Porto | Gated Community with Garden, Gym, SPA and Box Garage
New 1 bedroom flat for sale in Gondomar, inserted in a private residential condominium with garden, gym, SPA, coworking and garage box, just 10 minutes from the centre of Porto.
With East/North sun exposure, this flat benefits from a contemporary design, functional spaces and high quality finishes, being an excellent option for own housing or real estate investment.
The development consists of 3 blocks and 55 apartments and is located in a residential area of Gondomar in growth and appreciation, with commerce, services, schools, transport and quick access to Porto.
COMFORT AND QUALITY
The social area favours a modern and functional concept, with an open space living room and kitchen, providing greater spaciousness and practical use of space.
The connection to the outside and the entry of natural light contribute to creating a comfortable and welcoming environment.
The bedroom has integrated storage solutions and the bathroom combines selected materials, quality equipment and contemporary design.
KEY FEATURES
New 1 bedroom flat
Box garage
East/North sun exposure
Living room and kitchen in open space
Equipped kitchen
Balcony
Ducted air conditioning
Independent photovoltaic solar panels
Frames with thermal break and double glazing
Thermal and acoustic insulation
Pre-installation of home automation
Elevator
CONDOMINIUM WITH GYM AND SPA
The condominium offers a differentiated set of common areas for leisure, well-being and work:
Garden and outdoor lounge
Water mirror with infinity rim
Gym equipped by Technogym
SPA with sauna, Turkish bath and shower
Changing rooms and changing rooms
Library and coworking space
Multipurpose room with support pantry
Self-service communal laundry
LOCATION - GONDOMAR, PORTO
Located in a consolidated and developing urban area, this flat allows you to live close to the centre of Gondomar and just 10 minutes from Porto.
The proximity to the IC29, Circunvalação, A4 and A41 facilitates daily commutes, while the surroundings offer supermarkets, schools, health, pharmacies, commerce, restaurants, transport and green spaces.
Approximate distances:
Gondomar Center 1 min
Bus stops from 110 m
Paul VI College 1.5 km
Gondomar 2/3 Primary School 2 km
Levada Metro 2.2 km
Fernando Pessoa University Teaching Hospital 4 min
Lidl, Pingo Doce and Continente 5 min
Fânzeres Urban Park - São Cosme - 5 min
Municipal Swimming Pools of Gondomar 7 min
Porto Center 10 min
Estádio do Dragão 12 min
Alameda Shop & Spot and Parque Nascente 12 min
Douro River Waterfront 12 min
Francisco Sá Carneiro Airport 20 min
CONCLUSION
Expected completion: Q3 2027
Expected Scriptures: September/October 2027
Prices start at €270,000, subject to availability and commercial update.
An opportunity to buy a new 1 bedroom flat in Gondomar, with garage box and access to gym, SPA, garden and coworking, in a strategic location close to Porto.
Contact Entreparedes Real Estate for more information, plans, payment terms or to schedule a visit. Call now!!
Note: The images are merely illustrative, and may not correspond to the fraction in question.
Real Estate Consultants
Property available for business sharing. If you have interested customers, please .
AMI: 13781
Entreparedes Real Estate - Professionalism and Dedication to Your Service
Entreparedes Real Estate ensures a personalised follow-up, guided by experience, transparency, seriousness and ethics.
Energy Rating: A
ref:APA 3106 A3.4 REV (2)
Prólogos e Capítulos, Lda


420,000 €
3,818€/平方米
Gondomar (São Cosme), Valbom e Jovim (贡多马尔)
110平方米
2 房间
购房
-
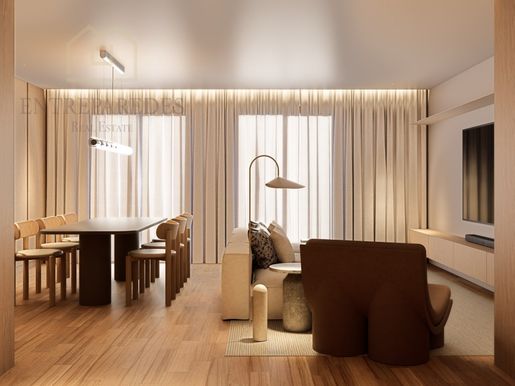
1 bedroom flat with balcony for sale in Gondomar - Porto | Gated Community with Garden, Gym, SPA and Box Garage
New 1 bedroom flat for sale in Gondomar, inserted in a private residential condominium with garden, gym, SPA, coworking and garage box, just 10 minutes from the centre of Porto.
With East/North sun exposure, this flat benefits from a contemporary design, functional spaces and high quality finishes, being an excellent option for own housing or real estate investment.
The development consists of 3 blocks and 55 apartments and is located in a residential area of Gondomar in growth and appreciation, with commerce, services, schools, transport and quick access to Porto.
COMFORT AND QUALITY
The social area favours a modern and functional concept, with an open space living room and kitchen, providing greater spaciousness and practical use of space.
The connection to the outside and the entry of natural light contribute to creating a comfortable and welcoming environment.
The bedroom has integrated storage solutions and the bathroom combines selected materials, quality equipment and contemporary design.
KEY FEATURES
New 1 bedroom flat
Box garage
East/North sun exposure
Living room and kitchen in open space
Equipped kitchen
Balcony
Ducted air conditioning
Independent photovoltaic solar panels
Frames with thermal break and double glazing
Thermal and acoustic insulation
Pre-installation of home automation
Elevator
CONDOMINIUM WITH GYM AND SPA
The condominium offers a differentiated set of common areas for leisure, well-being and work:
Garden and outdoor lounge
Water mirror with infinity rim
Gym equipped by Technogym
SPA with sauna, Turkish bath and shower
Changing rooms and changing rooms
Library and coworking space
Multipurpose room with support pantry
Self-service communal laundry
LOCATION - GONDOMAR, PORTO
Located in a consolidated and developing urban area, this flat allows you to live close to the centre of Gondomar and just 10 minutes from Porto.
The proximity to the IC29, Circunvalação, A4 and A41 facilitates daily commutes, while the surroundings offer supermarkets, schools, health, pharmacies, commerce, restaurants, transport and green spaces.
Approximate distances:
Gondomar Center 1 min
Bus stops from 110 m
Paul VI College 1.5 km
Gondomar 2/3 Primary School 2 km
Levada Metro 2.2 km
Fernando Pessoa University Teaching Hospital 4 min
Lidl, Pingo Doce and Continente 5 min
Fânzeres Urban Park - São Cosme - 5 min
Municipal Swimming Pools of Gondomar 7 min
Porto Center 10 min
Estádio do Dragão 12 min
Alameda Shop & Spot and Parque Nascente 12 min
Douro River Waterfront 12 min
Francisco Sá Carneiro Airport 20 min
CONCLUSION
Expected completion: Q3 2027
Expected Scriptures: September/October 2027
Prices start at €270,000, subject to availability and commercial update.
An opportunity to buy a new 1 bedroom flat in Gondomar, with garage box and access to gym, SPA, garden and coworking, in a strategic location close to Porto.
Contact Entreparedes Real Estate for more information, plans, payment terms or to schedule a visit. Call now!!
Note: The images are merely illustrative, and may not correspond to the fraction in question.
Real Estate Consultants
Property available for business sharing. If you have interested customers, please .
AMI: 13781
Entreparedes Real Estate - Professionalism and Dedication to Your Service
Entreparedes Real Estate ensures a personalised follow-up, guided by experience, transparency, seriousness and ethics.
Energy Rating: A
ref:APA 3106 A3.2 REV
Prólogos e Capítulos, Lda


300,000 €
5,085€/平方米
Gondomar (São Cosme), Valbom e Jovim (贡多马尔)
59平方米
1 房间
购房
-
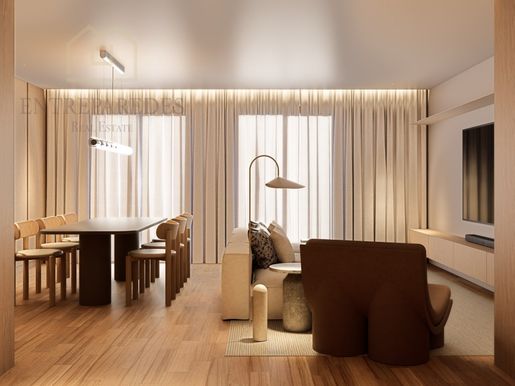
1 bedroom flat with balcony for sale in Gondomar - Porto | Gated Community with Garden, Gym, SPA and Box Garage
New 1 bedroom flat for sale in Gondomar, inserted in a private residential condominium with garden, gym, SPA, coworking and garage box, just 10 minutes from the centre of Porto.
With East/North sun exposure, this flat benefits from a contemporary design, functional spaces and high quality finishes, being an excellent option for own housing or real estate investment.
The development consists of 3 blocks and 55 apartments and is located in a residential area of Gondomar in growth and appreciation, with commerce, services, schools, transport and quick access to Porto.
COMFORT AND QUALITY
The social area favours a modern and functional concept, with an open space living room and kitchen, providing greater spaciousness and practical use of space.
The connection to the outside and the entry of natural light contribute to creating a comfortable and welcoming environment.
The bedroom has integrated storage solutions and the bathroom combines selected materials, quality equipment and contemporary design.
KEY FEATURES
New 1 bedroom flat
Box garage
East/North sun exposure
Living room and kitchen in open space
Equipped kitchen
Balcony
Ducted air conditioning
Independent photovoltaic solar panels
Frames with thermal break and double glazing
Thermal and acoustic insulation
Pre-installation of home automation
Elevator
CONDOMINIUM WITH GYM AND SPA
The condominium offers a differentiated set of common areas for leisure, well-being and work:
Garden and outdoor lounge
Water mirror with infinity rim
Gym equipped by Technogym
SPA with sauna, Turkish bath and shower
Changing rooms and changing rooms
Library and coworking space
Multipurpose room with support pantry
Self-service communal laundry
LOCATION - GONDOMAR, PORTO
Located in a consolidated and developing urban area, this flat allows you to live close to the centre of Gondomar and just 10 minutes from Porto.
The proximity to the IC29, Circunvalação, A4 and A41 facilitates daily commutes, while the surroundings offer supermarkets, schools, health, pharmacies, commerce, restaurants, transport and green spaces.
Approximate distances:
Gondomar Center 1 min
Bus stops from 110 m
Paul VI College 1.5 km
Gondomar 2/3 Primary School 2 km
Levada Metro 2.2 km
Fernando Pessoa University Teaching Hospital 4 min
Lidl, Pingo Doce and Continente 5 min
Fânzeres Urban Park - São Cosme - 5 min
Municipal Swimming Pools of Gondomar 7 min
Porto Center 10 min
Estádio do Dragão 12 min
Alameda Shop & Spot and Parque Nascente 12 min
Douro River Waterfront 12 min
Francisco Sá Carneiro Airport 20 min
CONCLUSION
Expected completion: Q3 2027
Expected Scriptures: September/October 2027
Prices start at €270,000, subject to availability and commercial update.
An opportunity to buy a new 1 bedroom flat in Gondomar, with garage box and access to gym, SPA, garden and coworking, in a strategic location close to Porto.
Contact Entreparedes Real Estate for more information, plans, payment terms or to schedule a visit. Call now!!
Note: The images are merely illustrative, and may not correspond to the fraction in question.
Real Estate Consultants
Property available for business sharing. If you have interested customers, please .
AMI: 13781
Entreparedes Real Estate - Professionalism and Dedication to Your Service
Entreparedes Real Estate ensures a personalised follow-up, guided by experience, transparency, seriousness and ethics.
Energy Rating: A
ref:APA 3106 C3.4 REV
Prólogos e Capítulos, Lda


1,600,000 €
1,914€/平方米
Várzea, Aliviada e Folhada (马尔库-德卡纳维泽什)
836平方米
20 公顷的土地
3 房间
购房
-
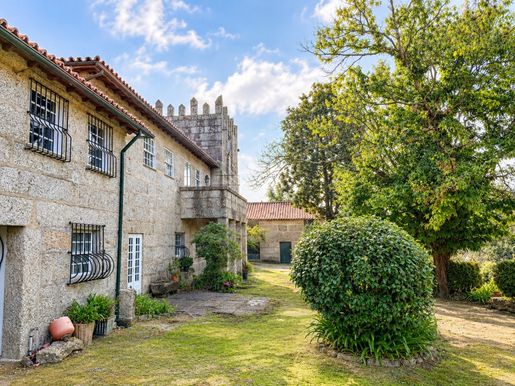
In the heart of the Vinho Verde region, framed by the unique landscape of the Tâmega Valley and integrated within the historic Romanesque Route, lies this remarkable manor estate of approximately 20 hectares, occupying a privileged position overlooking the Tâmega and Ovelha rivers.
Dominating the landscape, the imposing Tower Manor House dating from 1736 stands as a unique testimony to 18th-century Portuguese noble architecture. Built from solid regional granite, the main residence extends over three floors, preserving the historical authenticity and distinguished character that make it truly exceptional.
Its interiors breathe history, displaying an outstanding state of preservation that allows for immediate occupation, whether as a private residence, a luxury hospitality venture, or an exclusive tourism project. The estate also benefits from an extraordinary vantage point, offering panoramic views across its 20 hectares and the surrounding natural scenery of rare beauty.
The property encompasses extensive agricultural and woodland areas, providing unique opportunities for a wide range of profitable ventures, from agricultural and wine-related projects to high-end tourism developments.
As a distinctive feature, the estate also includes additional stone buildings in ruins, benefiting from full legal flexibility for restoration, independent operation, or potential individual sale. This collection presents exceptional potential for the creation of an exclusive luxury tourist village, combining heritage, nature, and authentic experiences in one of Northern Portugal's most sought-after destinations.
A truly unique estate where nearly three centuries of history are combined with outstanding investment and value appreciation potential.
Key Features
Tower Manor House dating from 1736, built in regional granite
Approximately 20 hectares of land
Frontage to the Tâmega and Ovelha rivers
Located within the Vinho Verde Region and the Romanesque Route
Agricultural and forestry land with significant development potential
Five additional buildings in ruins with restoration potential
Ideal for luxury tourism, a boutique hotel, wine resort, exclusive retreat, or private manor residence
Panoramic views across the entire estate.
A rare opportunity to acquire an exceptional historic estate in Marco de Canaveses.
Energy Rating: F
ref:VIL 54723


310,000 €
2,897€/平方米
Valongo (瓦隆古)
107平方米
2 房间
购房
-
T3 with balcony and parking space
Come and see this incredible development in the charming city of Valongo, which offers its residents an exceptional quality of life.
Valongo is increasingly consolidating itself as one of the most sought after cities in the metropolitan area of Porto.
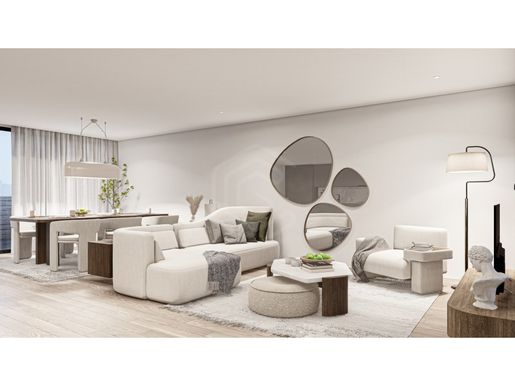
Located less than 10 minutes from Porto, the development has charming green spaces and apartments with lots of natural light, located next to the new Valongo City Hall, right in the heart of the city.
There are options from T1 to T4, all with large areas and parking space, perfect for those looking for comfort, modernity and practicality.
This is the ideal time to invest or live in a city that combines nature and an excellent quality of life!
Book with our Team and come visit your future Home!
Energy Rating: A
ref:APA 53330 0A


490,000 €
拉马尔迪 (波尔图)
93 平方米的土地
2 房间
购房
-
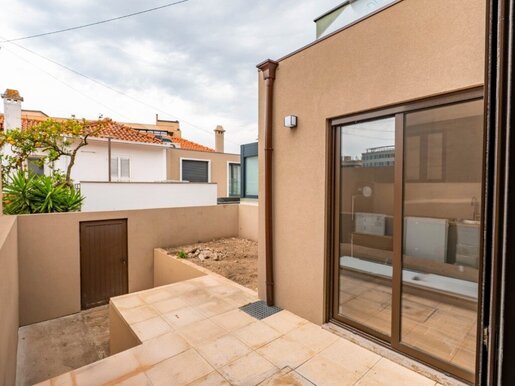
Fully renovated and furnished two-bedroom house in Bairro da Vilarinha, Ramalde, in one of the most sought-after residential areas of Porto.
A move-in-ready home arranged over two floors, with two outdoor areas and the quiet of a low-density residential neighbourhood, just minutes from Avenida da Boavista, Parque da Cidade and Serralves.
The ground floor comprises a living room, a fully equipped kitchen and a guest toilet. The upper floor has two bedrooms and a full bathroom.
The house has been completely renovated and is furnished. It benefits from east- and west-facing exposure.
It also has front and rear patios, with independent access.
Located in the historic Bairro da Vilarinha, inspired by the garden-city concept, the property benefits from a privileged location close to Avenida da Boavista, Parque da Cidade, the Serralves Foundation, CUF Porto Hospital and the main road links.
Option to move in immediately through a rental arrangement linked to purchase
For buyers who intend to purchase the property but need some time to prepare the purchase or financing, there is the option to move in immediately under a rental period linked to the purchase.
Main terms:
Rent: €1,400/month
Maximum period before purchase: 24 months
Two months’ rent as a security deposit
Option to complete the purchase at any time during this period
Up to 100% of rent paid may be deducted from the final purchase price, subject to the agreed terms
This arrangement is exclusively for applicants with a genuine intention to purchase the property.
or to schedule a viewing, .
Find out more about the property:
(url)
REF 102451. See this and other properties at (url). Credit intermediary approved by the Bank of Portugal. We handle all documentation at no cost to the client.
Founded 24 years ago, Condelix is a Portuguese-owned real-estate agency that currently holds a prominent position in the national property market.
With strong synergies across a network of builders, banks and investment funds, we provide a coordinated approach for our clients wherever they are and wherever they wish to buy, rent or sell a property.
Energy Rating: B-
ref:102451

CONDELIX - Med. Imob. Unip., Lda.


450,000 €
2,778€/平方米
Pedrouços (马亚)
162平方米
98 平方米的土地
3 房间
购房
-
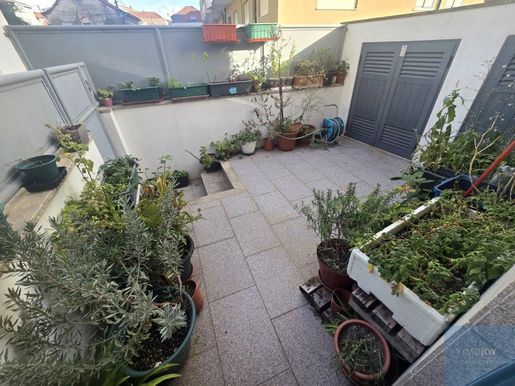
3 bedroom villa in Maia, in excellent condition, ideal for those looking for comfort, functionality and a location with excellent accessibility. With two fronts, the villa benefits from an excellent entry of natural light, providing pleasant and bright environments throughout the day. The property is functionally distributed, with a social area consisting of a living room, kitchen and bathroom, while the private area has three bedrooms, one of which is a suite, ensuring comfort and privacy. The property is complemented by a box garage, with additional storage space, as well as an area for the garbage room, contributing to greater organisation and convenience in everyday life. Location and accessibility
The villa benefits from a strategic location, close to important health, education and transport facilities, namely:
São João Hospital
IPO
Colleges and university centres
Metro
Bus network
Main road accesses and motorways. An excellent opportunity for own housing, for families who value space and accessibility, or for investment in an area with strong residential demand.
Energy Rating: D
ref:MORJT001

Imojoy Real Estate
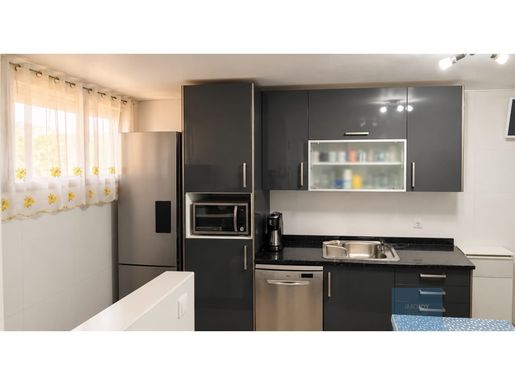


370,000 €
4,302€/平方米
Matosinhos e Leça da Palmeira (马托西纽什)
86平方米
3 房间
购房
-
3 bedroom duplex flat, located in Cooperativa das Sete Bicas, in Senhora da Hora, in a residential area with an excellent location and a wide range of commerce, services and transport.
With a functional distribution on two floors, the flat features:
Lower floor:
Independent kitchen, with pantry
Living room with access to a small balcony
Service bathroom.
Top floor:
Three bedrooms, 1 of which has access to a small balcony
Full bathroom.
The property also has a box garage, with capacity for two small cars
dimension.
The location is one of the main assets of this flat, being a few meters from the Barranha school, close to NorteShopping, the Metro station, ESAD - School of Arts and Design, pharmacies, supermarkets and
various services and commerce.
It also benefits from excellent road access, with proximity to the Circunvalação, the main entrances and exits of the motorway and the CUF Porto Hospital and Matosinhos Hospital.
An interesting option for own housing or investment, in a consolidated area and with high convenience in everyday life.
Energy Rating: D
ref:APTJT001
Imojoy Real Estate
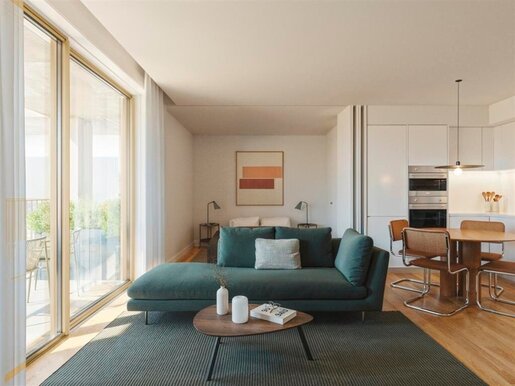


557,500 €
Bonfim (波尔图)
2 房间
购房
-
New 2-bedroom apartment, with 97 sqm of gross construction area, balcony, terrace, parking and storage. Located in the Fernão Magalhães 127 private condominium, in Bonfim, Porto. The apartments feature noble wood flooring, fully equipped kitchens with Bosch appliances, air conditioning, plenty of natural light, and spacious areas.
Fernão Magalhães 127 is a project inspired by the most exclusive condominium designs. In addition to parking, storage, electric car charging points, and a condo room, it offers an innovative set of exclusive amenities for residents, such as a game room, community garden, gym, Padel court, and a co-working area. The apartments have been designed with high standards of quality and functional design, tailored to the usage needs and comfort of the inhabitants, providing a new concept of quality of life.
Located on Avenida Fernão Magalhães, in one of Porto's oldest residential areas, it benefits from a wide range of commerce, services, educational establishments, an efficient transportation network, and excellent access, notably close to the Inner Ring Road (VCI) and Campo de Agosto metro station. It is a 2-minute walking distance from Vila Galé Hotel and 5 minutes from Porto Business Plaza. It's a 6-minute drive from Bolhão Market and Campanhã Station, 8 minutes from Santa Catarina, 9 minutes from Avenida dos Aliados, and 20 minutes from Francisco Sá Carneiro Airport in Porto.
The ideal condominium for those seeking a new way to discover Porto.
Energy Rating: A
ref:77953

JLL Residential
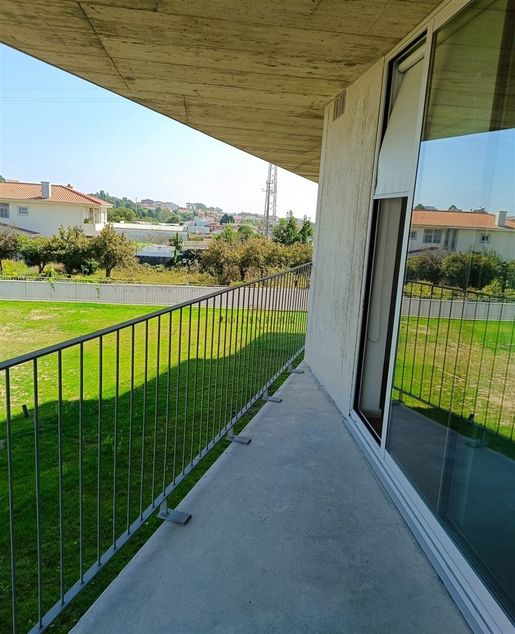


235,000 €
3,983€/平方米
Vilar Do Paraíso (加亚新城)
59平方米
1 房间
购房
-
1-Bedroom Apartment with Balcony in Gated Community | Vilar do Paraíso
This elegant one-bedroom apartment in Vilar do Paraíso fully reflects the high standards and attention to detail that define the selection of Golden Hour Real Estate.
Built in 2024 and located in a gated community with peaceful landscaped areas and an elevator, this 69 m² property stands out for its east-facing orientation, bathing every room in natural light.
The heart of the home is the open-plan living area: a modern, functional and bright living room and kitchen with direct access to a welcoming 5.9 m² balcony, ideal for enjoying the outdoors. The kitchen is fully furnished and equipped with a refrigerator, hob and oven, and also features a practical enclosed utility cupboard for the heat pump and laundry area.
The bedroom, a true haven of rest, features a built-in wardrobe and installed air conditioning to ensure maximum thermal comfort all year round. The bathroom is complete and includes a modern shower tray. For total convenience, the apartment also includes a private parking space.
Situated in a peaceful residential area, the property benefits from a privileged location close to shops, services, restaurants, schools and public transport, as well as excellent quick access to the A1 and A29 motorways, ensuring easy connections to Vila Nova de Gaia and Porto.
If you are looking for a modern, move-in-ready home, this is the ideal opportunity.

Golden Hour
Golden Hour Real Estate
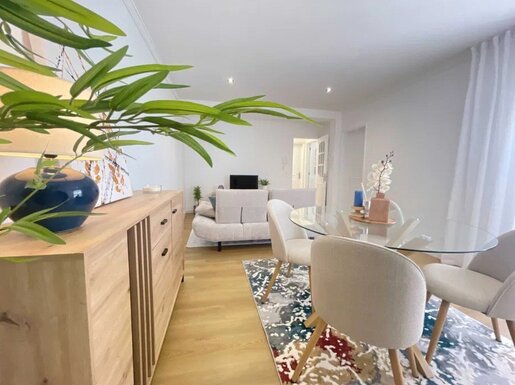


239,000 €
3,677€/平方米
Vilar De Andorinho (加亚新城)
65平方米
2 房间
购房
-
Renovated 2-Bedroom Apartment in Rechousa, Vila Nova de Gaia
Golden Hour Real Estate is proud to present this cozy, fully renovated 2-bedroom apartment, where natural morning sunlight and modern functionality blend seamlessly to offer high-quality urban living.
Property Highlights Total Area: 83 m² , smartly laid out and optimized. Living Area: Spacious living room with abundant natural light and direct access to a private balcony. Kitchen: Fully equipped (oven, hob, extractor hood, fridge, and dishwasher), with an independent laundry room and balcony. Private Area: 2 comfortable bedrooms with built-in wardrobes. Parking: Private closed garage (box) equipped with its own electrical outlet connected to the apartment& 39 s meter. Optional Feature: Option to purchase fully furnished for an additional &euro 3,000.Renovation & Specifications Brand-new plumbing throughout. False ceilings with recessed LED spotlights in all rooms. High-security front door. Prime East-facing solar orientation (morning sun). Located on the 3rd floor of a quiet, family-friendly residential building (no elevator). Energy Certification: E.Location & Surroundings Mobility: Just a 5-minute walk from the Metro station, with quick and direct access to the A1 and A29 highways. Convenience: A 5-minute walk to major supermarkets (Mercadona, Continente, Action), schools, post office, and local services. Health & Leisure: Hospital within a 10-minute walk and Vila Nova de Gaia beaches just a 10-minute drive away.For more information or to schedule a viewing, please contact the Golden Hour Real Estate team.
Golden Hour
Golden Hour Real Estate


630,000 €
3,600€/平方米
Mafamude (加亚新城)
175平方米
3 房间
购房
-
Exclusivity and Space: Magnificent 185m² 3+1 Bedroom Apartment in Vila Nova de Gaia
Golden Hour Real Estate presents this fantastic 3+1 bedroom apartment, designed for families who value generous spaces, noble materials, and absolute comfort. With 185m² of total area, solid construction from 2002, and in impeccable condition, this property in Vila Nova de Gaia is the perfect balance between functionality and elegance.
Property Highlights: Engaging Social Area: The apartment welcomes you with a large entrance hall that smoothly transitions to the social area. The cozy living room features a fireplace insert and extends to a pleasant balcony, perfect for enjoying the late afternoon. Work and Daily Support: It includes a practical office (+1), ideal for those who need a quiet remote work space. Private Area: The property features 3  spacious bedrooms, highlighting the main suite that benefits from a private balcony. For total family convenience, the apartment offers 2  full bathrooms. Kitchen and Laundry: A functional kitchen that stands out for its generously sized laundry room, bathed in excellent natural light. Thermal Comfort & Premium Finishes: All interior floors and doors are made of natural wood, providing a warm and welcoming atmosphere. It is equipped with a gas boiler and central heating in all rooms  and with double aluminum glazing, giving the property added insulation, both acoustically and thermally. Security and Parking: The property includes 2 closed garages (box), ensuring plenty of space for your vehicles and extra storage.
At Golden Hour Real Estate, we know that true quality of life is measured by the space and comfort our home provides. Don& 39 t miss this rare opportunity in the Gaia real estate market. Schedule your visit now and come meet your next home!
Golden Hour
Golden Hour Real Estate


269,000 €
3,057€/平方米
Vilar Do Paraíso (加亚新城)
88平方米
157 平方米的土地
3 房间
购房
-
Renovated 3-Bedroom House in Vilar do Paraí so, Gaia
Brought to you by Golden Hour Real Estate, we present this exceptional semi-detached 3-bedroom house with two faç ades, completely renovated and located in Vilar do Paraí so, next to the dynamic Canelas industrial area.
With 157 m² of land and 98 m² of built area, this property has been thoughtfully designed to enhance a practical and sophisticated lifestyle. The heart of the home is a spacious open-plan living room and kitchen, with the kitchen fully equipped with modern stainless-steel appliances&mdash ideal for unforgettable social gatherings.
The private area comprises three comfortable bedrooms, including an elegant en-suite bedroom, and two bathrooms, one of which belongs to the suite. For moments of pure relaxation, the house features a charming winter garden, creating a perfect harmony between the indoors and outdoors. It also includes a practical separate laundry room and pre-installation for three air-conditioning units.
Currently in the final finishing phase, this house will be ready to move into within one month (Note: the property does not include a parking space).
Live in style, comfort, and a central location. Schedule your viewing with Golden Hour Real Estate today and experience the true joy of finding your new home.
Golden Hour
Golden Hour Real Estate


74,900 €
152€/平方米
Oleiros e Amieira (维拉韦尔德)
492 平方米的土地


1,080,000 €
5,654€/平方米
da Madalena e Samaiões (加亚新城)
191平方米
439 平方米的土地
4 房间
购房
-
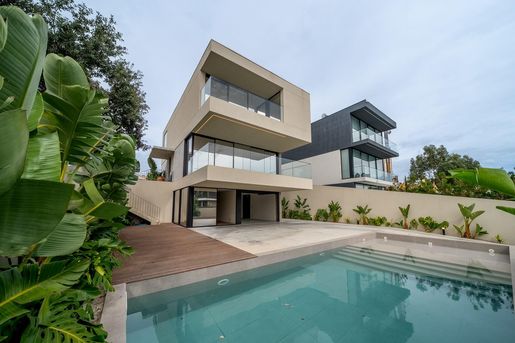
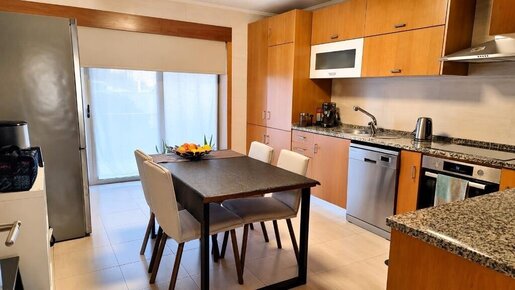
Presenting an outstanding contemporary architecture villa located in the charming parish of Madalena, Vila Nova de Gaia. This remarkable property, built in 2025, offers a generous layout with a total gross private area of 242 m² set on a 439 m² plot. The villa spans three floors, skillfully segregating the different living quarters for optimal functionality. The lower floor accommodates a garage, a spacious room, storage areas, a laundry, and a WC. On the intermediate level, the main living areas are situated, providing ample and comfortable space for daily activities. The upper floor is dedicated to the private quarters, offering tranquility and seclusion. The architectural design embraces clean geometric volumes and expansive glazed surfaces, with a sophisticated palette of materials enhancing its distinguished façade. The seamless connection between interior and exterior spaces invites abundant natural light, fostering a harmonious living environment. Outdoors, the swimming pool is a signature feature, serving as an extension of the social areas and a perfect setting for leisure and convivial gatherings. Conveniently located in Madalena, this villa is ideal for those seeking a modern home with spacious areas, an outdoor haven, and a pool, seamlessly blending family comfort with efficient energy performance.


482,500 €
2,741€/平方米
Esposende, Marinhas e Gandra (帕雷德斯)
176平方米
170 平方米的土地
4 房间
购房
-
Renovated 4-Bedroom House in Gated Community | Gandra, Paredes
We present this excellent, fully renovated terraced house in a gated community, ideal for anyone seeking comfort, space and quality of life in a prime location.
Arranged over four floors, this house stands out for its generous proportions and versatile spaces. Originally a four-bedroom property, it is currently configured as a three-bedroom home, as two bedrooms have been joined to create a large suite of around 20 m². The original four-bedroom layout can easily be restored if desired. Three of the bedrooms have built-in wardrobes, providing ample storage and helping keep the spaces well organised.
The spacious, bright living area includes a pleasant balcony off the living room, with direct access to the terrace and private outdoor area, creating a harmonious connection between the interior and exterior of the home. The kitchen is equipped, and the house has central heating and air conditioning for year-round comfort.
On the top floor is a fantastic attic, equipped with a wood-burning stove, air conditioning and central heating, and with access to two terraces. This versatile space is perfect for creating the area you have always imagined, whether a private gym, office, lounge, games room or simply an exclusive retreat for the whole family to enjoy.
Outside, the property has approximately 80 m² of private space, ideal for spending time with family or friends. The barbecue area is perfect for pleasant outdoor meals, and there is also potential to build a swimming pool, further enhancing this space.
The house has two full bathrooms and a guest toilet, as well as a closed garage for two vehicles. As part of a gated community, it also benefits from access to a tennis court, a rare and much-appreciated feature.
Its location is another major advantage. Set in an established, peaceful residential area, the property is close to CESPU, schools, supermarkets, pharmacies, shops and various services. It also benefits from excellent access to the A4 and A41 motorways, providing quick connections to Porto, Paredes, Penafiel and the wider metropolitan area.
A unique opportunity for anyone seeking a move-in-ready house with generous proportions, outdoor space and a strategic location.
CASA DA PORTELA Real Estate is a real estate agency and credit intermediary established in 2013. Its founding partners have built up solid knowledge of the property market since 1994 and continue to follow its trends and developments. The company is registered with the Bank of Portugal as a credit intermediary under number 0004889.
The company initially focused on the Greater Porto region, achieving a high volume of transactions from the outset. The success of its business model led the Casa da Portela Real Estate brand to Vila Nova de Famalicão in 2022. Casa da Portela Real Estate aims to recognise the work of its consultants and provide excellent service to its clients, delivering quality and peace of mind to help achieve successful transactions and ensure the satisfaction of clients and partners. To this end, we have a multidisciplinary team of qualified professionals with extensive experience in real estate, enabling us to present and recommend the best options for your property sale, rental or investment goals.
We have an extensive network of contacts that enables us to maximise the marketing, management and completion of transactions for your property through a range of channels.
Casa da Portela’s 3 fundamental pillars:
Mission
Our mission is to align our exceptional organisational goals—financial, human and social—with those of our equally exceptional clients, always meeting their needs, wishes and expectations. Casa da Portela Real Estate was established to provide ongoing guidance and support, explain the process and answer questions throughout the purchase, sale or rental of property in Portugal. Achieving all this underpins our greatest ambition: to be the best in the property market.
Vision
Our vision is to become a leading company in the property market and to be recognised as the best choice for our clients. To achieve this, we strive to maintain an innovative, leadership-focused spirit that will earn us recognition for excellence in the market.
Values
Our values are the attitudes and beliefs shared throughout our organisation, enabling us to work together towards the excellent results we always strive for, guided by Quality, Professionalism, Responsibility, Respect and Innovation.
Casa da Portela


190,000 €
3,220€/平方米
Chafé (维亚纳堡)
59平方米
1 房间
购房
-
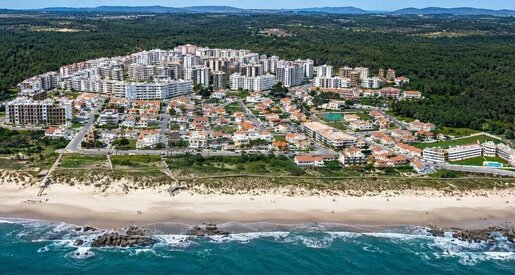
One-bedroom apartment near the beach in Amorosa – Viana do Castelo
We present this pleasant one-bedroom apartment in Amorosa, Viana do Castelo, in a quiet residential area just a few minutes from the beach.
The property stands out for its privileged location, comfort and functionality, making it an excellent option as a primary residence, holiday home or investment.
It comprises:
A welcoming, bright living room
Equipped kitchen
Comfortable bedroom
Balcony
Bathroom
Building with a lift
Located in a peaceful residential area, this apartment lets you enjoy the proximity of the sea and a tranquil setting, while remaining within easy reach of shops, services and restaurants.
An excellent opportunity for anyone seeking a high quality of life by the beach, in one of the most sought-after areas of the municipality of Viana do Castelo.
Book your viewing today and come see your next property in Amorosa.
CASA DA PORTELA Imobiliária is the country’s most innovative real estate agency. Founded in 2013, it is headquartered in Porto and operates throughout Portugal.
We support our clients throughout the entire process of buying or selling a home, providing a high-quality, reliable service with the experienced assistance of our Legal, Marketing, Quality and Credit Intermediation Departments.
Casa da Portela is also recognised with the NP EN ISO 9001:2015 Quality Management System Certificate, which confirms compliance with international quality requirements and guarantees efficiency, continuous improvement and customer satisfaction.
Through our well-established network of contacts, we enhance the promotion and management of your property and help bring transactions to completion in a variety of ways.
Casa da Portela’s three fundamental pillars:
Mission
Casa da Portela’s mission is to provide a high-quality, excellent service to its clients and property consultants, while ensuring the best commission system on the market.
Vision
Our vision is to become a leading company in the real estate market and to be recognised as the best choice for our clients. To achieve this, we always strive to maintain an innovative, leading spirit that will earn us recognition for excellence in the market.
Values
Our values are reflected in the attitudes and beliefs shared by everyone in the organisation, enabling us to achieve the excellent results we consistently strive for. These values are based on innovation, professionalism, quality, responsibility, commitment, trust and excellence.
“J.M. Portela – Mediação Imobiliária, Lda” operates as a tied Credit Intermediary, registered with the Bank of Portugal under no. 0004889 and authorised to provide advisory services.
It provides services involving the presentation or proposal of credit agreements to consumers, as well as assistance to consumers through preparatory acts or other pre-contractual management work relating to credit agreements that it has not itself presented or proposed.
Lenders: Banco Santander Totta, S.A.; Caixa Geral de Depósitos, S.A.; Banco CTT, S.A.; Union de Créditos Inmobiliários, S.A., Establecimiento Financiero de Crédito (Sociedad Unipersonal) – Portugal Branch; Banco BPI S.A.; Banco BIC Português, SA.; SICAM - Caixa Central and Mutual Agricultural Credit Banks.
Casa da Portela


549,000 €
5,330€/平方米
São Mamede De Infesta (马托西纽什)
103平方米
245 平方米的土地
3 房间
购房
-
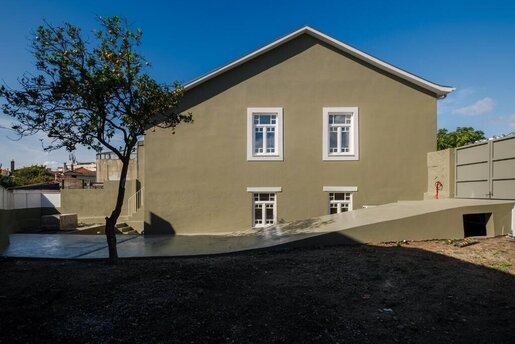
3-bedroom house with a large outdoor area in São Mamede de Infesta, Matosinhos
This 3-bedroom house is located on Rua do Padre Costa, in an extremely central location—5 minutes from NorteShopping and Hospital S. João.
Arranged over two floors, with 102.64 m² of gross private area, plus a converted attic with a suite, it offers an increasingly sought-after combination: a house in an urban area with a generous outdoor space, while remaining close to all services and transport links.
The large courtyard offers scope for creating different spaces for leisure and socialising, a garden and an outdoor area to enjoy with family, making this property particularly appealing to those who value being outdoors and the opportunity to personalise their home.
Key features:
• 3-bedroom house
• 2 floors + converted attic
• 102.64 m² of gross private area
• 245.02 m² plot
• Large courtyard
• Parking area for 2 cars
• Residential area
• Excellent potential for value appreciation
• Rua Padre Costa, São Mamede de Infesta, Matosinhos
A house with a feature that is increasingly hard to find: plenty of outdoor space in an urban location with excellent transport links.
Ideal for anyone looking for a home to live in and adapt to their lifestyle.
Arrange your viewing and discover the full potential of this property.
CASA DA PORTELA Imobiliária is the country’s most innovative real estate agency. Founded in 2013, it is headquartered in Porto and operates throughout Portugal.
We support our clients throughout the entire process of buying or selling their home, providing a high-quality, reliable service with the experienced support of our Process, Marketing, Quality and Credit Intermediation Departments.
Casa da Portela is also recognised with the NP EN ISO 9001:2015 Quality Management System Certificate, which confirms compliance with international quality requirements and guarantees efficiency, continuous improvement and customer satisfaction.
Through our privileged network of contacts, we maximise the marketing, management and completion of transactions involving your property across several formats.
Casa da Portela’s 3 fundamental pillars:
Mission
Casa da Portela’s mission is to provide a high-quality, excellent service to its clients and real estate consultants, while ensuring the best commission system on the market.
Vision
Our vision is to become a leading company in the real estate market and to be recognised as the best choice for our clients. To achieve this, we strive to maintain an innovative, leading spirit that will earn us recognition for excellence in the market.
Values
Our values are reflected in the attitudes and beliefs shared by everyone in the organisation, enabling us to achieve the excellent results we always aim for. They are based on innovation, professionalism, quality, responsibility, commitment, trust and excellence.
“J.M. Portela – Mediação Imobiliária, Lda” operates as a tied credit intermediary, registered with Banco de Portugal under no. 0004889 and authorised to provide advisory services.
It provides services involving the presentation or proposal of consumer credit agreements, and assistance to consumers through preparatory acts or other pre-contractual management work relating to credit agreements that it has not itself presented or proposed.
Lenders: Banco Santander Totta, S.A., Caixa Geral de Depósitos, S.A., Banco CTT, S.A., Union de Créditos Inmobiliários, S.A., Establecimiento Financiero de Crédito (Sociedad Unipersonal) – Portugal Branch, Banco BPI S.A., Banco BIC Português, SA., SICAM - Caixa Central and Caixa de Crédito Agrícola Mútuo credit unions.
Casa da Portela


345,000 €
2,614€/平方米
Freamunde (帕苏斯德费雷拉)
132平方米
3 房间
购房
-
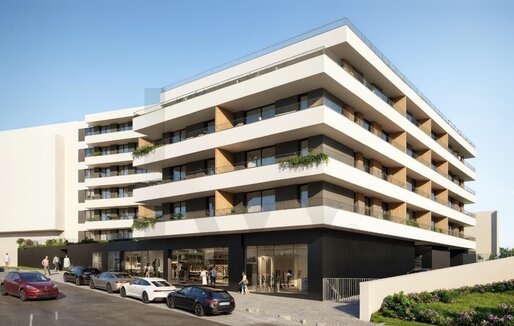
Discover Bellevue Residences, a modern development combining contemporary architecture, high-quality finishes and a prime location on Avenida da Escola Secundária, in Freamunde, Paços de Ferreira. Designed to offer comfort, functionality and efficiency, this project stands out for its construction quality and attention to detail.
The following units are currently available:
Studio
Unit BC – €157,500
1-bedroom flat
Unit BA – €188,000
2-bedroom flat
Unit BF – €267,000
Unit BM – €306,000
3-bedroom flat
Unit BQ – €310,000
Unit BR – €330,000
Unit BG – €345,000
Unit BN – €415,000
Each apartment has been designed to provide a high level of comfort, with modern finishes and carefully selected materials. Key features and equipment include:
Aluminium window frames with thermal break and GuardianSun double glazing
Electric shutters
Vinyl flooring in living areas and bedrooms
Fully equipped kitchens with induction hob, oven, microwave, extractor hood and refrigerator
Quartz worktop
Lacquered built-in wardrobes
Recessed LED lighting
Heat pump for domestic hot water
Pre-installation for air conditioning
Video intercom
Wall-hung sanitaryware, with the option to personalise the finishes at the development’s showroom.
If you are looking for a new apartment to live in or as an investment, Bellevue Residences combines a convenient location, quality construction and layouts to suit different needs.
Contact us to find the right unit for you and arrange your viewing today.

KW Lead Santos (Agent Centric - Mediacao Imobiliaria Lda.)


267,000 €
2,405€/平方米
Freamunde (帕苏斯德费雷拉)
111平方米
2 房间
购房
-
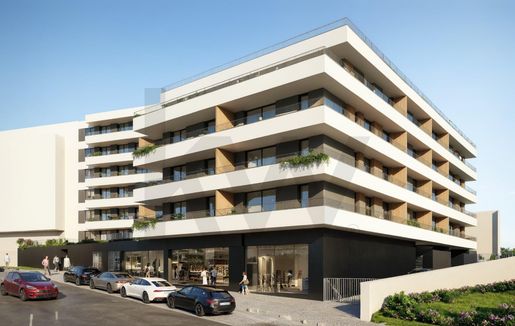
Discover Bellevue Residences, a modern development combining contemporary architecture, high-quality finishes and a prime location on Avenida da Escola Secundária in Freamunde, Paços de Ferreira. Designed to provide comfort, functionality and efficiency, this project stands out for its construction quality and attention to detail.
The following units are currently available:
Studio
Unit BC – €157,500
1-bedroom flat
Unit BA – €188,000
2-bedroom flats
Unit BF – €267,000
Unit BM – €306,000
3-bedroom flats
Unit BQ – €310,000
Unit BR – €330,000
Unit BG – €345,000
Unit BN – €415,000
Each apartment has been designed to provide a high level of comfort, with modern finishes and carefully selected materials. Key features and fittings include:
Thermally broken aluminium window frames with GuardianSun double glazing
Electric shutters
Vinyl flooring in living areas and bedrooms
Fully equipped kitchens with induction hob, oven, microwave, extractor hood and fridge
Quartz worktop
Lacquered fitted wardrobes
Recessed LED lighting
Heat pump for domestic hot water
Pre-installation for air conditioning
Video entry system
Wall-hung sanitaryware, with the option to personalise finishes at the development’s showroom.
If you are looking for a new apartment to live in or as an investment, Bellevue Residences combines a convenient location, quality construction and layouts to suit different needs.
Find the right unit for you and book your viewing today.
KW Lead Santos (Agent Centric - Mediacao Imobiliaria Lda.)


310,000 €
2,870€/平方米
Freamunde (帕苏斯德费雷拉)
108平方米
3 房间
购房
-
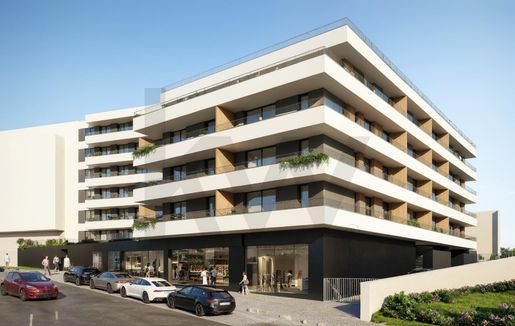
Discover Bellevue Residences, a modern development combining contemporary architecture, high-quality finishes and a prime location on Avenida da Escola Secundária in Freamunde, Paços de Ferreira. Designed to provide comfort, functionality and efficiency, this project stands out for its construction quality and attention to detail.
The following units are currently available:
Studio
Unit BC – €157,500
One-bedroom flat
Unit BA – €188,000
Two-bedroom flats
Unit BF – €267,000
Unit BM – €306,000
Three-bedroom flats
Unit BQ – €310,000
Unit BR – €330,000
Unit BG – €345,000
Unit BN – €415,000
Each flat has been designed to provide a high level of comfort, with modern finishes and carefully selected materials. Key features and equipment include:
Aluminium window frames with thermal break and GuardianSun double glazing
Electric blinds
Vinyl flooring in the living areas and bedrooms
Fully equipped kitchens with induction hob, oven, microwave, extractor hood and fridge
Quartz worktop
Built-in lacquered wardrobes
Recessed LED lighting
Heat pump for domestic hot water
Pre-installation for air conditioning
Video intercom
Wall-hung sanitaryware, with the option to customise the finishes at the development’s showroom.
If you are looking for a new flat to live in or as an investment, Bellevue Residences combines a convenient location, quality construction and layouts to suit different needs.
Find out which unit is right for you and book your viewing today.
KW Lead Santos (Agent Centric - Mediacao Imobiliaria Lda.)


172,500 €
3,750€/平方米
Figueiró (帕苏斯德费雷拉)
46平方米
1 房间
购房
-
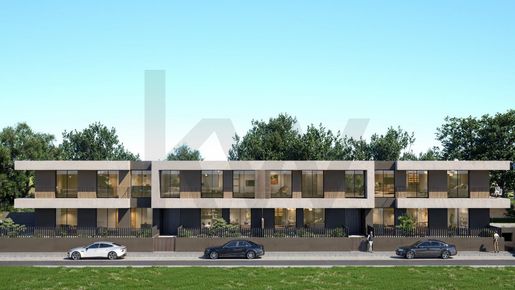
We present the new 1-bedroom apartments in this development under construction, located on Rua de Santa Helena, Figueiró, Paços de Ferreira. A modern project combining comfort, functionality and quality construction, in a quiet residential area with excellent access.
The 1-bedroom apartments stand out for their well-designed layouts and are ideal as a home, a first purchase or an investment in a location with strong potential for appreciation.
Available 1-bedroom apartments:
1-bedroom | 62 m² | Unit T | €172,500
1-bedroom | 67 m² | Unit M | €175,000
1-bedroom | 76 m² | Unit A | €180,000
1-bedroom | 76 m² | Unit E | €180,000
1-bedroom | 76 m² | Unit Q | €180,000
Highlights:
New development
Prime location in Figueiró, Paços de Ferreira
Apartments with excellent use of space
Modern finishes and quality materials
Quiet area, close to shops, services and road links
An excellent choice as a home or investment
Invest in a new apartment designed to offer comfort, efficiency and quality of life.
Contact us to view the floor plans, schedule of finishes and reservation terms.
KW Lead Santos (Agent Centric - Mediacao Imobiliaria Lda.)
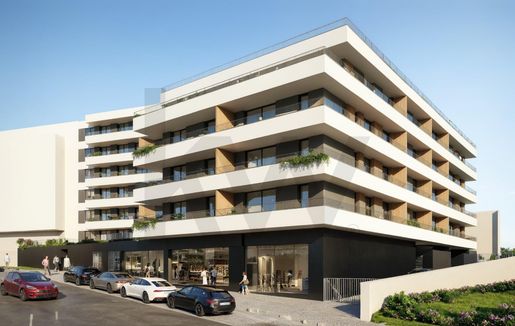


330,000 €
2,661€/平方米
Freamunde (帕苏斯德费雷拉)
124平方米
3 房间
购房
-
Discover Bellevue Residences, a modern development combining contemporary architecture, high-quality finishes and a prime location on Avenida da Escola Secundária, in Freamunde, Paços de Ferreira. Designed to offer comfort, functionality and efficiency, this project stands out for its construction quality and attention to detail.
The following units are currently available:
Studio
Unit BC – €157,500
1-bedroom flat
Unit BA – €188,000
2-bedroom flats
Unit BF – €267,000
Unit BM – €306,000
3-bedroom flats
Unit BQ – €310,000
Unit BR – €330,000
Unit BG – €345,000
Unit BN – €415,000
Each apartment has been designed to offer a high level of comfort, with modern finishes and carefully selected materials. Key features and equipment include:
Aluminium window frames with thermal break and GuardianSun double glazing
Electric shutters
Vinyl flooring in living areas and bedrooms
Fully equipped kitchens with induction hob, oven, microwave, extractor hood and fridge
Quartz worktop
Lacquered fitted wardrobes
Recessed LED lighting
Heat pump for domestic hot water
Pre-installation for air conditioning
Video intercom
Wall-hung sanitary ware, with the option to customise finishes at the development’s showroom.
If you are looking for a new apartment to live in or as an investment, Bellevue Residences brings together a great location, quality construction and layouts suited to a range of needs.
Get in touch to find the ideal unit for you and book your viewing today.
KW Lead Santos (Agent Centric - Mediacao Imobiliaria Lda.)
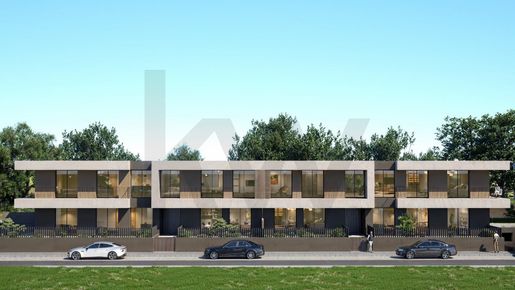


175,000 €
2,612€/平方米
Figueiró (帕苏斯德费雷拉)
67平方米
1 房间
购房
-
We present the new one-bedroom apartments in this development under construction, located on Rua de Santa Helena, Figueiró, Paços de Ferreira. A modern project combining comfort, functionality and quality construction, in a quiet residential area with excellent access.
The one-bedroom apartments stand out for their intelligent use of space, making them ideal as a home, a first purchase or an investment in a location with strong potential for value appreciation.
Available one-bedroom apartments:
One-bedroom | 62 m² | Unit T | €172,500
One-bedroom | 67 m² | Unit M | €175,000
Highlights:
New development
Prime location in Figueiró, Paços de Ferreira
Apartments with excellent use of space
Modern finishes and quality materials
Quiet area close to shops, services and road connections
Excellent option for a home or investment
Invest in a new apartment designed to offer comfort, efficiency and quality of life.
Get in touch to view the floor plans, schedule of finishes and reservation terms.
KW Lead Santos (Agent Centric - Mediacao Imobiliaria Lda.)
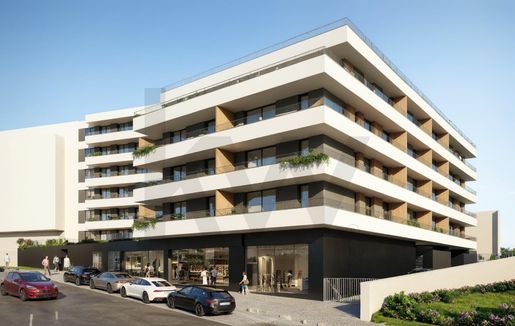


415,000 €
2,730€/平方米
Freamunde (帕苏斯德费雷拉)
152平方米
3 房间
购房
-
Discover Bellevue Residences, a modern development combining contemporary architecture, high-quality finishes and a prime location on Avenida da Escola Secundária in Freamunde, Paços de Ferreira. Designed to offer comfort, functionality and efficiency, this project stands out for its construction quality and attention to detail.
The following units are currently available:
Studio
Unit BC – €157,500
One-bedroom flat
Unit BA – €188,000
Two-bedroom flat
Unit BF – €267,000
Unit BM – €306,000
Three-bedroom flat
Unit BQ – €310,000
Unit BR – €330,000
Unit BG – €345,000
Unit BN – €415,000
Each apartment has been designed to provide a high level of comfort, with modern finishes and carefully selected materials. Key features and equipment include:
Aluminium window frames with thermal break and GuardianSun double glazing
Electric shutters
Vinyl flooring in living areas and bedrooms
Fully equipped kitchens with induction hob, oven, microwave, extractor hood and refrigerator
Quartz worktop
Lacquered fitted wardrobes
Recessed LED lighting
Heat pump for domestic hot water
Pre-installation for air conditioning
Video entry system
Wall-hung sanitaryware, with the option to customise finishes at the development’s showroom.
If you are looking for a new apartment to live in or as an investment, Bellevue Residences offers a prime location, quality construction and layouts suited to different needs.
Find out which unit is right for you and book your viewing today.
KW Lead Santos (Agent Centric - Mediacao Imobiliaria Lda.)
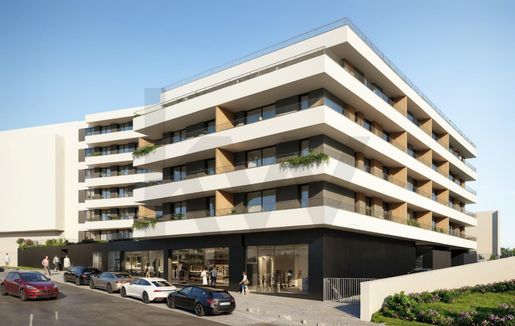


306,000 €
3,122€/平方米
Freamunde (帕苏斯德费雷拉)
98平方米
2 房间
购房
-
Discover Bellevue Residences, a modern development combining contemporary architecture, high-quality finishes and a prime location on Avenida da Escola Secundária in Freamunde, Paços de Ferreira. Designed to provide comfort, functionality and efficiency, this project stands out for its construction quality and attention to detail.
The following units are currently available:
Studio
Unit BC – €157,500
1-bedroom flat
Unit BA – €188,000
2-bedroom flats
Unit BF – €267,000
Unit BM – €306,000
3-bedroom flats
Unit BQ – €310,000
Unit BR – €330,000
Unit BG – €345,000
Unit BN – €415,000
Each apartment has been designed to provide a high level of comfort, with modern finishes and carefully selected materials. Key features and equipment include:
Thermally broken aluminium window frames with GuardianSun double glazing
Electric shutters
Vinyl flooring in the living areas and bedrooms
Fully equipped kitchens with induction hob, oven, microwave, extractor hood and refrigerator
Quartz worktops
Lacquered fitted wardrobes
Recessed LED lighting
Heat pump for domestic hot water
Pre-installation for air conditioning
Video entry system
Wall-hung sanitary ware, with the option to customise finishes at the development’s showroom.
If you are looking for a new apartment to live in or as an investment, Bellevue Residences combines a convenient location, quality construction and layouts suited to different needs.
Get in touch to find the right unit for you and book your viewing today.
KW Lead Santos (Agent Centric - Mediacao Imobiliaria Lda.)
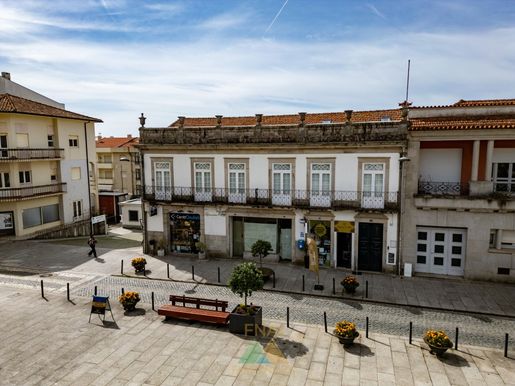


825,000 €
1,058€/平方米
Vila Praia De Âncora (卡米尼亚)
780平方米
33 平方米的土地
购房
-
FNAI EXCLUSIVE – Fábio Neves
The largest and most international agency in Alto Minho.
A unique property where history, the sea and the Camino de Santiago come together.
In the heart of Vila Praia de Âncora, we present this imposing historic building, dating from 1865, with a total area of 780 m². A truly distinctive property, defined by its size, character and exceptional location.
Just a 1-minute walk from the beach and in a central area with restaurants, pastry shops, shops and all essential services, the building is also close to the Portuguese Coastal Way of the Camino de Santiago, a route of growing cultural, historical and tourist significance.
A PROPERTY WITH HISTORY AND POTENTIAL
With a versatile layout and spacious rooms, the property comprises:
780 m² total area
Basement
3 commercial units
2 two-bedroom apartments
One of the apartments has an attic
4 bedrooms
2 kitchens
5 bathrooms
2 living rooms
Its size and location lend themselves to a range of potential renovation projects, including residential, tourism or accommodation uses, subject in all cases to feasibility and the relevant permits.
BETWEEN THE ATLANTIC AND SANTIAGO
Here, heritage meets one of the great experiences of northern Portugal.
On one side, the Atlantic and the beach just a few steps away.
On the other, pilgrims and travellers passing along the Portuguese Coastal Way of the Camino de Santiago, creating a particularly appealing setting for a project focused on tourism, hospitality and experiences rooted in the region.
The proximity to the sea, central location and connection to one of Europe’s major pilgrimage routes give this property a rare combination of history, location and potential.
A building dating from 1865.
780 m² to reinvent.
1 minute from the beach.
In the heart of Vila Praia de Âncora.
Close to the Camino de Santiago routes.
An opportunity to transform a historic building into a truly exclusive project, preserving its identity and giving it a new lease of life.
Vila Praia de Âncora | Caminha | Alto Minho
A property for those seeking more than square metres: history, location and a vision for the future.
Contact us to arrange a private viewing.
Why are we different?
Our values are Honesty, Trust, Truth, Listening and Passion.
We provide our clients with support services for construction, restoration and architecture.
We speak 18 languages.
We offer all the services needed from A to Z, so our clients have nothing else to worry about.
We also operate abroad.
Energy Rating: F
ref:PTL-019-030
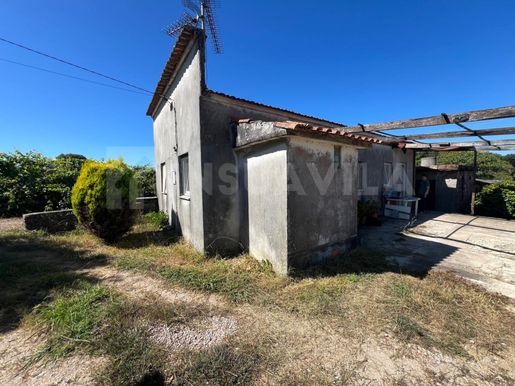


70,000 €
Caminha (Matriz) (卡米尼亚)
1,362 平方米的土地
3 房间
购房
-
Single storey house with 54m2 for restoration with 3 bedrooms, 1 bathroom and living room kitchen in open space.
Flat plot with 1362m2 with several trees.
A few minutes from the schools and the centre of the village of Caminha.
Visit!
NOTE: This property does not have an urban title.
NOTE 2: The information provided herein, although accurate, requires confirmation before closing the deal and cannot be used in a binding manner.
Insuavila Real Estate
Insuavila has a team that has more than 20 years of experience in the real estate market in Portugal and is recognised for the high standards of quality in service and seriousness in the provision of real estate services.
To our buyers, we guarantee you the choice of the right home for your lifestyle, your current and future needs and your budget.
Experience - Trust - Honesty and Professionalism, are the foundations on which Insuavila's work is built.
We are waiting for you!
Energy Rating: D
ref:2887
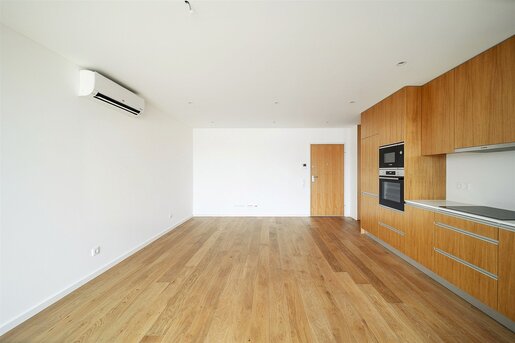


595,000 €
7,346€/平方米
Matosinhos e Leça da Palmeira (马托西纽什)
81平方米
2 房间
购房
-
2-Bedroom Apartment with Suite and Balcony near the Beach in Matosinhos
In one of the most prestigious neighborhoods in Matosinhos-Sul, Golden Hour Real Estate presents a distinguished two-bedroom apartment, located just minutes from the Marginal, Matosinhos Beach, Parque da Cidade, and Foz do Douro. A property that combines location, sophistication, and exclusivity.
This property seamlessly combines modern architecture with ultimate comfort: Open-Plan Living Area (28.45  m² ): A spacious, light-filled living room and kitchen integration designed for modern living. Fully Equipped Kitchen: Outfitted with premium appliances including microwave, refrigerator, oven, stove, dishwasher, and washing machine, plus a dedicated laundry area. Private Quarters: A stunning master suite with an en-suite bathroom, a comfortable second bedroom, and an additional full bathroom. Outdoor Space: A private 3.60 m²   balcony for relaxing moments. Top-Tier Comfort: Aluminum window frames with thermal break (Cortizo type), double glazing with solar and thermal protection, multi-split heating and cooling systems, and a heat pump. Conveniences:  Building with 2 elevators, 1 parking space, and a storage room.
Lifestyle and Location:
Set in a vibrant hub featuring top-tier restaurants, shops, gyms, and cultural spots, with excellent public transport (such as the metro, buses!) and fast links to major highways (A28, A4, and Circunvalaç ã o).
Experience real estate at its finest with Golden Hour Real Estate.
Golden Hour
Golden Hour Real Estate
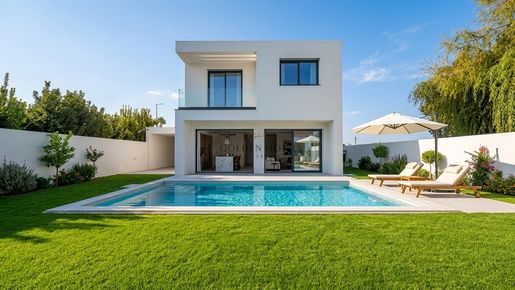


850,000 €
3,269€/平方米
da Madalena e Samaiões (加亚新城)
260平方米
420 平方米的土地
3 房间
购房
-
We present this magnificent detached 3+1 bedroom villa, boasting 275 m² of built area across two floors, situated in the prestigious Madalena area of & 8203 & 8203 Vila Nova de Gaia. Delivered as a turnkey project, this luxury home ensures proximity to all daily amenities as well as major transport links.
Located just 1.5 km from the beach, this luxury property—set on a 420 m² plot—was designed for those who value exclusivity, contemporary comfort, and a sophisticated lifestyle.
The Exterior: The Leisure Space
The outdoor area is a true invitation to socialize and relax. Enjoy an elegant lawn surrounding a heated swimming pool that integrates seamlessly with the home´s architecture. A standout feature is the multifunctional lounge area, which hosts a superb gourmet kitchen complete with an island and barbecue, complemented by a full bathroom and an easily accessible utility/machine room. It is the ideal setting for hosting family and friends in the comfort of your own home.
Upper Floor: Privacy and Comfort
The upper floor is dedicated entirely to rest, featuring three luxurious suites. The master suite elevates the concept of comfort with a spacious walk-in closet, a private balcony, and a reading/office area. The two additional suites—one of which also includes a balcony—feature white lacquered built-in wardrobes, ensuring ample storage and a flawless aesthetic. The bathrooms reflect refined taste, featuring wall-hung sanitary ware and rectified ceramic tile finishes.
Exquisite Finishes and Technology
Built to the highest quality standards, the home offers exceptional energy efficiency as well as superior acoustic and thermal comfort. Key features include:
Climate Control and Efficiency: Air conditioning and a heat pump for water heating.
Architectural Details: White lacquered interior doors (flush with the ceiling), suspended ceilings with recessed LED lighting, and vinyl flooring.
Security and Structure: EIFS (external insulation) facade with decorative aluminum profiles, thermal-break window frames with double glazing, a security door, a color video intercom, and pre-installation for an alarm system.
Parking: Garage for two vehicles with an automatic door.
Premium Location: Living in Madalena is synonymous with quality of life. This home enjoys a strategic location, offering the tranquility of a prime residential area combined with the convenience of being just minutes away from schools, supermarkets, shops, and services, with quick access to the highway.
Schedule your visit and be captivated by what could be your dream home.
Golden Hour
Golden Hour Real Estate
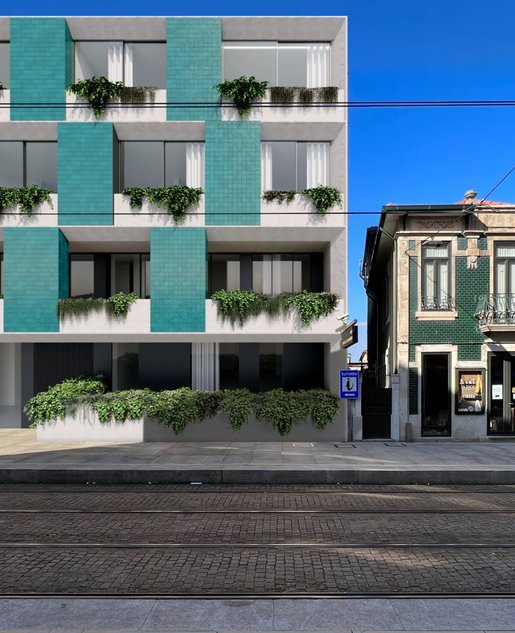


320,000 €
4,923€/平方米
Matosinhos e Leça da Palmeira (马托西纽什)
65平方米
1 房间
购房
-
With 65 m² of usable floor area, this property stands out for its functional layout, offering comfort and versatility, whether as a home or an investment.
Its location is one of its key features: just a few minutes’ walk from the beach and close to shops, restaurants, supermarkets, public transport, schools, hospitals and all kinds of services, offering a high quality of life and great day-to-day convenience.
Ideal for investors seeking a property with excellent rental income potential, or for anyone
looking to live by the sea in a prime location, with every convenience close at hand.
Flat under construction, with completion scheduled for the first quarter of 2027.
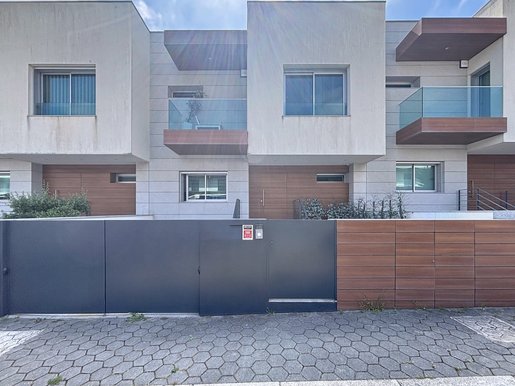


950,000 €
4,095€/平方米
da Madalena e Samaiões (加亚新城)
232平方米
4 房间
购房
-
A apenas 250 metros da praia, esta distinta moradia T4 de duas frentes destaca-se pela sua arquitetura contemporânea, ambientes luminosos e detalhes cuidadosamente pensados para proporcionar conforto e privacidade.
Com 332 m² de área bruta de construção distribuídos por 4 pisos, apresenta uma combinação harmoniosa entre funcionalidade e elegância, onde os acabamentos, a luz natural e os espaços exteriores assumem especial protagonismo.
PISO -1
Garagem para 3 viaturas
Lavandaria
Zona de arrumação
PISO 0
Sala com 45 m²
Cozinha totalmente equipada
WC de serviço
Jardim e terraço virados a Poente
Espaço exterior com barbecue e pérgula bioclimática
PISO 1
3 Suites amplas com varandas
Espaços luminosos e acolhedores
PISO 2
Suíte principal
Terraço com vista mar
Características adicionais:
Exposição solar Nascente/Poente
Ar condicionado em todas as divisões
Recuperador de calor
Controlo centralizado de estores
Sistema de alarme
Aspiração central
Vendida totalmente mobilada e equipada, esta moradia oferece uma experiência habitacional marcada pela funcionalidade e atenção ao detalhe.


291,000 €
3,063€/平方米
Porto (波尔图)
95平方米
8 房间
3 房间
购房
-
Renovated flat in Bonfim | 3 en-suite bedrooms | Income-generating property
In Bonfim, on Rua Gomes Leal, we are offering this ground-floor flat for sale. It is currently set up and operated as a room rental property.
The property has been fully renovated. Its current layout comprises 3 en-suite bedrooms, a kitchen, a living room and a private patio. The rooms are currently rented.
This is more than just the sale of a flat: it is also an opportunity worth considering as an investment.
The property currently generates €1,400 per month in rental income, with potential to reach €1,500 per month. Under normal conditions, the three rooms generate €1,500 per month, or €18,000 per year.
For an investor seeking a property that is already operating and generating income from day one, this is probably its most interesting feature.
There is also an important detail we want to make clear from the outset.
The unit is registered as a two-room flat, with 57.90 m² of gross private area. However, its current physical layout is larger, as the rear patio has been incorporated into the property.
During a professional valuation carried out in 2024, the property was inspected and measured on site. The assessment considered the existing living area to be approximately 95 m², in addition to the patio. This physical area should not be confused with the gross private area stated in the documentation, which remains 57.90 m².
We prefer to make this information clear in the listing so that anyone who contacts us knows exactly what they will be viewing and assessing.
The flat is in a central area of Porto, in Bonfim, with good access and close to shops, services and public transport.
Key features: 3 en-suite bedrooms, living room, kitchen, private patio, renovated property, ground floor, currently rented by the room with verifiable income.
Current income: €1,400/month
Normalised income: €1,500/month
Potential annual income: €18,000
At the advertised asking price, this property should be assessed not only on its price per square metre, but above all on its existing layout and proven income-generating capacity.
For more information, documentation or to arrange a viewing, please contact us.
TRATA Real Estate & Renovations.
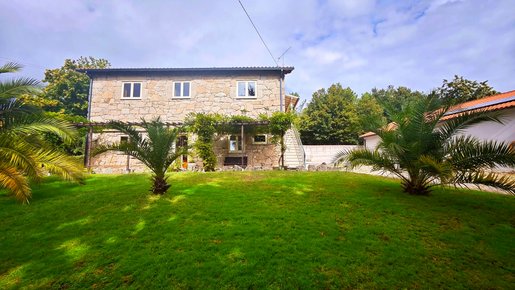


499,000 €
2,495€/平方米
Rossas (维埃拉杜米尼奥)
200平方米
1,500 平方米的土地
14 房间
购房
-
Luxury detached house with a swimming pool and spacious garage
Discover this magnificent detached house, a true property gem offering two floors of comfort and elegance. This property provides generous space for the whole family.
The lower floor has 2 welcoming bedrooms, one of them with a private en-suite bathroom, as well as a modern bathroom, kitchen and open-plan living room that create a bright, functional space.
The upper floor contains 3 spacious bedrooms and a second living area with a kitchen and an additional bathroom, ensuring privacy and convenience.
The outdoor amenities are truly impressive. Enjoy a huge garage with space for 6 cars, a large, well-maintained garden, a swimming pool with a cosy covered area and a spacious terrace. The balcony offers attractive views.
This home benefits from natural light throughout the day. In good condition, it is ready to welcome its new owners.
Ideal for those seeking quality of life, space and comfort in one property. Don’t miss this unique opportunity!


575,000 €
8,099€/平方米
Cedofeita, Santo Ildefonso, Sé, Miragaia, São Nicolau e Vitória (波尔图)
71平方米
33 平方米的土地
1 房间
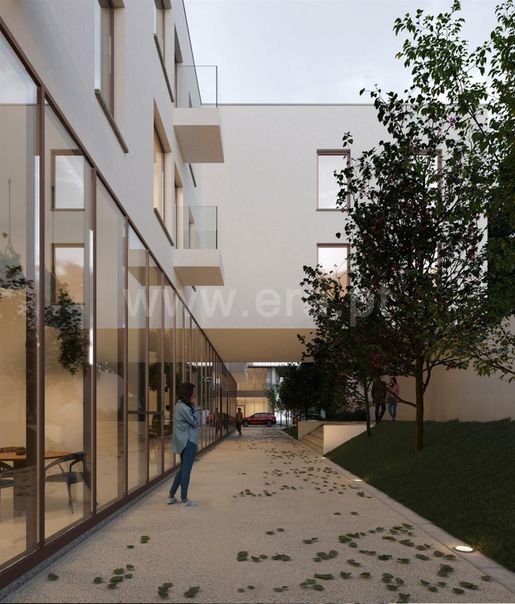


575,000 €
6,117€/平方米
Cedofeita, Santo Ildefonso, Sé, Miragaia, São Nicolau e Vitória (波尔图)
94平方米
4 平方米的土地
3 房间


360,000 €
6,545€/平方米
Cedofeita, Santo Ildefonso, Sé, Miragaia, São Nicolau e Vitória (波尔图)
55平方米
1 平方米的土地
2 房间
购房
-
1-Bedroom Apartment in the Prestigious Porto Art Square, one of Porto’s most iconic and distinctive developments. It stands out for its excellent sun exposure, contemporary finishes, and the quality of life it offers.
The pleasant south-facing balcony ensures exceptional natural light throughout the day, creating a warm, comfortable, and harmonious living environment. The apartment also includes a private parking space and storage room, providing everyday convenience and functionality.
A unique opportunity to live or invest in a landmark development, where art, architecture, and modernity come together in an exclusive residential concept in the heart of Porto.
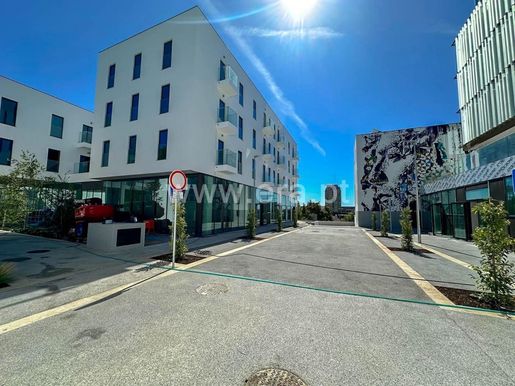


295,000 €
6,860€/平方米
Cedofeita, Santo Ildefonso, Sé, Miragaia, São Nicolau e Vitória (波尔图)
43平方米
购房
-
South-facing studio with a balcony and a garage parking space in Alto da Fontinha, in the heart of Porto, offering stunning views over Baixa. It is part of Porto Art Square, a distinctive urban setting developed around a central building with sublime architectural design, which will house an art gallery and conference centre as the new home of the José Rodrigues Foundation. Works of art will be allocated to future owners at Porto Art Square and displayed in the José Rodrigues Foundation’s space.
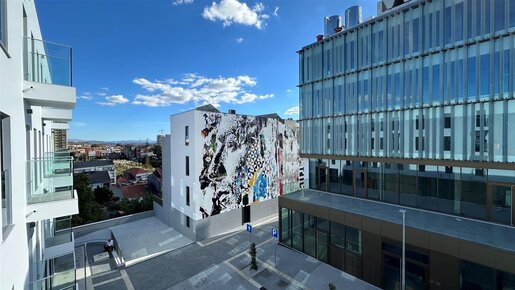


330,000 €
7,500€/平方米
Cedofeita, Santo Ildefonso, Sé, Miragaia, São Nicolau e Vitória (波尔图)
44平方米
2 房间
购房
-
Studio flat with a south-facing terrace, convertible into a one-bedroom flat, with a garage parking space in Alto da Fontinha, in the heart of Porto, offering stunning views over the Baixa and forming part of Porto Art Square. Set in a distinctive urban environment centred around a building with a sublime architectural design, which will house an art gallery and conference centre as well as the new home of the José Rodrigues Foundation. Works of art will be allocated to future owners at Porto Art Square and displayed in the José Rodrigues Foundation's space.
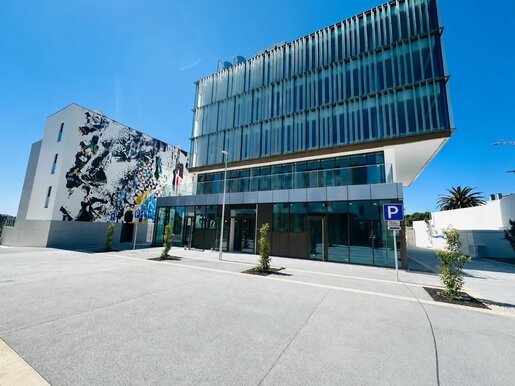


1,150,000 €
7,278€/平方米
Cedofeita, Santo Ildefonso, Sé, Miragaia, São Nicolau e Vitória (波尔图)
158平方米
30 平方米的土地
4 房间
购房
-
Among the available units, this magnificent 158 m² three-bedroom duplex stands out, offering:
A south-facing terrace with privileged views over the city of Porto. It spans both sides of the building, facing east and south, ensuring excellent natural light. Air conditioning and solar panels. Two bathrooms, including an en-suite. A parking space for two vehicles and a storage area. A 5-minute walk from Faria Guimarães metro station. The deed is scheduled for the first quarter of 2026.
When the deed is signed, you will receive an exclusive NFT: a unique digital artwork registered on the blockchain and created to commemorate this special moment. This gift symbolises the union of physical property and technological innovation, making your purchase even more memorable.
Porto Art Square is an exclusive development located at the top of Fontinha, in the heart of the city of Porto. The project stands out for its distinctive urban setting, organised around a central building with remarkable architecture, which will house an art gallery and a conference centre — the future headquarters of the José Rodrigues Foundation.
With a total area of approximately 7,000 m², Porto Art Square has been designed for a variety of uses, bringing residential, work, commercial and cultural spaces together in one place.
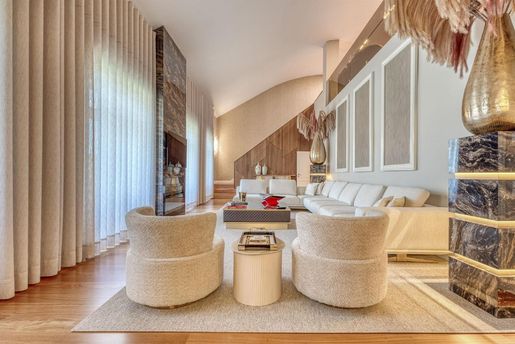


3,200,000 €
12,121€/平方米
Bonfim (波尔图)
264平方米
7 房间
4 房间
购房
-
Located in the prestigious Antas area, on the traditional Avenida dos Combatentes, this 4-bedroom duplex apartment stands out for its sophisticated design and high-quality finishes. With a gross private area of 305 m², this property offers a spacious and functional layout, ideal for those seeking comfort and exclusivity.
Spread across two floors, the apartment features a large living room with an elegant high ceiling, creating a unique sense of space. The fully equipped kitchen combines functionality with modern design. It includes four bedrooms, three of which are suites, and five bathrooms, ensuring maximum comfort for the whole family. The upper floor also offers additional living areas with different ambiances, such as a wine cellar, TV room, an extra suite, and an office. The property includes private parking for three vehicles, adding convenience to daily life.
Built in 2021, the building boasts a contemporary structure with east and south-facing exposure, maximizing natural light.
Part of an exclusive condominium, residents enjoy access to a 15,500 m² green area, featuring gardens, a swimming pool, a Turkish bath, a grotto, and a lake, providing a serene and secure environment. The property also includes modern amenities such as home automation, underfloor heating, pre-installed air conditioning, and central heating, as well as sustainable systems like geothermal energy and solar panels.
Strategically located, the apartment offers excellent access to major roads, facilitating mobility to Porto city center and other areas. Additionally, it is close to a wide range of services, including supermarkets, restaurants, hospitals, and leisure spaces.
For families with school-age children, the proximity to renowned international schools and Porto's university district makes this a prime option.
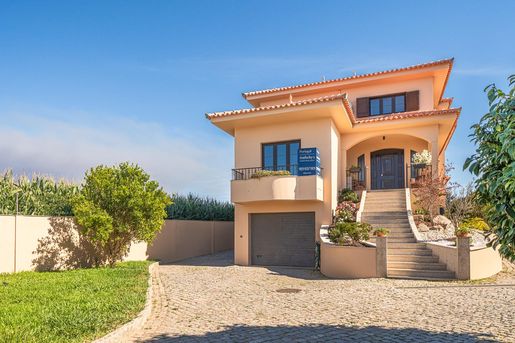


1,100,000 €
3,618€/平方米
Perafita, Lavra e Santa Cruz do Bispo (马托西纽什)
304平方米
2,350 平方米的土地
9 房间
购房
-
Exclusive property situated on a 2,350 square metre plot, featuring a detached residence with 408 square metres of gross private area. This home is distinguished by its size, privacy, and extraordinary versatility, offering a rare lifestyle close to Porto. Renovated in 2023, it combines the character of a large house with contemporary comfort, including central heating, air conditioning in some rooms, a heat pump, and photovoltaic panels. Designed for those who value space, tranquillity, and quality of life, the property offers a generous and functional layout with a strong connection between the indoors and outdoors. On the ground floor, an imposing hall with excellent ceiling height and an elegant staircase gives the house personality and presence. This level also features an office with a full bathroom, easily convertible into a suite, a spacious living and dining room, a guest WC, and a large kitchen complemented by a pantry and direct access to the terrace and garden. The upper floor hosts the private area with two suites, one bedroom, and an additional versatile room ideal as a bedroom, office, or family support space. An additional suite is particularly suitable for guests, ensuring comfort, privacy, and independence. The exterior is one of the property's key differentiators. The expansive landscaped plot offers high potential for building a swimming pool, creating a true private leisure and wellness area. The property also includes a greenhouse, an orchard with fruit trees, and several outbuildings, including stables, providing conditions for keeping animals such as dogs or horses. A porch with a regional kitchen is perfect for outdoor dining and social gatherings. The estate includes multipurpose storage spaces, a large garage, and is completely walled, ensuring privacy, security, and exclusivity. Due to its size and features, it suits various lifestyles: permanent residence for a family, a second home, or a retreat for remote workers seeking to balance nature, space, and tranquillity while maintaining excellent proximity to main urban centres. The location benefits from quick access to the airport and the city of Porto, allowing enjoyment of a peaceful setting without sacrificing centrality, services, and the beach.
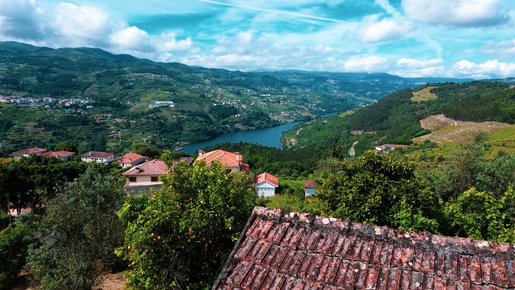


199,000 €
995€/平方米
Santa Cruz do Douro e São Tomé de Covelas (拜昂)
200平方米
4,300 平方米的土地
4 房间
购房
-
Country Property with Douro River Views - Baião
Boasting privileged views over the Douro River, this country property of approximately 4,300 sqm, located in the municipality of Baião, represents an excellent opportunity for those looking for a peaceful retreat in one of the Douro region's most beautiful landscapes.
The property comprises two separate plots, which may be purchased together or separately:
- A plot of approximately 1,300 sqm, featuring a house with around 200 sqm of gross construction area, currently requiring full renovation;
- A second plot of approximately 3,000 sqm, which also benefits, under the Municipal Master Plan (acronym in Portuguese is PDM), from a land classification that allows for construction, subject to the applicable planning permissions and approvals.
This configuration provides considerable flexibility, allowing buyers to acquire the entire property or, alternatively, just one of the plots, depending on their plans and objectives.
The land is rich in vegetation, with olive trees, vines and a variety of fruit trees, creating a peaceful and attractive natural setting.
The property offers excellent potential for the creation of a holiday home, country residence or tourist accommodation project. Its current classification under the Municipal Master Plan further enhances its development potential, subject to the relevant planning permissions and approvals.
The property benefits from good road access via National Road 108 (EN108) and a second municipal road, both paved, providing convenient access to the property.
The combination of Douro River views, development potential, mature vegetation, good accessibility and the possibility of purchasing the two plots either together or separately makes this a particularly versatile opportunity for creating a distinctive project in the heart of the Douro region.
Approximate Driving Times
Baião town centre: 9 minutes
Ermida River Leisure Area: 8 minutes
Peso da Régua: 35 minutes
Porto: 1 hour 15 minutes
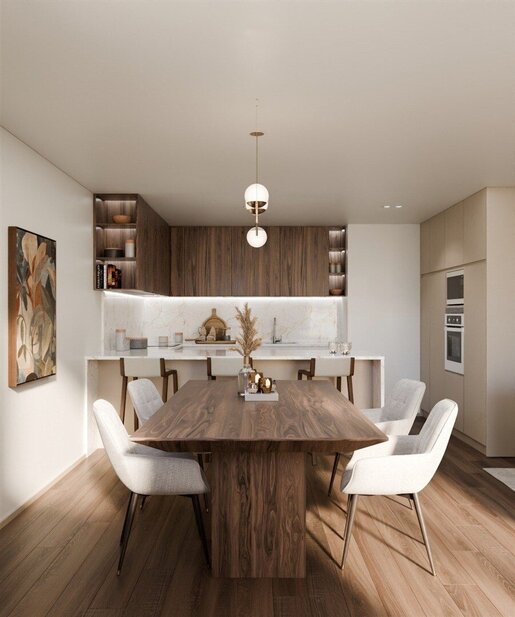


259,000 €
4,246€/平方米
Canelas (加亚新城)
61平方米
1 房间
购房
-
1-Bedroom Apartment with Terrace in Canelas | Delfim Development
At Golden Hour Real Estate, we believe that the perfect home is one that balances contemporary design, functionality, and unforgettable moments. We present to you the Delfim Development, located in Canelas, a benchmark of elegance and modernity in Vila Nova de Gaia.
This 1-bedroom apartment has been meticulously designed for a dynamic and sophisticated lifestyle. The private area features an excellent suite, complemented by two bathrooms: one full bathroom (belonging to the suite) and a convenient guest toilet. In the social area, the living room and equipped kitchen in an open space layout create a fluid, modern, and welcoming environment.
The true highlight extends outdoors: a magnificent 21 sqm terrace facing East and South, harmoniously integrated into a project designed to prioritize comfort and make the most of natural light throughout the day. The property also includes 1 parking space.
Designed down to the smallest detail to ensure your well-being, this apartment offers: Air conditioning system Video intercom system Security entrance doors that are acoustic and fire-resistant Independent mechanical ventilation in kitchens and bathrooms
Located in Canelas, the development is surrounded by a wide range of commerce, services, and essential infrastructure. With easy access to the A29, it is about 15 minutes from Porto, 10 minutes from the center of Vila Nova de Gaia, 18 minutes from Espinho, and 20 minutes from Santa Maria da Feira.
Golden Hour
Golden Hour Real Estate
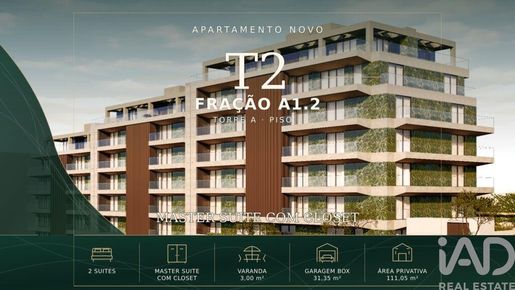


415,000 €
3,739€/平方米
Gondomar (São Cosme), Valbom e Jovim (贡多马尔)
111平方米
4 房间
2 房间
购房
-
New T2 Apartment with 2 Suites, Balcony and Private Garage Box | Marble Terrace
Located in the Marble Terrace residential development, this apartment has been designed for those looking for a new home with a more sophisticated character, luxury finishes, generous spaces and a functional and comfortable interior layout.
Situated on the 1st floor, this T2 apartment stands out for its two suites, one of them with a walk-in closet, the connection between the living area and the balcony, and its private enclosed garage box.
Main areas
• Private gross area: 111.05 m²
• Property + outdoor areas: 114.05 m²
• Balcony: 3.00 m²
• Private enclosed garage box: 31.35 m²
• Entrance hall: 6.20 m²
• Guest WC: 1.75 m²
• Living room: 23.40 m²
• Kitchen: 9.70 m²
• Private hall: 4.75 m²
• Suite: 16.30 m²
• Suite bathroom: 3.90 m²
• Master Suite: 17.70 m²
• Walk-in closet: 5.35 m²
• Master Suite bathroom: 5.85 m²
Upon entering, we find a hall that provides access to both the living area and the more private part of the home. The living room offers a comfortable space for creating distinct living and dining areas, while the kitchen features a functional and contemporary layout.
The living area also benefits from direct access to the balcony, providing a pleasant connection to the outdoors and plenty of natural light.
The private area features two suites. The Master Suite stands out for its walk-in closet and private bathroom, creating a more secluded and functional space. The second suite also has its own private bathroom.
The apartment also includes a separate guest WC, allowing the privacy of both suites to be preserved when receiving visitors.
Finishes and comfort
• AC5 oak laminate flooring, finished in varnished natural wood, in the main rooms
• Kitchen finished in varnished oak wood
• Kitchen island and countertop in green marble-effect quartz, with LED lighting
• Miele appliances
• Living Ceramics tiles in the bathrooms
• Geberit wall-hung sanitary ware
• Water Evolution taps
• Tempered glass shower screens
• Integrated LED lighting
• Thermal and acoustic insulation
• Pre-installation for a home automation system
• Haier ducted air conditioning, integrated into the ceiling and controlled via a mobile app
• Domestic hot water system (DHW)
• Independent photovoltaic solar panels for each property
• Digital video intercom integrated with television and mobile phone
• Security entrance door
• Technal aluminium frames with thermal break and double glazing
• Balcony with Porcelanosa ceramic flooring, integrated LED lighting and tempered glass railing
More than an apartment
Marble Terrace offers a range of communal spaces that add well-being, leisure and functionality to the experience of living in the development:
• Outdoor garden with reflecting pool
• SPA with sauna and Turkish bath
• Gym equipped with Technogym
• Male and female changing rooms
• Library
• Coworking space
• Residents’ lounge with kitchenette
• Fully equipped communal laundry room
• Extensive landscaped outdoor areas and lawns
• Ambient LED lighting in the communal areas
Garage and electric mobility
The private enclosed garage box provides privacy, security and convenience. It also includes:
• Individual garage box
• Electrically operated garage door
• Remote control integrated with a mobile phone
• Smart socket prepared for electric vehicle charging, subject to the electrical capacity available to the property
• Automatic lighting in circulation areas through motion sensors
Access and main points of interest
The location provides quick access to Porto and different parts of the Metropolitan Area, making it particularly convenient for those who commute daily or travel frequently.
Main connections:
• A43 - approximately 3 minutes by car
• Fânzeres Metro Station - approximately 9 minutes by car
• Estádio do Dragão - approximately 11 minutes by car
• Campanhã Railway Station - approximately 12 minutes by car
• Campanhã Intermodal Terminal - approximately 12 minutes by car
• Francisco Sá Carneiro Airport - approximately 20 minutes by car
The proximity to Campanhã Railway Station and the Campanhã Intermodal Terminal also provides convenient national rail and road connections, while the distance to Francisco Sá Carneiro Airport is an important advantage for those who travel regularly for professional or personal reasons.
Schools, services and green spaces
• Colégio Paulo VI - approximately 5 minutes on foot
• Colégio Madre Isabel Larrañaga - approximately 3 minutes by car
• Jardim de Infância de Vinhal - approximately 3 minutes by car
• Escola Secundária de Gondomar - approximately 5 minutes by car
• Colégio da Quinta Inglesa - approximately 7 minutes by car
• USF Sete Caminhos - approximately 2 minutes by car
• Parque Urbano de Fânzeres - approximately 3 minutes by car
• Câmara Municipal de Gondomar - approximately 3 minutes by car
• Moveme Business Park - approximately 4 minutes by car
An option for those looking for more than simply a new apartment: two suites, one with a walk-in closet, luxury finishes, a private garage box, distinctive communal spaces and a location with excellent connections to Porto, Campanhã, the airport and the rest of the Metropolitan Area.
Contact me to discover all the details of this apartment and the Marble Terrace development and to schedule a viewing.
Yesika Santana
IAD Portugal
AMI 11220
ref: 171229
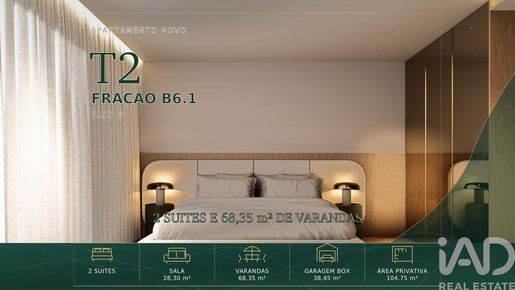


498,000 €
4,788€/平方米
Gondomar (São Cosme), Valbom e Jovim (贡多马尔)
104平方米
8 房间
2 房间
购房
-
New 2-Bedroom Apartment with 2 En-Suite Bedrooms, Terraces and Private Garage for 2 Cars | Marble Terrace
Set within the Marble Terrace development, this new two-bedroom apartment, located on the 6th floor, stands out for its generous living areas, two en-suite bedrooms, extensive outdoor space and a private enclosed garage with capacity for up to two cars.
With a private gross area of 104.75 m² and 68.35 m² of terraces, the apartment and outdoor areas provide a total of 173.10 m². The private enclosed garage offers an additional 38.45 m².
Key areas
• Private gross area: 104.75 m²
• Apartment + outdoor areas: 173.10 m²
• Terraces: 68.35 m²
• Private enclosed garage for up to 2 cars: 38.45 m²
• Living room: 28.30 m²
• Kitchen: 8.20 m²
• Entrance hall: 6.55 m²
• Guest WC: 2.70 m²
• En-suite bedroom: 13.80 m², with a 4.80 m² private bathroom
• Principal suite: 18.30 m², with a 4.85 m² private bathroom
The social area is centred around a spacious 28.30 m² living room with direct access to the large terrace. The 8.20 m² kitchen is functionally integrated into this area of the apartment.
The private area features two en-suite bedrooms. The principal suite offers 18.30 m² and a 4.85 m² private bathroom, while the second suite provides 13.80 m² and a 4.80 m² private bathroom. There is also a guest WC, allowing both suites to remain completely private when entertaining visitors.
One of the most distinctive features of this apartment is its 68.35 m² of terraces. Their generous size makes it possible to create different outdoor environments for dining, relaxing, entertaining or simply enjoying the outdoor space with greater privacy.
Finishes and comfort
• AC5 oak laminate flooring with a natural varnished wood finish
• Kitchen finished in varnished oak
• Green marble-effect quartz kitchen island and worktop with integrated LED lighting
• Miele kitchen appliances
• Living Ceramics finishes in the bathrooms
• Geberit wall-hung sanitaryware
• Water Evolution taps
• Tempered-glass shower screens
• Integrated LED lighting
• Thermal and acoustic insulation
• Pre-installation for a home automation system
• Haier ducted air conditioning, integrated into the ceiling and controllable via a mobile app
• Domestic hot water system
• Independent photovoltaic solar panels for each apartment
• Digital video intercom integrated with the television and mobile phone
• Security entrance door
• Technal aluminium window frames with thermal break and double glazing
• Terraces finished with Porcelanosa ceramic tiles, integrated LED lighting and tempered-glass balustrades
More than an apartment
Marble Terrace offers a selection of shared spaces designed to provide additional comfort, well-being and functionality for everyday living:
• Landscaped garden with a reflecting pool
• SPA with sauna and Turkish bath
• Gym equipped with Technogym equipment
• Separate male and female changing rooms
• Library
• Coworking space
• Residents’ lounge with support kitchenette
• Fully equipped communal laundry
• Generous landscaped and lawn areas
• Ambient LED lighting throughout the communal areas
Private garage and electric mobility
The 38.45 m² enclosed private garage, with capacity for up to two cars, provides additional privacy, security and convenience.
Additional features include:
• Electrically operated garage door
• Remote operation integrated with a mobile phone
• Smart socket provision for electric vehicle charging, subject to the electrical capacity available to the apartment
• Automatic lighting in circulation areas activated by presence sensors
Access and key points of interest
• A43 motorway – approximately 3 minutes by car
• Fânzeres Metro station – approximately 9 minutes by car
• Estádio do Dragão – approximately 11 minutes by car
• Campanhã Railway Station – approximately 12 minutes by car
• Campanhã Intermodal Terminal – approximately 12 minutes by car
• Francisco Sá Carneiro Airport – approximately 20 minutes by car
Schools, services and green spaces
• Colégio Paulo VI – approximately 5 minutes on foot
• Colégio Madre Isabel Larrañaga – approximately 3 minutes by car
• Jardim de Infância de Vinhal – approximately 3 minutes by car
• Escola Secundária de Gondomar – approximately 5 minutes by car
• Colégio da Quinta Inglesa – approximately 7 minutes by car
• USF Sete Caminhos – approximately 2 minutes by car
• Parque Urbano de Fânzeres – approximately 3 minutes by car
• Gondomar City Council – approximately 3 minutes by car
• Moveme Business Park – approximately 4 minutes by car
An excellent option for those looking for a new home with two en-suite bedrooms, generous outdoor areas, a private garage for two cars, quality finishes and distinctive communal facilities, with convenient connections to Porto and the wider metropolitan area.
Contact me for further information about this apartment and the Marble Terrace development or to arrange a viewing.
Yesika Santana
IAD Portugal
AMI 11220
ref: 171305
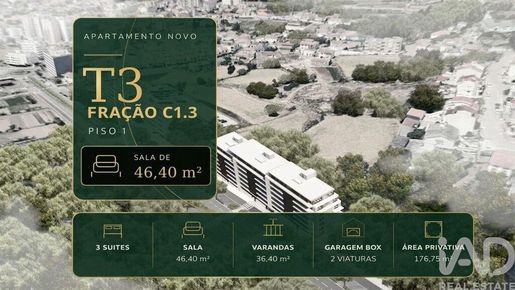


715,000 €
4,063€/平方米
Gondomar (São Cosme), Valbom e Jovim (贡多马尔)
176平方米
13 房间
3 房间
购房
-
New 3-Bedroom Apartment with 3 En-Suite Bedrooms, Terraces and Private Garage for 2 Cars | Marble Terrace
Set within the Marble Terrace development, this new three-bedroom apartment, located on the 1st floor, stands out for its generous interior spaces, three en-suite bedrooms, spacious terraces and a private enclosed garage with capacity for two cars.
With a private gross area of 176.75 m² and 36.40 m² of terraces, the apartment and outdoor areas provide a total of 213.15 m². The private garage adds a further 40.65 m².
Key areas
• Private gross area: 176.75 m²
• Apartment + outdoor areas: 213.15 m²
• Terraces: 36.40 m²
• Private enclosed garage for 2 cars: 40.65 m²
• Living room: 46.40 m²
• Kitchen: 8.25 m²
• Laundry area: 4.15 m²
• Entrance hall: 6.30 m²
• Private hall: 8.50 m²
• Guest WC: 1.90 m²
• En-suite bedroom: 20.60 m², with a 3.90 m² private bathroom
• Second en-suite bedroom: 20.75 m², with a 3.35 m² private bathroom
• Principal suite: 18.40 m², with a 6.15 m² walk-in wardrobe and a 5.95 m² private bathroom
A spacious living area connected to the outdoors
The living room is one of the highlights of this three-bedroom apartment. At 46.40 m², it offers particularly generous proportions, allowing for distinct living and dining areas, with direct access to the terrace.
The 8.25 m² kitchen complements the social area and benefits from a separate 4.15 m² laundry area, providing additional functionality and organisation for everyday living.
The apartment’s layout creates a clear separation between the social and private areas, providing a home designed for both comfortable family living and entertaining guests.
Three en-suite bedrooms and a well-defined private area
The private area comprises three en-suite bedrooms, each with its own bathroom.
One suite offers 20.60 m² with a 3.90 m² private bathroom. The second suite provides 20.75 m² and a 3.35 m² private bathroom.
The principal suite offers 18.40 m² and is complemented by a separate 6.15 m² walk-in wardrobe and a 5.95 m² private bathroom.
An 8.50 m² private hall provides additional separation between the sleeping area and the rest of the apartment. There is also a guest WC, allowing the privacy of all three suites to be maintained when entertaining visitors.
36.40 m² of outdoor space
The terraces provide a total of 36.40 m², extending different areas of the apartment into the outdoors.
The main terrace, directly connected to the social area, offers space to create an outdoor dining or relaxation area. A second terrace serves the bedroom area, providing an additional connection to the outdoors.
Finishes and comfort
• AC5 oak laminate flooring with a natural varnished wood finish
• Kitchen finished in varnished oak
• Green marble-effect quartz kitchen island and worktop with integrated LED lighting
• Miele kitchen appliances
• Living Ceramics finishes in the bathrooms
• Geberit wall-hung sanitaryware
• Water Evolution taps
• Tempered-glass shower screens
• Integrated LED lighting
• Thermal and acoustic insulation
• Pre-installation for a home automation system
• Haier ducted air conditioning, integrated into the ceiling and controllable via a mobile app
• Domestic hot water system
• Independent photovoltaic solar panels for each apartment
• Digital video intercom integrated with the television and mobile phone
• Security entrance door
• Technal aluminium window frames with thermal break and double glazing
• Terraces finished with Porcelanosa ceramic tiles, integrated LED lighting and tempered-glass balustrades
More than an apartment
Marble Terrace offers a selection of shared spaces designed to provide additional comfort, well-being and functionality for everyday living:
• Landscaped garden with a reflecting pool
• SPA with sauna and Turkish bath
• Gym equipped with Technogym equipment
• Separate male and female changing rooms
• Library
• Coworking space
• Residents’ lounge with support kitchenette
• Fully equipped communal laundry
• Generous landscaped and lawn areas
• Ambient LED lighting throughout the communal areas
Private garage and electric mobility
This apartment includes a 40.65 m² enclosed private garage with space for two cars, providing additional privacy, security and convenience.
The development also includes:
• Electrically operated garage door
• Remote operation integrated with a mobile phone
• Smart socket provision for electric vehicle charging, subject to the electrical capacity available to the apartment
• Automatic lighting in circulation areas activated by presence sensors
Access and key points of interest
• A43 motorway – approximately 3 minutes by car
• Fânzeres Metro station – approximately 9 minutes by car
• Estádio do Dragão – approximately 11 minutes by car
• Campanhã Railway Station – approximately 12 minutes by car
• Campanhã Intermodal Terminal – approximately 12 minutes by car
• Francisco Sá Carneiro Airport – approximately 20 minutes by car
Schools, services and green spaces
• Colégio Paulo VI – approximately 5 minutes on foot
• Colégio Madre Isabel Larrañaga – approximately 3 minutes by car
• Jardim de Infância de Vinhal – approximately 3 minutes by car
• Escola Secundária de Gondomar – approximately 5 minutes by car
• Colégio da Quinta Inglesa – approximately 7 minutes by car
• USF Sete Caminhos – approximately 2 minutes by car
• Parque Urbano de Fânzeres – approximately 3 minutes by car
• Gondomar City Council – approximately 3 minutes by car
• Moveme Business Park – approximately 4 minutes by car
A distinctive option for those looking for a new three-bedroom apartment with three en-suite bedrooms, an exceptionally spacious 46.40 m² living room, outdoor areas, a separate laundry area, a principal suite with walk-in wardrobe and a private garage for two cars.
A property that combines generous proportions, quality finishes and a layout designed to provide a functional separation between social and private areas, while also benefiting from all the amenities offered by the Marble Terrace development.
Contact me for further information about this apartment and the Marble Terrace development or to arrange a viewing.
Yesika Santana
IAD Portugal
AMI 11220
ref: 171308
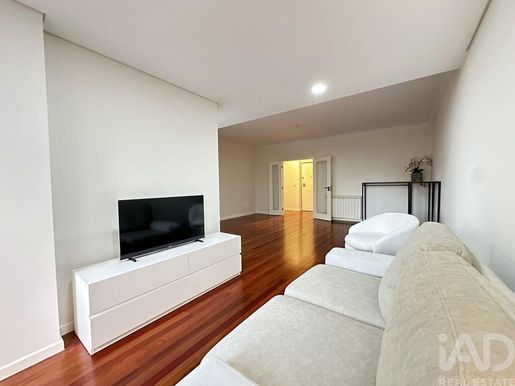


315,000 €
2,917€/平方米
Braga (São Vicente) (布拉加)
108平方米
9 房间
3 房间
购房
-
3-BEDROOM RENOVATED APARTMENT | BRAGA PARQUE 100M AWAY | 4TH FLOOR | 2 ELEVATORS | CLOSED GARAGE
We present this excellent renovated 3-bedroom apartment, located on the 4th floor of a building with 2 elevators, in a prime location in Braga, just 100 meters from Braga Parque.
With spacious areas, excellent natural light and a well-distributed layout, this apartment is an excellent choice for those seeking comfort, quality and practicality, whether for personal residence or investment.
The property features:
3 bedrooms, one of which is a comfortable suite with balcony
2 bathrooms
New, modern and functional kitchen, furnished and equipped with hob, oven, extractor hood
Spacious and bright living room with balcony
Balconies, providing pleasant outdoor spaces
False ceilings, creating a modern and well-maintained environment
Double-glazed windows, for greater thermal and acoustic comfort
Excellent East/South sun exposure, ensuring plenty of natural light
4th floor, providing greater privacy and brightness
2 elevators in the building
Closed garage, an important asset for parking and storage.
An excellent location
One of the main highlights of this apartment is its location.
Braga Parque is just 100 meters away, allowing you to enjoy a wide range of shops, restaurants, supermarket, cinema, services and leisure spaces, practically on your doorstep.
In the surrounding area you will also find pharmacies, cafés, restaurants, shops, schools, supermarkets and public transport, making daily life much more convenient and practical.
The proximity to the University of Minho – Gualtar Campus is another important advantage, making this property particularly interesting for families, professionals, students or investors.
Also, Braga Hospital, the city center and the historic center are within short distance.
The location also allows quick access to the main road networks, namely A3 and A11, facilitating travel to Guimarães, Vila Nova de Famalicão, Barcelos, Porto and other locations in the region.
An apartment ready to welcome your family
If you are looking for a renovated, spacious, bright 3-bedroom apartment with closed garage, in one of the most practical areas of Braga, this could be the ideal opportunity.
The combination of 3 bedrooms, one being a suite, 2 bathrooms + new kitchen + balconies + East/South sun exposure + 4th floor + 2 elevators + closed garage, together with the proximity to Braga Parque, makes this property an excellent opportunity in Braga's real estate market.
Don't miss this opportunity!
Schedule your visit now and come see for yourself this excellent 3-bedroom apartment in Braga.
ref:
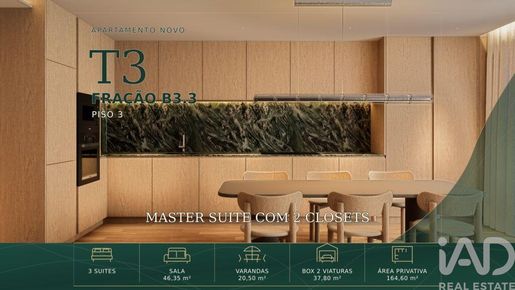


687,500 €
4,192€/平方米
Gondomar (São Cosme), Valbom e Jovim (贡多马尔)
164平方米
14 房间
3 房间
购房
-
New 3-Bedroom Apartment with 3 En-Suite Bedrooms, Master Suite with 2 Walk-In Wardrobes, Balconies and Private Garage | Marble Terrace
Set within the Marble Terrace development, this three-bedroom apartment stands out for its generous proportions, carefully designed layout and private areas created to provide comfort and privacy.
Located on the third floor, the apartment offers 164.60 m² of private gross area and 20.50 m² of balconies, providing a total of 185.10 m² of living and outdoor space. It also includes a 37.80 m² private enclosed garage.
Key areas
• Private gross area: 164.60 m²
• Apartment + outdoor areas: 185.10 m²
• Balconies: 20.50 m²
• Private enclosed garage: 37.80 m²
• Living room: 46.35 m²
• Kitchen: 10.10 m²
• Entrance hall: 5.60 m²
• Guest WC: 2.70 m²
• Laundry area: 4.15 m²
• Private hall: 2.85 m²
A spacious and functional living area
The 46.35 m² living room is one of the highlights of this apartment. Its generous proportions allow for the creation of separate living and dining areas, providing a spacious, comfortable and versatile social environment.
The 10.10 m² kitchen complements this area and benefits from a separate 4.15 m² laundry space.
The apartment also features a guest WC, adding further convenience while preserving the privacy of the bedroom area.
Three en-suite bedrooms and a Master Suite with two walk-in wardrobes
The private area comprises three en-suite bedrooms, ensuring that each bedroom has its own private bathroom.
• Suite: 16.50 m², with a 4.80 m² en-suite bathroom
• Suite: 15.95 m², with a 2.90 m² en-suite bathroom
• Master Suite: 17.90 m², with a 5.25 m² en-suite bathroom
• Walk-in wardrobe 1: 3.80 m²
• Walk-in wardrobe 2: 4.35 m²
The Master Suite is particularly distinguished by its two separate walk-in wardrobes, an attractive feature for those who value organisation, storage and well-defined private spaces.
Balconies and connection to the outdoors
The apartment offers a total of 20.50 m² of balconies, distributed across different areas of the property.
The main balcony, connected to the social area, extends the living space outdoors and creates a pleasant setting for relaxing or enjoying time outside.
The bedroom area also benefits from outdoor spaces, enhancing natural light and strengthening the connection between the interior and exterior.
Finishes and comfort
• AC5 oak laminate flooring with a natural varnished wood finish in the main living areas
• Kitchen finished in varnished oak
• Green marble-effect quartz kitchen island and worktop with integrated LED lighting
• Miele kitchen appliances
• Living Ceramics finishes in the bathrooms
• Geberit wall-hung sanitaryware
• Water Evolution taps
• Tempered-glass shower screens
• Integrated LED lighting
• Thermal and acoustic insulation
• Pre-installation for a home automation system
• Haier ducted air conditioning, integrated into the ceiling and controllable via a mobile app
• Domestic hot water system
• Independent photovoltaic solar panels for each apartment
• Digital video intercom integrated with the television and mobile phone
• Security entrance door
• Technal aluminium window frames with thermal break and double glazing
• Balconies finished with Porcelanosa ceramic tiles, integrated LED lighting and tempered-glass balustrades
More than an apartment
Marble Terrace offers a selection of shared spaces designed to bring additional comfort, well-being, leisure and functionality to everyday life:
• Landscaped garden with a reflecting pool
• SPA with sauna and Turkish bath
• Gym equipped with Technogym equipment
• Separate male and female changing rooms
• Library
• Coworking space
• Residents’ lounge with support kitchenette
• Fully equipped communal laundry
• Generous landscaped and lawn areas
• Ambient LED lighting throughout the communal areas
Private garage and electric mobility
The apartment includes a 37.80 m² enclosed private garage, providing additional privacy, security and convenience.
According to the layout, the garage offers parking space for two vehicles.
The garage also features:
• Individual enclosed garage
• Electrically operated garage door
• Remote operation integrated with a mobile phone
• Smart socket provision for electric vehicle charging, subject to the electrical capacity available to the apartment
• Automatic lighting in circulation areas activated by presence sensors
Access and key points of interest
The location provides convenient access to Porto and different parts of the wider Porto Metropolitan Area, making it particularly suitable for those who commute regularly or travel frequently.
• A43 motorway – approximately 3 minutes by car
• Fânzeres Metro station – approximately 9 minutes by car
• Estádio do Dragão – approximately 11 minutes by car
• Campanhã Railway Station – approximately 12 minutes by car
• Campanhã Intermodal Terminal – approximately 12 minutes by car
• Francisco Sá Carneiro Airport – approximately 20 minutes by car
The proximity to Campanhã Railway Station and the Intermodal Terminal also provides convenient access to national rail and coach connections, while the relatively short journey to Francisco Sá Carneiro Airport is an advantage for frequent travellers.
Schools, services and green spaces
• Colégio Paulo VI – approximately 5 minutes on foot
• Colégio Madre Isabel Larrañaga – approximately 3 minutes by car
• Jardim de Infância de Vinhal – approximately 3 minutes by car
• Escola Secundária de Gondomar – approximately 5 minutes by car
• Colégio da Quinta Inglesa – approximately 7 minutes by car
• USF Sete Caminhos – approximately 2 minutes by car
• Parque Urbano de Fânzeres – approximately 3 minutes by car
• Gondomar City Council – approximately 3 minutes by car
• Moveme Business Park – approximately 4 minutes by car
An excellent option for those looking for more than simply a new apartment: three en-suite bedrooms, a Master Suite with two walk-in wardrobes, a living room of over 46 m², 20.50 m² of balconies, luxury finishes, a private enclosed garage for two vehicles and distinctive communal facilities, with convenient connections to Porto, Campanhã, the airport and the wider metropolitan area.
Contact me for further information about this apartment and the Marble Terrace development or to arrange a viewing.
Yesika Santana
IAD Portugal
AMI 11220
ref: 171262
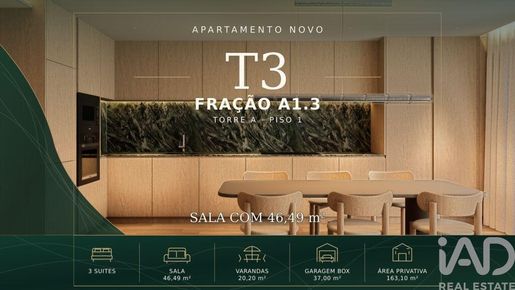


667,500 €
4,095€/平方米
Gondomar (São Cosme), Valbom e Jovim (贡多马尔)
163平方米
3 房间
3 房间
购房
-
New 3-Bedroom Apartment with 3 En-Suite Bedrooms, Balcony and Private Garage | Marble Terrace
Set within the Marble Terrace development, this apartment has been designed for those looking for a new home with a sophisticated character, luxury finishes, generous living areas and an interior layout that prioritises comfort and privacy.
Located on the first floor, this three-bedroom apartment stands out for its three en-suite bedrooms, spacious 46.49 m² living room, balcony and private enclosed garage of 37.00 m².
The apartment offers a private gross area of 163.10 m² and a total gross area of 183.30 m², including the apartment and outdoor spaces.
Key areas
• Private gross area: 163.10 m²
• Apartment + outdoor areas: 183.30 m²
• Balconies: 20.20 m²
• Private enclosed garage: 37.00 m²
• Living room: 46.49 m²
• Kitchen: 10.13 m²
• Entrance hall: 3.40 m²
• Guest WC: 2.20 m²
• Laundry area: 4.20 m²
• Private hall: 4.00 m²
The social area is centred around the 46.49 m² living room, a particularly generous space that allows for the creation of different living and dining areas.
The 10.13 m² kitchen complements this space and also benefits from a separate 4.20 m² laundry area.
The private area includes three en-suite bedrooms:
• Suite: 17.00 m², with a 5.00 m² en-suite bathroom
• Suite: 15.40 m², with a 3.15 m² en-suite bathroom
• Master Suite: 17.50 m², with a 4.35 m² walk-in wardrobe and a 5.35 m² en-suite bathroom
• Additional walk-in wardrobe: 3.90 m²
Having three en-suite bedrooms ensures that each bedroom has its own private bathroom, providing greater comfort and privacy in everyday life.
Balconies and outdoor space
The apartment features 20.20 m² of balconies, creating a pleasant connection between the indoor and outdoor spaces.
The main balcony, directly connected to the social area, extends the living space outdoors, while the private area also benefits from outdoor space connected to one of the suites.
Finishes and comfort
• AC5 oak laminate flooring with a natural varnished wood finish in the main living areas
• Kitchen finished in varnished oak
• Green marble-effect quartz kitchen island and worktop with integrated LED lighting
• Miele kitchen appliances
• Living Ceramics finishes in the bathrooms
• Geberit wall-hung sanitaryware
• Water Evolution taps
• Tempered-glass shower screens
• Integrated LED lighting
• Thermal and acoustic insulation
• Pre-installation for a home automation system
• Haier ducted air conditioning, integrated into the ceiling and controllable via a mobile app
• Domestic hot water system
• Independent photovoltaic solar panels for each apartment
• Digital video intercom integrated with the television and mobile phone
• Security entrance door
• Technal aluminium window frames with thermal break and double glazing
• Balconies finished with Porcelanosa ceramic tiles, integrated LED lighting and tempered-glass balustrades
More than an apartment
Marble Terrace offers a selection of shared spaces designed to bring additional comfort, well-being, leisure and functionality to everyday life:
• Landscaped garden with a reflecting pool
• SPA with sauna and Turkish bath
• Gym equipped with Technogym equipment
• Separate male and female changing rooms
• Library
• Coworking space
• Residents' lounge with support kitchenette
• Fully equipped communal laundry
• Generous landscaped and lawn areas
• Ambient LED lighting throughout the communal areas
Private garage and electric mobility
The 37.00 m² enclosed private garage offers a particularly generous area and provides parking for two vehicles.
Additional features include:
• Individual enclosed garage
• Electrically operated garage door
• Remote operation integrated with a mobile phone
• Smart socket provision for electric vehicle charging, subject to the electrical capacity available to the apartment
• Automatic lighting in circulation areas activated by presence sensors
Access and key points of interest
The location provides convenient access to Porto and different parts of the wider Porto Metropolitan Area, making it particularly suitable for those who commute regularly or travel frequently.
• A43 motorway – approximately 3 minutes by car
• Fânzeres Metro station – approximately 9 minutes by car
• Estádio do Dragão – approximately 11 minutes by car
• Campanhã Railway Station – approximately 12 minutes by car
• Campanhã Intermodal Terminal – approximately 12 minutes by car
• Francisco Sá Carneiro Airport – approximately 20 minutes by car
The proximity to Campanhã Railway Station and the Intermodal Terminal also provides convenient access to national rail and coach connections, while the relatively short journey to Francisco Sá Carneiro Airport is particularly valuable for those who travel frequently for business or leisure.
Schools, services and green spaces
• Colégio Paulo VI – approximately 5 minutes on foot
• Colégio Madre Isabel Larrañaga – approximately 3 minutes by car
• Jardim de Infância de Vinhal – approximately 3 minutes by car
• Escola Secundária de Gondomar – approximately 5 minutes by car
• Colégio da Quinta Inglesa – approximately 7 minutes by car
• USF Sete Caminhos – approximately 2 minutes by car
• Parque Urbano de Fânzeres – approximately 3 minutes by car
• Gondomar City Council – approximately 3 minutes by car
• Moveme Business Park – approximately 4 minutes by car
An option for those looking for more than simply a new apartment: three en-suite bedrooms, a living room of over 46 m², luxury finishes, balconies, an enclosed garage for two vehicles and distinctive communal facilities, with convenient connections to Porto, Campanhã, the airport and the wider metropolitan area.
Contact me for further information about this apartment and the Marble Terrace development or to arrange a viewing.
Yesika Santana
IAD Portugal
AMI 11220
ref: 171240
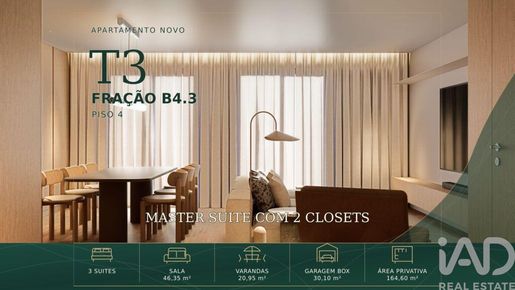


697,500 €
4,253€/平方米
Gondomar (São Cosme), Valbom e Jovim (贡多马尔)
164平方米
14 房间
3 房间
购房
-
New 3-Bedroom Apartment on the 4th Floor with 3 En-Suite Bedrooms, Master Suite with 2 Walk-In Wardrobes, Balconies and Private Garage | Marble Terrace
Set within the Marble Terrace development, this three-bedroom apartment stands out for its generous proportions, well-balanced layout and private area designed to provide comfort, functionality and privacy.
Located on the fourth floor, the apartment offers 164.60 m² of private gross area and 20.95 m² of balconies, providing a total of 185.55 m² of living and outdoor space. It also includes a 30.10 m² private enclosed garage.
Key areas
• Private gross area: 164.60 m²
• Apartment + outdoor areas: 185.55 m²
• Balconies: 20.95 m²
• Private enclosed garage: 30.10 m²
• Living room: 46.35 m²
• Kitchen: 10.10 m²
• Entrance hall: 5.60 m²
• Guest WC: 2.70 m²
• Laundry area: 4.15 m²
• Private hall: 2.85 m²
A spacious and functional living area
The 46.35 m² living room is one of the highlights of this apartment. Its generous proportions allow for the creation of separate living and dining areas, providing a spacious, comfortable and versatile social environment.
The 10.10 m² kitchen complements this area and benefits from a separate 4.15 m² laundry space.
The apartment also features a guest WC, adding further convenience while preserving the privacy of the bedroom area when entertaining guests.
Three en-suite bedrooms and a Master Suite with two walk-in wardrobes
The private area comprises three en-suite bedrooms, ensuring that each bedroom has its own private bathroom.
• Suite: 16.50 m², with a 4.80 m² en-suite bathroom
• Suite: 15.95 m², with a 2.90 m² en-suite bathroom
• Master Suite: 17.90 m², with a 5.30 m² en-suite bathroom
• Walk-in wardrobe 1: 3.80 m²
• Walk-in wardrobe 2: 4.35 m²
The Master Suite is particularly distinguished by its two separate walk-in wardrobes, offering an attractive solution for those who value organisation, storage and well-defined private spaces.
The private hall further separates the social area from the bedrooms, contributing to a greater sense of privacy.
Balconies and connection to the outdoors
The apartment offers a total of 20.95 m² of balconies, distributed across different areas of the property.
The main balcony, measuring approximately 16.96 m², is directly connected to the social area, extending the living space outdoors and creating a pleasant setting for relaxing or outdoor dining.
The private bedroom area also benefits from outdoor spaces, enhancing natural light and strengthening the connection between the interior and exterior.
Finishes and comfort
• AC5 oak laminate flooring with a natural varnished wood finish in the main living areas
• Kitchen finished in varnished oak
• Green marble-effect quartz kitchen island and worktop with integrated LED lighting
• Miele kitchen appliances
• Living Ceramics finishes in the bathrooms
• Geberit wall-hung sanitaryware
• Water Evolution taps
• Tempered-glass shower screens
• Integrated LED lighting
• Thermal and acoustic insulation
• Pre-installation for a home automation system
• Haier ducted air conditioning, integrated into the ceiling and controllable via a mobile app
• Domestic hot water system
• Independent photovoltaic solar panels for each apartment
• Digital video intercom integrated with the television and mobile phone
• Security entrance door
• Technal aluminium window frames with thermal break and double glazing
• Balconies finished with Porcelanosa ceramic tiles, integrated LED lighting and tempered-glass balustrades
More than an apartment
Marble Terrace offers a selection of shared spaces designed to bring additional comfort, well-being, leisure and functionality to everyday life:
• Landscaped garden with a reflecting pool
• SPA with sauna and Turkish bath
• Gym equipped with Technogym equipment
• Separate male and female changing rooms
• Library
• Coworking space
• Residents’ lounge with support kitchenette
• Fully equipped communal laundry
• Generous landscaped and lawn areas
• Ambient LED lighting throughout the communal areas
Private garage and electric mobility
The apartment includes a 30.10 m² enclosed private garage, providing additional privacy, security and convenience.
The garage also features:
• Individual enclosed garage
• Electrically operated garage door
• Remote operation integrated with a mobile phone
• Smart socket provision for electric vehicle charging, subject to the electrical capacity available to the apartment
• Automatic lighting in circulation areas activated by presence sensors
Access and key points of interest
The location provides convenient access to Porto and different parts of the wider Porto Metropolitan Area, making it particularly suitable for those who commute regularly or travel frequently.
• A43 motorway – approximately 3 minutes by car
• Fânzeres Metro station – approximately 9 minutes by car
• Estádio do Dragão – approximately 11 minutes by car
• Campanhã Railway Station – approximately 12 minutes by car
• Campanhã Intermodal Terminal – approximately 12 minutes by car
• Francisco Sá Carneiro Airport – approximately 20 minutes by car
The proximity to Campanhã Railway Station and the Intermodal Terminal also provides convenient access to national rail and coach connections, while the relatively short journey to Francisco Sá Carneiro Airport is an advantage for frequent business or leisure travellers.
Schools, services and green spaces
• Colégio Paulo VI – approximately 5 minutes on foot
• Colégio Madre Isabel Larrañaga – approximately 3 minutes by car
• Jardim de Infância de Vinhal – approximately 3 minutes by car
• Escola Secundária de Gondomar – approximately 5 minutes by car
• Colégio da Quinta Inglesa – approximately 7 minutes by car
• USF Sete Caminhos – approximately 2 minutes by car
• Parque Urbano de Fânzeres – approximately 3 minutes by car
• Gondomar City Council – approximately 3 minutes by car
• Moveme Business Park – approximately 4 minutes by car
An excellent option for those looking for more than simply a new apartment: three en-suite bedrooms, a Master Suite with two walk-in wardrobes, a living room of over 46 m², 20.95 m² of balconies, luxury finishes, a private enclosed garage and distinctive communal facilities, with convenient connections to Porto, Campanhã, the airport and the wider metropolitan area.
Contact me for further information about this apartment and the Marble Terrace development or to arrange a viewing.
Yesika Santana
IAD Portugal
AMI 11220
ref: 171263
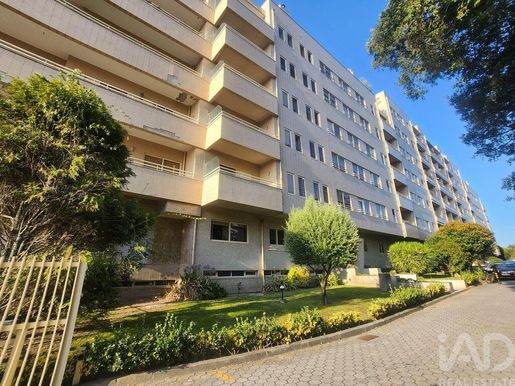


275,000 €
4,104€/平方米
Vilar De Andorinho (加亚新城)
67平方米
5 房间
1 房间
购房
-
1-BEDROOM APARTMENT IN VILA NOVA DE GAIA - 67 SQ M USABLE AREA - GARAGE - 100% RENOVATED, LIKE NEW
Located in Vila Nova de Gaia, this 1-bedroom apartment of 67 sq m, 100% renovated, occupies the 4th floor of a 9-storey building constructed in 1999.
The apartment is distributed across six functional and well-organized rooms: an entrance hall that provides privacy and smooth flow through the space.
A bright living room with wooden flooring and generous proportions, allowing for a comfortable division between living and dining areas with both coziness and space.
A separate kitchen, 100% renovated with a 25-year warranty, equipped with new appliances: oven, induction hob, extractor hood, dishwasher and refrigerator, with a 5-year warranty.
A spacious bedroom of 18 sq m with built-in wardrobe and adjoining closet.
A complete bathroom, fully renovated, and an independent laundry room — a practical feature that is uncommon in this type of property.
Double-glazed windows provide complete peace of mind in an already very quiet environment.
The building features an elevator, video intercom, reinforced door and accessibility for people with reduced mobility.
Water heating is gas-powered and the boiler is new and modern, ensuring autonomy and consumption control.
There is pre-installation for heating radiators.
The apartment also includes a garage space, a significant advantage in an urban context.
The location supports daily convenience: bakery at 100 m, supermarkets and pharmacy at 500 m, Gaia shopping mall at 2 km and Porto Metro station — Santo Ovídio at 2.5 km. For leisure moments, Vilar do Paraíso Garden is 1 km away, Lavandeira Park at 3 km, and Valadares and Madalena beaches just 4 km away.
To schedule a viewing, please get in touch — I will be delighted to show you this apartment.
ref:
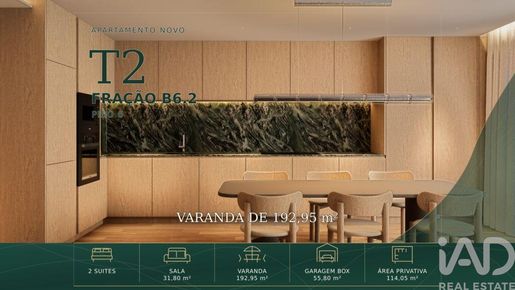


586,000 €
5,140€/平方米
Gondomar (São Cosme), Valbom e Jovim (贡多马尔)
114平方米
8 房间
2 房间
购房
-
New 2-Bedroom Apartment with 2 En-Suite Bedrooms, 192.95 m² Terrace and Private Garage | Marble Terrace
Set within the Marble Terrace development, this new two-bedroom apartment, located on the 6th floor, stands out for its exceptional outdoor space, two en-suite bedrooms and generously sized private enclosed garage.
With a private gross area of 114.05 m² and an impressive 192.95 m² terrace, the apartment and outdoor areas provide a total of 307.00 m². The private enclosed garage adds a further 55.80 m², providing particularly generous parking space.
Key areas
• Private gross area: 114.05 m²
• Apartment + outdoor areas: 307.00 m²
• Terrace: 192.95 m²
• Private enclosed garage: 55.80 m²
• Storage room: 3.50 m²
• Living room: 31.80 m²
• Kitchen: 8.20 m²
• Entrance hall: 7.90 m²
• Guest WC: 3.10 m²
• En-suite bedroom: 13.20 m², with private bathroom
• Principal suite: 18.30 m², with private bathroom
The social area features a spacious 31.80 m² living room with direct access to the outdoor area. The 8.20 m² kitchen is functionally integrated into this part of the apartment, creating a space designed for both everyday living and entertaining family and friends.
The private area comprises two en-suite bedrooms. The principal suite offers 18.30 m², while the second suite provides 13.20 m². Both have their own private bathrooms. A guest WC provides additional convenience while allowing the bedroom area to remain private when entertaining visitors.
An exceptional outdoor space
One of the most distinctive features of this apartment is its impressive 192.95 m² of outdoor space.
An area of this size allows the exterior to become a true extension of the home, with plenty of room to create different environments: an outdoor dining area, lounge spaces, landscaped areas, relaxation zones or separate areas for entertaining.
Combined with the 114.05 m² private interior area, the apartment offers a total of 307.00 m² of living and outdoor space.
Finishes and comfort
• AC5 oak laminate flooring with a natural varnished wood finish
• Kitchen finished in varnished oak
• Green marble-effect quartz kitchen island and worktop with integrated LED lighting
• Miele kitchen appliances
• Living Ceramics finishes in the bathrooms
• Geberit wall-hung sanitaryware
• Water Evolution taps
• Tempered-glass shower screens
• Integrated LED lighting
• Thermal and acoustic insulation
• Pre-installation for a home automation system
• Haier ducted air conditioning, integrated into the ceiling and controllable via a mobile app
• Domestic hot water system
• Independent photovoltaic solar panels for each apartment
• Digital video intercom integrated with the television and mobile phone
• Security entrance door
• Technal aluminium window frames with thermal break and double glazing
• Outdoor areas finished with Porcelanosa ceramic tiles, integrated LED lighting and tempered-glass balustrades
More than an apartment
Marble Terrace offers a selection of shared spaces designed to provide additional comfort, well-being and functionality for everyday living:
• Landscaped garden with a reflecting pool
• SPA with sauna and Turkish bath
• Gym equipped with Technogym equipment
• Separate male and female changing rooms
• Library
• Coworking space
• Residents’ lounge with support kitchenette
• Fully equipped communal laundry
• Generous landscaped and lawn areas
• Ambient LED lighting throughout the communal areas
Private garage and electric mobility
The 55.80 m² enclosed private garage provides generous parking space as well as additional privacy, security and convenience.
Additional features include:
• Electrically operated garage door
• Remote operation integrated with a mobile phone
• Smart socket provision for electric vehicle charging, subject to the electrical capacity available to the apartment
• Automatic lighting in circulation areas activated by presence sensors
Access and key points of interest
• A43 motorway – approximately 3 minutes by car
• Fânzeres Metro station – approximately 9 minutes by car
• Estádio do Dragão – approximately 11 minutes by car
• Campanhã Railway Station – approximately 12 minutes by car
• Campanhã Intermodal Terminal – approximately 12 minutes by car
• Francisco Sá Carneiro Airport – approximately 20 minutes by car
Schools, services and green spaces
• Colégio Paulo VI – approximately 5 minutes on foot
• Colégio Madre Isabel Larrañaga – approximately 3 minutes by car
• Jardim de Infância de Vinhal – approximately 3 minutes by car
• Escola Secundária de Gondomar – approximately 5 minutes by car
• Colégio da Quinta Inglesa – approximately 7 minutes by car
• USF Sete Caminhos – approximately 2 minutes by car
• Parque Urbano de Fânzeres – approximately 3 minutes by car
• Gondomar City Council – approximately 3 minutes by car
• Moveme Business Park – approximately 4 minutes by car
A distinctive option for those looking for a new apartment with two en-suite bedrooms, an exceptional 192.95 m² outdoor area, a generously sized private garage, quality finishes and communal facilities designed to provide a complete residential experience.
Contact me for further information about this apartment and the Marble Terrace development or to arrange a viewing.
Yesika Santana
IAD Portugal
AMI 11220
ref: 171306
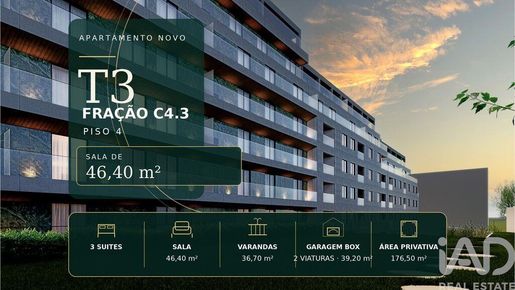


735,000 €
4,176€/平方米
Gondomar (São Cosme), Valbom e Jovim (贡多马尔)
176平方米
13 房间
3 房间
购房
-
New 3-Bedroom Apartment with 3 En-Suite Bedrooms, Terraces and Private Garage for 2 Cars | Marble Terrace
Set within the Marble Terrace development, this new three-bedroom apartment, located on the 4th floor, stands out for its generous living areas, three en-suite bedrooms, spacious terraces and a private enclosed garage with capacity for two cars.
With a private gross area of 176.50 m² and 36.70 m² of terraces, the apartment and its outdoor spaces provide a total of 213.20 m². The property also includes a 39.20 m² private enclosed garage.
Key areas
• Private gross area: 176.50 m²
• Apartment + outdoor areas: 213.20 m²
• Terraces: 36.70 m²
• Private enclosed garage for 2 cars: 39.20 m²
• Living room: 46.40 m²
• Kitchen: 8.20 m²
• Laundry area: 4.15 m²
• Entrance hall: 6.20 m²
• Private hall: 8.55 m²
• Guest WC: 1.90 m²
• En-suite bedroom: 20.45 m², with a 3.85 m² private bathroom
• Second en-suite bedroom: 20.85 m², with a 3.25 m² private bathroom
• Principal suite: 18.65 m², with a 6.15 m² walk-in wardrobe and a 5.95 m² private bathroom
A spacious living area connected to the outdoors
The living room is one of the highlights of this three-bedroom apartment. At 46.40 m², it offers particularly generous proportions, allowing for distinct living and dining areas, with direct access to the terrace.
The 8.20 m² kitchen integrates functionally with the social area and also benefits from a separate 4.15 m² laundry area, providing additional practicality and organisation for everyday living.
The apartment’s layout creates a clear separation between the social and more private areas of the home, providing greater comfort and privacy.
Three en-suite bedrooms and a well-defined private area
The private area comprises three en-suite bedrooms, each with its own bathroom.
One suite offers 20.45 m² with a 3.85 m² private bathroom. The second suite provides 20.85 m² and a 3.25 m² private bathroom.
The principal suite offers 18.65 m² and is complemented by a separate 6.15 m² walk-in wardrobe and a 5.95 m² private bathroom.
An 8.55 m² private hall provides additional separation between the sleeping area and the rest of the apartment. There is also a guest WC, allowing the privacy of all three suites to be maintained when entertaining visitors.
36.70 m² of outdoor space
The terraces provide a total of 36.70 m², extending different areas of the apartment into the outdoors.
The main terrace, directly connected to the living area, provides enough space to create an outdoor dining area, lounge or relaxation space. The bedroom area also benefits from access to the outdoors, creating a closer connection between the interior and exterior spaces.
Finishes and comfort
• AC5 oak laminate flooring with a natural varnished wood finish in the main living areas
• Kitchen finished in varnished oak
• Green marble-effect quartz kitchen island and worktop with integrated LED lighting
• Miele kitchen appliances
• Living Ceramics finishes in the bathrooms
• Geberit wall-hung sanitaryware
• Water Evolution taps
• Tempered-glass shower screens
• Integrated LED lighting
• Thermal and acoustic insulation
• Pre-installation for a home automation system
• Haier ducted air conditioning, integrated into the ceiling and controllable via a mobile app
• Domestic hot water system
• Independent photovoltaic solar panels for each apartment
• Digital video intercom integrated with the television and mobile phone
• Security entrance door
• Technal aluminium window frames with thermal break and double glazing
• Terraces finished with Porcelanosa ceramic tiles, integrated LED lighting and tempered-glass balustrades
More than an apartment
Marble Terrace offers a selection of shared spaces designed to provide additional comfort, well-being and functionality for everyday living:
• Landscaped garden with a reflecting pool
• SPA with sauna and Turkish bath
• Gym equipped with Technogym equipment
• Separate male and female changing rooms
• Library
• Coworking space
• Residents’ lounge with support kitchenette
• Fully equipped communal laundry
• Generous landscaped and lawn areas
• Ambient LED lighting throughout the communal areas
Private garage and electric mobility
This apartment includes a 39.20 m² enclosed private garage with capacity for two cars, providing additional privacy, security and convenience.
The development also includes:
• Electrically operated garage door
• Remote operation integrated with a mobile phone
• Smart socket provision for electric vehicle charging, subject to the electrical capacity available to the apartment
• Automatic lighting in circulation areas activated by presence sensors
Access and key points of interest
The location provides convenient access to Porto and different parts of the wider Porto Metropolitan Area:
• A43 motorway – approximately 3 minutes by car
• Fânzeres Metro station – approximately 9 minutes by car
• Estádio do Dragão – approximately 11 minutes by car
• Campanhã Railway Station – approximately 12 minutes by car
• Campanhã Intermodal Terminal – approximately 12 minutes by car
• Francisco Sá Carneiro Airport – approximately 20 minutes by car
Schools, services and green spaces
• Colégio Paulo VI – approximately 5 minutes on foot
• Colégio Madre Isabel Larrañaga – approximately 3 minutes by car
• Jardim de Infância de Vinhal – approximately 3 minutes by car
• Escola Secundária de Gondomar – approximately 5 minutes by car
• Colégio da Quinta Inglesa – approximately 7 minutes by car
• USF Sete Caminhos – approximately 2 minutes by car
• Parque Urbano de Fânzeres – approximately 3 minutes by car
• Gondomar City Council – approximately 3 minutes by car
• Moveme Business Park – approximately 4 minutes by car
An attractive option for those looking for more than simply a new apartment: three en-suite bedrooms, an exceptionally spacious 46.40 m² living room, a principal suite with walk-in wardrobe, generous outdoor areas, a private garage for two cars, quality finishes and distinctive communal facilities.
A property that combines comfort, functionality and a layout designed to provide a practical separation between social and private areas, while also benefiting from convenient connections to Porto, Campanhã, the airport and the wider metropolitan area.
Contact me for further information about this apartment and the Marble Terrace development or to arrange a viewing.
Yesika Santana
IAD Portugal
AMI 11220
ref: 171315
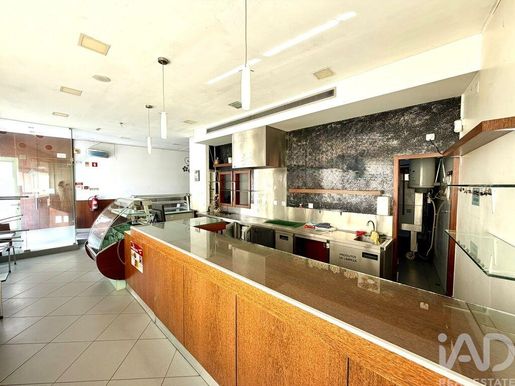


225,000 €
1,991€/平方米
Barroselas (维亚纳堡)
113平方米
215 平方米的土地
1 房间
购房
-
113 m² COMMERCIAL SPACE
An excellent opportunity for those seeking a ready-to-operate commercial space in a prime location near the center of Barroselas, with easy access to major roads.
Spanning 113 m², this space is sold fully equipped and furnished—including an oven, appliances, professional equipment, and all existing furniture—allowing for a quick setup without the need for significant initial investment.
It also features changing rooms and restrooms, as well as licenses for on-site production and beverage service, making it particularly attractive for various food service or retail ventures.
Outside, there is a pleasant terrace area, ideal for offering customers an even more enjoyable experience.
Strategic location next to the center of Barroselas, with excellent accessibility and proximity to various services and shops.
A space fully equipped to launch or continue a business in a bustling, accessible area.
for more information or to schedule a visit.
Do you know Barroselas, in Viana do Castelo?
Barroselas is a dynamic and welcoming town, strategically located within the municipality of Viana do Castelo.
Known for its strong ties to commerce and services, it benefits from excellent accessibility, proximity to the town center, and quick connections to Viana do Castelo, Barcelos, and Ponte de Lima.
An area offering activity, convenience, and excellent conditions for living or investing.
ref: 171926
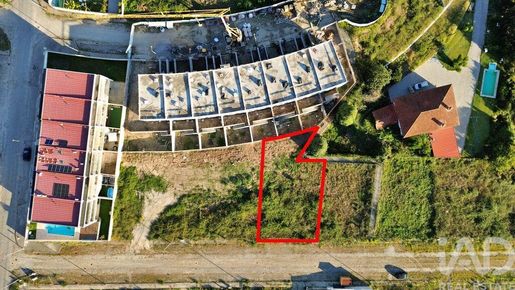


59,000 €
98€/平方米
Fonte Arcada e Oliveira (波沃阿-德拉尼奥苏)
603 平方米的土地
购房
-
FOR SALE IN FONTE ARCADA, LAND FOR LUXURY RESIDENTIAL CONSTRUCTION. READY TO BUILD!
Located in Fonte Arcada, this construction land benefits from exceptional sun exposure throughout the day, creating ideal conditions for a bright, efficient and well-ventilated housing project.
Just minutes from the centre of Póvoa de Lanhoso, the plot is situated in a quiet residential area with excellent access and stunning views over the surrounding landscape. This is the perfect opportunity to build your dream home or invest in a high-value project.
AREA HIGHLIGHTS & CONSTRUCTION POTENTIAL
The land features an excellent geometric and topographic configuration, allowing you to maximise natural light in all rooms. The official urban planning parameters are very generous:
Total Land Area: 602.60 m²
Building Footprint Area: 140.00 m²
Gross Construction Area: 420.00 m² (including 140.00 m² of dependent gross area for garages/annexes)
PERMITTED FLOORS CALCULATION
Based on the ratio between Gross Construction Area (420 m²) and Building Footprint (140 m²), the land legally permits construction of 3 floors (420 / 140 = 3).
This translates into excellent architectural flexibility, allowing, for example, an intelligent distribution such as:
1. Floor 0 (Basement/Utility): Spacious garage, laundry room and storage (dependent area).
2. Floor 1 (Ground Floor): Open-plan social area, kitchen, guest bathroom and direct access to garden.
3. Floor 2 (First Floor): Private area with 3 to 4 bedrooms (including suites) and balconies with panoramic views.
INFRASTRUCTURE ALREADY AVAILABLE
Beyond saving time on bureaucracy, the plot preparation significantly reduces initial construction costs. The land has direct connections in the immediate surroundings to:
Electrical network
Drinking water network
Wastewater network (sewerage)
Rainwater network
SCHEDULE YOUR VISIT NOW!
Don't miss this opportunity to acquire land with unique sun exposure and excellent construction viability in Póvoa de Lanhoso.
For more information, to view plans or to schedule a site visit, today.
ref:
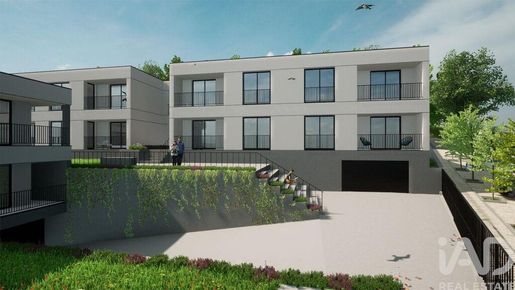


320,000 €
2,936€/平方米
Barcelos, Vila Boa e Vila Frescainha (São Martinho e São Ped (巴塞卢什)
109平方米
5 房间
3 房间
购房
-
A flat designed to accommodate your family at every stage of life. This cosy three-bedroom flat, measuring 109 m², is situated on the first floor of a block with a lift, in Vila Frescaínha S. Pedro, Barcelos. With excellent sunlight and a well-balanced layout, it offers the space and comfort a family seeks for a high quality of life. The three bedrooms feature fitted wardrobes, one of which is an en-suite, allowing for a private space for the parents and comfortable bedrooms for the rest of the family. The modern and functional kitchen flows into a pleasant open-plan living area, creating a spacious and inviting space for the family to gather, prepare meals and enjoy everyday life. It is fully equipped with an induction hob, extractor fan, oven, fridge-freezer, microwave and dishwasher, and also features a practical utility room. Comfort is enhanced by air conditioning, a mechanical ventilation system (VMC), Cortizo aluminium window frames with double glazing and a digital video intercom. The 5.20 m² balcony adds a pleasant outdoor space, ideal for relaxing or keeping an eye on the children whilst they enjoy the fresh air. The property also includes two garage spaces in the basement, totalling 28.60 m², providing parking and additional storage space for the family. A home offering space, comfort and practicality, designed to provide your family with the quality of life they deserve.
A location that makes family life easier. Situated in a quiet residential area, the property benefits from being close to amenities, shops, schools and major transport links. The IPCA campus in Barcelos is just 5 minutes away and access to the A11 is also around 5 minutes away, making daily journeys to work, school and other commitments easier. Braga is approximately 20 km away and Esposende around 10 km, allowing you to combine the tranquillity of living in Barcelos with proximity to major urban centres and the beaches. Francisco Sá Carneiro Airport, in Porto, is around 30 minutes away. This location allows families to enjoy greater convenience in their daily lives, with good transport links and proximity to the region’s main points of interest.
Count on iad Portugal to find the right home for your family. iad Portugal combines knowledge of the local market with new technologies, providing a modern, personalised and accessible property service. iad consultants support each client through every stage of the process, from the first viewing to the completion of the sale, with professionalism, dedication and transparency. Through its international network, iad combines local presence with extensive marketing reach, helping families find the home where they can build new memories and life plans.
ref: 171354
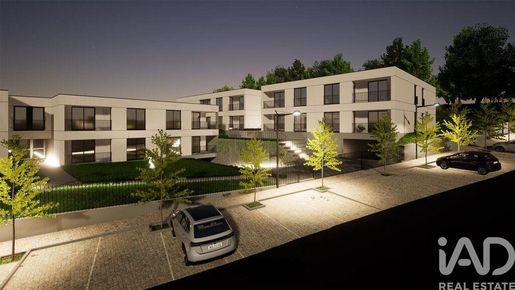


320,000 €
2,936€/平方米
Barcelos, Vila Boa e Vila Frescainha (São Martinho e São Ped (巴塞卢什)
109平方米
4 房间
3 房间
购房
-
A 109 m² three-bedroom flat, situated on the ground floor in Vila Frescaínha S. Pedro, Barcelos, with excellent sunlight and a layout designed to provide comfort and functionality. The property has three bedrooms with fitted wardrobes, one of which is an en-suite, offering privacy and good storage solutions. The open-plan kitchen is fully equipped with an induction hob, extractor fan, oven, fridge-freezer, microwave and dishwasher, creating a modern and pleasant space for everyday living. It also features a practical utility room. Key features include Cortizo aluminium window frames with double glazing, air conditioning, a mechanical ventilation system (VMC) and a digital video intercom. Outside, there is a 5.20 m² balcony and a spacious private patio of 72 m², ideal for creating a leisure area, garden or outdoor social space. The property also includes two garage spaces in the basement, with a total area of 47.60 m². Given its size, features and location, it is an excellent option for owner-occupation, students or as an investment.
Situated in the parish of Vila Frescaínha S. Pedro, the flat benefits from a quiet residential area and a strategic location, with excellent transport links and proximity to key points of interest. It is just 5 minutes from the IPCA campus in Barcelos, making it particularly attractive to students, professionals and investors. Access to the A11 is also around 5 minutes away, allowing for quick journeys to various locations in the region. Braga is approximately 20 km away and Esposende around 10 km, combining proximity to a major urban centre with access to the beaches. Francisco Sá Carneiro Airport, in Porto, is around 30 minutes away. The surrounding area offers a balance between tranquillity, accessibility and proximity to services, shops and educational facilities, making this property a versatile solution for a range of needs.
iad Portugal is an innovative estate agency network that combines knowledge of the local market with new technologies, providing a personalised, professional and customer-focused service. iad consultants support clients through every stage of the property process, from the initial presentation of the property to the completion of the sale, striving to ensure transparent support tailored to each client’s needs. As part of an international network, iad combines a personal touch and local knowledge with a modern approach to estate agency.
ref: 171351


390,000 €
3,679€/平方米
Barcelos, Vila Boa e Vila Frescainha (São Martinho e São Ped (巴塞卢什)
106平方米
4 房间
2 房间
购房
-
A flat where indoor living meets the joys of outdoor living. This fantastic two-bedroom flat, measuring 106 m², is situated on the first floor of a block with a lift in Vila Frescaínha S. Pedro, Barcelos. Boasting excellent sunlight, it stands out for its generous spaces, its functionality and, above all, its magnificent 74 m² private terrace – a true extension of the home where you can create a pleasant leisure area, a space for al fresco dining, a garden or simply enjoy moments of tranquillity. Inside, you’ll find two bedrooms with fitted wardrobes, offering comfort and practical storage solutions. The open-plan kitchen is fully equipped with an induction hob, extractor fan, oven, fridge-freezer, microwave and dishwasher, creating a modern and welcoming space for everyday life. Comfort is enhanced by air conditioning, a mechanical ventilation system (VMC), Cortizo aluminium window frames with double glazing and a digital video intercom. To round off this excellent offer, the property comes with two garage spaces in the basement, with a total area of 33 m². An apartment designed for those who value space, natural light, comfort and quality of life it is an excellent option for owner-occupation, but also an attractive proposition for students or investors.
Living close to everything, without sacrificing peace and quiet. Situated in the parish of Vila Frescaínha S. Pedro, the property is in a quiet residential area and benefits from excellent transport links and proximity to services, shops and educational facilities. The IPCA campus in Barcelos is just 5 minutes away, making this location particularly attractive for students, professionals and families. Access to the A11 is also around 5 minutes away, making daily commutes and journeys to different locations easier. Braga is approximately 20 km away and Esposende around 10 km, allowing you to combine proximity to a major urban centre with the chance to enjoy the coastal beaches. Francisco Sá Carneiro Airport, in Porto, is about 30 minutes away. This location offers a balance between a peaceful residential environment, good transport links and proximity to the region’s main points of interest, providing greater convenience in everyday life.
iad Portugal supports you in bringing your property project to fruition. iad Portugal combines knowledge of the local market with new technologies, offering a local, professional and personalised property service. iad consultants support each client through every stage of the process, from the initial presentation of the property to the completion of the sale, with dedication, transparency and personalised support. As part of an international network, iad combines local presence with a modern approach to estate agency, helping each client find the property that best suits their life plans.
ref: 171357
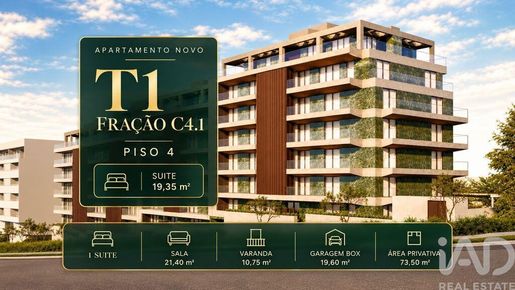


284,000 €
3,890€/平方米
Gondomar (São Cosme), Valbom e Jovim (贡多马尔)
73平方米
6 房间
1 房间
购房
-
New 1-Bedroom Apartment with En-Suite Bedroom, Terrace and Private Garage | Marble Terrace
Set within the Marble Terrace development, this new one-bedroom apartment, located on the 4th floor, stands out for its functional layout, generously sized en-suite bedroom, open-plan living area, terrace and private enclosed garage.
With a private gross area of 73.50 m² and a 10.75 m² terrace, the apartment and its outdoor space provide a total of 84.25 m². The property also includes a 19.60 m² private enclosed garage.
Key areas
• Private gross area: 73.50 m²
• Apartment + outdoor space: 84.25 m²
• Terrace: 10.75 m²
• Private enclosed garage: 19.60 m²
• Living room: 21.40 m²
• Kitchen: 11.90 m²
• Entrance hall: 5.75 m²
• Guest WC: 1.60 m²
• En-suite bedroom: 19.35 m²
• Private bathroom: 4.10 m²
A functional and contemporary living area
The social area combines a 21.40 m² living room with an 11.90 m² kitchen, creating an open and functional space for everyday living.
The layout allows for comfortable living and dining areas while maintaining a direct connection with the kitchen and benefiting from access to the outdoors.
The 10.75 m² terrace extends the living space outdoors and provides an ideal setting for a small dining area, relaxation space or simply enjoying time outside.
An en-suite bedroom designed for greater privacy
The private area comprises a generously sized 19.35 m² en-suite bedroom with a 4.10 m² private bathroom.
The apartment’s layout allows the bedroom to remain more private and separate from the social area. There is also a 1.60 m² guest WC, a particularly practical feature when entertaining visitors without the need to use the private bathroom.
Finishes and comfort
• AC5 oak laminate flooring with a natural varnished wood finish in the main rooms
• Kitchen finished in varnished oak
• Green marble-effect quartz kitchen island and worktop with integrated LED lighting
• Miele kitchen appliances
• Living Ceramics finishes in the bathroom
• Geberit wall-hung sanitaryware
• Water Evolution taps
• Tempered-glass shower screen
• Integrated LED lighting
• Thermal and acoustic insulation
• Pre-installation for a home automation system
• Haier ducted air conditioning, integrated into the ceiling and controllable via a mobile app
• Domestic hot water system
• Independent photovoltaic solar panels for each apartment
• Digital video intercom integrated with the television and mobile phone
• Security entrance door
• Technal aluminium window frames with thermal break and double glazing
• Outdoor areas finished with Porcelanosa ceramic tiles, integrated LED lighting and tempered-glass balustrades
More than an apartment
Marble Terrace offers a selection of shared spaces designed to provide additional comfort, well-being and functionality for everyday living:
• Landscaped garden with a reflecting pool
• SPA with sauna and Turkish bath
• Gym equipped with Technogym equipment
• Separate male and female changing rooms
• Library
• Coworking space
• Residents’ lounge with support kitchenette
• Fully equipped communal laundry
• Generous landscaped and lawn areas
• Ambient LED lighting throughout the communal areas
Private garage and electric mobility
This one-bedroom apartment includes a 19.60 m² private enclosed garage, providing additional privacy, security and convenience.
The development also includes:
• Electrically operated garage door
• Remote operation integrated with a mobile phone
• Smart socket provision for electric vehicle charging, subject to the electrical capacity available to the apartment
• Automatic lighting in circulation areas activated by presence sensors
Access and key points of interest
• A43 motorway – approximately 3 minutes by car
• Fânzeres Metro station – approximately 9 minutes by car
• Estádio do Dragão – approximately 11 minutes by car
• Campanhã Railway Station – approximately 12 minutes by car
• Campanhã Intermodal Terminal – approximately 12 minutes by car
• Francisco Sá Carneiro Airport – approximately 20 minutes by car
The proximity to Campanhã Railway Station and Intermodal Terminal also provides convenient national rail and road connections, while easy access to Francisco Sá Carneiro Airport is particularly useful for those who travel frequently.
Schools, services and green spaces
• Colégio Paulo VI – approximately 5 minutes on foot
• Colégio Madre Isabel Larrañaga – approximately 3 minutes by car
• Jardim de Infância de Vinhal – approximately 3 minutes by car
• Escola Secundária de Gondomar – approximately 5 minutes by car
• Colégio da Quinta Inglesa – approximately 7 minutes by car
• USF Sete Caminhos – approximately 2 minutes by car
• Parque Urbano de Fânzeres – approximately 3 minutes by car
• Gondomar City Council – approximately 3 minutes by car
• Moveme Business Park – approximately 4 minutes by car
An attractive option for those looking for a new one-bedroom apartment with a generously sized en-suite bedroom, open-plan living area, terrace, private enclosed garage and quality finishes.
A property that combines functionality, comfort and distinctive communal facilities, while also benefiting from convenient connections to Porto, Campanhã, the airport and the wider metropolitan area.
Contact me for further information about this apartment and the Marble Terrace development or to arrange a viewing.
Yesika Santana
IAD Portugal
AMI 11220
ref: 171312
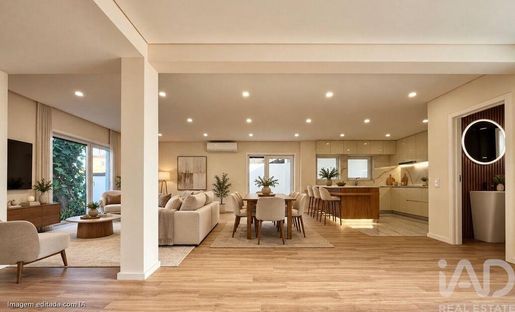


580,000 €
2,710€/平方米
Baguim Do Monte (Rio Tinto) (贡多马尔)
214平方米
470 平方米的土地
7 房间
购房
-
5-BEDROOM VILLA WITH 4 FRONTAGES | FULLY RENOVATED | GARDEN | GARAGE | TERRACE | BAGUIM DO MONTE
5-bedroom villa with 4 frontages, fully renovated and set on a 470 m² plot, standing out for its generous spaces, excellent natural light and tremendous potential for a family looking for a complete, modern and move-in-ready home.
✨ KEY FEATURES:
5-bedroom villa
4 frontages
2 en-suite bedrooms
4 bathrooms
Fully equipped kitchen
Spacious open-plan living area
Laundry room
Storage areas
Enclosed garage for 1 vehicle
Automatic garage gate
Outdoor parking for an additional vehicle
Garden and extensive outdoor areas
Terrace on the first-floor level
Excellent natural light and privacy
The 5 bedrooms, including 2 en-suite bedrooms, provide plenty of space for a large family, a home office, a guest bedroom or the flexibility to adapt the rooms to the needs of each owner.
The fully equipped kitchen, seamlessly integrated with the open-plan living area, creates a modern and welcoming atmosphere, ideal for everyday living as well as entertaining family and friends.
LOCATION — BAGUIM DO MONTE
The location is another major advantage of this property.
The villa is located close to Baguim do Monte Metro Station and public bus services, providing convenient connections to different areas of the region.
In the immediate vicinity, you will find a wide range of shops and essential services, including:
Supermarkets
Pharmacies
Clinics
CTT Post Office
️ Local shops and businesses
Public transport
Metro
If you are looking for a spacious, modern home with generous outdoor areas, in a location that offers privacy while remaining close to public transport, shops and essential services, this could be the home you have been looking for.
Book your viewing today and come and discover this exceptional property for yourself.
€580,000
ref:
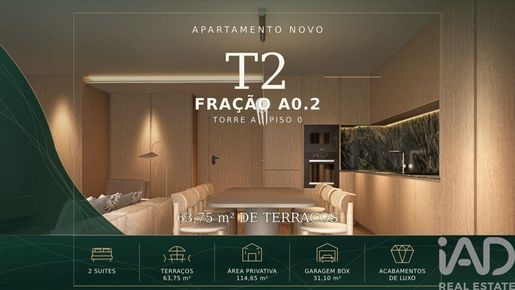


435,000 €
3,816€/平方米
Gondomar (São Cosme), Valbom e Jovim (贡多马尔)
114平方米
2 房间
2 房间
购房
-
New 2-Bedroom Apartment with 2 En-Suite Bedrooms, Terraces and Private Garage | Marble Terrace
Set within the Marble Terrace development, this apartment has been designed for those looking for a new home with a more sophisticated character, luxury finishes, generous living areas and outdoor space that truly feels like an extension of the home.
Located on the ground floor, this two-bedroom apartment combines comfortable interiors with 63.75 m² of terraces and a private enclosed garage of 31.10 m². The apartment and outdoor areas together provide a total of 178.40 m².
Key areas
• Private gross area: 114.65 m²
• Apartment + outdoor areas: 178.40 m²
• Terraces: 63.75 m²
• Private enclosed garage: 31.10 m²
• Living room: 22.70 m²
• Kitchen: 19.25 m²
• Entrance hall: approximately 12 m²
• Guest WC: 2.80 m²
Upon entering the apartment, you are welcomed by a spacious entrance hall that provides a natural separation between the social areas and the more private part of the home.
The living room and kitchen offer generous proportions and an appealing connection to the outdoor areas. This is a space designed not only for everyday living, but also for entertaining, enjoying meals together and making the most of the home in comfort.
The private area includes:
• Principal suite: 16.50 m², with a 5.10 m² en-suite bathroom
• Second suite: 13.75 m², with a 3.95 m² en-suite bathroom
• Guest WC, allowing both suites to remain completely private when entertaining visitors
Outdoor space designed to be enjoyed - One of the most distinctive features of this apartment is its 63.75 m² of terraces.
The generous dimensions make it possible to create different environments: an outdoor dining area, a lounge, landscaped areas or simply a more private place to relax. Rather than simply having a terrace, there is enough space here for outdoor living to become part of everyday life.
Finishes and comfort - The quality of Marble Terrace is reflected in the choice of materials, equipment and comfort solutions. Key features include:
• Oak flooring with a natural varnished wood finish in the main living areas
• Kitchen finished in varnished oak
• Green marble-effect quartz kitchen island and worktop with integrated LED lighting
• Miele kitchen appliances
• Living Ceramics finishes in the bathrooms
• Geberit wall-hung sanitaryware
• Water Evolution taps
• Tempered-glass shower screens
• Integrated LED lighting
• Thermal and acoustic insulation
• Pre-installation for a home automation system
• Haier ducted air conditioning, integrated into the ceiling and controllable via a mobile app
• Domestic hot water system
• Independent photovoltaic solar panels for each apartment
• Digital video intercom integrated with the television and mobile phone
• Security entrance door
• Technal aluminium window frames with thermal break and double glazing
• Terraces finished with Porcelanosa ceramic tiles, integrated LED lighting and tempered-glass balustrades
More than an apartment - Marble Terrace also offers a selection of shared spaces designed to bring additional comfort, well-being and functionality to everyday life:
• Landscaped garden with a reflecting pool
• SPA with sauna and Turkish bath
• Gym equipped with Technogym equipment
• Separate male and female changing rooms
• Library
• Coworking space
• Residents’ lounge with support kitchenette
• Fully equipped communal laundry
• Generous landscaped and lawn areas
• Ambient LED lighting throughout the communal areas
Private garage and electric mobility - The 31.10 m² enclosed private garage provides additional privacy, security and convenience.
Additional features include:
• Individual enclosed garage
• Electrically operated garage door
• Remote operation integrated with a mobile phone
• Smart socket provision for electric vehicle charging, subject to the electrical capacity available to the apartment
• Automatic lighting in circulation areas activated by presence sensors
Access and key points of interest - The location provides convenient access to Porto and different parts of the wider Porto Metropolitan Area, particularly useful for those who commute regularly or travel frequently.
Key connections:
• A43 motorway – approximately 3 minutes by car
• Fânzeres Metro station – approximately 9 minutes by car
• Estádio do Dragão – approximately 11 minutes by car
• Campanhã Railway Station – approximately 12 minutes by car
• Campanhã Intermodal Terminal – approximately 12 minutes by car
• Francisco Sá Carneiro Airport – approximately 20 minutes by car
The proximity to Campanhã Railway Station and the Intermodal Terminal also provides convenient access to national rail and coach connections, while the relatively short journey to Francisco Sá Carneiro Airport is particularly valuable for those who travel frequently for business or leisure.
Schools, services and green spaces - Nearby amenities include:
• Colégio Paulo VI – approximately 5 minutes on foot
• Colégio Madre Isabel Larrañaga – approximately 3 minutes by car
• Jardim de Infância de Vinhal – approximately 3 minutes by car
• Escola Secundária de Gondomar – approximately 5 minutes by car
• Colégio da Quinta Inglesa – approximately 7 minutes by car
• USF Sete Caminhos – approximately 2 minutes by car
• Parque Urbano de Fânzeres – approximately 3 minutes by car
• Gondomar City Council – approximately 3 minutes by car
• Moveme Business Park – approximately 4 minutes by car
An option for those looking for more than simply a new apartment: two en-suite bedrooms, luxury finishes, generous outdoor areas, a private enclosed garage, distinctive communal facilities and convenient connections to Porto, Campanhã, the airport and the wider metropolitan area.
Contact me for further information about this apartment and the Marble Terrace development or to arrange a viewing.
Yesika Santana
IAD Portugal AMI 11220
ref: 171180
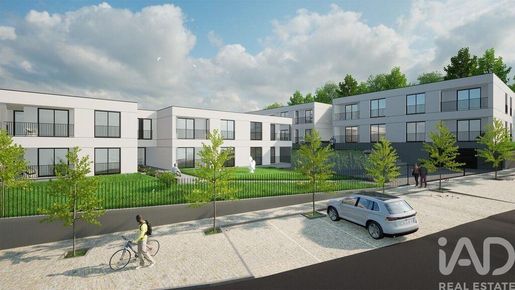


255,000 €
3,355€/平方米
Barcelos, Vila Boa e Vila Frescainha (São Martinho e São Ped (巴塞卢什)
76平方米
5 房间
2 房间
购房
-
A 76 m² two-bedroom flat, situated on the ground floor in Vila Frescaínha S. Pedro, Barcelos. With excellent sunlight, the property features two bedrooms with fitted wardrobes, a fully equipped open-plan kitchen with an induction hob, extractor fan, oven, fridge-freezer, microwave and dishwasher. It is fitted with air conditioning, a mechanical ventilation system (VMC), Cortizo aluminium window frames with double glazing and a digital video intercom. It also features a 5.20 m² balcony, a private patio of 18.20 m² and two garage spaces in the basement, totalling 28.60 m². A comfortable and functional solution, suitable for owner-occupation, students or as an investment.
Situated in a quiet residential area, the flat benefits from excellent transport links and is close to a range of services and amenities. It is just 5 minutes from the IPCA campus in Barcelos and the junction with the A11 motorway, providing quick access to various locations. It is around 20 km from Braga, 10 km from Esposende and approximately 30 minutes from Francisco Sá Carneiro Airport in Porto. The location combines tranquillity, accessibility and proximity to urban centres, educational institutions and the beaches of Esposende, making this property an attractive option for both residential living and investment.
iad Portugal is an innovative estate agency network that combines knowledge of the local market with new technologies to provide a friendly, professional and personalised service. iad consultants support clients through every stage of the property process, from the initial presentation of the property to the completion of the sale, ensuring dedicated and transparent support.
ref: 171349
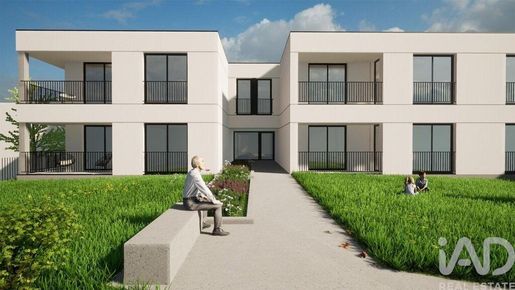


250,000 €
3,205€/平方米
Barcelos, Vila Boa e Vila Frescainha (São Martinho e São Ped (巴塞卢什)
78平方米
3 房间
2 房间
购房
-
We are pleased to present this lovely two-bedroom flat measuring 78 m², situated on the first floor of a block with a lift, in Vila Frescaínha S. Pedro, Barcelos. With excellent sunlight, this property combines comfort, functionality and a convenient location, making it an excellent choice for both owner-occupation and investment. The private area comprises two bedrooms with fitted wardrobes, providing ample storage space. The open-plan kitchen is fully equipped with an induction hob, extractor fan, oven, fridge-freezer, microwave and dishwasher, creating a modern and pleasant space for everyday living. For added comfort, the flat is fitted with air conditioning, a mechanical ventilation system (VMC), Cortizo aluminium window frames with double glazing and a digital video intercom. The 5.20 m² balcony adds a pleasant outdoor space, ideal for enjoying a coffee, relaxing or simply making the most of the property’s excellent natural light. The property is complemented by two garage spaces in the basement, with a total area of 24 m², offering convenience and security for parking. A well-balanced solution for those seeking a modern, comfortable and functional flat in an area with strong residential and investment potential.
Situated in the parish of Vila Frescaínha S. Pedro, the property benefits from a quiet residential area, with good transport links and proximity to services, shops and educational facilities. The IPCA campus in Barcelos is just 5 minutes away, making this location particularly attractive to students, professionals and investors. Access to the A11 is also around 5 minutes away, making daily commutes and journeys to different locations easier. Braga is approximately 20 km away and Esposende around 10 km, allowing residents to enjoy the proximity to a major urban centre whilst also being close to the coastal beaches. Francisco Sá Carneiro Airport, in Porto, is about 30 minutes away. This location combines tranquillity and quality of life with excellent transport links, making the flat a versatile option for living, studying or investing.
iad Portugal is an innovative estate agency network that combines knowledge of the local market with new technologies, providing a friendly, professional and personalised service. iad consultants support their clients through every stage of the property process, from the initial presentation of the property to the completion of the sale, striving to ensure transparent support tailored to each client’s needs. As part of an international network, iad combines local presence, innovation and extensive marketing reach to deliver a modern and efficient property experience.
ref: 171356
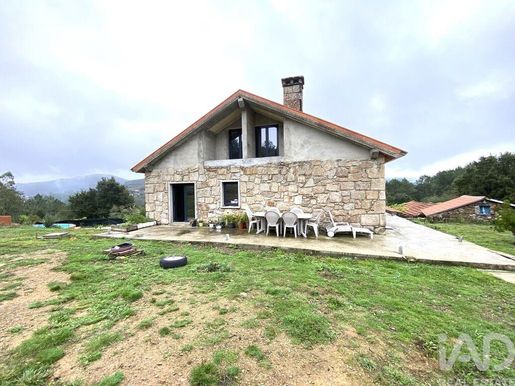


339,500 €
1,451€/平方米
Mentrestido (维拉诺瓦-德塞尔韦拉)
234平方米
2,575 平方米的土地
11 房间
购房
-
Charming Stone Farmhouse with T5 House + T1 Annex – Natural Pool & Land in Mentrestido, Vila Nova de Cerveira.
Fall in love with this magnificent rustic estate, featuring a granite 5-bedroom main house (under renovation) and a fully restored, move-in ready T1 annex. Located in the tranquil village of Mentrestido, in the heart of Alto Minho, it offers both privacy and potential for a tourism project.
Property Highlights:
Total land area: 2,575 m²
Composed of two plots: 1 urban + 1 rustic
T5 main house in granite (renovation started, currently paused)
Fully habitable T1 annex
Natural swimming pool with spring water
Diverse orchard
Piped water + private spring water
Aluminum frames with thermal break
Completed electrical and plumbing installations
Air conditioning in the main house
Electric heating in the annex
Two independent entrances
Entire property walled with local granite
Main House – Layout:
Ground Floor: Living room + 2 Suites
1st Floor: Hall + Living room + Kitchen + Bathroom + 1 Suite
2nd Floor: 2 Suites with balconies + 2 storage rooms
T1 Annex:
Kitchen, Bedroom, Bathroom
Location:
5 km from the A3 (Vila Nova de Cerveira exit)
12 km from Spain, Valença, and Paredes de Coura
17 km from Vila Nova de Cerveira (services, shops, schools, health)
Need financing? I’ll guide you through the process.
Request more info and photos. Book your visit today!
ref: 131341
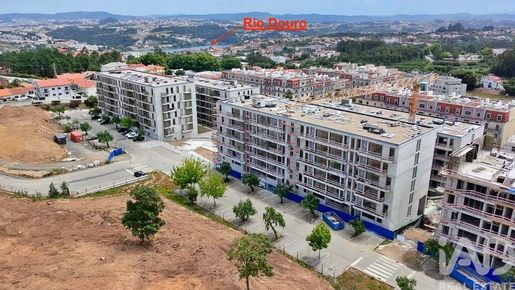


359,000 €
4,432€/平方米
Vilar De Andorinho (加亚新城)
81平方米
8 房间
2 房间
购房
-
FOR SALE | NEW 2-BEDROOM + 1 APARTMENT WITH LARGE BALCONY, EN-SUITE WITH WALK-IN CLOSET, GARAGE, AND STORAGE
EXPECTED COMPLETION: EARLY 2027
Rua Sophia de Mello Breyner / Rua José Saramago – Oliveira do Douro, Vila Nova de Gaia
An excellent opportunity to acquire a new 2-bedroom + 1 apartment in a high-quality development by the prestigious builder S. Pintos, located in a rapidly appreciating area of Vila Nova de Gaia.
This is a contract assignment, allowing you to secure the purchase of a new property with completion scheduled for early 2027.
AN APARTMENT DESIGNED FOR COMFORT AND MODERN LIVING
Located on the 4th floor, this 2-bedroom + 1 apartment stands out for its excellent layout, natural light, high-quality finishes, and a large balcony facing the front of the building. Key features:
✔ Brand-new 2+1 bedroom apartment
✔ Large balcony, ideal for outdoor dining and leisure
✔ Master suite with walk-in closet
✔ Versatile "+1" space—perfect for a home office, remote work, nursery, walk-in closet, or study area
✔ Open-plan living room and kitchen
✔ 2 full bathrooms
✔ Private parking space
✔ Private storage unit
✔ Building with elevator
✔ Excellent energy efficiency
EXPECTED COMPLETION: EARLY 2027
A major advantage of this opportunity is the chance to purchase a brand-new apartment currently under construction, with completion and handover scheduled for early 2027.
Payment terms
- Upon signing the contract assignment:
€196,040
- At the deed signing and key handover (early 2027):
€162,960 (payable directly to the developer).
Total price: €359,000
PRIME LOCATION
Located in Oliveira do Douro, Vila Nova de Gaia, the development benefits from a location that combines tranquility and proximity to green spaces with excellent access to major transport routes. Approximate distances:
• Supermarkets – 2 km
• A20 – 2 km
• Lavandeira Municipal Park – 2.7 km
• Beaches – 2.9 km
• Santo Ovídio Metro Station – 3.2 km
• El Corte Inglés – 4 km
• CHVNGE Hospital – 5 km
• WOW Porto – 5.4 km
• GaiaShopping – 7.2 km
PREMIUM FEATURES AND FINISHES
Fully equipped kitchen
• Gloss HPL thermolaminate cabinetry
• Slim Line style countertop
• Ceramic glass cooktop
• Oven
• Microwave
• Range hood
• Dishwasher
• Fridge-freezer
• Bosch (or equivalent) appliances
Living room and bedrooms
• High-quality vinyl flooring, traditional oak finish
• Plasterboard false ceilings
• Recessed LED lighting
Bathrooms
• Valadares sanitary ware (Two series or equivalent)
• Wall-hung vanity units with mirrors
• Single-lever faucets
• Premium ceramic wall and floor tiles
• Moisture-resistant ceilings with anti-fungal paint
Technology, security, and energy efficiency
• Photovoltaic panels
• Heat pump
• Multi-split air conditioning with Wi-Fi
• Home automation for lighting and blind control
• Motorized thermal blinds
• High-security entrance door
• Thermal-break window frames
• High-performance thermal and acoustic insulation
• Floor-to-ceiling lacquered interior doors with magnetic locks
• Garage with automated door
AN OPPORTUNITY FOR RESIDENCE OR INVESTMENT
The combination of a strategic location, S. Pintos' construction quality, high-standard finishes, energy efficiency, and the growing demand for housing in Vila Nova de Gaia makes this apartment an attractive opportunity for both owner-occupancy and investment.
2+1 Bedrooms | 4th Floor | Large Balcony | En-suite + Walk-in Closet | Garage + Storage Unit
Expected Completion: Early 2027
Important note: The assignment of the contractual position for this property is not available for co-brokering.
Please for further information, property documentation, or to schedule a meeting.
ref: 171525
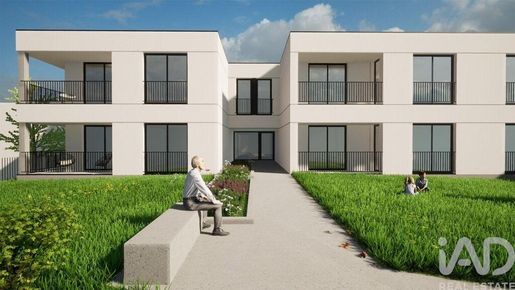


280,000 €
3,684€/平方米
Barcelos, Vila Boa e Vila Frescainha (São Martinho e São Ped (巴塞卢什)
76平方米
3 房间
2 房间
购房
-
Two-bedroom flat with 102 m² of outdoor space, a balcony and 2 garage spaces | Vila Frescaínha S. Pedro, Barcelos
We are pleased to present this fantastic two-bedroom flat, situated on the ground floor in Vila Frescaínha S. Pedro, Barcelos, which stands out for its excellent sun exposure, private outdoor spaces and strategic location. With a floor area of 76 m², this property offers a functional and comfortable layout, making it an excellent choice for owner-occupation, students or as an investment. The living area comprises a modern open-plan kitchen, fully equipped with an induction hob, extractor fan, oven, fridge-freezer, microwave and dishwasher. Both bedrooms feature fitted wardrobes, ensuring ample storage space. The flat is fitted with air conditioning, a mechanical ventilation system (VMC), Cortizo aluminium window frames with double glazing and a digital video intercom, providing comfort, efficiency and security. Outside, there is a 5.20 m² balcony and a generous private patio measuring 102.30 m² – a versatile space that could be used to create a pleasant leisure area, garden or outdoor social space. The property also includes two garage spaces in the basement, with a total area of 28.60 m². An opportunity that combines comfort, outdoor space and functionality in a prime location.
Situated in a quiet residential area, the property benefits from excellent transport links and a neighbourhood offering a range of services, shops and amenities. It is just 5 minutes from the IPCA campus in Barcelos, which is a major advantage for students and investors seeking a property with rental potential. Its proximity to major road networks allows for quick travel to various destinations, with access to the A11 motorway just 5 minutes away. Braga is approximately 20 km away and Esposende around 10 km, allowing you to combine the tranquillity of a residential area with proximity to urban centres and beaches. Francisco Sá Carneiro Airport is around 30 minutes away, further enhancing this location’s excellent connectivity. The combination of its proximity to the IPCA, good transport links, private outdoor area and easy access to Barcelos, Braga and Esposende makes this flat a versatile option for a range of buyer profiles.
iad Portugal stands out for its modern estate agency model, based on a close relationship with the client, personalised support and the use of new technologies. iad consultants provide dedicated support throughout each transaction, from the initial presentation of the property to the completion of the sale, striving to ensure a straightforward, transparent and professional experience. As part of an international estate agency network, iad combines local market knowledge with an innovative approach, providing its clients with a service tailored to their needs.
ref: 170907
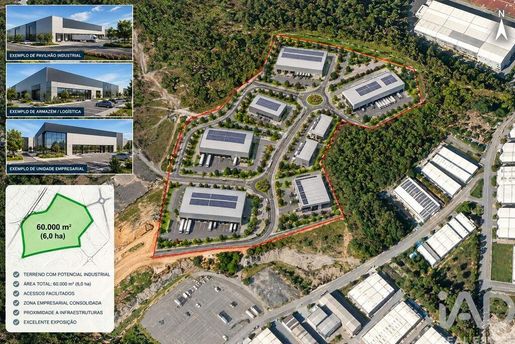


4,200,000 €
72€/平方米
Vilarinho Das Cambas (维拉诺瓦德法马利康)
5.85 公顷的土地
购房
-
Investment Opportunity – Land with 59,585 m² in Vilarinho, Famalicão
Rural Forestry Land (24,730 m²) + Urban Land for Economic Activity (34,855 m²)
Excellent opportunity for investors, developers and companies seeking a large-scale property in Vilarinho, Vila Nova de Famalicão, with two distinct components: forestry protection area and urbanised/urbanisable space for economic activity.
Main Characteristics
Total area: 59,585 m²
Rural Land – Forestry Protection Area: 24,730 m²
Urban Land – Economic Activity Area (urbanised/urbanisable): 34,855 m² (21,315 + 6,860 + 6,680 m²)
Maximum utilisation index:
Rural: 0.04 m²/m²
Urban: 0.8 m²/m²
Legal framework: Article 26 of the CE (base value €1,100/m²), with location, equipment and environmental quality coefficients applied.
Infrastructure: Property with potential for value enhancement through infrastructure reinforcement (access roads, water networks, sanitation, energy, etc.).
Potential Uses
Forestry rural area: small farm project, rural tourism, leisure space or maintenance of protected green area.
Urban economic activity area: installation of industrial, logistics, commercial, service units or support facilities for the local economy.
Value and Investment
Based on Article 26 CE parameters, the unit value of rural land with building capacity points to approximately €4.40/m², resulting in an indicative global value in the region of €108,812 for the rural component, without prejudice to specific assessment for the urban area, which should be subject to separate or global proposal according to negotiation strategy.
Location
Property situated in Vilarinho, Vila Nova de Famalicão, with easy access to main roads, commerce, services and regional facilities. Growing area with strong demand for economic activity spaces and medium to large-scale investment projects.
Terms
Sale as a single block or by components (rural / urban), to be combined.
Serious proposals from investors and developers are welcome.
Possibility of partial exchange (to be discussed), subject to counterparts in real estate assets in the Porto, Póvoa de Varzim or Vila do Conde area.
Interested?
Schedule your visit now and receive technical file with plan, property details and additional information.
ref:
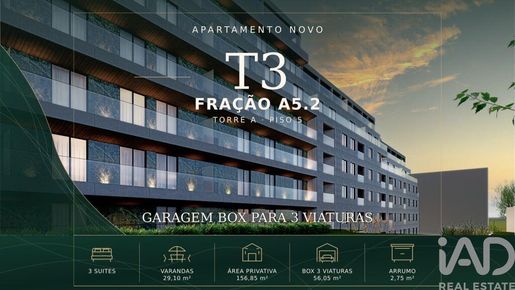


745,000 €
4,806€/平方米
Gondomar (São Cosme), Valbom e Jovim (贡多马尔)
155平方米
14 房间
3 房间
购房
-
New 3-Bedroom Apartment with 3 En-Suite Bedrooms, Balconies and Private Garage for 3 Vehicles | Marble Terrace
Set within the Marble Terrace development, this apartment has been designed for those looking for a new home with a sophisticated character, luxury finishes, generous living areas and an interior layout that prioritises comfort, functionality and privacy.
Located on the fifth floor, this three-bedroom apartment stands out for its three en-suite bedrooms, spacious 46.45 m² living room, 29.10 m² of balconies and an exceptional 56.05 m² private enclosed garage.
The apartment offers a private gross area of 156.85 m² and a total gross area of 185.95 m², including the apartment and outdoor spaces.
Key areas
• Private gross area: 156.85 m²
• Apartment + outdoor areas: 185.95 m²
• Balconies: 29.10 m²
• Private enclosed garage: 56.05 m²
• Storage room: 2.75 m²
• Living room: 46.45 m²
• Kitchen: 10.10 m²
• Entrance hall: 5.45 m²
• Guest WC: 2.15 m²
• Laundry area: 4.20 m²
• Private hall: 4.10 m²
The social area is centred around the spacious 46.45 m² living room, a particularly generous space that allows for the creation of different living and dining areas.
The 10.10 m² kitchen complements this space and also benefits from a separate 4.20 m² laundry area.
The private area includes three en-suite bedrooms:
• Suite: 13.15 m², with a 4.95 m² en-suite bathroom
• Suite: 11.85 m², with a 3.05 m² en-suite bathroom
• Master Suite: 17.45 m², with two walk-in wardrobes of 3.95 m² and 4.35 m², and a 5.30 m² en-suite bathroom
Having three en-suite bedrooms ensures that each bedroom has its own private bathroom, providing greater comfort and privacy in everyday life. The Master Suite is further distinguished by its two separate walk-in wardrobes, offering an especially practical solution for organisation and storage.
Balconies and outdoor space
The apartment features 29.10 m² of balconies, distributed across two outdoor areas.
The main balcony, measuring approximately 16.98 m², is directly connected to the social area, extending the living room outdoors and providing an ideal setting for an outdoor lounge or dining area.
In the private area, a second balcony of approximately 12.14 m² runs alongside the bedrooms, providing an additional connection to the outdoors.
Finishes and comfort
• AC5 oak laminate flooring with a natural varnished wood finish in the main living areas
• Kitchen finished in varnished oak
• Green marble-effect quartz kitchen island and worktop with integrated LED lighting
• Miele kitchen appliances
• Living Ceramics finishes in the bathrooms
• Geberit wall-hung sanitaryware
• Water Evolution taps
• Tempered-glass shower screens
• Integrated LED lighting
• Thermal and acoustic insulation
• Pre-installation for a home automation system
• Haier ducted air conditioning, integrated into the ceiling and controllable via a mobile app
• Domestic hot water system
• Independent photovoltaic solar panels for each apartment
• Digital video intercom integrated with the television and mobile phone
• Security entrance door
• Technal aluminium window frames with thermal break and double glazing
• Balconies finished with Porcelanosa ceramic tiles, integrated LED lighting and tempered-glass balustrades
More than an apartment
Marble Terrace offers a selection of shared spaces designed to bring additional comfort, well-being, leisure and functionality to everyday life:
• Landscaped garden with a reflecting pool
• SPA with sauna and Turkish bath
• Gym equipped with Technogym equipment
• Separate male and female changing rooms
• Library
• Coworking space
• Residents' lounge with support kitchenette
• Fully equipped communal laundry
• Generous landscaped and lawn areas
• Ambient LED lighting throughout the communal areas
Private garage, storage and electric mobility
One of the distinguishing features of this apartment is its 56.05 m² enclosed private garage. Its generous size provides parking for three vehicles, making it particularly suitable for households with more than one car.
The property also includes a separate 2.75 m² storage room.
The garage also features:
• Individual enclosed garage
• Electrically operated garage door
• Remote operation integrated with a mobile phone
• Smart socket provision for electric vehicle charging, subject to the electrical capacity available to the apartment
• Automatic lighting in circulation areas activated by presence sensors
Access and key points of interest
The location provides convenient access to Porto and different parts of the wider Porto Metropolitan Area, making it particularly suitable for those who commute regularly or travel frequently.
• A43 motorway – approximately 3 minutes by car
• Fânzeres Metro station – approximately 9 minutes by car
• Estádio do Dragão – approximately 11 minutes by car
• Campanhã Railway Station – approximately 12 minutes by car
• Campanhã Intermodal Terminal – approximately 12 minutes by car
• Francisco Sá Carneiro Airport – approximately 20 minutes by car
The proximity to Campanhã Railway Station and the Intermodal Terminal also provides convenient access to national rail and coach connections, while the relatively short journey to Francisco Sá Carneiro Airport is particularly valuable for those who travel frequently for business or leisure.
Schools, services and green spaces
• Colégio Paulo VI – approximately 5 minutes on foot
• Colégio Madre Isabel Larrañaga – approximately 3 minutes by car
• Jardim de Infância de Vinhal – approximately 3 minutes by car
• Escola Secundária de Gondomar – approximately 5 minutes by car
• Colégio da Quinta Inglesa – approximately 7 minutes by car
• USF Sete Caminhos – approximately 2 minutes by car
• Parque Urbano de Fânzeres – approximately 3 minutes by car
• Gondomar City Council – approximately 3 minutes by car
• Moveme Business Park – approximately 4 minutes by car
An option for those looking for more than simply a new apartment: three en-suite bedrooms, a Master Suite with two walk-in wardrobes, a living room of over 46 m², 29.10 m² of balconies, luxury finishes, an enclosed garage for three vehicles, a separate storage room and distinctive communal facilities, with convenient connections to Porto, Campanhã, the airport and the wider metropolitan area.
Contact me for further information about this apartment and the Marble Terrace development or to arrange a viewing.
Yesika Santana
IAD Portugal
AMI 11220
ref: 171242
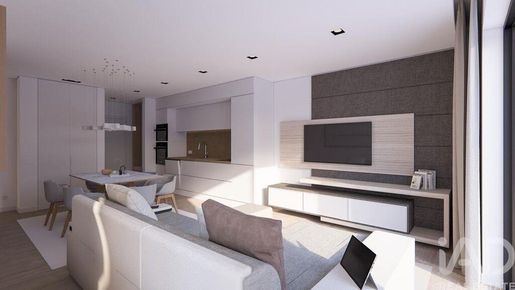


300,000 €
2,752€/平方米
Barcelos, Vila Boa e Vila Frescainha (São Martinho e São Ped (巴塞卢什)
109平方米
4 房间
3 房间
购房
-
Your next home could be here! This fantastic three-bedroom flat, measuring 109 m², is situated on the first floor of a block with a lift in Vila Frescaínha S. Pedro, Barcelos. With excellent sunlight and a carefully thought-out layout, it offers the ideal balance between comfort, functionality and quality of life. The private area comprises three bedrooms with fitted wardrobes, one of which is an en-suite, offering comfort and privacy. The modern, fully fitted kitchen forms part of a pleasant open-plan living area, equipped with an induction hob, extractor fan, oven, fridge-freezer, microwave and dishwasher. It also features a practical utility room. To ensure maximum comfort all year round, the flat is fitted with air conditioning, a mechanical ventilation system (VMC), Cortizo aluminium window frames with double glazing and a digital video intercom. The 5.20 m² balcony adds a lovely outdoor space, perfect for enjoying a coffee first thing in the morning or simply relaxing. To round off this excellent offer, it comes with two garage spaces in the basement, with a total area of 28.60 m². An opportunity that combines space, comfort, facilities and excellent transport links, ideal for those looking for a home for their family or an option with investment potential.
A strategic location, close to everything you need. Situated in a quiet residential area of Vila Frescaínha S. Pedro, this flat benefits from a prime location for those who value mobility and proximity. The IPCA campus in Barcelos is just 5 minutes away, making the property particularly attractive to students, professionals and investors. Access to the A11 is also around 5 minutes away, allowing you to reach various destinations quickly. Braga is approximately 20 km away and Esposende just 10 km, making it easy to enjoy the city, shops, services and beaches. Francisco Sá Carneiro Airport, in Porto, is around 30 minutes away. This location allows you to combine the tranquillity of a residential area with excellent road links and proximity to the region’s main urban centres and amenities.
Entrust your property project to iad Portugal. iad Portugal combines knowledge of the local market, innovation and digital tools to provide a modern, personalised and accessible property service. iad consultants support each client throughout the entire process, from the first viewing to the completion of the sale, ensuring dedicated and transparent support. With a strong international presence, iad combines the personal touch of a local consultant with the reach of an international property network, creating new opportunities for both buyers and sellers.
ref: 171353
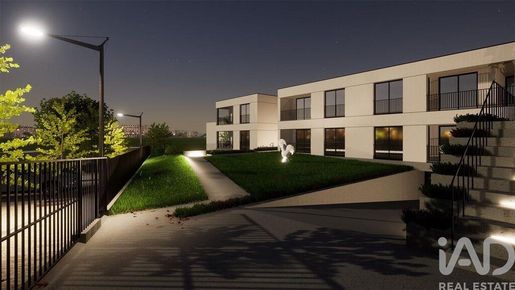


210,000 €
2,958€/平方米
Barcelos, Vila Boa e Vila Frescainha (São Martinho e São Ped (巴塞卢什)
71平方米
单间公寓
购房
-
A 71 m² one-bedroom plus one apartment, situated on the ground floor in Vila Frescaínha S. Pedro, Barcelos. With excellent sunlight, this property stands out for the functionality, comfort and versatility of its spaces. It features a bedroom with a fitted wardrobe and an additional room that can be adapted into an office, bedroom, study or other space according to the future owner’s needs. The open-plan kitchen is fully equipped with an induction hob, extractor fan, oven, fridge-freezer, microwave and dishwasher. The flat is fitted with air conditioning, a mechanical ventilation system (VMC), Cortizo aluminium window frames with double glazing and a digital video intercom. It also features a 5.20 m² balcony and a pleasant private patio of around 30 m², ideal for creating a leisure area or simply enjoying time outdoors. It also includes a 16 m² garage space in the basement. Given its features and location, it is an excellent option for owner-occupation, students or investment.
Set in a quiet residential area, the property benefits from a strategic location and excellent transport links. It is just 5 minutes from the IPCA campus in Barcelos – a real asset for students, professionals and investors – and around 5 minutes from the A11 motorway junction, providing quick access to various destinations. Braga is approximately 20 km away and Esposende around 10 km, allowing you to enjoy the proximity to a major urban centre and the beaches. Francisco Sá Carneiro Airport, in Porto, is around 30 minutes away. The surrounding area offers a balanced combination of peaceful residential living, proximity to services and shops, educational facilities and good transport links, making this location ideal for both living and investing.
iad Portugal is an innovative estate agency network that combines knowledge of the local market with new technologies, providing a personalised, professional and customer-focused service. iad consultants support their clients through every stage of the property process, from the initial presentation of the property to the completion of the sale, striving to ensure transparent support tailored to each client’s needs. Through its international network, iad combines local expertise with a modern approach to estate agency.
ref: 171350
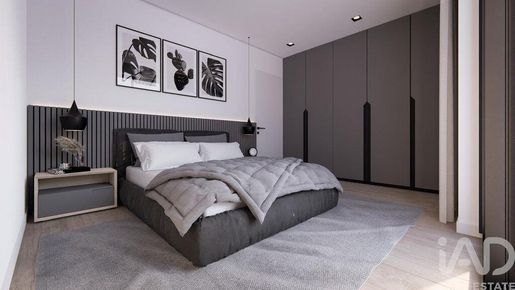


320,000 €
2,936€/平方米
Barcelos, Vila Boa e Vila Frescainha (São Martinho e São Ped (巴塞卢什)
109平方米
4 房间
3 房间
购房
-
Discover this lovely three-bedroom flat measuring 109 m², situated on the ground floor in Vila Frescaínha S. Pedro, Barcelos, where comfort, space and functionality come together to offer an excellent quality of life. With excellent sunlight, the property boasts a well-balanced layout and spaces designed with everyday family life in mind. It has three bedrooms with fitted wardrobes, one of which is a comfortable en-suite. The modern and functional kitchen forms part of a spacious open-plan living area and is fully equipped with an induction hob, extractor fan, oven, fridge-freezer, microwave and dishwasher. It also features a practical utility room. For added comfort, it is fitted with air conditioning, a mechanical ventilation system (VMC), Cortizo aluminium window frames with double glazing and a digital video intercom. Outside, there is a 5.20 m² balcony and a generous private patio of 66 m², a versatile space that you could transform into a pleasant leisure area, a garden, a space for al fresco dining or simply a place to enjoy moments of tranquillity. The property also includes two garage spaces in the basement, with a total area of 47.60 m². A complete and versatile solution, ideal for those looking for a comfortable home or an investment opportunity.
The location is another of this property’s major strengths. Situated in a quiet residential area of Vila Frescaínha S. Pedro, it benefits from excellent transport links and is close to amenities, shops and educational facilities. The IPCA campus in Barcelos is just 5 minutes away, making this property particularly attractive to students, families and investors. Access to the A11 is also around 5 minutes away, making daily commutes and journeys to other towns easier. Braga is approximately 20 km away and Esposende just 10 km, allowing you to easily enjoy both the vibrancy of an urban centre and the beaches along the coast. Francisco Sá Carneiro Airport, in Porto, is about 30 minutes away. A location that combines residential tranquillity, ease of travel and proximity to the region’s main points of interest.
iad Portugal is an innovative estate agency network that combines knowledge of the local market with new technologies, providing a personalised, professional and local service. iad consultants support each client throughout the entire property process, from the initial presentation of the property to the completion of the sale, striving to ensure transparent, dedicated support tailored to each person’s needs. As part of an international network, iad combines local presence with a modern and efficient approach to estate agency.
ref: 171352
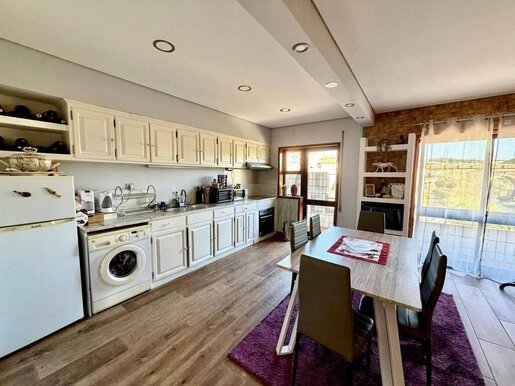


239,900 €
2,822€/平方米
Ermesinde (瓦隆古)
85平方米
2 房间
购房
-
Two-Bedroom Apartment with
Private Garden, Balconies, and Garage | Ermesinde, Valongo
We present this two-bedroom apartment, located in Ermesinde, in the municipality of Valongo, with two fronts and excellent solar orientation to
east/south, providing bright and pleasant spaces.
The social area consists of an open-plan kitchen integrated with the living
area and direct access to a balcony, also accessible from the living room, creating a pleasant connection between indoor and outdoor spaces.
The kitchen is equipped with a range hood, electric hob and oven, and it also features a handy pantry.
In the private area there are two bedrooms, both with built-in wardrobes.
The
second bedroom also has access to a balcony, providing additional exterior space.
Outside, the property has a private garden, storage room of about 10 m², and a single garage for one vehicle, ensuring convenience and security.
The location is one of the strong points of this property, being close to Maia Shopping and about 5 minutes from Ermesinde train station, allowing easy and quick connections to different points in the region.
Public transport is at your doorstep, as well as proximity to shops, services, supermarkets, schools and restaurants.
Proximity
to major road axes also enables easy travel to Valongo, Maia, Porto and other areas of the Porto Metropolitan Area, making this location particularly convenient for day-to-day life.
An
excellent opportunity for those seeking a T2 with a private garden,
balconies,
garage and well-distributed spaces, in a location with good access and a wide range of shops and services nearby.
Casa da Portela
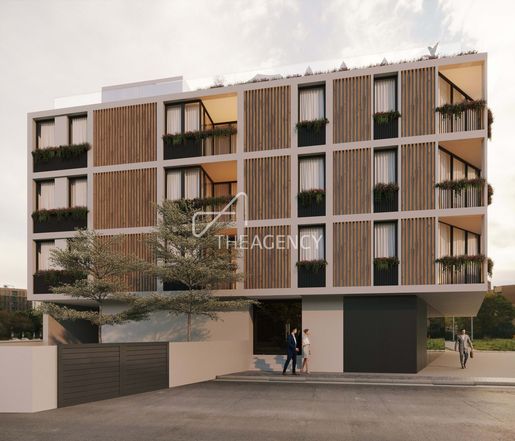


275,000 €
Custóias, Leça do Balio e Guifões (马托西纽什)
购房
-
Urban Collection Matosinhos
Urban Collection is a modern residential development located in Senhora da Hora, Matosinhos, combining contemporary design, comfort, and a strategic location.
Comprising T0 studios and T1 Smart apartments, it was designed to meet the demands of modern urban living, offering functional, efficient spaces with high-quality finishes.
The development stands out for its A+ energy efficiency rating, rooftop with swimming pool, private parking, and modern technical solutions, making it ideal both for owner-occupation and investment.
Its privileged location provides quick access to NorteShopping, the A28 motorway, Porto city centre, Francisco Sá Carneiro Airport, and the beaches, ensuring excellent mobility and quality of life.
Urban Collection is the right choice for those looking to live or invest in one of the most sought-after areas of Matosinhos.
Payment Terms
2,500 Deposit
20% Promissory Purchase Agreement (CPCV)
15% Upon completion of the structure
15% Upon installation of window frames
Remaining balance payable at deed
Alma Braguesa Furniture & Decoration
Basic Pack: 13,751.36
Exclusive Pack: 21,630.74
Estimated Completion Date: September 2027
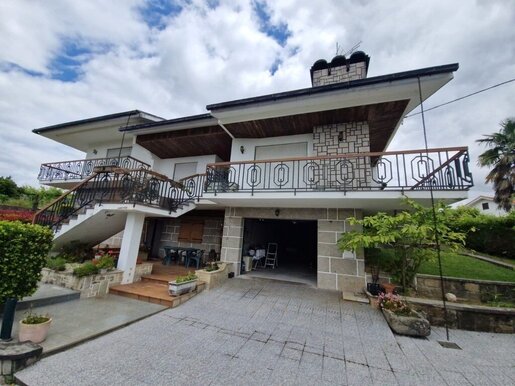


390,000 €
Prado e Remoães (梅尔加苏)
200 平方米的土地
5 房间
购房
-
A Few Minutes From the Village, North of Portugal, which is Melgaço, we present an excellent business opportunity.
Two-storey T5 house with 5 bedrooms, 3 bathrooms, 2 lounges, 2 kitchens, garage and outdoor space and pleasant garden.
Contains central heating.
Characterized by its geographic location, prioritizing proximity to supermarkets, village centre, post office, transport, health centre, pharmacies, etc.
Book a visit
Call,
We have the solution for your future
Domingues & Estéves
Energy rating: F
Ref: SAFTI:008800

SAFTI Portugal Unipessoal, Lda.
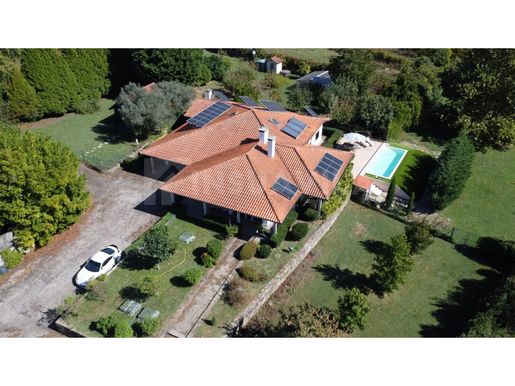


597,000 €
Esposende, Marinhas e Gandra (瓦伦萨)
4,160 平方米的土地
3 房间
购房
-
We present a unique and exclusive property located in the parish of Gandra, in the municipality of Valença, a true sanctuary of tranquillity that combines an architecture designed for family well-being.
Located in a privileged area that ensures total privacy and mountain views, this villa also stands out for its excellent accessibility, being less than 5 minutes from the A3 motorway and the border with Spain, ensuring proximity to all essential goods and services.
The main house:
Typology T3+1 single storey: The house has a total of 4 bathrooms, highlighting 3 large and extremely comfortable suites, equipped with excellent storage areas and closets.
Cozy Social Area: A comfortable living room, ideal for family convivial moments.
Fully equipped and spacious kitchen, with the cosy and traditional touch of a wood stove.
Private Solarium: A bright and inviting space, ideal for enjoying the warmth of the sun even during the most wintery days.
On the upper floor, there is a large area dedicated to the gym, with space and versatility to adapt to other facilities (such as an office or games room).
Spacious garage with capacity for two cars.
Outdoor and Leisure Area:
Heated Saltwater Pool.
T0 Annex in Madeira: A fantastic independent T0 villa, equipped with bathroom and kitchen perfect for receiving visitors with total autonomy and privacy.
The property is divided into two distinct areas with access gates, integrating an orchard with a wide variety of fruit trees. It is the ideal setting for those who appreciate nature or want to have animals.
Agricultural Support Spaces: It also has a greenhouse and a chicken coop.
This house was built using cutting-edge technological solutions that guarantee maximum energy efficiency and a perfect indoor climate all year round:
Daikin air conditioning system installed in all rooms.
Underfloor heating system, providing a soft and even warmth.
Self-consumption photovoltaic solar panels on the roof, complemented by a Huawei battery system for energy optimisation and storage. Incredible opportunity for those who have an electric car.
Well with drinking water all year round.
Schedule your visit now and let yourself be surrendered to the charm of this magnificent property.
NOTE: The information provided herein, although accurate, requires confirmation before closing the deal and cannot be used in a binding manner.
Insuavila Real Estate
Energy Rating: B
ref:2909
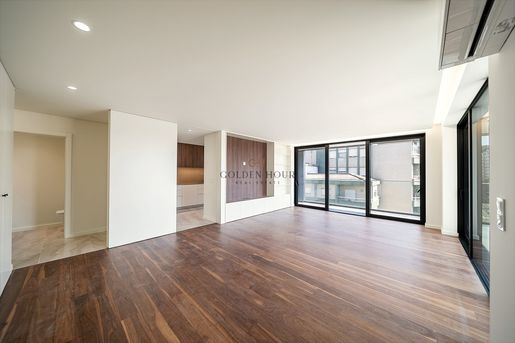


585,000 €
3,462€/平方米
Mafamude (加亚新城)
169平方米
3 房间
购房
-
3-Bedroom Apartment Avenida da República, Gaia
Discover the perfect synergy between urban sophistication and absolute comfort. This magnificent 3-bedroom apartment, located on the emblematic Avenida da República, redefines luxury living in the center of Gaia. Featuring a curated selection of high-end materials, the property stands out for its spacious, light-filled living area that opens onto generous balconies with unobstructed city views.
The private quarters consist of a master suite and two elegant bedrooms, all equipped with contemporary built-in wardrobes. The kitchen, a masterpiece of aesthetic functionality, is fully equipped to meet the highest standards. With three impeccably finished bathrooms, every detail has been designed for an exclusive cosmopolitan lifestyle. Golden Hour Real Estate invites you to experience the pinnacle of urban living.
Golden Hour Real Estate
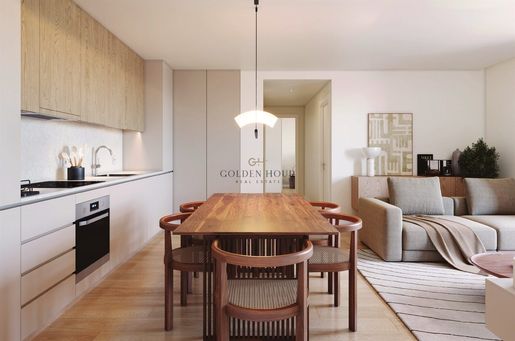


335,000 €
4,188€/平方米
Fonte Boa e Rio Tinto (贡多马尔)
80平方米
2 房间
购房
-
Ouro Valley Development: 2-Bed with Balcony in Rio Tinto
Welcome to the new standard of residential excellence in Rio Tinto, Gondomar. Golden Hour Real Estate proudly presents a 2-bedroom apartment, integrated into the prestigious Ouro Valley development. Designed for those who value the perfect balance between residential tranquility and urban dynamization, this property redefines the concept of living with sophistication.
Featuring contemporary architecture and quality finishes, the apartment is fluidly distributed by: Social Area: An open-space living room and kitchen, flooded with natural light, which extends to a pleasant 4.30m2 balcony, ideal for moments of pure relaxation. Private Area: 2 bedrooms embraced by maximum privacy and comfort, complemented by 2 bathrooms strategically distributed (one guest WC and one full bathroom). Convenience: The property also includes 1 parking space and a storage room (arrumos).
Ouro Valley transcends private space, elevating your daily life through a set of urban resort amenities: swimming pool, private garden, Kids Club, co-working area, crosstraining space, and bicycle parking. Located close to the metro, schools, commerce, urban parks, and sports areas, this is the perfect setting for families, couples, or investors seeking profitability and well-being. Live your golden hour every day with the reference real estate agency in Gaia.
Golden Hour Real Estate
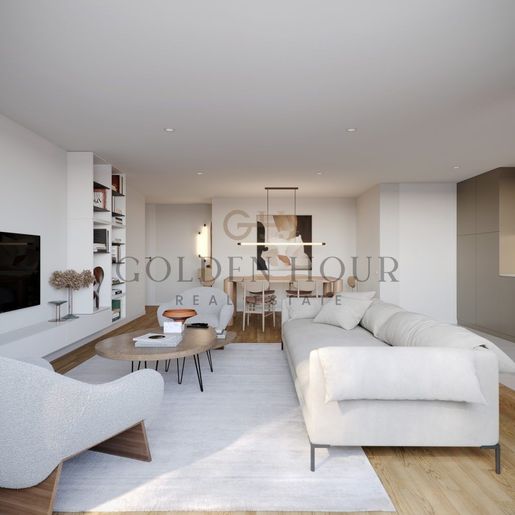


275,000 €
4,583€/平方米
Santa Marinha (加亚新城)
60平方米
1 房间
购房
-
T1 on the Republic Avenue in Vila Nova de Gaia &ndash 250m from the Metro and El Corte Inglé s
We present this fantastic 1 bedroom apartment, located in the heart of Vila Nova de Gaia, just 250 meters from Joã o de Deus metro station and El Corte Inglé s. With a privileged location, it offers easy access to Porto and all essential amenities, such as supermarkets, shops, services and public transport.
This apartment stands out for its functional and comfortable design. The living room and kitchen are strategically positioned to make the most of natural light, thanks to their western orientation, ensuring a welcoming and bright environment throughout the day.
The property has a spacious bedroom, perfect for ensuring comfort and privacy, as well as a modern and well-equipped bathroom. The kitchen, functional and practical, has storage cabinets and essential equipment for everyday use.
For added convenience, this apartment also includes a parking space, a valuable advantage in the city center, providing security and easy parking.
Ideal for those looking for a practical and well-located space, whether for their own home or for investment. Don´ t miss this unique opportunity!
Main features:
& 10004 Central location &ndash 250m from Joã o de Deus Metro and El Corte Inglé s
& 10004 West facing &ndash great natural lighting
& 10004 1 large and comfortable bedroom
& 10004 Bright living room
& 10004 Functional kitchen
& 10004 1 modern bathroom
& 10004 1 parking space
Total payment in the preliminary purchase agreement for a future property: 105.250&euro
Remaining balance upon signing the deed at the end of 2027: 169.750&euro
for more details!
Golden Hour Real Estate
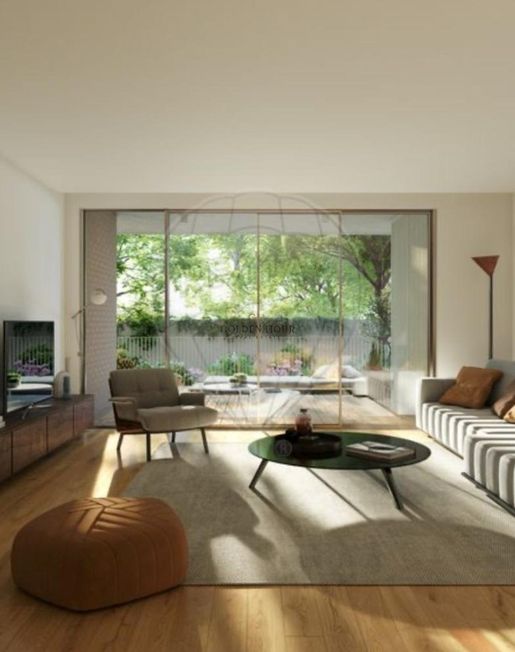


270,000 €
5,094€/平方米
Santa Marinha (加亚新城)
53平方米
1 房间
购房
-
Modern 1-Bedroom Apartment in Coimbrõ es, Gaia
Discover the perfect synergy between urban sophistication and contemporary comfort in this exclusive 1-bedroom apartment, located within the renowned Prestige development in Coimbrõ es, Vila Nova de Gaia. Designed for those who appreciate a refined, seamless lifestyle, this residence stands out for its bright interiors and premium finishes.
The social heart of the home features a modern open-space layout, seamlessly connecting the living area with a kitchen featuring high-end Bosch appliances. The living space naturally extends onto a generous 14.94 sqm balcony, perfect for enjoying unique moments and serene golden hours with views over Gaia. The private quarters include a cozy bedroom and a full, elegantly styled bathroom.
Exclusive Condominium Amenities: Garage parking space Communal lounge for meetings, events, or private gatherings Private green areas, ideal for relaxation
Strategic Location & Mobility: Blessed with excellent sun exposure, this property offers unmatched centrality and top-tier connectivity to the Greater Porto area. It is situated 2 minutes from the future Rotunda Engenheiro Edgar Cardoso metro station (Rubi Line), ensuring both long-term capital appreciation and effortless daily commuting.
Golden Hour Real Estate
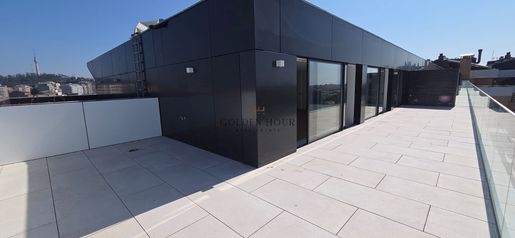


995,000 €
5,923€/平方米
Santa Marinha (加亚新城)
168平方米
4 房间
购房
-
T4 Penthouse Eleven Gaia | 3 Suites & Grand Terraces
Perched at the top of the prestigious Eleven Gaia building, this T4 Penthouse offers an unrivaled urban experience. Golden Hour Real Estate showcases a residence where space and sophistication reach their peak. The heart of the home is a magnificent 48m² open-space living area, featuring premium wood flooring and seamless integration with a high-end kitchen, designed for the discerning host.
The layout comprises 3 elegant suites plus an additional bedroom, served by a total of 5 contemporary bathrooms with sophisticated designer fixtures. The crown jewel of this property is its 2 monumental private terraces (59m² and 51m² ), providing expansive outdoor living space in the heart of the city. The property also features a private garage box for 2 cars. Equipped with solar panels, climate control, and state-of-the-art security, this penthouse represents the pinnacle of luxury living in Gaia.
Golden Hour Real Estate
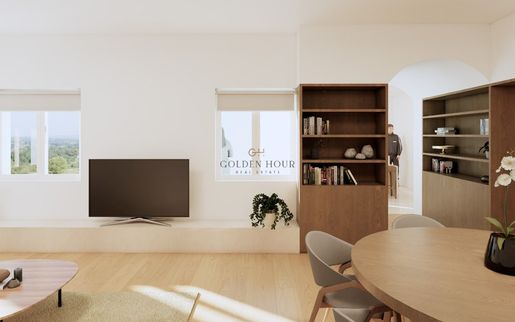


550,000 €
4,331€/平方米
Bonfim (波尔图)
127平方米
3 房间
购房
-
Exclusive 3-Bed Apartment in Final Renovation Stage
Combining the convenience of a central location, Golden Hour Real Estate presents this exclusive 3-bedroom apartment in its final stages of renovation. Strategically located on Avenida de Fernã o de Magalhã es, one of Porto& 39 s most dynamic and central avenues, this property benefits from unparalleled connectivity, with immediate access to transport, shops, and services, positioning Golden Hour Real Estate as the top choice for a premium location.
Featuring a smart and functional layout, the apartment stands out for its excellent natural light across all main rooms, creating a warm atmosphere. The private quarters comprise 3 bedrooms, including an en-suite, complemented by a total of 3 full bathrooms. Designed for your daily life, the private balcony offers an outdoor space to unwind.
Set in a building with an elevator, the property does not include a parking space, reflecting a true cosmopolitan urban lifestyle where everything you need is right at your doorstep. However, there is a parking lot just 20 meters away where you can arrange a monthly rental option.  It is the perfect match for those who prioritize location without compromising the comfort of a newly renovated home.
Golden Hour Real Estate
您已隐藏
0 广告
在
6,520 结果
1 - 99 共 6,520 个房源


