


عقارات أرغانيل: 28 شقق ومنازل للبيع


115,000 €
1,353 €/م²
Pombeiro Da Beira - أرغانيل
85 م²
685 م² من الأرض
استوديو
شراء عقاري
-
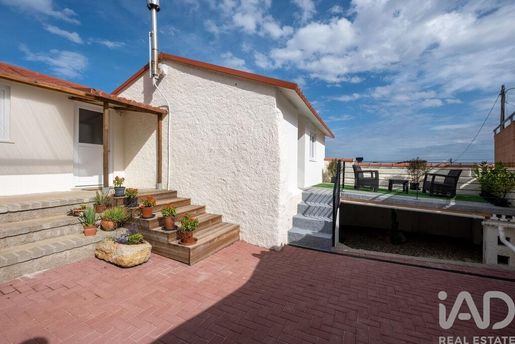
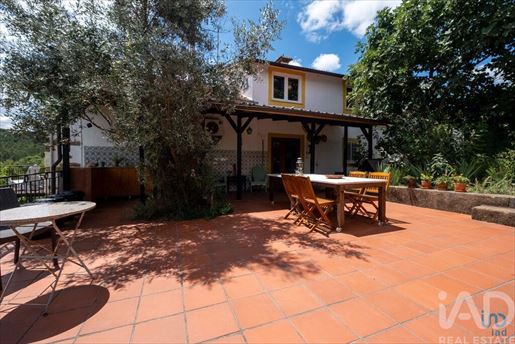
Charming and Renovated House, Patio, Garden and Stunning Views
Description
A one-bedroom house, fully renovated and ready to move into, situated in a small village surrounded by rural landscapes. The property features a private walled patio, a covered terrace and an open terrace, with views over the rural landscape down to the lake. From the land at the rear, rural paths lead directly to walking trails and explorations.
Location
Vila Nova do Ceira, with its river beach and local services, is 10 minutes' drive away. The towns of Arganil, Góis and Vila Nova de Poiares are each approximately 20 minutes away, and the UNESCO-listed city of Coimbra is 40 minutes away. The nearest international airport is Porto, approximately 1 hour and 45 minutes away.
Accommodation
Access to the private patio is through large double gates.
Fully equipped kitchen 3.9 m x 2.4 m, with access to the covered terrace
Open-plan living/dining room 5 m x 5.2 m, with a wood-burning stove and patio doors opening onto a 5 m x 4 m terrace with views over the countryside and patio
Bedroom 3.7 m x 2.7 m, with storage space, accessed via an internal staircase descending from the living room
Private bathroom 2.9 m x 1.1 m
Exterior
Covered terrace 5 m x 2.5 m, a useful space for relaxing or dining outdoors, with a sink
WC/storage room 2.5 m x 1.4 m, connected to the covered terrace
Garden and land of approximately 700 m², including the rear garden, with views over the rural landscape and lake. It features an orange tree and several olive trees, and the remaining land is free for you to shape to your liking and create your own outdoor space.
Practical Details
Fibre optic internet is available and the property has an energy rating of B.
A comfortable small house to live in full-time or an easy base to close up and leave in the beautiful Central Portugal region.
ref:


95,000 €
565 €/م²
Celavisa - أرغانيل
168 م²
595 م² من الأرض
6 غرف
شراء عقاري
-
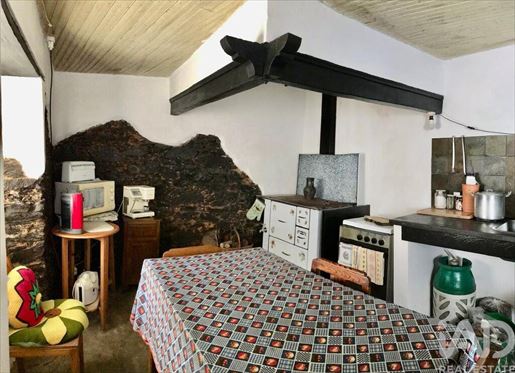
Village house with 3 floors in Linhares — Celavisa, Arganil | Price negotiable
Traditional village house spread across three floors, set on a 595 m² plot in a quiet mountain area, 4 minutes from Celavisa and 15 minutes from Arganil.
Ground floor
Former tavern with potential to be restored to its original use or converted into a living room or communal space.
First floor
4 bedrooms and a spacious living room.
Second floor
1 bedroom, 2 living areas, kitchen with terrace and full bathroom.
Additional spaces
The property also includes outbuildings, an oven and a second storage room, areas with potential to extend the house with an additional bedroom, or to convert the annexes into an independent 1-bedroom apartment with rental income.
Key features
East / south / west orientation, ensuring natural light throughout the day
Plumbing completely replaced
Terrace off the kitchen
595 m² plot
Condition:
The house is habitable, requiring some improvements—an opportunity for those seeking to personalize the space to their taste, with the structure and layout already defined.
Ideal as a primary residence, rural holiday home or rehabilitation project with income potential.
ref:


96,000 €
828 €/م²
Benfeita - أرغانيل
116 م²
50 م² من الأرض
7 غرف
شراء عقاري
-
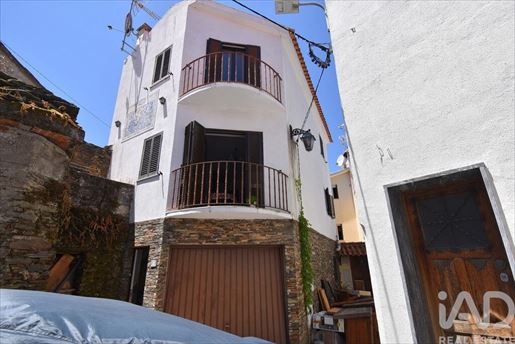
Located in a beautiful and well-kept village in the municipality of Arganil, here is a 2-bedroom house, ready to move into.
Between Mata de Margaraça and Fraga da Pena, we find a beautiful village where schist adorns most of the buildings! In the centre of this village, I present to you this villa consisting of a ground floor, first floor and second floor, completely renovated and ready to move into.
Upon arriving in the village, we are overcome with a feeling of nostalgia!
The mountainous surroundings, the schist and the beautiful view fill the heart!
The ground floor consists of a large garage with a toilet and a wood-burning stove, and access to the first floor is via a marble staircase.
We arrive at a large equipped kitchen/dining room, a pleasant balcony, a full bathroom and a bedroom with a built-in wardrobe.
We go up to the second floor and enter a large living room with a fireplace, also with a balcony, a full bathroom and a bedroom!
The house is built of masonry, with aluminium windows and doors with double glazing and aluminium shutters.
This is an excellent investment option given the high demand in the region, for a holiday home, a place to relax in the mountains or for permanent living.
For those who appreciate tranquillity, hiking, being surrounded by greenery and enjoying the various river beaches, this is the ideal place!
Property description:
- 50 square metres of total land
- 50 square metres of gross construction area
Features:
- 1 garage
- 2 bedrooms with built-in wardrobes
- 3 bathrooms
- 2 balconies
- 1 equipped kitchen
Relevant distances:
- Arganil village 10 km away
- Coimbra city 37 km away
- Porto city 180 km away
- Lisbon city 279 km away
- Benfeita river beach 3 km away
ref: 147194


33,000 €
33 €/م²
Sarzedo - أرغانيل
1,002 م² من الأرض
شراء عقاري
-
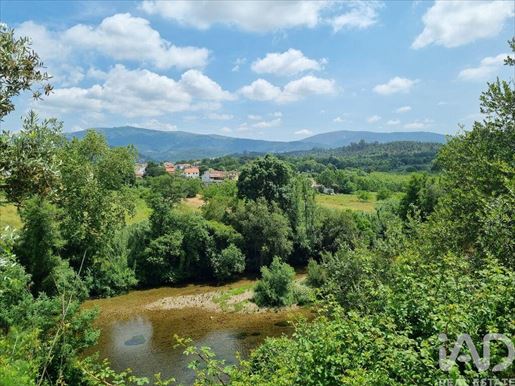
Riverside plot measuring 1002m2 in Sarzedo, Arganil.
It is located on a high point with a clear view.
The plot of land consists of 6 sections with the possibility of building houses, up to 3 floors.
The plot is divided physically, with the option of buying only half.
Wooden or modular houses are also an option, get in touch to find out more.
There is water and electricity on the road in front, as it is located close to other houses.
Excellent access via the N17 and IC6.
Within a radius of 20km you will find numerous river beaches, natural pools and surrounding nature.
5 minutes from the centre of Arganil and 15 from the centre of Tábua. Where you will find all services, supermarkets, schools, health centres, post office, pharmacy, banks, etc.
25 minutes from Oliveira do Hospital, where you will find larger shopping areas and more services.
45 minutes from Coimbra and 55 minutes from Viseu.
1h 40 minutes from Porto
2h 40 minutes from Lisbon
Book your visit now!
ref: 143313
تلقَّ إشعارات عندما تتوفر إعلانات جديدة لبحثك!


1,675,000 €
1,615 €/م²
Cerdeira e Moura da Serra - أرغانيل
1,037 م²
8,406 م² من الأرض
12 غرف
شراء عقاري
-
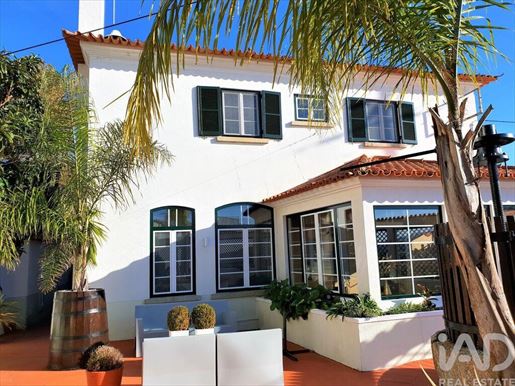
Luxury Wellness Retreat in the Serra do Açor – A High-Yield Investment Opportunity
We present an exclusive, fully operational Boutique Country House nestled in the breathtaking Serra do Açor, one of Portugal's most authentic natural landscapes. This exceptional property seamlessly blends the charm of traditional Portuguese architecture with a meticulous full restoration, creating an atmosphere of tranquillity, comfort and exclusivity.
The Ultimate Leisure Experience: Spa & Infinity Pool
The property's greatest distinguishing feature is its premium wellness and leisure facilities, designed to provide guests with an unforgettable relaxation experience:
Luxury Wellness Spa: Located within the main building, the spa features a jacuzzi, sauna and Turkish bath, offering guests a first-class wellness experience.
Saltwater Infinity Pool: Beautifully integrated into the landscaped gardens, the stunning infinity pool is the perfect setting for relaxation. The adjoining sun deck and pool bar create an ideal environment for exclusive events or peaceful afternoons surrounded by nature.
Accommodation & Facilities
Panoramic Accommodation: 9 spacious en-suite bedrooms, elegantly decorated and offering spectacular mountain views.
Dining & Social Areas: A welcoming restaurant for intimate dining, a stylish bar with lounge area, and a fully equipped professional kitchen.
Private Residence: An independent villa (annexe) with 3 to 4 bedrooms, ideal as a permanent residence for the owner or manager while ensuring complete privacy.
Sustainability & Modern Technology
Holding an Energy Performance Certificate (A Rating), the property is a benchmark in efficiency and sustainability:
Solar thermal energy systems and modern climate control.
Independent water supply through two private boreholes.
Private parking area equipped with electric vehicle charging stations.
Prime Location & Outstanding Business Potential
Located close to renowned attractions such as the Piódão Schist Village and the Fraga da Pena Waterfall, the property benefits from a loyal and recurring clientele.
With over 1,000 m² (10,764 sq ft) of built area on an 8,500 m² (approximately 2.1-acre) plot, it offers exceptional potential for expanding into exclusive events, luxury retreats, wellness programmes and destination experiences.
This is a rare opportunity to acquire a profitable hospitality asset in one of Portugal's most authentic and unspoilt natural settings.
We look forward to welcoming you for a private viewing.
ref: 166852


349,000 €
-8%
Côja e Barril de Alva - أرغانيل
228 م²
1,975 م² من الأرض
5 غرف
شراء عقاري
-
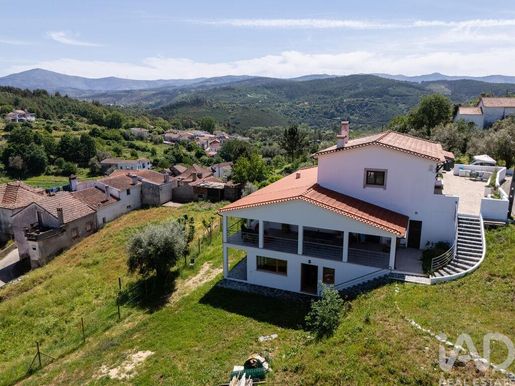
Modern, Spacious T5 + T1 House with Independent Apartment on 1,900 m² of Land – Barril de Alva
This modernised, well-built, and move-in ready property offers stunning views over the green valley and is truly unique in the Coja & Barril de Alva region. It provides a comfortable, spacious, and welcoming living environment, ideal for family life. Large windows throughout flood the interiors with natural light while framing beautiful mountain views.
The recently built one-bedroom apartment on the ground floor, with its own private entrance, offers excellent rental potential or can serve as comfortable guest accommodation.
Set on a fully fenced plot of 1,900 m², with a separate entrance and a variety of fruit trees, the outdoor space offers endless possibilities to extend the home’s warm and inviting atmosphere into the garden. Multiple terraces and covered outdoor areas provide ideal spaces for relaxation and entertaining.
The property is equipped with central heating (pellets), a fireplace, air conditioning, and a brand-new solar-ready hot water system.
Location
The house is situated on a quiet street with very little traffic. Barril de Alva is a charming and lively village offering a bar, restaurant, minimarket, and a tranquil river beach. The picturesque town of Coja, with a health center, schools, a weekly market, and a variety of shops, bars, and restaurants, is just a few minutes away.
Living Area
Entering the house at street level, you are welcomed into a spacious 34 m² living room with large windows and sliding doors opening onto the south-facing terrace. A fireplace and air conditioning ensure year-round comfort.
The new semi-open, fully equipped kitchen (17 m²) features an inviting seating area, creating a cozy space where family and friends naturally gather. It connects to a pantry, which can also be used as a laundry area.
Bedrooms
A wide staircase leads to the lower level, where a generous hallway connects an en-suite bedroom, four additional bedrooms, a bathroom, and a storage room. Three of the bedrooms open directly onto the terrace, creating a seamless flow between indoor and outdoor living.
Apartment
The independent one-bedroom apartment, with a private entrance, comprises a living room (4.0 m x 3.5 m), a bedroom (3.5 m x 2.5 m), a compact kitchenette (2.0 m x 2.0 m), and a bathroom with a shower (1.5 m x 2.1 m).
On the ground floor, there is an additional storage room that can also be used as a workshop (3.6 m x 3.1 m).
Measurements
First Floor:
Living room: 7.7 m x 4.3 m
Kitchen: 3.0 m x 5.5 m
Pantry: 2.8 m x 1.3 m
Guest toilet: 3.0 m x 1.4 m
Lower Level:
En-suite bedroom: 3.0 m x 4.0 m, built-in wardrobes, double doors to terrace, bathroom (3.0 m x 2.0 m) with bathtub and toilet
Bedroom / study: 4.5 m x 4.0 m, built-in wardrobes, double doors to terrace
Bedroom: 3.0 m x 3.5 m, built-in wardrobes
Bedroom: 3.0 m x 3.5 m, built-in wardrobes
Bedroom / artist’s studio: 3.5 m x 6.0 m, with loft and direct access to terrace
Bathroom: 2.8 m x 2.8 m, with bathtub and toilet
This is a well-maintained and versatile property in a pleasant location, offering both comfortable living and additional potential through the independent apartment. A solid choice for those looking for space, spectacular views, flexibility, and a peaceful setting.
ref: 908047


96,500 €
492 €/م²
أرغانيل
196 م²
200 م² من الأرض
4 غرف
شراء عقاري
-
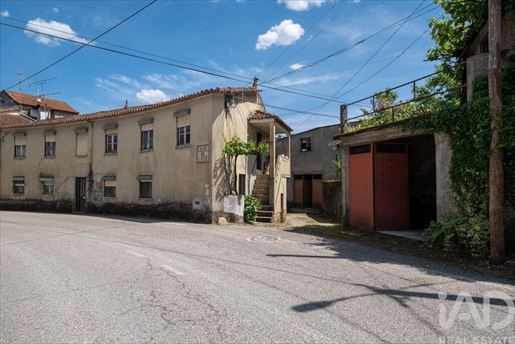
Spacious 5-Bedroom Village House with Garage, Workshop & Extra Land – Casal de São José, Arganil
A fantastic renovation opportunity just 3 minutes from Arganil. Located in the peaceful village of Casal de São José, this characterful 5-bedroom property offers almost 200 m² of living space, a separate garage with workshop, and an additional 100 m² of fertile land with several fruit trees.
This is the perfect project for anyone looking to create a spacious family home in Central Portugal, or for investors seeking flexible rental potential.
One of the property’s biggest advantages is its layout: the house has separate entrances to both the ground and first floor, making it ideal for creating two independent living areas. With a second kitchen already installed upstairs, the property could easily be transformed into two self-contained apartments for long-term rental, guest accommodation, or multi-generational living.
The house already benefits from a solid roof structure, functioning kitchens and bathrooms, and is currently habitable while renovation work is carried out.
CURRENT LAYOUT:
Ground Floor
The ground floor is accessed via a side entrance leading into a hallway connected to the main kitchen and a bathroom with shower and toilet. A second hallway and centrally located staircase provide access to the upper floor. The current living room has been divided to create an additional bedroom and also connects to a second bathroom/laundry area.
- Kitchen – 3.5 m x 5.5 m
- Pantry
- Living room – 2.2 m x 3.5 m
- Bedroom – 2.5 m x 3.5 m
- Bathroom with shower, toilet & laundry area – 2.2 m x 1.8 m
- Second bathroom with shower & toilet – 1.2 m x 2 m
First Floor
A wide staircase leads to the upper level, where a central corridor connects four bedrooms and a kitchenette with a small sitting area.
Bedroom – 2.3 m x 4 m
Bedroom – 2.5 m x 3.5 m
Bedroom – 2.3 m x 2.5 m
Bedroom – 3 m x 2.5 m
Kitchenette – 1.8 m x 2 m
Sitting area – 1.9 m x 2.5 m
With its generous space, flexible layout, garage/workshop, and additional land, this property offers enormous potential at an attractive price. A rare opportunity to create a beautiful home or investment property in the heart of Central Portugal.
ref: 873358
25,000 €
2 €/م²
Cerdeira e Moura da Serra - أرغانيل
1.06 هكتار من الأرض
شراء عقاري
-
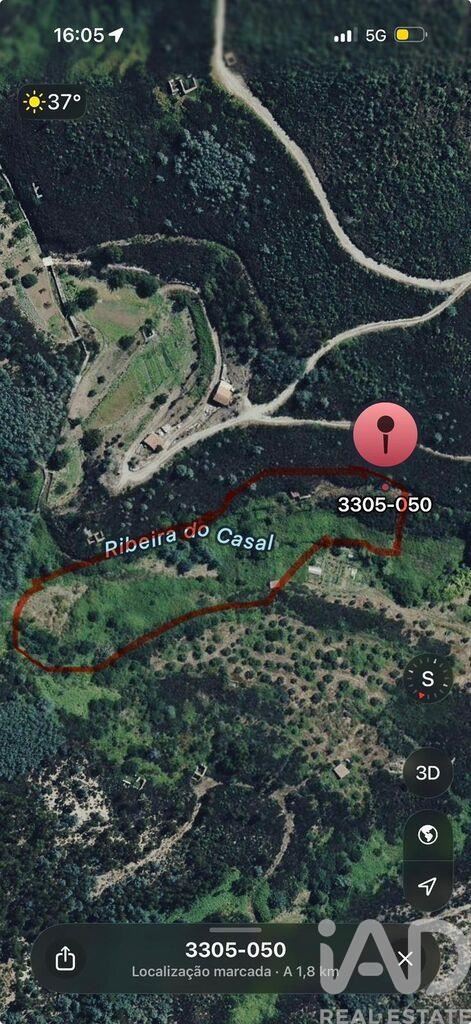
RUSTIC LAND WITH 10,600 M² | CERDEIRA AND MOURA DA SERRA – ARGANIL
Price: €25,000
Excellent opportunity for those seeking a large plot of land, surrounded by nature and located in a quiet area of great natural beauty.
Located in the Casal, Cerdeira and Moura da Serra area, municipality of Arganil, this rustic land comprises two separate plots, totaling approximately 10,600 m².
Features:
• Rustic land
• Total area of approximately 10,600 m²
• Composed of 2 separate plots
• Very quiet area surrounded by nature
• Excellent for agricultural use, forestry, or for those seeking a leisure space and contact with nature
• Limited access, ideal for those who value privacy and tranquility
✨ An opportunity at an attractive price: only €25,000!
If you are looking for a spacious plot in a beautiful and quiet area of Arganil municipality, this could be the opportunity you have been waiting for.
for more information or to schedule a visit.
ref:


599,500 €
1,506 €/م²
Secarias - أرغانيل
398 م²
3,062 م² من الأرض
6 غرف
شراء عقاري
-
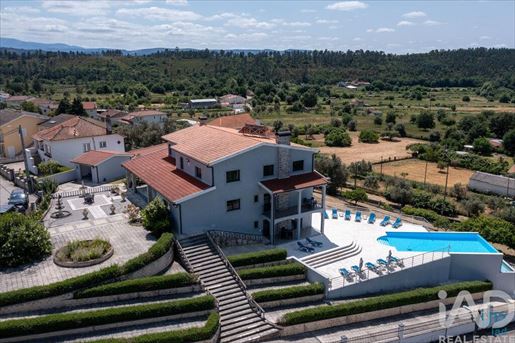
Magnificent 6-Bedroom Villa with Infinity Pool & River Beach Access
A spectacular family estate combining luxury living with Portugal's natural beauty
Nestled in the heart of Portugal's countryside, this exceptional 6-bedroom, 6-bathroom villa offers an unparalleled blend of space, elegance, and breathtaking panoramic views. Set within 3,000m² of landscaped gardens, this stunning property features a luxury infinity pool and sits just walking distance from a pristine blue flag river beach.
Key Features
6 spacious bedrooms with 6 full bathrooms
10m x 5m infinity pool with countryside views
Huge entertainment basement with games room and wine bar
Separate annex with potential for 3 additional bedrooms
360-degree countryside views from every window
Licensed for holiday rentals
Living Spaces
Ground Floor
The impressive entrance hall (5m x 4m) welcomes you with authentic Portuguese tiles, leading to a sophisticated lounge (5.1m x 5.8m) featuring ornate ceilings and an open fireplace. The spacious dining room (7.6m x 4m) opens onto a large covered balcony with stunning countryside vistas.
The chef's dream kitchen (6m x 5m) comes fully equipped with a large peninsula and opens to both a side terrace and the main dining balcony. The ground floor also includes a double bedroom with ensuite, guest bathroom, and laundry facilities.
First Floor
Accessed by an elegant circular mirrored staircase, the first floor houses the master bedroom suite, family bathroom, and three additional bedrooms (two with ensuites). The unique sun room (8m x 1.8m) provides the perfect retreat for sunset viewing and relaxation.
Basement Level
The entertainment basement is truly extraordinary, featuring a massive games room (15.8m x 3.2m) with fireplace, opening directly to the pool terrace. The sophisticated wine cellar/bar (4.6m x 2.6m) and convenient shower room complete this level.
Outdoor Paradise
The property's crown jewel is the stunning infinity pool with expansive terrace, complemented by a separate BBQ area perfect for entertaining. The L-shaped annex offers exciting potential for conversion into a 3-bedroom apartment or professional workspace.
Two separate entrances provide convenient access, with garages at both levels. The thoughtfully designed gardens balance low maintenance with natural beauty.
Location & Accessibility
4km to Arganil town center with full amenities
8km to picturesque Coja on the River Alva
50 minutes to UNESCO World Heritage city of Coimbra
1 hour 45 minutes to Porto International Airport
Investment Opportunity
Currently operating successfully as a licensed holiday rental with all respective licenses
Additional Features
Solar panels for hot water heating
Oil-fired central heating system
High-quality finishes throughout
Beautiful cornicing and architectural details
Dual access points with parking
This is more than a home—it's a lifestyle. Experience luxury living where countryside tranquility meets modern convenience, all within reach of Portugal's most beautiful natural attractions.
ref: 143710


335,000 €
1,936 €/م²
Sarzedo - أرغانيل
173 م²
6,120 م² من الأرض
4 غرف
شراء عقاري
-
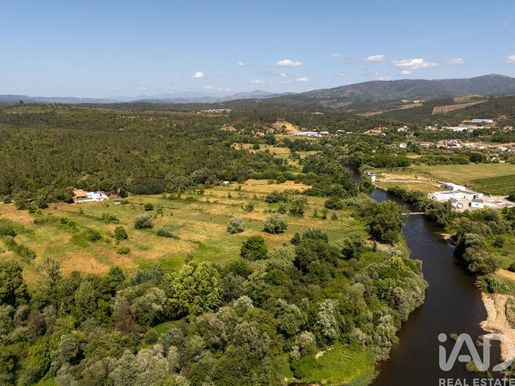
Charming Secluded Farmhouse ,Views, Extensive Land & Private River Access
Tucked away in a peaceful, private setting, this charming farmhouse offers direct access to the River Alva and is just a short stroll from the river beach at Valeiro do Barco. It's a genuinely rare find — a property where you can reach the river from the bottom of your own land.
Despite its tranquil setting, it's well connected: the lively market town of Arganil is just 4km away, the UNESCO city of Coimbra is around 45 minutes by car, and Porto International Airport is approximately 1 hour 45 minutes
.
Ground Floor
Entrance Hall
Fully fitted kitchen – 4.4m x 4m
Conservatory – 3.7m x 2.9m, overlooking the courtyard
Lounge/diner – 5.8m x 5.2m, with a wood-burning stove and patio doors opening onto a covered terrace
Bathroom – 2.9m x 2m
Master bedroom – 5.8m x 5m, with en-suite bathroom
First Floor
Bedroom – 5m x 3.6m, with excellent built-in storage
Bathroom – 2m x 1.9m
Bedroom – 4.4m x 2.6m
Recent Improvements
Pellet-fired central heating
Solar water heating
Borehole
Electric gates
A walled courtyard welcomes you into the property, with a double garage/workshop (8m x 6.5m) and a separate storage shed (5.5m x 3m).
The land extends to over 6,000m², fully fenced, with water taps installed throughout. A new borehole supplies all the water needed for the land, supplemented by a well and a 50,000-litre water tank. Olive, apple and a variety of other fruit trees are already established, and with the key infrastructure now in place, there's great scope to develop the land further.
Fast fibre internet is available at the property.
A rare combination of seclusion, river access and easy reach of town — a special place to call home.
ref: 948417


295,000 €
2,682 €/م²
Pombeiro Da Beira - أرغانيل
110 م²
1,176 م² من الأرض
1 غرفة
شراء عقاري
-
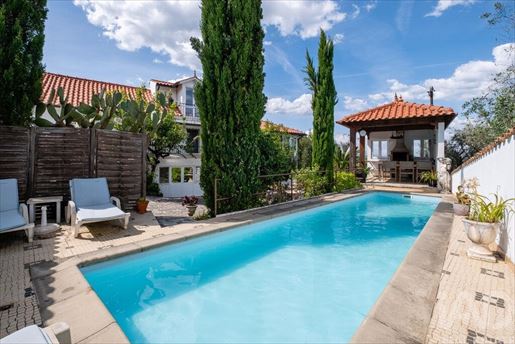
4-Bedroom Home with Swimming Pool, Open Views and 1,170 m² Garden with B&B Potential – Murganheira, Arganil | €295,000
Set in the peaceful surroundings of Murganheira, in the municipality of Arganil, this charming 4-bedroom home offers a rare opportunity to enjoy the beauty and simplicity of life in Central Portugal. With open mountain views, a 7-metre swimming pool and a mature garden filled with fruit trees, it’s a place where indoor and outdoor living come together naturally.
The house features a cosy kitchen with traditional Portuguese tiles, four comfortable bedrooms and three bathrooms. The living room is warm and inviting, while the spacious balcony room provides a peaceful space to relax and enjoy the surrounding landscape.
Business Opportunity
For those considering a hospitality project, the property has previously operated successfully as a Bed & Breakfast. Two ground-floor bedrooms with ensuite bathrooms offer excellent guest accommodation, complemented by a separate parking area located just 20 metres from the house.
Beautiful Outdoor Spaces
Outside, the property truly comes to life. A sheltered courtyard, sunny terrace and pool area with BBQ create the perfect setting for long summer days with family and friends. The garden offers both privacy and space, with several peaceful corners to unwind throughout the day.
Prime Location
The house is located at the end of a quiet village road. Murganheira is a small but active village with a welcoming community, a local café/bar and a minimarket.
Nearby:
- Vila Nova de Poiares (15 minutes) – schools, shops, restaurants, weekly market and health centre
- Arganil (22 minutes) – charming historic centre and local amenities
- Coimbra (40 minutes) – UNESCO-recognised historic university city
- Several beautiful river beaches within 10 minutes
First Floor
- A staircase from the courtyard brings you to the main living area:
- Living room (26 m²) with French balcony and double doors opening onto the courtyard (6.5 m x 4.5 m)
- Spacious balcony room (35 m²) with panoramic 180-degree views, pallet burner, and direct access to the courtyard (7 m x 5 m)
- Kitchen with dining area and traditional Portuguese tiles (3.5 m x 2.7 m)
- Bathroom with bath and toilet (2.5 m x 1.9 m)
- Bedroom (3.7 m x 2.5 m)
- Loft bedroom (3.6 m x 3.7 m) with wardrobe and access to a private balcony (2.5 m x 1 m)
Ground Floor
- Bedroom (3.3 m x 5 m) with ensuite bathroom (1.6 m x 1.6 m) and terrace access
- Bedroom (3.3 m x 4.9 m) with ensuite bathroom (1.6 m x 1.6 m) and courtyard access
- Open-plan living area (3 m x 4.6 m)
- Single bedroom / office (2.5 m x 2.5 m)
- Bathroom with shower and toilet (2.7 m x 1 m)
- Storage room (2 m x 2.5 m)
- Laundry and machine room (5 m x 2 m)
Additional Features
- Central heating
- Double glazing
- Fibre internet connection
- Insulated new roof installed in 2017
Whether you are looking for a comfortable family home, a peaceful retreat in nature, or a property with hospitality potential, this unique home offers a rare combination of charm, privacy and authentic Portuguese living — all within easy reach of vibrant towns, river beaches and the historic city of Coimbra. A wonderful opportunity to create a relaxed lifestyle in one of Central Portugal’s most beautiful regions.
ref: 909718


263,000 €
960 €/م²
Benfeita - أرغانيل
274 م²
2,642 م² من الأرض
13 غرف
شراء عقاري
-
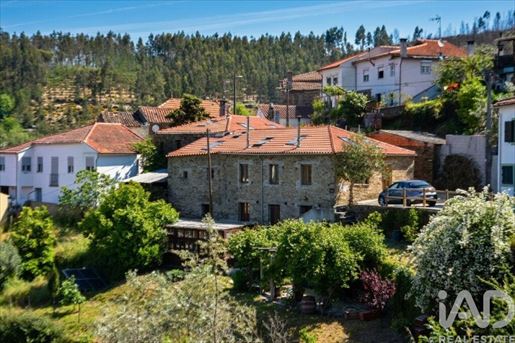
A dream retreat, a legacy of beauty and peace: rustic luxury and serenity, where time slows down and the soul finds its place.
A rare property where historical heritage merges with high-end modern design. This is not just a schist villa: it is a testament to art, passionately reconstructed to offer an unparalleled living experience.
The luxury of detail and authenticity, in this recently restored "farmhouse" style home, which retains the soul of its original schist walls - of a rarely seen quality - now elevated by an open-plan concept, vaulted ceilings and signature kitchen. The "modern-rustic" style defines every corner, in fine woods (the texture of the original chestnut doors and beams, meticulously restored, which give an organic warmth to each environment), with light and comfort (five Velux skylights and chestnut and mahogany wood windows with double glazing, flooding the house with natural light central heating, powered by a sophisticated German-made system, ensures that thermal comfort is as premium as the aesthetics), along with space and elegance (280 m² of gross area, with pine and schist finishes creating a perfect dialogue between contemporary comfort and Portuguese tradition).
A private sanctuary, on a plot with four stone terraces and its own spring water mine, fountain, tank, greenhouse, pond, own orchard (with more than 70 trees, including oriental black walnut trees, cherry, fig, lemon, lime, apple, pear, orange, persimmon, apricot, mulberry, strawberry tree, blueberry, raspberry, olive trees… planted to create a garden of abundance), leisure under the stars, in a schist patio, with its stone bar, barbecue and chestnut pergola surrounded by kiwis (the ideal setting for unforgettable sunset dinners).
Sustainability and well-being: equipped with solar panels and good energy efficiency, this house proves that luxury can be sustainable. Located in a village where safety is paramount and the community welcomes you with open arms, here you can enjoy the privilege of living with your door ajar and your heart at peace.
Situated in the charming and exclusive Benfeita, one of the most authentic Schist Villages, this property benefits from a unique landscape setting. For lovers of history and leisure, the iconic village of Piódão - the "Nativity Scene Village" of Portugal - is a short and scenic drive away, making this village a privileged starting point for exploring the secrets of the Serra do Açor.
Convenience is equally assured: the charming village of Côja ("The Princess of the Alva"), with its local shops and essential services, is just a 10-minute drive away. The county seat, Arganil, with large shopping centers and health infrastructure, is about 20 minutes away. For cosmopolitan needs, leading hospital centers, or exclusive shopping, the historic city of Coimbra is less than an hour away, ensuring a seamless connection between ultimate retreat and the conveniences of modern life.
ref: 884310


138,000 €
896 €/م²
Folques - أرغانيل
154 م²
231 م² من الأرض
9 غرف
شراء عقاري
-
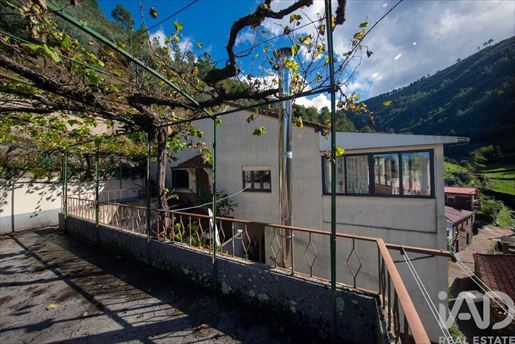
Large traditional Portuguese fully furnished and equiped house with land located in the picturesque village of Salgueiro
Traditional Portuguese house in excellent condition and with land located in the village of Salgueiro, 15 minutes from the town of Arganil.
It is a typical mountain village where peace and tranquility reigns, surrounded by nature and with an impressive abundance of water that not only creates a very peaceful environment in the village but also provides water for all the houses.
Property that is partially renovated and divided into 3 floors and has the following points to be highlighted:
Terraced land with fruit trees, olive trees, vines, water capture points.
Panoramic terrace, pedestrian access to the house. Various leisure areas.
Water supplied by water coming from the spring.
Agricultural shed.
House with restored upper floor, with 3 bedrooms, kitchen, bathroom, living room with fireplace, dining room with panoramic views, double glazing, insulation, access to the internal attic as well as the lower floors. Diesel central heating.
Sold fully furnished and equipped including brand new fridge and brand new washing machine.
Lower floors with several independent rooms such as bedrooms, one of them with a bathroom, cellars, oven house, ideas for units for rent. All these divisions already have separate entrances. Do you want to invest in a yet-to-be-discovered village just 15 minutes from Arganil?
Get in touch for more info or a viewing!
Arganil is a large town where you can find all services and amenities, a hospital, private clinics, schools, a variety of stunning river beaches, plenty of restaurants and coffees,as well as bars, cocktails bars with life all year around. Also hosts a great market every Thursday and car boot sales market once per month.
Coimbra city: 1 hour away
Porto airport 1h45 minutes
Lisbon airport: 2h30 minutes
Nearest sea , 1h15 minutes drive.
ref: 128413


66,500 €
1,108 €/م²
Cerdeira e Moura da Serra - أرغانيل
60 م²
120 م² من الأرض
3 غرف
شراء عقاري
-
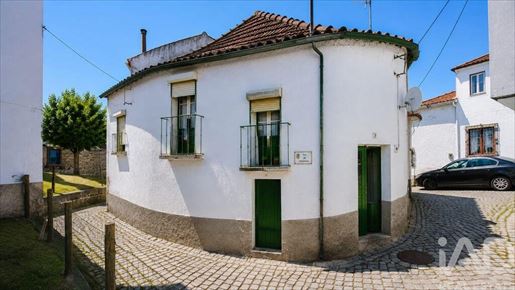
HOUSE - 3 BEDROOMS 2 FLOORS 120M²
House built in 1958 with 60 m² of living area, set on a 120 m² plot, distributed across 2 floors and featuring 3 bedrooms — an opportunity for those seeking a characterful property to personalize to their taste.
The ground floor features an entrance hall that opens onto the living room and dining room, providing clear and functional organization of the living areas. The kitchen, separate, completes this level.
On the upper floor you will find 2 bedrooms, plus 1 bedroom on the ground floor, and the bathroom.
Heating is provided by a wood-burning stove for thermal comfort throughout the year.
The house also has a veranda, an outdoor space that complements the surrounding area.
With genuine features from its period of construction, this house offers solid potential for renovation and added value.
To schedule a viewing, please .
ref:


76,000 €
704 €/م²
Benfeita - أرغانيل
108 م²
56 م² من الأرض
5 غرف
شراء عقاري
-
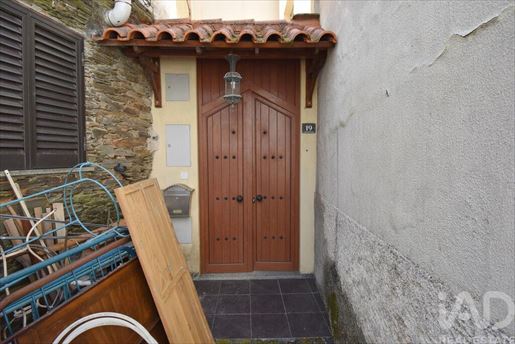
House with 108 square metres of gross construction area, located in a beautiful mountain village where schist embellishes houses and streets, surrounded by greenery and just 10 minutes from a magnificent river beach.
The house needs structural interior work: floors, doors, fittings and painting.
We enter a small, cosy and cool courtyard leading to the front door of the house.
A large living room awaits us with a beautiful wood-burning stove that heats the whole room in winter, with access via a staircase to the first floor and the semi-equipped kitchen, which is very spacious and bright!
We climb the stairs to the first floor and enter. On this floor, we have two bedrooms with built-in wardrobes, a full bathroom and access to the second floor.
This top floor is magnificent: it has a beautiful living room with a lovely fireplace and a magnificent terrace with excellent sun exposure and incredible views of the mountains.
A leisure area where you can install a jacuzzi or small swimming pool.
It was a villa renovated with quality and good taste, the visible damage was caused by a blocked gutter on the roof. The owners live far away and did not visit the house during the winter, which is why they did not solve the problem in time.
The gutters have been cleaned, and the drainpipe has been replaced with one with greater capacity, but wear and tear and age have prevented the owners from going ahead with the necessary refurbishment.
This is an excellent option for holidays, investment or permanent residence. The space has been very well designed.
The area is charming, with several points of interest nearby: the village of Arganil, Mata da Margaraça, Benfeita river beach, Serra do Açor, Fraga da Pensa, Folques dam, Fajão and much more.
Property description:
- 56 square metres of total land area
- 108 square metres of gross construction area
Features:
- 2 living rooms
- 1 terrace
- 1 bathroom
- 2 bedrooms
- 1 semi-equipped kitchen
- 1 patio
Relevant distances:
- Arganil village 10 km away
- Coimbra city 37 km away
- Porto city 180 km away
- Lisbon city 279 km away
- Benfeita river beach 3 km away
ref: 147196


249,000 €
2,649 €/م²
Cerdeira e Moura da Serra - أرغانيل
94 م²
1,600 م² من الأرض
3 غرف
شراء عقاري
-
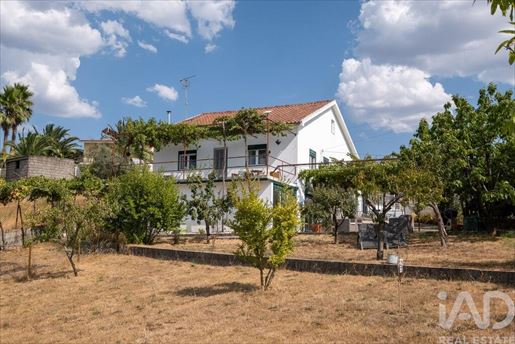
Spacious Country House with 3 Bedrooms, 1600m² Land, Beautiful Views and Multiple Possibilities
Located in the authentic village of Portela da Cerdeira, in the municipality of Arganil, this spacious and well-maintained house sits on a plot of approximately 1,600 m².
A special property for those seeking tranquility, space and a life in contact with nature. The numerous windows, natural light, expansive garden, upper floor terrace and various outdoor spaces allow you to fully enjoy the Portuguese lifestyle, where interior and exterior complement each other.
GARDEN AND OUTDOOR SPACES
One of the main highlights of this property is the expansive verdant garden, with dozens of fruit trees and nut trees.
The pleasant patio, naturally shaded by grapevines, provides very pleasant shade during the summer months and is the ideal spot for outdoor meals, moments of rest or simply to enjoy the tranquility.
The property also features a terrace with beautiful views over the surrounding landscape.
At the rear of the plot there is a second access with its own vehicle entrance, providing greater ease of parking and independent access to the back of the property. Here you will also find an annex of approximately 23.5 m² and various spaces for animals.
The combination of space, nature, privacy and different outdoor zones makes this property especially interesting for those who value outdoor living.
VERSATILE HOUSE
The house is distributed over two floors, with the upper floor being the main residential floor. The lower floor has a second living room, kitchen, bathroom and various multipurpose spaces.
This configuration offers several possibilities, namely for two-family living, hosting guests, creating a workspace or, subject to applicable conditions and licenses, rental use.
GOOD LOCATION
Despite the quiet and rural location, essential services are very close by.
The village of Portela da Cerdeira has a restaurant, café and small grocery store, all within walking distance. During the summer months there is also an outdoor swimming pool. The town of Coja, with shops, restaurants, cafés and its well-known river beach on the Alva river, is only about 9 minutes' drive away.
DISTANCES
Coja: 6.6 km – schools, supermarket, restaurants, cafés, weekly market and family doctor
Arganil: 17 km – schools, supermarkets, hospital, restaurants and dentist
Coimbra: 69 km – historic city and UNESCO World Heritage site
Porto Airport: approximately 1h59
MAIN FLOOR
The main entrance leads directly to the main floor of the house, comprising a bright living room with air conditioning, kitchen, modern bathroom with walk-in shower and three bedrooms.
All bedrooms have multiple windows, excellent natural light and air conditioning with inverter technology.
Main floor areas:
Living room with air conditioning: 5.2 × 3.3 m – 17.2 m²
Kitchen: 3.2 × 2.9 m – 9.3 m²
Bathroom with shower and WC: 3.2 × 1.5 m – 4.8 m²
Bedroom: 3.4 × 3.2 m – 10.9 m²
Bedroom: 3.0 × 3.2 m – 9.6 m²
Bedroom: 4.0 × 3.2 m – 12.8 m²
LOWER FLOOR
The lower floor has a spacious living/dining room with wood stove and sliding doors to the patio, a second kitchen and a second bathroom with bathtub and WC. There is also a spacious bright room with access to the garden, which can be used as a bedroom, office, studio or professional space.
The former wine cellar has been converted into a multipurpose space, ideal for activities such as exercise, yoga, hobbies or simply to relax.
Lower floor areas:
Living/dining room with wood stove: 8.1 × 3.5 m – 28 m²
Kitchen: 5.5 × 3.5 m – 19 m²
Office/bedroom: 3.1 × 6.0 m – 18.6 m²
Bathroom with bathtub and WC: 2.1 × 2.9 m – 6 m²
Multipurpose space: 3.9 × 7.2 m – 28 m²
ADDITIONAL INFORMATION
Energy Certificate: C
Connection to water, electricity and sewage networks
Fiber optic available
Second vehicle access from the rear of the property
Annex of approximately 23.5 m²
Various spaces for animals
Air conditioning with inverter technology in bedrooms
Wood stove on lower floor
A spacious and versatile house, set on an expansive verdant plot, with beautiful views, privacy and numerous possibilities for use. A special property for those seeking tranquility, space and quality of life in the heart of Portugal.
ref: 990621


360,000 €
1,457 €/م²
أرغانيل
247 م²
3,516 م² من الأرض
4 غرف
شراء عقاري
-
Exceptional Portuguese Quinta with Panoramic Views & Complete Privacy
Prime Location & Accessibility
Nestled in absolute tranquility yet perfectly connected, this remarkable property sits just 6km from the vibrant market town of Arganil, 45 minutes from UNESCO World Heritage city Coimbra, and 1 hour 45 minutes from Porto International Airport. Local amenities including a charming café and mini mercado are within easy walking distance (500m).
The Setting
Enter through impressive double gates into your own private green sanctuary. This stunning quinta commands breathtaking panoramic views from its elevated position, with the gentle sounds of the River Alva flowing below. The property is completely enclosed within over 3,500m² of partly terraced Mediterranean gardens, featuring more than 20 olive trees and an abundance of fruit varieties.
Outdoor Living Excellence
The heart of outdoor entertaining centers around a magnificent partly covered terrace with summer kitchen and BBQ area—perfect for al fresco dining while enjoying those spectacular views. A secluded kidney-shaped tiled swimming pool with deep end provides the ultimate relaxation spot, complemented by its own stone-built sauna (4m x 2.8m).
Main House - Ground Floor
Kitchen/Dining Room (7m x 3.5m): Beautifully appointed French-style kitchen with full modern amenities and reversible air conditioning
Living Room (6.1m x 5.6m): The property's showpiece featuring patio doors opening onto a fabulous 4m x 3m balcony with those incredible views. Wood-burning stove and air conditioning ensure year-round comfort
Sun Room (6.1m x 2.4m): Dual-aspect windows frame stunning countryside vistas, accessible from both kitchen and living areas
Master Bedroom (4.3m x 3.5m): Peaceful retreat with garden views
Library/Study (6m x 3.3m): Sophisticated space with patio door access to private rear terrace
Family Bathroom (4.2m x 2m) and Shower Room (2.7m x 1.4m)
First Floor
Home Office (5.8m x 4.4m): Light-filled workspace with air conditioning—ideal for remote working
Bedroom 2 (5.3m x 3.9m): Comfortable accommodation with climate control
Bedroom 3 (6.4m x 3.8m): Unique room featuring mezzanine level and air conditioning, plus access to practical loft storage
Lower Level Facilities
Laundry Room (5m x 4.8m): Generous utility space with additional storage potential
Wine Cellar (3.6m x 2.2m): Perfect for the connoisseur
Double Garage/Workshop (7.9m x 5.4m): Secure parking and workspace at the estate entrance
Independent Guest Accommodation
A charming separate river stone cottage (40m from main house) offers complete privacy with its own terrace:
Open-plan Living/Bedroom/Dining (5m x 4.2m)
Kitchen (2.1m x 2m)
Bathroom (2m x 1.3m)
Sustainability & Modern Amenities
This property sets the standard for eco-luxury living:
18 solar panels on automatic tracking system virtually eliminating electricity costs for a lot of the year
Dual solar hot water systems serving the entire property
Two heating options: Original oil central heating plus eco-friendly wood-burning system
Borehole water supply supplementing mains connection
High-speed fiber internet connectivity
Character & Craftsmanship
Throughout the property, authentic Portuguese character shines through beautiful wooden floors, traditional wooden ceilings, and original Portuguese tiles, creating an atmosphere of timeless elegance.
Investment Potential
The flexible accommodation layout offers excellent potential for holiday rentals, multi-generational living, or hosting guests, with the main house and independent cottage providing multiple revenue streams.
Summary
This is more than a home—it's a complete lifestyle offering privacy, sustainability, authentic Portuguese character, and modern comfort in one of Central Portugal's most desirable locations. Whether seeking a permanent residence, holiday retreat, or investment opportunity, this exceptional quinta delivers on every level.
ref: 146329


219,000 €
-8%
Pombeiro Da Beira - أرغانيل
778 م²
6 غرف
3 غرف
شراء عقاري
-
Stone Houses with Rental Income & Expansion Potential – Central Portugal
Hidden in the peaceful village of Azenhas, in the municipality of Arganil, this unique property offers a rare opportunity to invest in one of the most authentic and unspoilt regions of Central Portugal.
The property consists of four urban plots, combining restored traditional stone houses with further development potential, making it ideal for a private retreat, holiday rentals, or a boutique rural tourism project.
Main House (T2)
The main house offers comfortable modern living while retaining its rural charm and includes:
Open-plan living room and kitchen
Two bedrooms
Home office
Family bathroom
Private garden with beautiful panoramic countryside views
Separate guest room at the rear of the property
Large storage area and utility/machine room on the lower floor.
Beautifully Restored Stone Cottage
Next to the main house is a charming fully restored granite cottage featuring:
One spacious en-suite bedroom with bathtub
Open-plan kitchen and living area.
Additional Development Opportunity
The sale also includes:
A separate stone storage building
A substantial stone ruin set on level land, offering excellent potential for reconstruction (subject to the relevant approvals), allowing the future owner to significantly increase the accommodation capacity.
Natural Setting
The land borders a small stream and benefits from access to the village's traditional well water system, creating a peaceful environment surrounded by nature.
Immediate Rental Income
Both renovated houses are currently rented, providing an immediate income stream from day one, while still offering future development opportunities.
Excellent Location
Despite its peaceful rural setting, the property is conveniently located:
Just 700 metres from Pombeiro da Beira , where you'll find restaurants, cafés, supermarket, post office, primary school, nursing home and other essential services
Only minutes from the stunning Fronhas Dam and several beautiful river beaches, famous for swimming, kayaking and hiking
Around 20 minutes from Arganil, the region's main town with all services and amenities.
A Rare Investment in Authentic Portugal
Whether you are looking for a profitable rental investment, a lifestyle business, a holiday retreat, or a long-term relocation project, this property offers a unique combination of immediate rental income, expansion potential, traditional architecture, and an exceptional natural setting.
Properties with this combination of character, multiple buildings, development potential and proven rental income are increasingly rare in Central Portugal.


230,000 €
767 €/م²
Côja e Barril de Alva - أرغانيل
300 م²
2,753 م² من الأرض
4 غرف
شراء عقاري
-
Imagine waking up to the sound of running water, surrounded by countryside peace, yet just five minutes from all essential services. This is Quinta do Lagar – a hidden gem in the charming village of Coja, in the heart of the Arganil municipality.
Set on a generous 2,753 m² plot, this fully fenced property offers privacy, security, and endless possibilities. Whether you are looking for a permanent home, a weekend getaway, or a rural tourism project, this estate has it all.
The Charm of an Old Olive Mill
At the centre of the property stands a 300 m² building, currently registered as a T2 dwelling. Although classified as a "ruin" for energy certification purposes (which exempts it from Sce requirements), its robust stone structure tells the story of a former olive oil mill. This is a blank canvas for architects and dreamers – a chance to restore a piece of history and create a unique home while preserving its rustic character and soul.
A Land Blessed by Nature
The true treasure of this estate lies outdoors:
• Frontage onto Ribeira da Mata: To the north, the land borders a stream of crystal-clear water, creating a cool microclimate and a setting of absolute serenity.
• Centenary Chestnut Trees: Along the stream's banks, majestic century-old chestnut trees provide generous shade – perfect spots for relaxing, reading, or family meals outdoors.
• Flat and Usable Terrain: With mostly flat topography, the land is ideal for gardening, farming, or planting an orchard, taking full advantage of excellent sun exposure.
Location & Accessibility
Quinta do Lagar boasts a prime location:
• Easy access: Located on the main road, with direct entry from Rua Senhora da Ribeira, the property has paved access and is just minutes from Coja's centre.
• Close to all amenities: Coja offers supermarkets, pharmacies, schools, banks, and restaurants – rural tranquillity without sacrificing urban convenience.
• Historic surroundings: Bordering the Capela da Senhora da Ribeira, the estate sits in an area of great cultural and landscape value.
A Rare Opportunity
With a current taxable value of €25,590.00, this property holds immense appreciation potential after renovation. It is a rare chance to acquire a historic estate with a generous plot, breathtaking natural surroundings, and an affordable price tag.
Book your viewing and come feel the magic of this place!
________________________________________
Note: For construction or renovation project inquiries, please consult the Arganil City Council.


225,000 €
-8%
Folques - أرغانيل
421 م²
9 غرف
5 غرف
شراء عقاري
-
3-Bedroom Family Home with Garden + Independent 2-Bedroom Apartment | Just 100 Metres from Folques River Beach, Arganil
An exceptional location, excellent investment potential, and a wonderful lifestyle opportunity.
Located just 100 metres from the beautiful Folques River Beach, this versatile property is ideal both as a spacious family home and as an investment with immediate rental income.
The property consists of a generous three-bedroom house and a completely independent two-bedroom apartment, perfect for holiday rentals, long-term letting, or accommodating family and friends in complete privacy.
Main House (3 Bedrooms)
The semi-detached house benefits from private off-road parking and offers:
3 bedrooms, 2 of which are en-suite, both with fitted wardrobes
Comfortable living room with a wood-burning fireplace
Entrance hall with excellent built-in storage
Spacious fully equipped kitchen featuring a central island, dining area, and beautiful panoramic views over the garden
Family bathroom with walk-in shower
Wood-burning stove in the kitchen, creating a warm and welcoming atmosphere during the winter months.
From the kitchen you have direct access to the covered outdoor terrace, courtyard and garden.
Outdoor Living
Designed for relaxing and entertaining, the outdoor area
includes:
Covered terrace
Rustic outdoor bar
Barbecue area
Large storage room
Outdoor bathroom, allowing guests to enjoy the garden without entering the house
Landscaped garden arranged over three terraces with open countryside views and a variety of fruit trees
Dedicated space ready for the installation of a jacuzzi
Separate independent entrance to the garden from the street
Additional storage room, ideal for firewood.
T
he property also benefits from:
Solar panels supplying electricity
Mains water and electricity
Fibre optic internet available.
Independent 2-Bedroom Apartment
Recently renovated, the apartment offers:
Bright open-plan living room and fully equipped kitchen
2 spacious bedrooms
Modern bathroom with walk-in shower.
The apartment is being sold partially furnished, as shown in the photographs.
Although it has no private outdoor space, there is convenient parking directly outside and the stunning river beach is only a one-minute walk away.
Excellent Investment Opportunity
Both the main house and the apartment are currently rented, providing the new owner with immediate guaranteed rental income from day one.
Prime Location:
The lively town of Arganil is just a 5-minute drive away, offering everything you need for everyday living, including:
Hospital and health centre
Schools
Supermarkets
Cafés and restaurants
Banks
Shops and a full range of services.
Whether you are looking for a spacious family home, a property with excellent holiday rental potential, or an investment already generating income, this is a rare opportunity in one of Central Portugal's most desirable locations.
today to arrange your viewing and discover everything this unique property has to offer.


1,495,000 €
3,020 €/م²
Côja e Barril de Alva - أرغانيل
495 م²
9,130 م² من الأرض
7 غرف
شراء عقاري
-
A rare and deeply authentic estate where history, nature, and family heritage come together in a truly unique setting. Built in 1870 and belonging to the same family ever since, this magnificent riverside manor house preserves the essence of the great Portuguese summer homes places designed for slow living, gathering family and friends, and enjoying a privileged connection to the landscape and the water.
Surrounded by mature gardens, orchards, riverside lawns, and over 220 metres of river frontage, the property offers a rare atmosphere of privacy, serenity, and natural freshness. The constant sound of the water, the lush vegetation, and the harmonious scale of the estate create an environment of exceptional tranquillity and beauty.
The main house, carefully restored and decorated with absolute respect for its original identity, retains an authenticity that is increasingly difficult to find. The interiors reveal a discreet elegance, marked by ornate ceilings, original wooden floors, Portuguese tiles, historic fireplaces, and remarkable natural light. Every room has been designed to provide comfort while preserving the period character that defines the property.
Highlights of the interior include:
-Seven spacious and light-filled bedrooms, ideal for hosting family and guests
-Several living, dining, and social areas
-Original 19th-century library preserving family books and manuscripts
-Large professional kitchen designed for intensive use
-Green Hall and art studio with exceptional versatility
-Piano room and various spaces for reading and contemplation
-High ceilings and preserved historic architectural details
-Elegant, welcoming interiors full of personality.
The exterior is equally remarkable:
-Private gardens and green areas carefully integrated into the landscape
-Terraces and large verandas overlooking the orchard and the river
-Former riverside vegetable garden with significant productive and landscaping potential
-Mature orchards with a variety of fruit trees
-Outdoor tent ideal for dining, events, and social gatherings
-220 metres of river frontage
-Perfect spaces for rest, contemplation, and outdoor living.
The property also includes approximately 400 m² of historic outbuildings former stables, distillery, wine cellar, and storage spaces offering great flexibility of use and potential for new projects.
Due to its scale, natural setting, and spatial configuration, the estate also presents exceptional potential for hospitality projects, retreats, private events, or multigenerational living, while always preserving the authenticity and spirit of a true Portuguese family home.
More than a property, this is a home with soul, memory, and identity perfect for those seeking authenticity, historic charm, and a privileged connection to nature.
Energy Rating: F
ref:IM 01


160,000 €
-6%
Anceriz - أرغانيل
82 م²
4 غرف
شراء عقاري
-
Ready-to-live-in village house with 4 bedrooms and Local Accommodation still operating in Pomares, Arganil
Beautiful village house, ideal for those looking for a holiday getaway or a promising investment. With 4 bedrooms and 2 bathrooms, this villa has been recently renovated and is ready to move in. Divided into 4 floors, the house has an equipped kitchen on the 1st floor, while the 2nd and 3rd floors offer comfort and privacy with two bedrooms and a bathroom each.
The property has a spacious attic, perfect for storage, as well as a barbecue, ideal for outdoor leisure time.
With sun exposure throughout the day, the house provides bright and welcoming environments.
Located a few meters from the river beach, it offers breathtaking views of the Serra do Açor, making every day a new experience.
Located in the picturesque village of Pomares, this property is an excellent option for those who want to enjoy the natural beauty and tourist attractiveness of the region throughout the year.
to schedule your visit!
Energy Rating: E
ref:CAS 141

Imofox, Real Estate & Consulting


145,000 €
2,417 €/م²
Anceriz - أرغانيل
60 م²
160 م² من الأرض
3 غرف
شراء عقاري
-
House with garden in Pomares, Arganil
Come and discover this charming independent house located in Pomares, Arganil, ideal for those looking for tranquillity and comfort.
With three floors, this villa offers a perfect space to live and enjoy nature.
On the ground floor, a cosy wine cellar promises moments of relaxation. The annex has stores for storage and animals, as well as a wood-burning oven, barbecue and still, perfect for entertaining friends and family.
On the ground floor, a kitchen with a fireplace provides a cosy atmosphere, while the three bedrooms ensure comfort and privacy. The dining room with balcony is the ideal place for family meals, overlooking the garden.
The large attic offers the potential for an additional bedroom and a bathroom, further increasing the possibilities of this home.
With an urban plot of 611 m², this property is perfect for those who want space and functionality.
Take the opportunity to live in a place that combines tradition and modernity.
Come and visit and book your visit!
Energy Rating: F
ref:CAS 114
Imofox, Real Estate & Consulting


140,000 €
1,167 €/م²
Vila Cova de Alva e Anseriz - أرغانيل
120 م²
7 غرف
شراء عقاري
-
House with 7 bedrooms ready to move in Vila Cova de Alva - Arganil
Come and discover with us this charming village house in Vila Cova de Alva, perfect for those looking for a home with character and comfort. With three floors, this villa offers a generous space, ideal for families or those who want a quiet getaway. On the ground floor, you will find a functional kitchen, a service bathroom and a laundry room, providing practicality in everyday life.
On the ground floor, the house is even more welcoming with three bedrooms, a kitchen with a fireplace that invites you to moments of conviviality, a pantry, a bathroom, a dining room.
The first floor is a true oasis, with four bedrooms that feature a balcony, an additional bathroom and an office that can be transformed into the workspace of your dreams.
With a balcony perfect for enjoying the sun and a garage for one car, this villa is an excellent choice for those who value quality of life.
Don't miss the opportunity to live in this privileged location!
Energy Rating: F
ref:CAS 133
Imofox, Real Estate & Consulting


48,000 €
36 €/م²
Côja e Barril de Alva - أرغانيل
1,339 م² من الأرض


460,000 €
-12%
أرغانيل
475 م²
400 م² من الأرض
15 غرف
شراء عقاري
-
A fully rehabilitated urban building of high heritage value, located in Vila Cova de Alva (Arganil), next to the river, within one of the most authentic historical centers in the region.
With approximately 475 m² of gross area, the property has a functional configuration designed for investment, and is organized into 8 independent units (6 T0 studios and 2 T2 apartments). All units have their own kitchen and bathroom, independent infrastructure and, in several cases, direct access from the outside, facilitating operation and ensuring privacy.
The intervention was thorough and meticulous, including a new reinforced concrete structure, complete renovation of the technical infrastructure, air conditioning installed in all units and an elevator shaft already built, significantly reducing future Capex and technical risk.
One of the main differentiating elements of the property is the panoramic terrace/rooftop, with open views over the village, the valley and the natural surroundings, a rare space in the region and with high potential for appreciation.
The property is sold as a single asset, and is prepared for operation by independent units, whether in a tourism context, rental or mixed-use project. Any eventual administrative installment plan is at the buyer's discretion, representing a clear opportunity for value creation.
A rare product in the region, suitable for investors or operators seeking a differentiated, versatile asset with strong profitability potential in Central Portugal.


450,000 €
3,214 €/م²
أرغانيل
140 م²
4.6 هكتار من الأرض
2 غرف


531,000 €
1,383 €/م²
أرغانيل
384 م²
7,750 م² من الأرض
10 غرف
شراء عقاري
-
Discover the tranquility and charm of living in Vila Cova de Alva with this magnificent detached villa. Set in an idyllic setting, this property offers peace and birdsong as a daily soundtrack.
With a gross area of 384 m² and a useful area of 281 m², the house is spread over three well-delineated floors. On the ground floor, there is a fully equipped modern kitchen, a cozy living room with a fireplace that distributes the heat to the upper floor and a service toilet. All windows are protected by mosquito nets.
The upper floor consists of a hall, office, bedroom, service bathroom and a suite with private terrace, ideal for moments of relaxation.
The lower floor houses a spacious garage, diesel boiler, batteries for charging the photovoltaic panels and an efficient heat pump.
Outside, a vast patio with a water hole and a leisure area with a heated pool promise hours of fun and rest.
The villa is equipped with radiators throughout the house and air conditioning in the living room and kitchen, ensuring comfort in all seasons.
The location is perfect for those looking for proximity to nature, being just 30 minutes from Serra da Estrela and within walking distance of Oliveira do Hospital and Piodão.
With a north-south orientation, this property built in 2010 is in good condition and offers an energy class B.
Don't miss the opportunity to live in a true haven of peace!
لقد قمتَ بإخفاء
0 إعلان
على
28 نتائج


